
Waterfront








Address
106 Starr Boulevard, Kawartha Lakes (Mariposa), ON
Price
$ 1,299,900
Property Attributes
- ID#X13692768
- TypeSingle Family
- Listing Status Active
- MunicipalityKawartha Lakes (Mariposa)
- CityKawartha Lakes (Mariposa)
- AreaMariposa
- NeighbourhoodMariposa
- Postal CodeK0M 2C0
- StyleRaised bungalow
- Price$ 1,299,900
- Bedrooms2+1
- Bathrooms2
- Half Bathrooms0
Data Source:
Canadian Real Estate Association (CREA)
Property Description
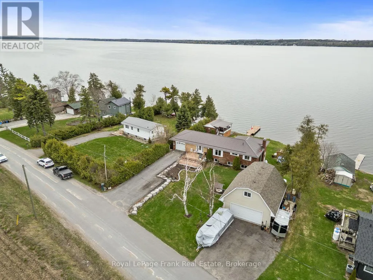
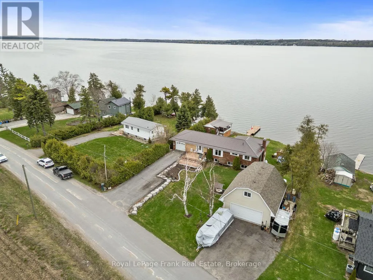
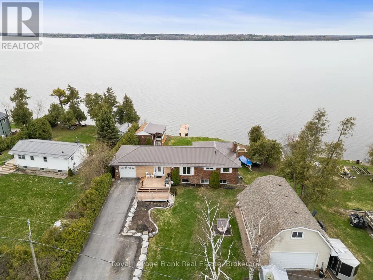
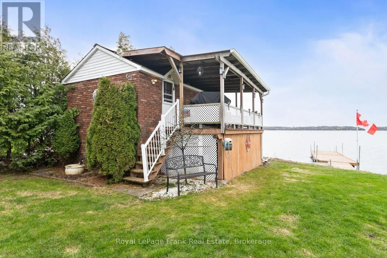
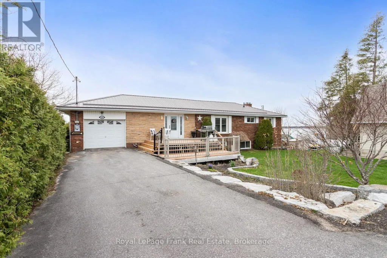
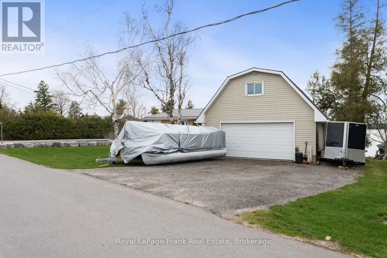
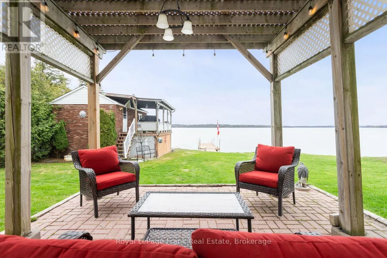
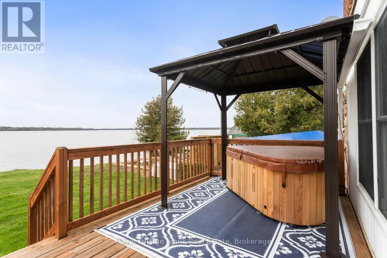
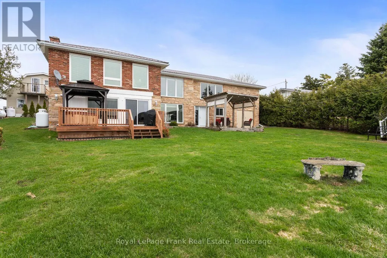
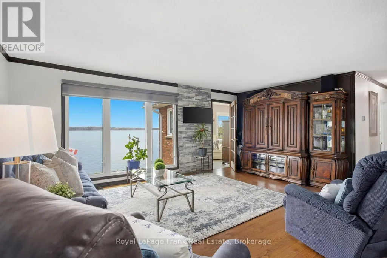
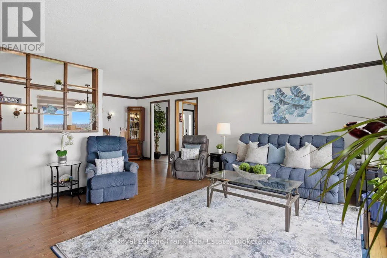
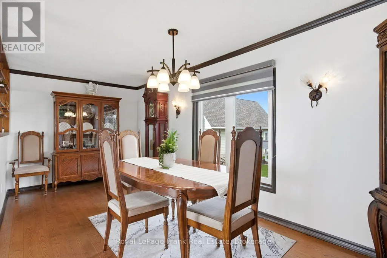
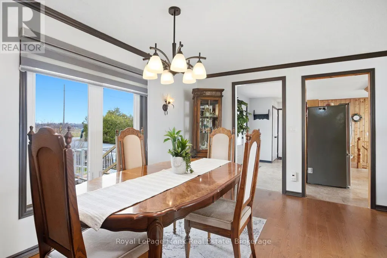
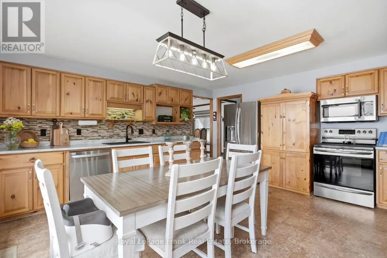
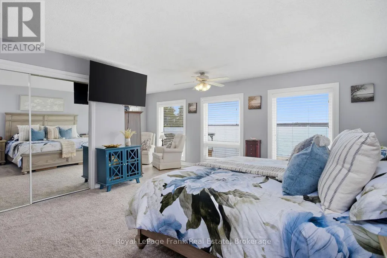
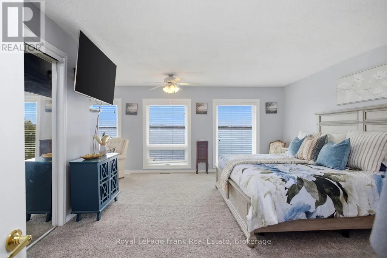
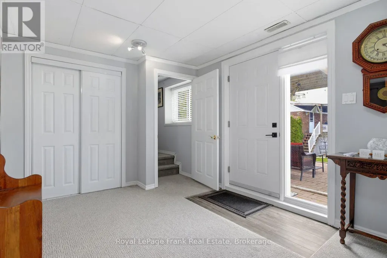
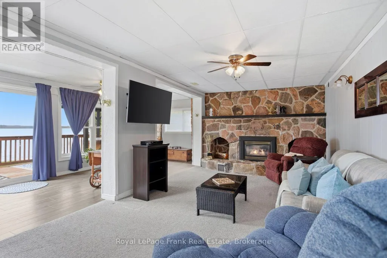
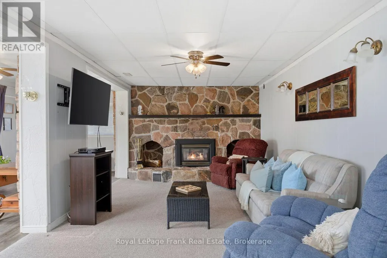
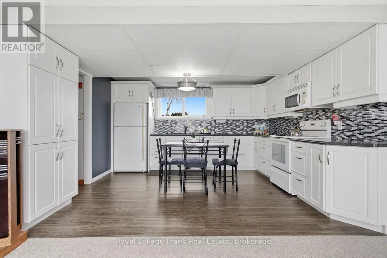
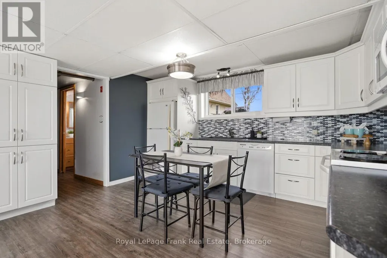
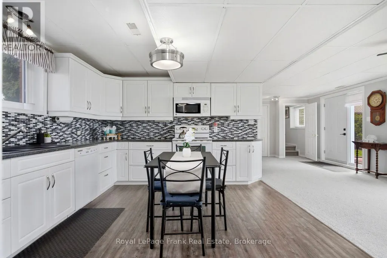
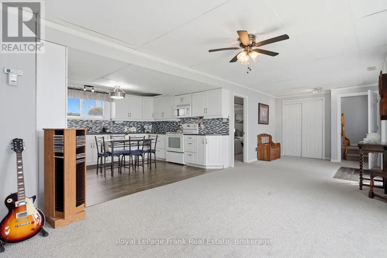
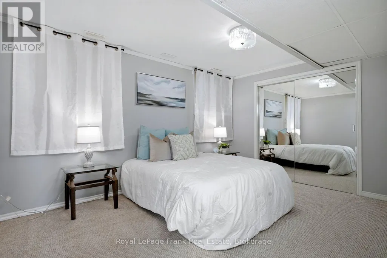
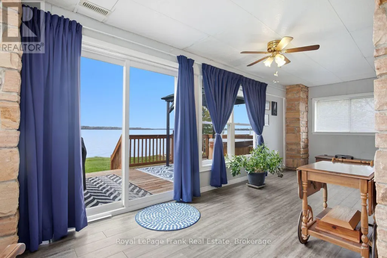
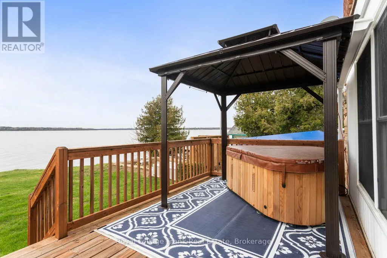
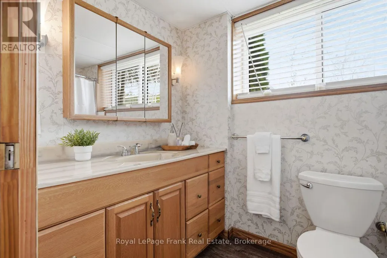
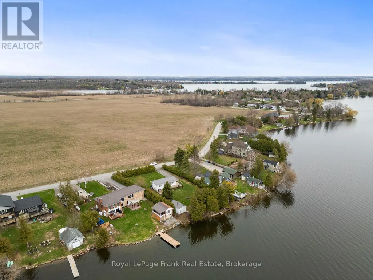
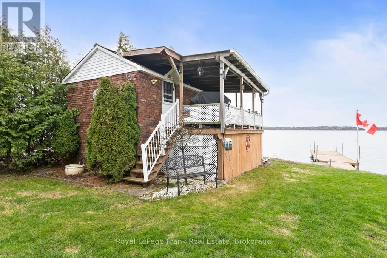
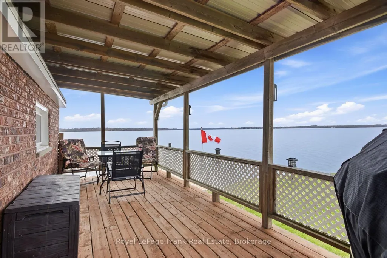
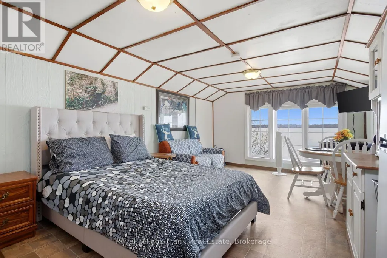
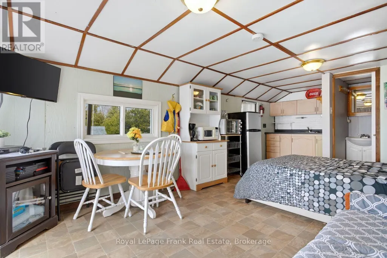
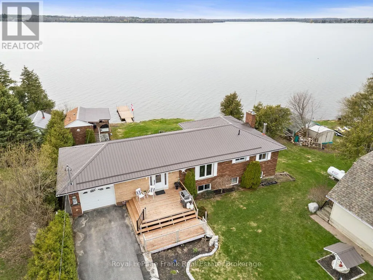
KAWARTHA LAKES WATERFRONT WOW FACTOR! This kind of Lake Scugog property doesn't come along often-brick & stone bungalow with spectacular western sunsets, panoramic lake views, flexible multi-generational living, a waterfront bunkie AND a separate oversized heatedgarage/shop with loft! Whether your wish list is for waterfront living, room for the family, a serious workshop, storage, or space to pursue your hobbies, this one checks the boxes. Set on a spacious lakeside lot, this unique 2+1 bedroom bungalow offers a unique opportunity. Bright Living & Dining area w/ hardwood floors & large windows framing the ever-changing views of Lake Scugog. Eat-in Kitchen overlooks the water, Primary Bedroom offers multiplewindows-perfect for waking up to morning water views Lower Level w/ multiple entrances, ideal for extended family w/ large Family Room, propane fireplace, room for a pool table, a Sunroom w/W/O to the deck, Kitchenette, 3rd Bedrm & Bath. And then there's the garages! In addition to the Attached Garage, a garage under the house for water toys, you'll find an oversized heated Double-Car Garage/Workshop with a large Loft above. Perfect for a Mechanic, hobbyist, or anyone who needs serious workspace & storage. This bonus space is incredibly difficult to replicate. Outside - A charming Waterfront Bunkie, Private Dock for fishing & boating, or boat the Trent-Severn Waterway, spend afternoons swimming, relaxing &meeting friends at the nearby Sandbar. The lakeside offers room for outdoor activities, entertaining & evenings around the Firepit watching the spectacular sunsets. This is more than a waterfront home-it's a lifestyle with possibilities conveniently close to amenities, PortPerry, 407, GTA, Markham & Peterborough. Whether you're looking for a year-round home or weekend escape, this rare Lake Scugog opportunity lets you move in & start enjoying the waterfront lifestyle NOW! (id:7434)
General Features
| Features | Cul-de-sac, Level lot, Wooded area, Irregular lot size, Level, Gazebo |
|---|---|
| Easement | Unknown |
| Community Features | Fishing, School Bus |
| Property Type | Single Family |
| Zoning Description | RR3 - Single Family Residential |
| CommunityName | Mariposa |
| Building Age | 51 to 99 years |
| Building Amenities | Fireplace(s) |
| Building Appliances | Water Treatment, Dishwasher, Dryer, Garage door opener, Microwave, Stove, Washer, Refrigerator |
| Building Architectural Style | Raised bungalow |
| Building Basement Features | Separate entrance |
| Building Cooling Type | Central air conditioning |
| Location Description | Cross Streets: Cottage Rd & Starr Blvd. ** Directions: Simcoe St to Ramsey Rd to Ogemah & Cottage Rd. |
| Parking Space Total | 9 |
| Foundation Type | Unknown |
| Building Type | House |
| Ownership Type | Freehold |
| Building.StoriesTotal | 1 |
Interior Features
| Building Fireplace Present | True |
|---|---|
| Building Fireplace Total | 1 |
| Building Heating Type | Forced air |
| Building Heating Fuel | Propane |
| Basement Development | Finished |
| Basement Type | N/A (Finished), N/A |
| Construction Style Attachment | Detached |
| Flooring Type | Hardwood |
| Living Area Range | 1100 |
| Bedrooms | 2+1 |
Exterior Features
| Structure | Deck, Outbuilding, Dock |
|---|---|
| Water Front Name | Lake Scugog |
| Water Front Type | Waterfront on lake |
| ViewType | View, Lake view, View of water, Direct Water View |
| Sewer | Septic System |
| Exterior Finish | Brick, Stone |
Room Details
| Room | Dimensions | Level | Flooring | Details |
|---|---|---|---|---|
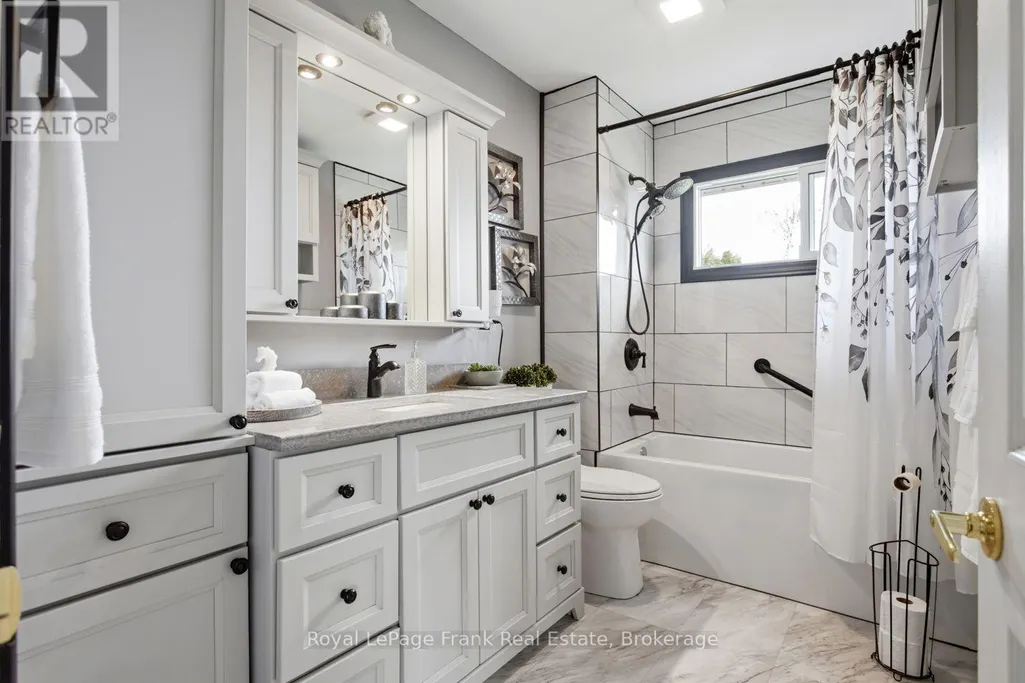
| Bathroom | 1.91 m x 3.02 m | Other | 3.02 m | |
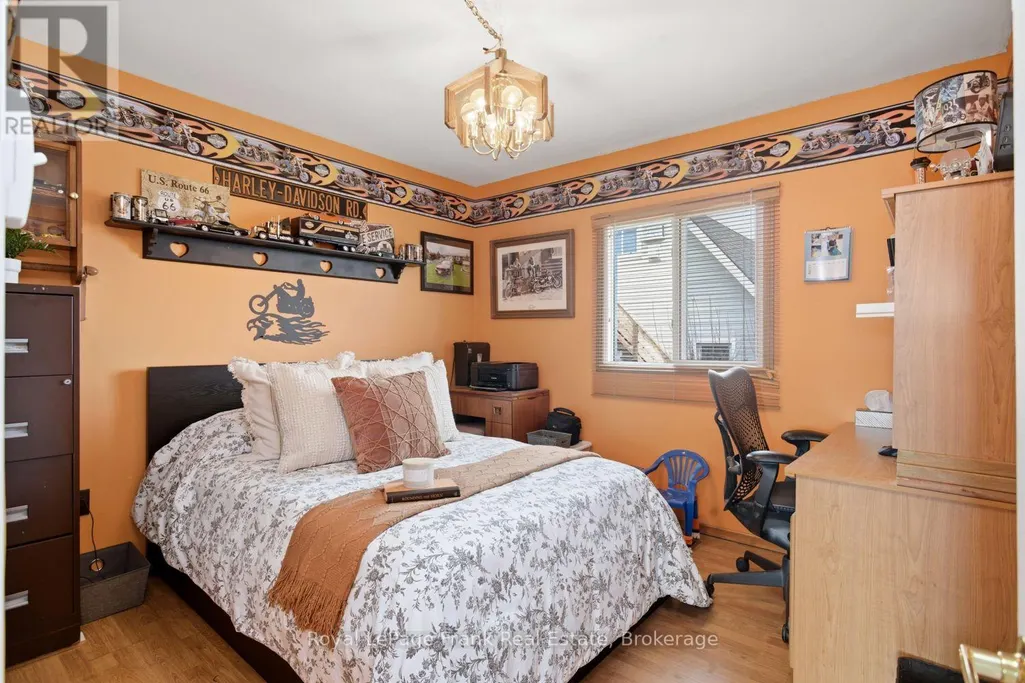
| Bedroom 2 | 3.2 m x 3.02 m | Other | 3.02 m | |
| Bedroom 3 | 4.29 m x 3.35 m | Other | 3.35 m | |
| Dining room | 5.48 m x 2.6 m | Other | 2.6 m | |
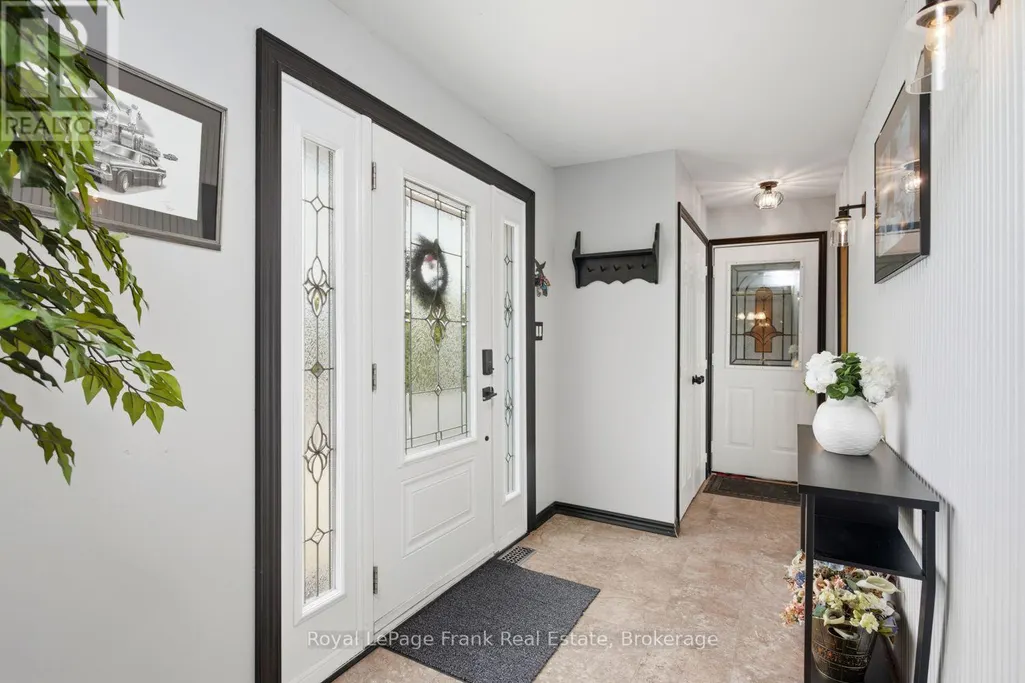
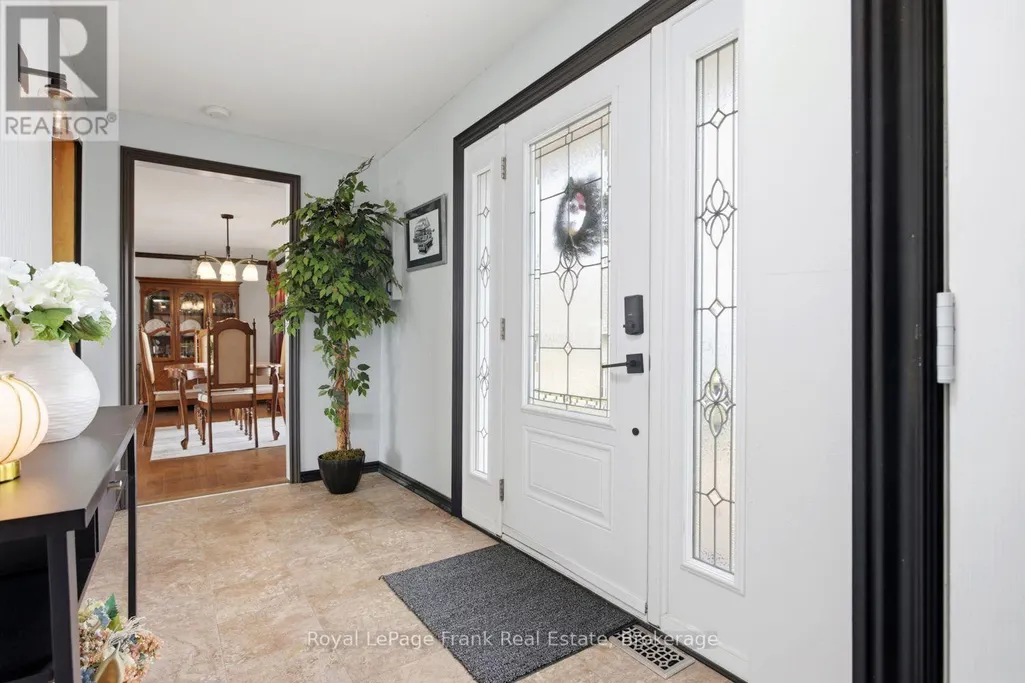
| Foyer | 5.22 m x 1.81 m | Other | 1.81 m | |
| Kitchen | 4.15 m x 3.63 m | Other | 3.63 m | |
| Living room | 5.48 m x 4.45 m | Main level | 4.45 m | |
| Primary Bedroom | 6.5 m x 5.38 m | Other | 5.38 m | |
| Recreational, Games room | 13.45 m x 6.68 m | Lower level | 6.68 m | |
| Sunroom | 6.84 m x 2.3 m | Other | 2.3 m | |
| Utility room | 3.69 m x 3.4 m | Other | 3.4 m |
Amenities
- Views
- New Construction
- Adult 55+
- Lease To Own
- No Strata Fees
- Furnished
- Primary On Main
- Air Conditioning
- Seller Finance
- Green
- Fixer Upper
- Horse
- Golf
- Fireplace
- Deck
- Garage
- Basement
- Pool

Property vs Single Family Average in K0M 2C0
Price
In The Neighbourhood
Waterfront
Kawartha Lakes (Mariposa)
$ 2,399,000
- Type
- Single Family
- Rooms
- 5 Beds + 4.5 Baths
RE/MAX HALLMARK YORK GROUP REALTY LTD.
Waterfront
Kawartha Lakes (Mariposa)
$ 719,900
- Type
- Single Family
- Rooms
- 5 Beds + 1.5 Baths
Bowes & Cocks Limited
Open House
Kawartha Lakes (Mariposa)
$ 1,649,800
- Type
- Single Family
- Rooms
- 5 Beds + 2.5 Baths
SUTTON GROUP-HERITAGE REALTY INC.
Kawartha Lakes (Mariposa)
$ 719,900
- Type
- Single Family
- Rooms
- 3 Beds + 1.5 Baths
The Nook Realty Inc.
Waterfront
Kawartha Lakes (Mariposa)
$ 599,000
- Type
- Single Family
- Rooms
- 3 Beds + 1.5 Baths
COLDWELL BANKER - R.M.R. Real Estate
Waterfront
Kawartha Lakes (Mariposa)
$ 1,999,990
- Type
- Single Family
- Rooms
- 5 Beds + 4.5 Baths
PMA BRETHOUR REAL ESTATE CORPORATION INC.
Waterfront
Kawartha Lakes (Mariposa)
$ 3,000
- Type
- Single Family
- Rooms
- 2 Beds + 1 Baths
HARVEY KALLES REAL ESTATE LTD.
Waterfront
Kawartha Lakes (Mariposa)
$ 699,900
- Type
- Single Family
- Rooms
- 4 Beds + 2 Baths
ROYAL LEPAGE FIRST CONTACT REALTY
Waterfront
Kawartha Lakes (Mariposa)
$ 1,199,000
- Type
- Single Family
- Rooms
- 5 Beds + 2.5 Baths
RIGHT AT HOME REALTY
Kawartha Lakes (Mariposa)
$ 662,000
- Type
- Single Family
- Rooms
- 3 Beds + 1 Baths
Royal LePage Frank Real Estate
Waterfront
Kawartha Lakes (Mariposa)
$ 874,700
- Type
- Single Family
- Rooms
- 3 Beds + 2 Baths
Right At Home Realty
Golf Course
Kawartha Lakes (Mariposa)
$ 789,900
- Type
- Single Family
- Rooms
- 5 Beds + 3 Baths
AFFINITY GROUP PINNACLE REALTY LTD.
Primary On Main
Kawartha Lakes (Mariposa)
$ 799,000
- Type
- Single Family
- Rooms
- 4 Beds + 2 Baths
RE/MAX WEST REALTY INC.

 Data provided by the Ontario Regional Technology & Information Systems. The information is deemed reliable, but is not guaranteed. Not intended to solicit buyers or sellers, landlords or tenants currently under contract.
The trademarks REALTOR®, REALTORS® and the REALTOR® logo are controlled by The Canadian Real Estate Association (CREA) and identify real estate professionals who are members of CREA. The trademarks MLS®, Multiple Listing Service® and the associated logos are owned
Data provided by the Ontario Regional Technology & Information Systems. The information is deemed reliable, but is not guaranteed. Not intended to solicit buyers or sellers, landlords or tenants currently under contract.
The trademarks REALTOR®, REALTORS® and the REALTOR® logo are controlled by The Canadian Real Estate Association (CREA) and identify real estate professionals who are members of CREA. The trademarks MLS®, Multiple Listing Service® and the associated logos are owned