



Address
B - 445 Centre Street N, Greater Napanee (Greater Napanee), ON
Price
$ 1,200
Property Attributes
- ID#X13708028
- TypeSingle Family
- Listing Status Active
- MunicipalityGreater Napanee (Greater Napanee)
- CityGreater Napanee (Greater Napanee)
- Area58 - Greater Napanee
- Neighbourhood58 - Greater Napanee
- Postal CodeK7R 3S4
- Style
- Price$ 1,200
- Bedrooms0
- Bathrooms1
- Half Bathrooms0
Data Source:
Canadian Real Estate Association (CREA)
Property Description
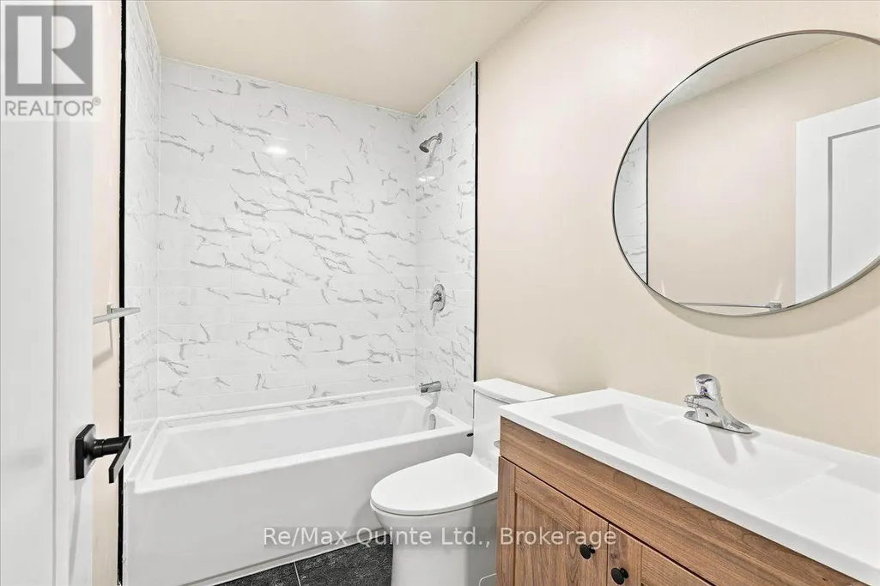
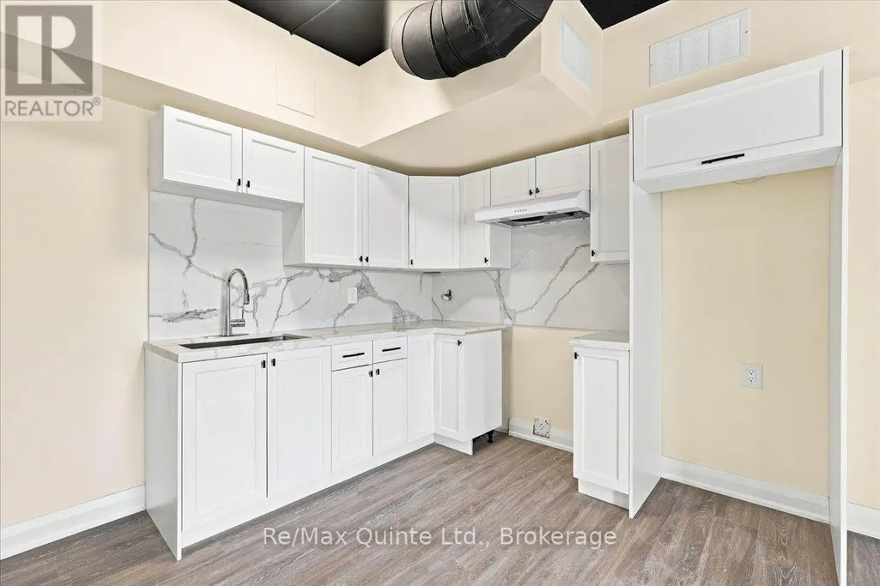
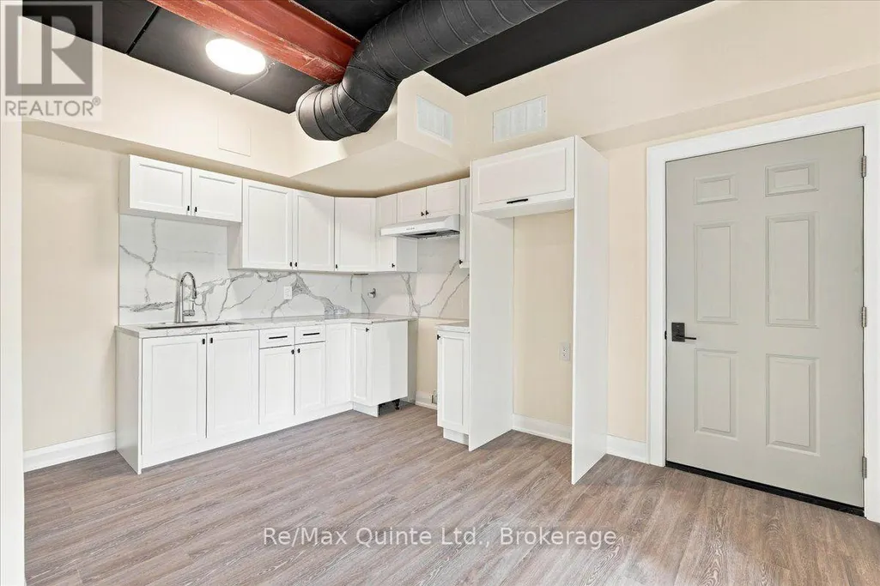
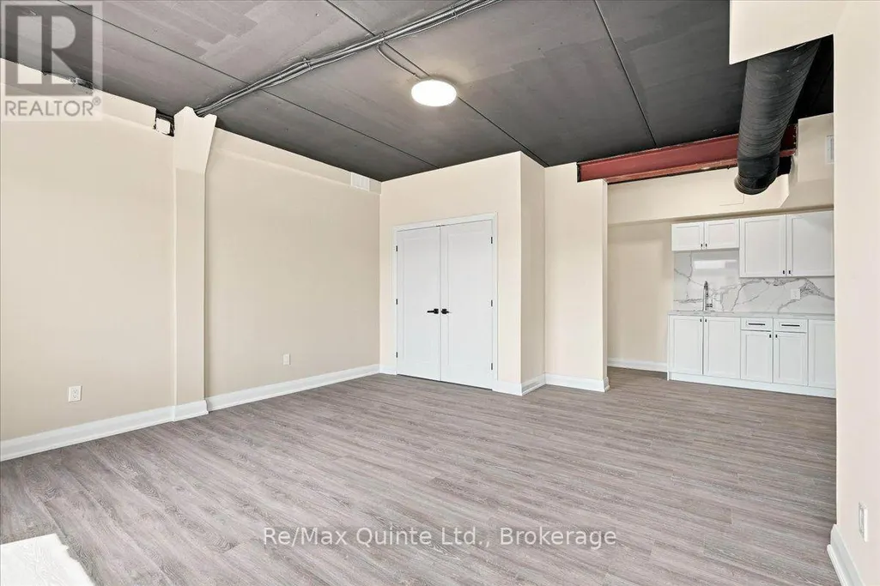
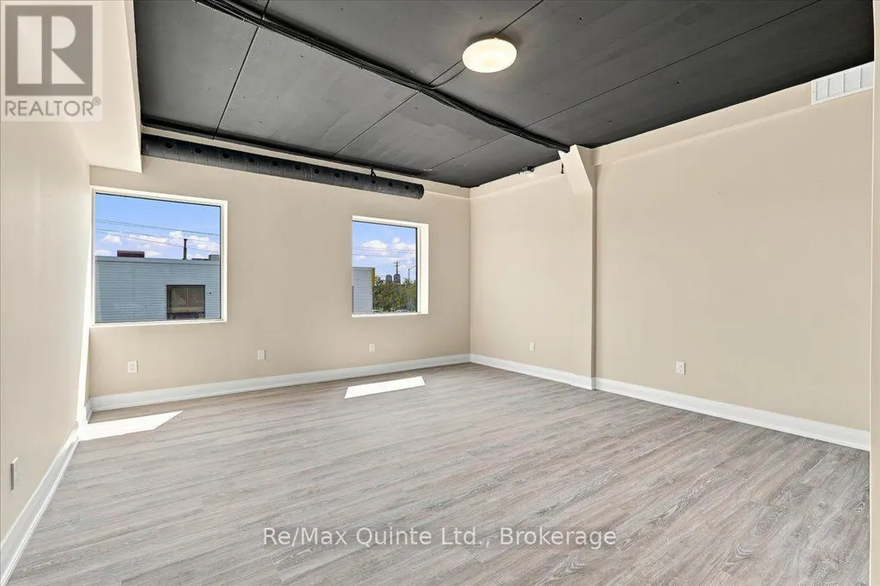
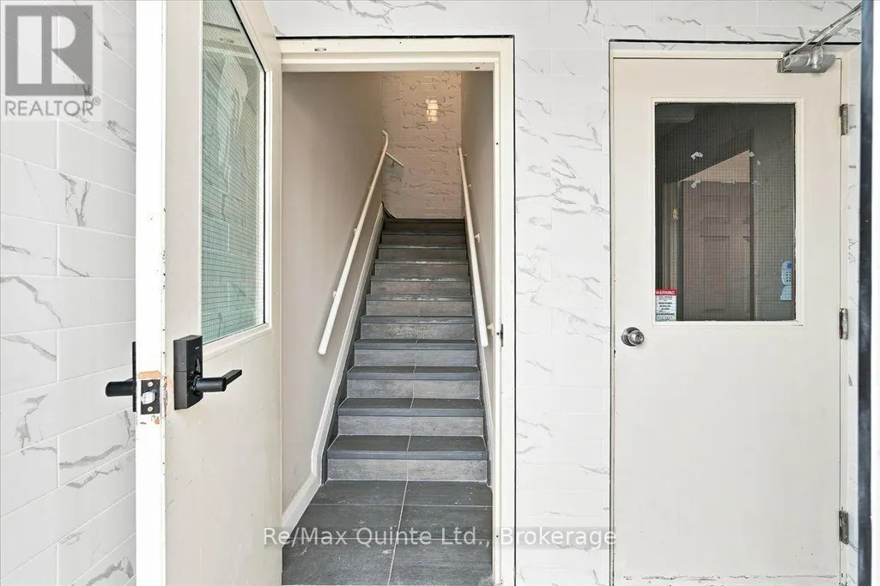
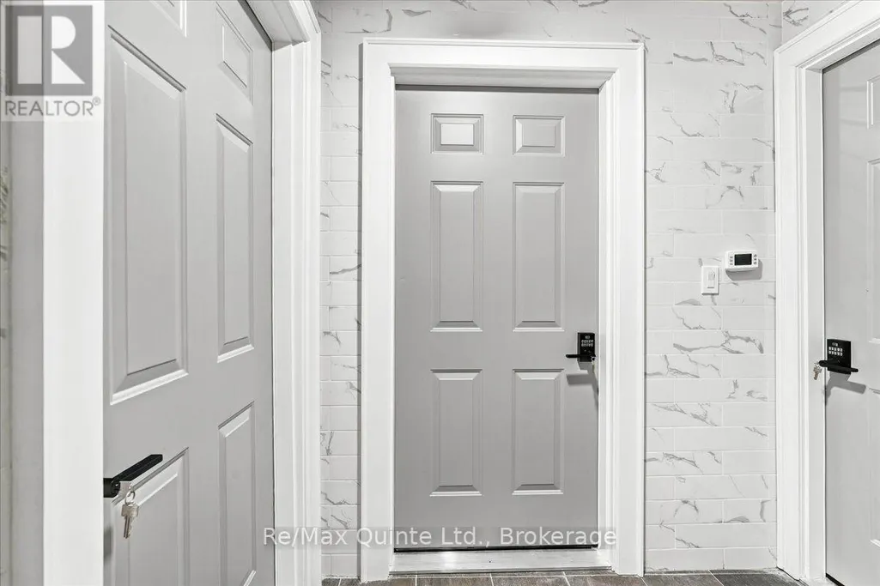
Welcome to this newly renovated studio apartment, offering a bright, comfortable and low-maintenance place to call home in a convenient location close to everyday amenities. Offering approximately 399 sq. ft. of living space, this thoughtfully laid-out unit features a spacious living and sleeping area, a separate kitchen, foyer and 4-piece bathroom. The larger kitchen provides plenty of room for everyday meal prep and is equipped with a fridge and stove. Freshly renovated with a clean, modern feel, the unit also includes window coverings, making it easy to settle in and make the space your own. Best of all, rent is all inclusive, helping keep your monthly expenses simple and predictable. One parking space is also included. Conveniently located close to shopping, restaurants, transit and everyday necessities, with easy access to everything you need. An excellent option for one person looking for an affordable, freshly renovated apartment with utilities and parking included. Highlights: Newly renovated studio apartment Approximately 399 sq. ft. Spacious living and sleeping area, kitchen All-inclusive rent Fridge and stove included Window coverings included One parking space included 4-piece bathroom Convenient location close to amenities (id:7434)
General Features
| Features | Carpet Free |
|---|---|
| Property Type | Single Family |
| Lease | 1200.00 |
| CommunityName | 58 - Greater Napanee |
| Building Appliances | Stove, Window Coverings, Refrigerator |
| Building Cooling Type | Central air conditioning |
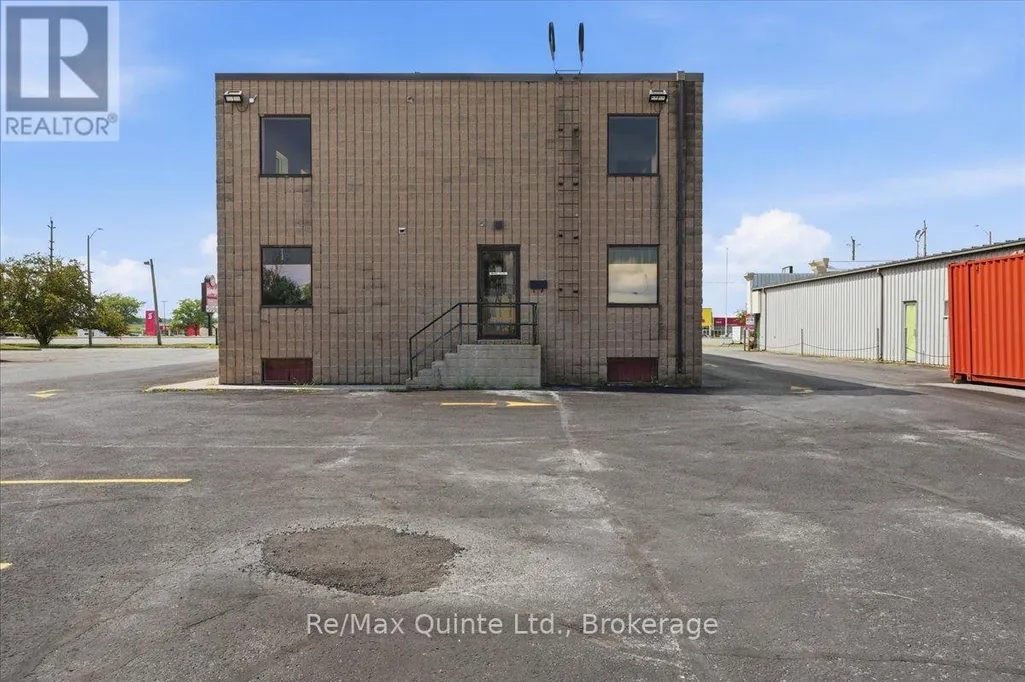
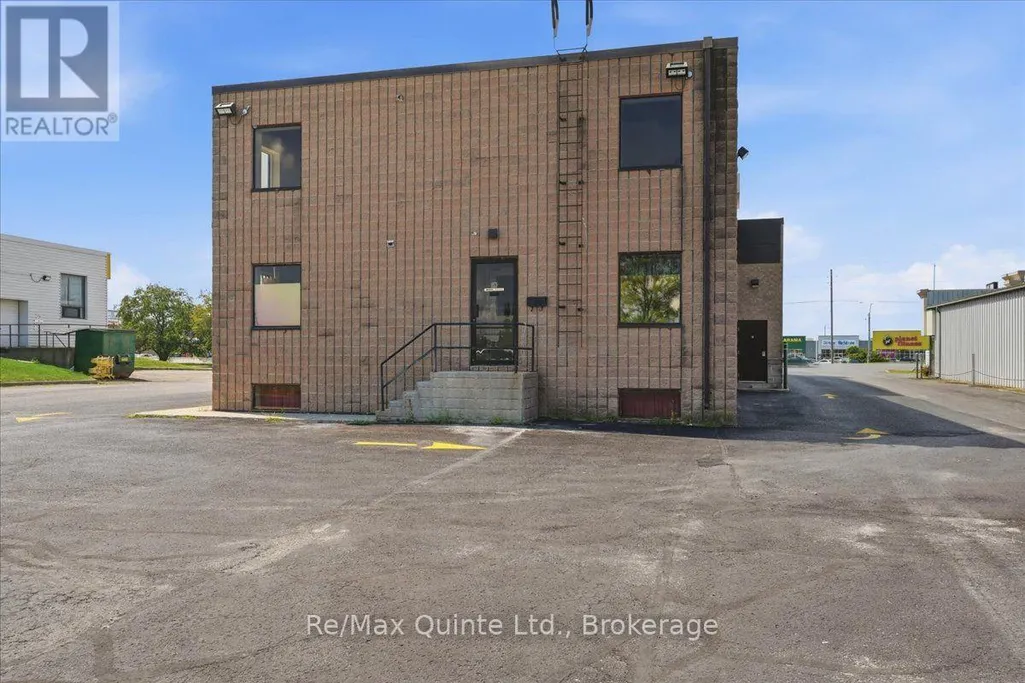
| Location Description | Cross Streets: 401 and Centre St N. ** Directions: 401 south to Centre St N, behind Kawartha Credit Union. |
| Parking Space Total | 1 |
| Foundation Type | Unknown |
| Building Type | Other |
Interior Features
| Building Fireplace Present | False |
|---|---|
| Building Heating Type | Forced air |
| Building Heating Fuel | Natural gas, Other |
| Basement Type | None |
Exterior Features
| Sewer | Sanitary sewer |
|---|---|
| Exterior Finish | Brick |
Room Details
| Room | Dimensions | Level | Flooring | Details |
|---|---|---|---|---|
| Bathroom | 1.61 m x 2.45 m | Second level | 2.45 m | |
| Kitchen | 2.46 m x 3.57 m | Second level | 3.57 m | |
| Living room | 4.51 m x 4.56 m | Second level | 4.56 m |
Amenities
- Views
- New Construction
- Adult 55+
- Lease To Own
- No Strata Fees
- Furnished
- Primary On Main
- Air Conditioning
- Seller Finance
- Green
- Fixer Upper
- Horse
- Golf
- Fireplace
- Deck
- Garage
- Basement
- Pool

Property vs Single Family Average in K7R 3S4
Price
In The Neighbourhood
Just Listed
Greater Napanee (Greater Napanee)
$ 699,900
- Type
- Single Family
- Rooms
- 2 Beds + 1 Baths
Royal Lepage Proalliance Realty
Just Listed
Greater Napanee (Greater Napanee)
$ 469,900
- Type
- Single Family
- Rooms
- 3 Beds + 1 Baths
RE/MAX RISE EXECUTIVES, BROKERAGE
Just Listed
Greater Napanee (Greater Napanee)
$ 850,000
- Type
- Single Family
- Rooms
- 3 Beds + 2 Baths
RE/MAX HALLMARK FIRST GROUP REALTY LTD. , BROKERAGE
Waterfront
Greater Napanee (Greater Napanee)
$ 619,900
- Type
- Single Family
- Rooms
- 2 Beds + 1 Baths
MCCAFFREY REALTY INC., BROKERAGE
Waterfront
Greater Napanee (Greater Napanee)
$ 649,900
- Type
- Single Family
- Rooms
- 3 Beds + 1 Baths
SUTTON GROUP-MASTERS REALTY INC., BROKERAGE
Waterfront
Greater Napanee (Greater Napanee)
$ 1,144,000
- Type
- Single Family
- Rooms
- 3 Beds + 3 Baths
MCCAFFREY REALTY INC., BROKERAGE
Golf Course
Greater Napanee (Greater Napanee)
$ 499,900
- Type
- Single Family
- Rooms
- 3 Beds + 1.5 Baths
EXIT REALTY ACCELERATION REAL ESTATE, BROKERAGE
Open House
Greater Napanee (Greater Napanee)
$ 1,088,000
- Type
- Single Family
- Rooms
- 4 Beds + 3.5 Baths
EXP REALTY, BROKERAGE
Primary On Main
Greater Napanee (Greater Napanee)
$ 439,900
- Type
- Single Family
- Rooms
- 3 Beds + 1 Baths
EXIT REALTY ACCELERATION REAL ESTATE, BROKERAGE
Views
Greater Napanee (Greater Napanee)
$ 749,900
- Type
- Single Family
- Rooms
- 4 Beds + 2 Baths
BLUE MOON REALTY INC., BROKERAGE
Greater Napanee (Greater Napanee)
$ 429,900
- Type
- Single Family
- Rooms
- 3 Beds + 2 Baths
EXIT REALTY ACCELERATION REAL ESTATE, BROKERAGE
Greater Napanee (Greater Napanee)
$ 899,000
- Type
- Single Family
- Rooms
- 4 Beds + 3.5 Baths
RE/MAX FINEST REALTY INC., BROKERAGE
Greater Napanee (Greater Napanee)
$ 459,900
- Type
- Single Family
- Rooms
- 3 Beds + 1.5 Baths
EXIT REALTY ACCELERATION REAL ESTATE, BROKERAGE

 Data provided by the Ontario Regional Technology & Information Systems. The information is deemed reliable, but is not guaranteed. Not intended to solicit buyers or sellers, landlords or tenants currently under contract.
The trademarks REALTOR®, REALTORS® and the REALTOR® logo are controlled by The Canadian Real Estate Association (CREA) and identify real estate professionals who are members of CREA. The trademarks MLS®, Multiple Listing Service® and the associated logos are owned
Data provided by the Ontario Regional Technology & Information Systems. The information is deemed reliable, but is not guaranteed. Not intended to solicit buyers or sellers, landlords or tenants currently under contract.
The trademarks REALTOR®, REALTORS® and the REALTOR® logo are controlled by The Canadian Real Estate Association (CREA) and identify real estate professionals who are members of CREA. The trademarks MLS®, Multiple Listing Service® and the associated logos are owned