
Waterfront


Address
541g South Shore Road, Greater Napanee (Greater Napanee), ON
Price
$ 699,900
Property Attributes
- ID#X13814448
- TypeSingle Family
- Listing Status Active
- MunicipalityGreater Napanee (Greater Napanee)
- CityGreater Napanee (Greater Napanee)
- Area58 - Greater Napanee
- Neighbourhood58 - Greater Napanee
- Postal CodeK7R 3K7
- StyleBungalow
- Price$ 699,900
- Bedrooms2
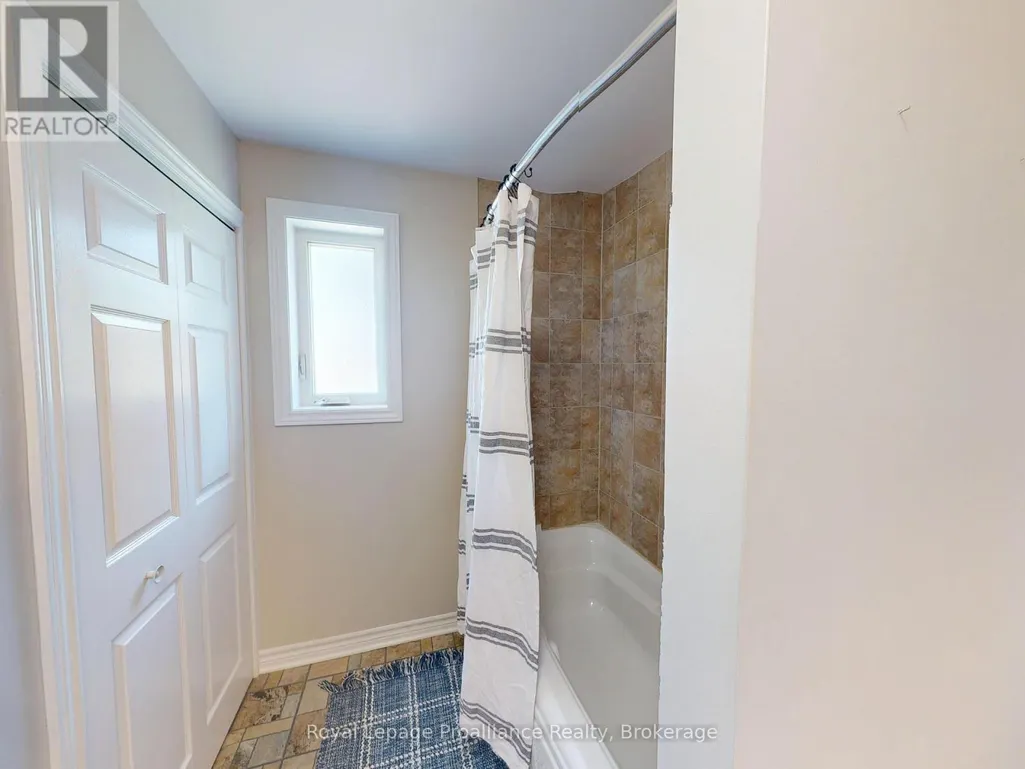
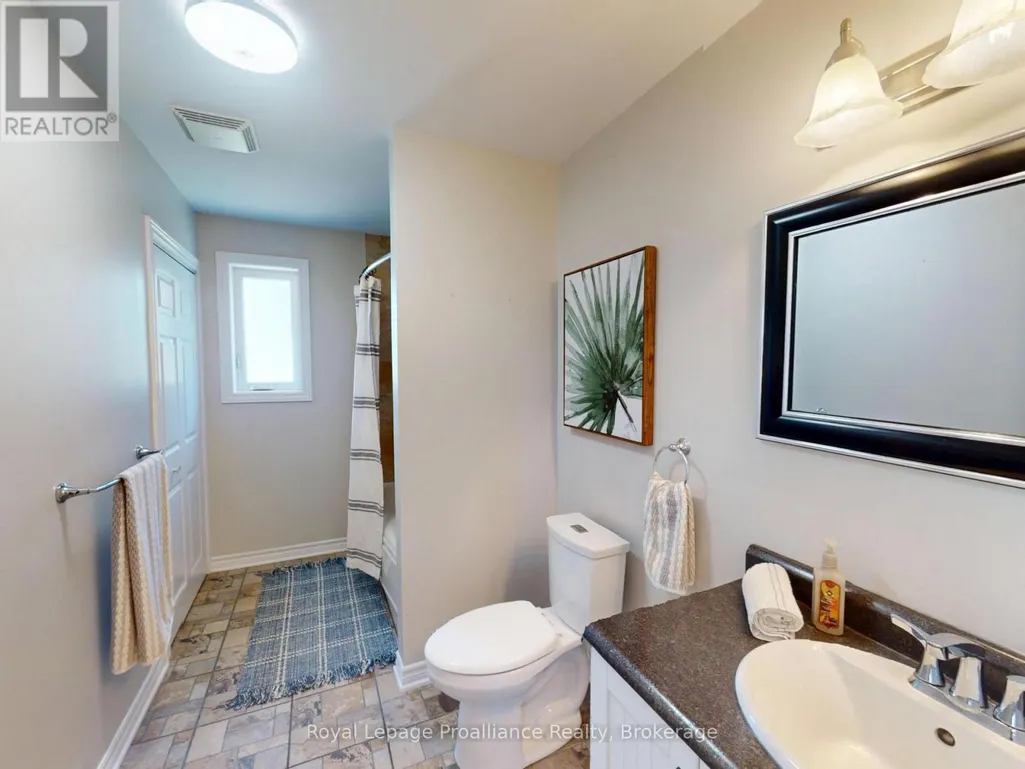
- Bathrooms1
- Half Bathrooms0
Data Source:
Canadian Real Estate Association (CREA)
Property Description
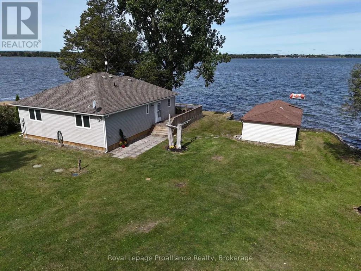
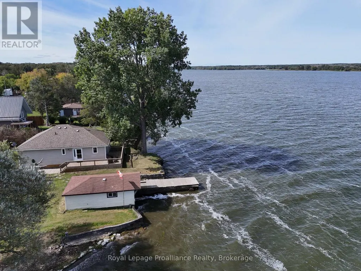
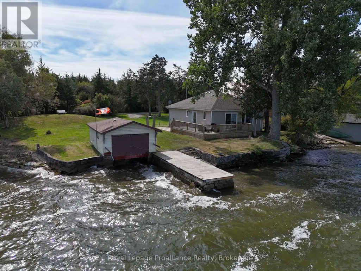
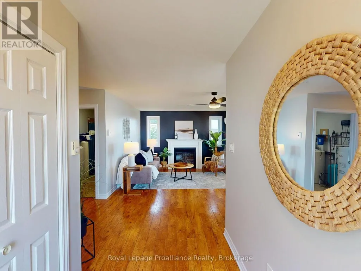
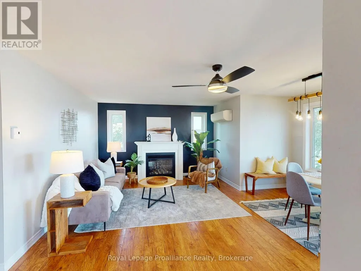
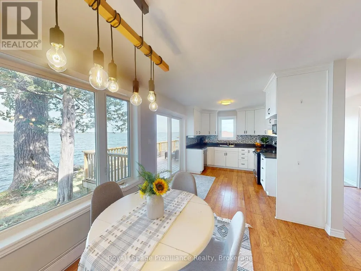
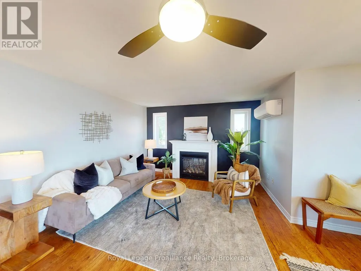
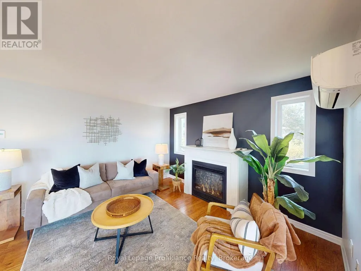
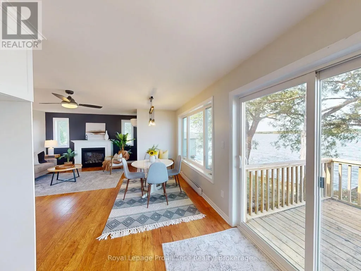
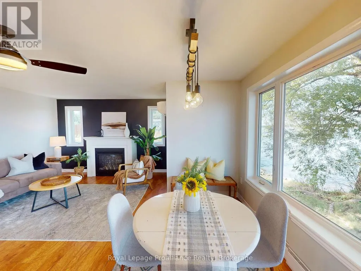
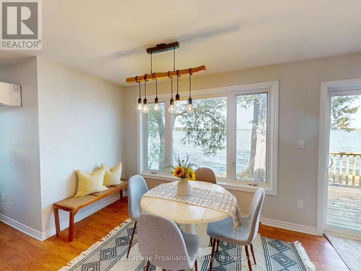
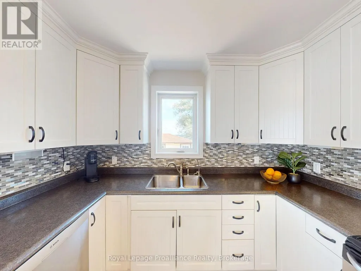
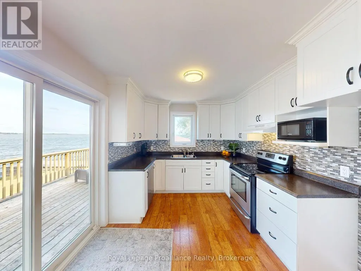
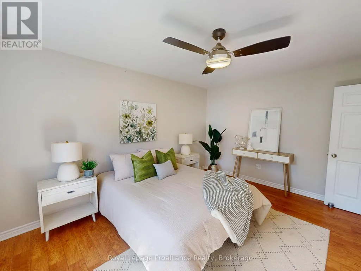
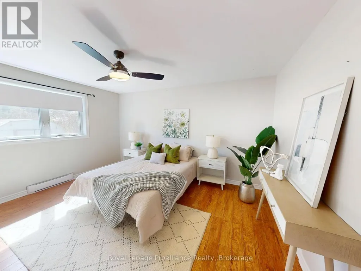
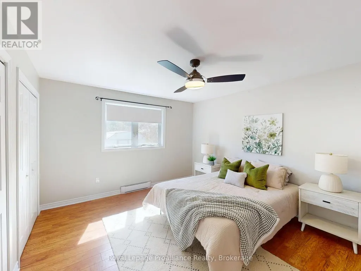
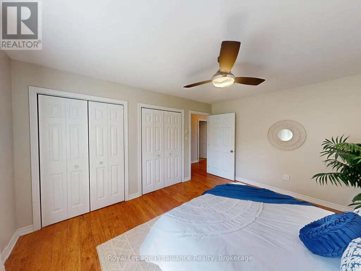
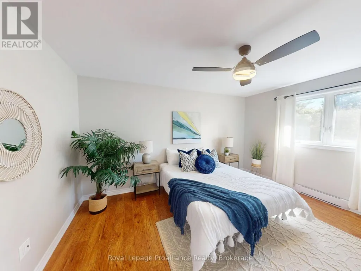
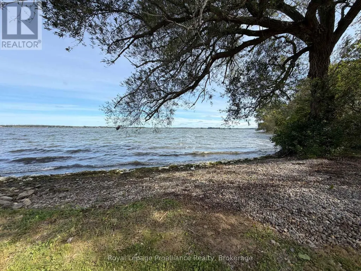
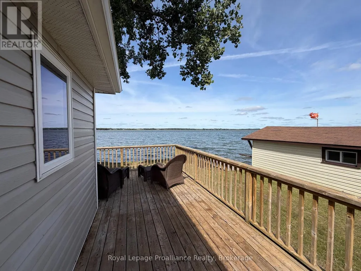
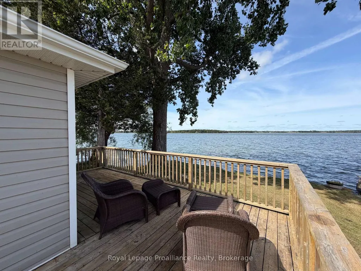
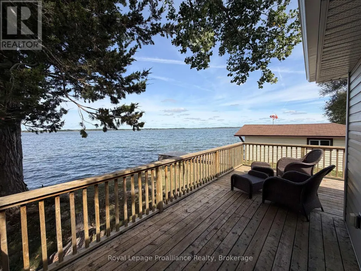
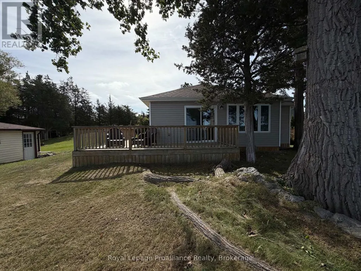
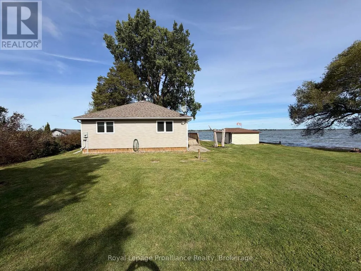
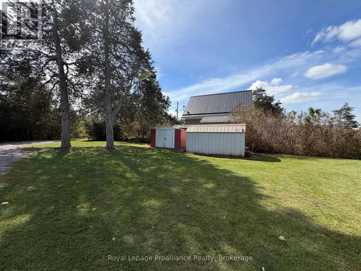
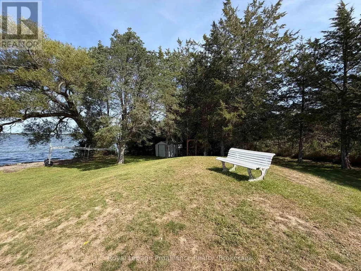
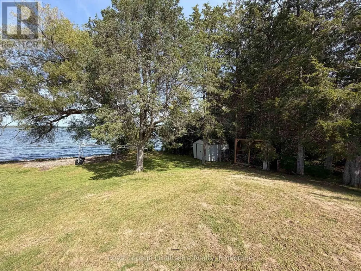
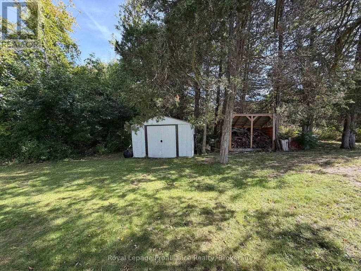
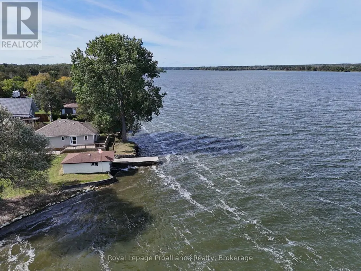
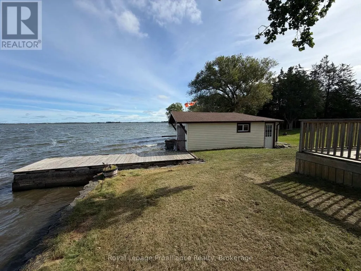
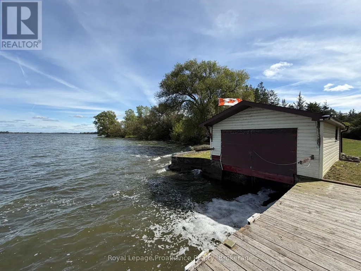
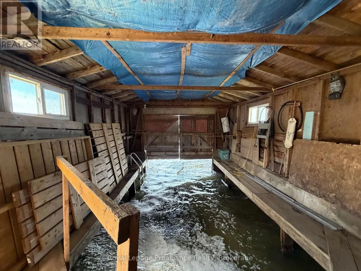
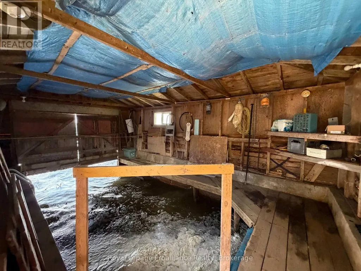
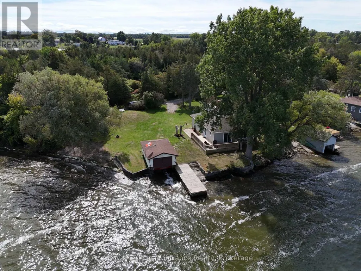
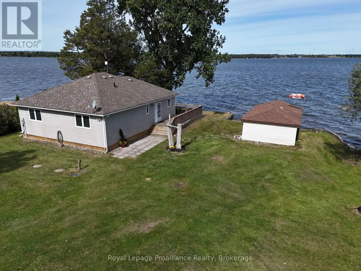
Private bungalow on a level lot with 191 ft of shoreline on Hay Bay. Located at the end of a peaceful laneway. Enjoy swimmable waterfront, a rare boat house at the water's edge, and unobstructed views from every window. The open-concept layout blends the kitchen, living, and dining areas into a bright, spacious setting ideal for relaxing or entertaining. The living room features a cozy propane fireplace, while the fully equipped kitchen offers a dishwasher, double sink, and sliding doors leading to a wrap-around deck overlooking the bay. Two generous bedrooms each include two double closets, providing exceptional storage. A split Heat/AC pump ensures economical year-round comfort. Outside, the property offers a level lot, pebble beach, boat launch, and a permanent dock with roll-out extension for easy water access. The boat house adds unique functionality and value. Perfect as a year-round home, cottage, or short-term rental opportunity, this serene waterfront retreat is just minutes from downtown Napanee. Offering an ideal balance of privacy and convenience. (id:7434)
General Features
| Features | Cul-de-sac, Level lot, Wooded area, Irregular lot size, Flat site, Dry, Carpet Free |
|---|---|
| Easement | Unknown |
| Community Features | Fishing |
| Property Type | Single Family |
| Zoning Description | SR, EP |
| CommunityName | 58 - Greater Napanee |
| Building Age | 6 to 15 years |
| Building Amenities | Fireplace(s) |
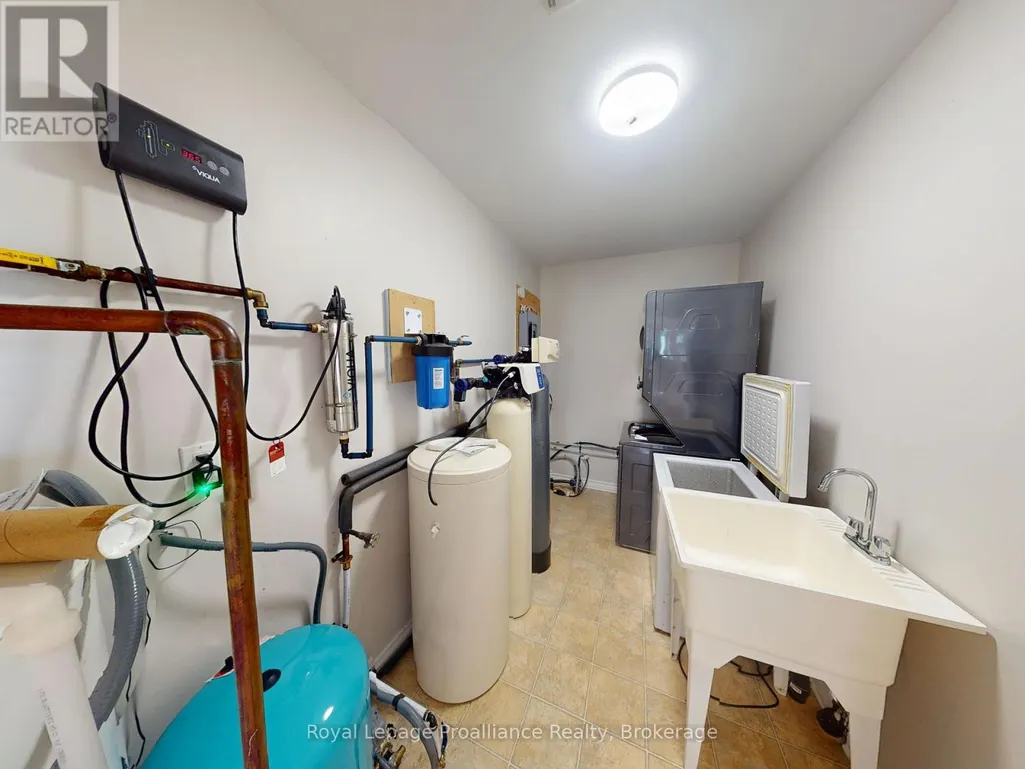
| Building Appliances | Water purifier, Water softener, Water Treatment, Dishwasher, Dryer, Freezer, Microwave, Stove, Washer |
| Building Architectural Style | Bungalow |
| Building Cooling Type | Wall unit |
| Location Description | Cross Streets: South shore rd. ** Directions: County Road 8 to South Shore Rd. 911# 541 turn right and go to the very end. |
| Parking Space Total | 5 |
| Building Type | House |
| Ownership Type | Freehold |
| Building.StoriesTotal | 1 |
Interior Features
| Building Fireplace Present | True |
|---|---|
| Building Fireplace Total | 1 |
| Building Heating Type | Heat Pump |
| Building Heating Fuel | Electric |
| Basement Type | None |
| Construction Style Attachment | Detached |
| Living Area Range | 1100 |
| Bedrooms | 2 |
Exterior Features
| Structure | Deck, Patio(s), Shed, Boathouse, Dock |
|---|---|
| Water Front Name | Hay Bay |
| Water Front Type | Waterfront |
| ViewType | View of water, Direct Water View |
| Sewer | Septic System |
| Exterior Finish | Vinyl siding |
| Fence Type | Partially fenced |
Room Details
| Room | Dimensions | Level | Flooring | Details |
|---|---|---|---|---|
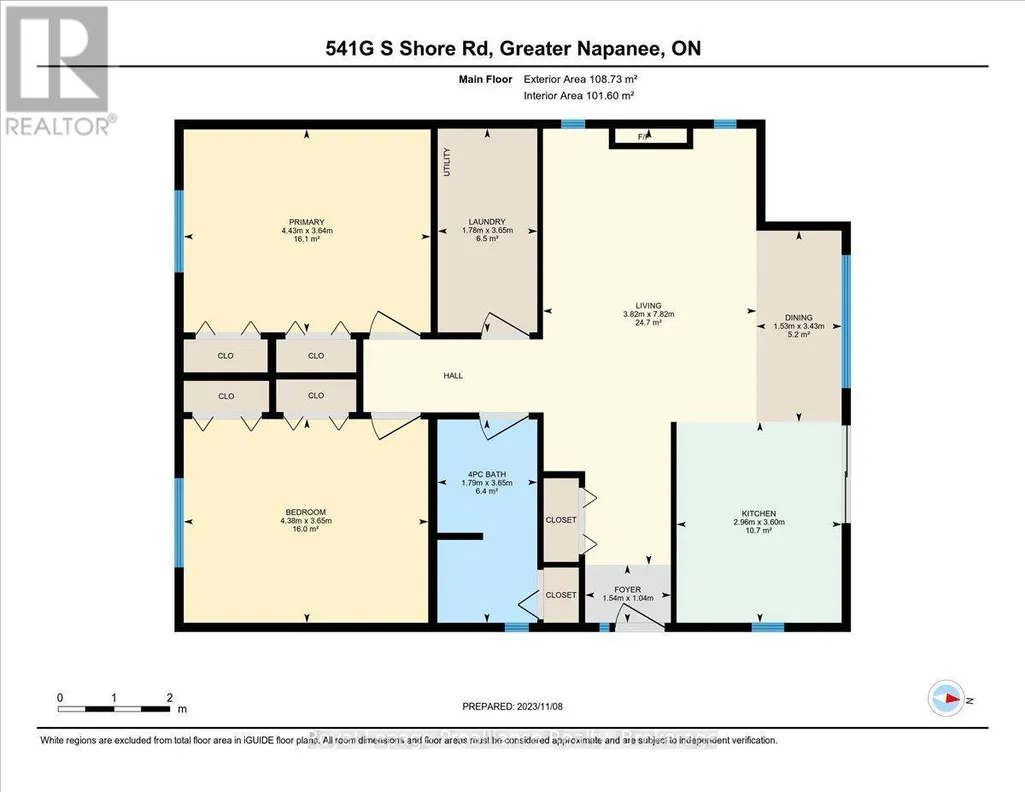
| Bedroom | 3.65 m x 4.38 m | Main level | 4.38 m | |
| Dining room | 3.43 m x 1.53 m | Main level | 1.53 m | |
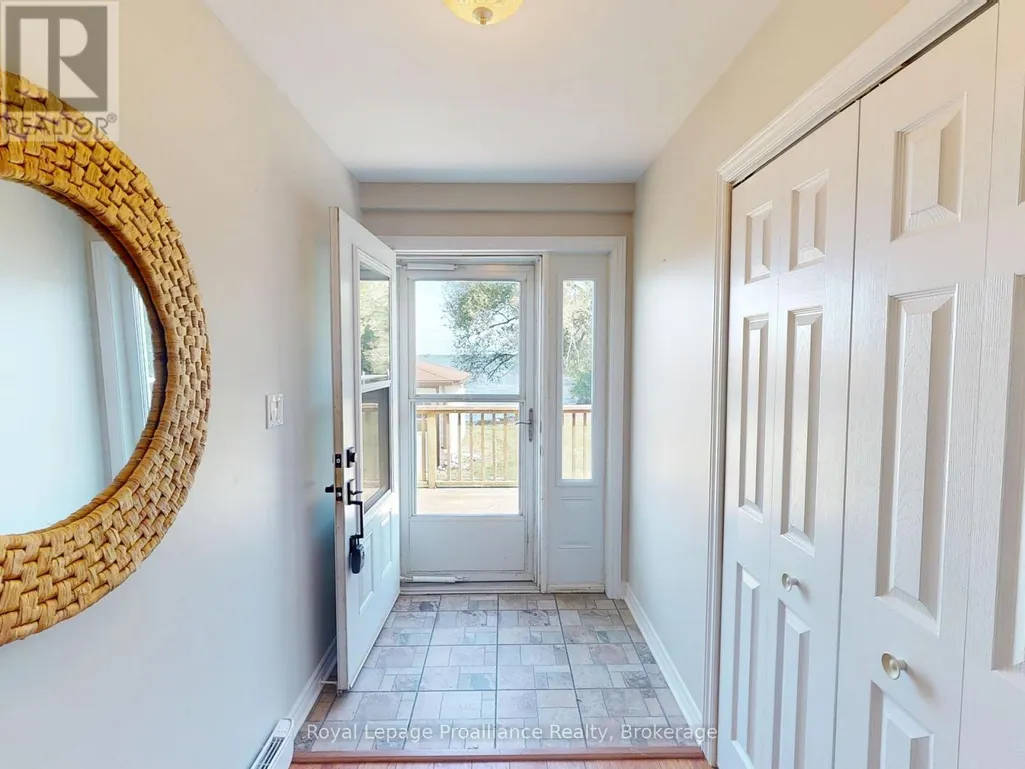
| Foyer | 1.04 m x 1.54 m | Main level | 1.54 m | |
| Kitchen | 3.6 m x 2.96 m | Main level | 2.96 m | |
| Laundry room | 3.65 m x 1.78 m | Main level | 1.78 m | |
| Living room | 7.82 m x 3.82 m | Main level | 3.82 m |
Amenities
- Views
- New Construction
- Adult 55+
- Lease To Own
- No Strata Fees
- Furnished
- Primary On Main
- Air Conditioning
- Seller Finance
- Green
- Fixer Upper
- Horse
- Golf
- Fireplace
- Deck
- Garage
- Basement
- Pool

Property vs Single Family Average in K7R 3K7
Price
In The Neighbourhood
Just Listed
Greater Napanee (Greater Napanee)
$ 469,900
- Type
- Single Family
- Rooms
- 3 Beds + 1 Baths
RE/MAX RISE EXECUTIVES, BROKERAGE
Just Listed
Greater Napanee (Greater Napanee)
$ 850,000
- Type
- Single Family
- Rooms
- 3 Beds + 2 Baths
RE/MAX HALLMARK FIRST GROUP REALTY LTD. , BROKERAGE
Waterfront
Greater Napanee (Greater Napanee)
$ 619,900
- Type
- Single Family
- Rooms
- 2 Beds + 1 Baths
MCCAFFREY REALTY INC., BROKERAGE
Waterfront
Greater Napanee (Greater Napanee)
$ 649,900
- Type
- Single Family
- Rooms
- 3 Beds + 1 Baths
SUTTON GROUP-MASTERS REALTY INC., BROKERAGE
Waterfront
Greater Napanee (Greater Napanee)
$ 1,144,000
- Type
- Single Family
- Rooms
- 3 Beds + 3 Baths
MCCAFFREY REALTY INC., BROKERAGE
Golf Course
Greater Napanee (Greater Napanee)
$ 499,900
- Type
- Single Family
- Rooms
- 3 Beds + 1.5 Baths
EXIT REALTY ACCELERATION REAL ESTATE, BROKERAGE
Open House
Greater Napanee (Greater Napanee)
$ 1,088,000
- Type
- Single Family
- Rooms
- 4 Beds + 3.5 Baths
EXP REALTY, BROKERAGE
Primary On Main
Greater Napanee (Greater Napanee)
$ 439,900
- Type
- Single Family
- Rooms
- 3 Beds + 1 Baths
EXIT REALTY ACCELERATION REAL ESTATE, BROKERAGE
Views
Greater Napanee (Greater Napanee)
$ 749,900
- Type
- Single Family
- Rooms
- 4 Beds + 2 Baths
BLUE MOON REALTY INC., BROKERAGE
Greater Napanee (Greater Napanee)
$ 429,900
- Type
- Single Family
- Rooms
- 3 Beds + 2 Baths
EXIT REALTY ACCELERATION REAL ESTATE, BROKERAGE
Greater Napanee (Greater Napanee)
$ 899,000
- Type
- Single Family
- Rooms
- 4 Beds + 3.5 Baths
RE/MAX FINEST REALTY INC., BROKERAGE
Greater Napanee (Greater Napanee)
$ 459,900
- Type
- Single Family
- Rooms
- 3 Beds + 1.5 Baths
EXIT REALTY ACCELERATION REAL ESTATE, BROKERAGE

 Data provided by the Ontario Regional Technology & Information Systems. The information is deemed reliable, but is not guaranteed. Not intended to solicit buyers or sellers, landlords or tenants currently under contract.
The trademarks REALTOR®, REALTORS® and the REALTOR® logo are controlled by The Canadian Real Estate Association (CREA) and identify real estate professionals who are members of CREA. The trademarks MLS®, Multiple Listing Service® and the associated logos are owned
Data provided by the Ontario Regional Technology & Information Systems. The information is deemed reliable, but is not guaranteed. Not intended to solicit buyers or sellers, landlords or tenants currently under contract.
The trademarks REALTOR®, REALTORS® and the REALTOR® logo are controlled by The Canadian Real Estate Association (CREA) and identify real estate professionals who are members of CREA. The trademarks MLS®, Multiple Listing Service® and the associated logos are owned