
Address
13840 Loyalist Parkway, Prince Edward County (Hallowell Ward), ON
Price
$ 2,699,000
Property Attributes
- ID#X13699036
- TypeSingle Family
- Listing Status Active
- MunicipalityPrince Edward County (Hallowell Ward)
- CityPrince Edward County (Hallowell Ward)
- AreaHallowell Ward
- NeighbourhoodHallowell Ward
- Postal CodeK0K 2T0
- Style
- Price$ 2,699,000
- Bedrooms4
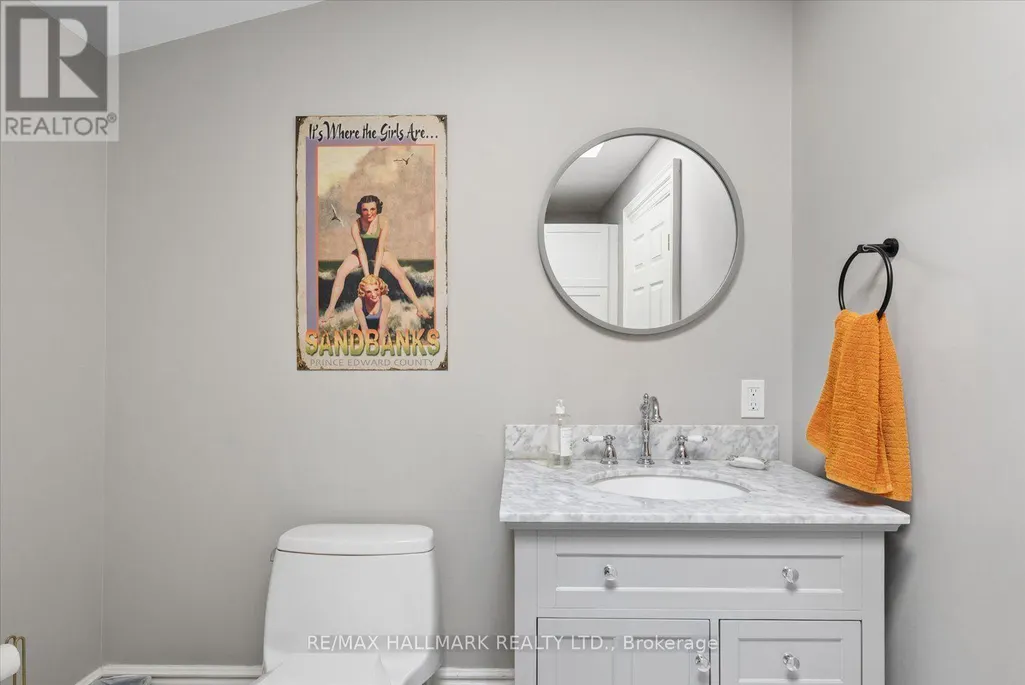
- Bathrooms2
- Half Bathrooms1
Data Source:
Canadian Real Estate Association (CREA)
Property Description
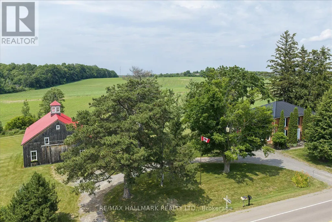
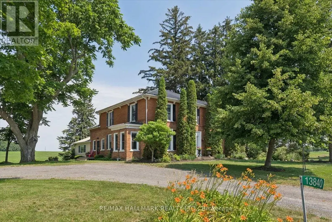
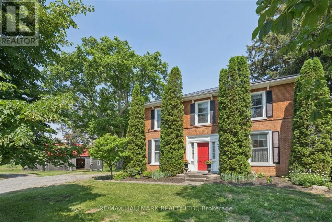
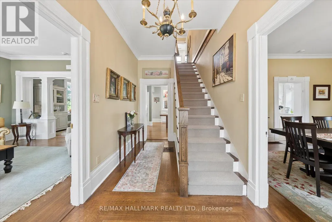
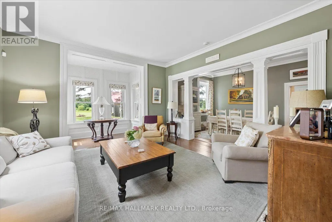
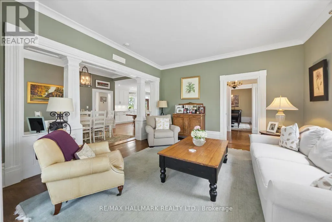
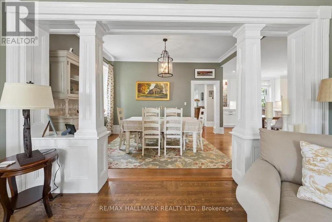
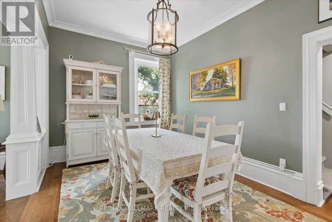
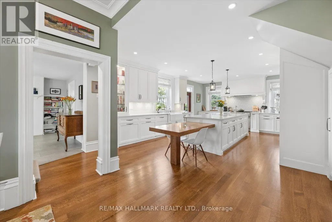
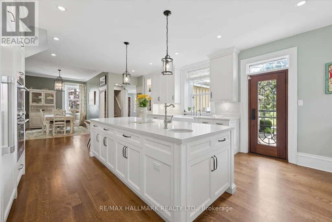
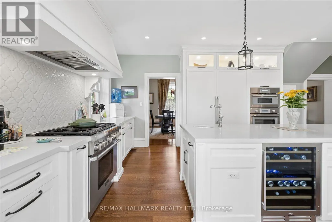
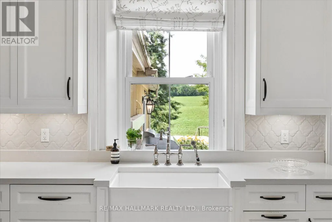
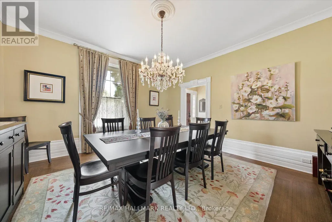
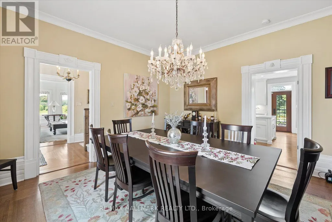
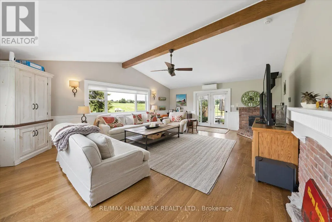
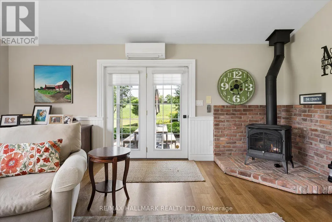
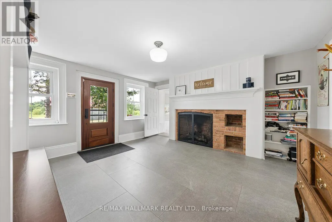
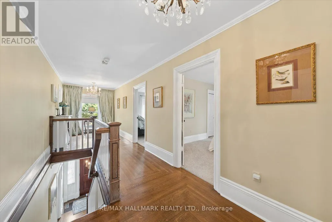
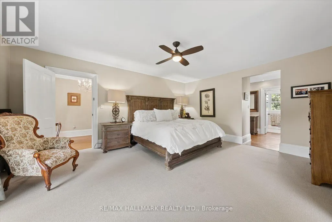
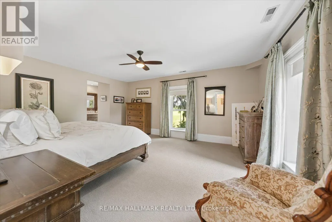
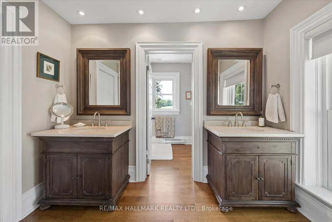
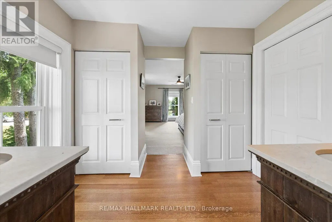
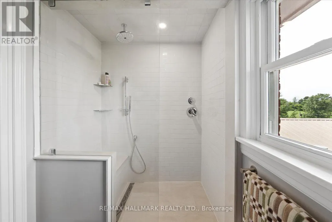
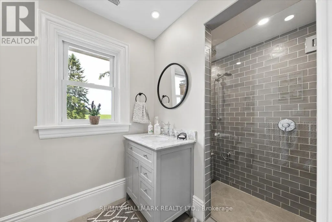
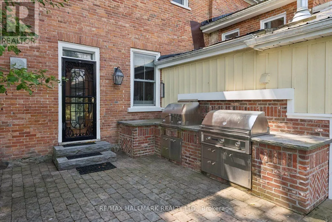
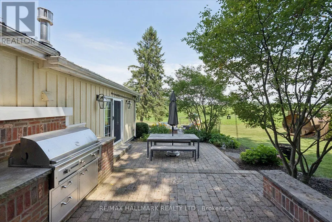
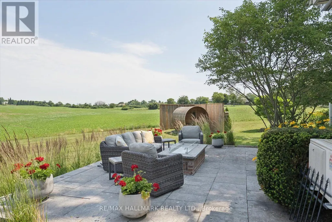
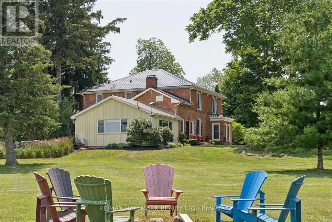
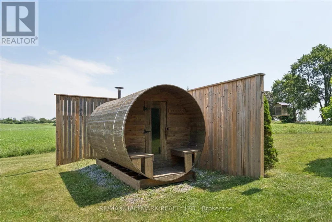
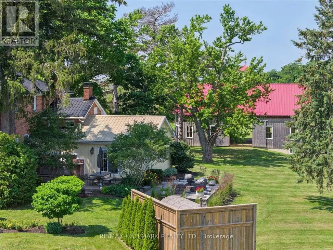
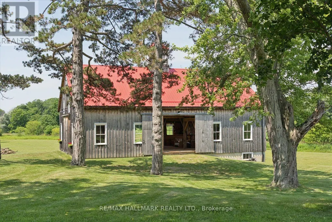
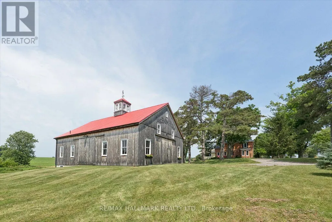
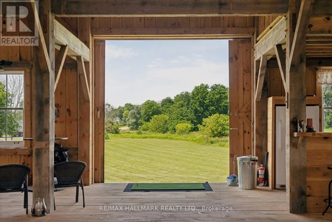
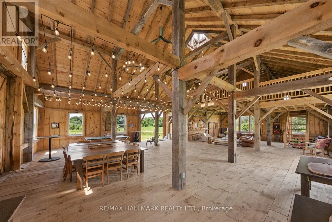
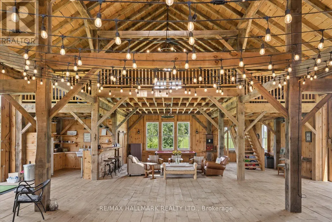
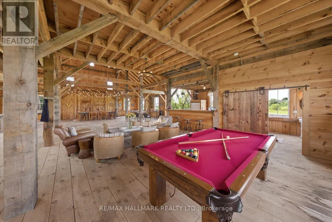
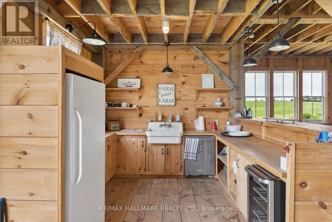
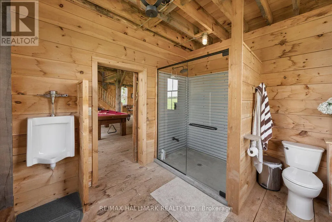
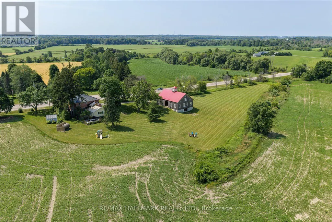
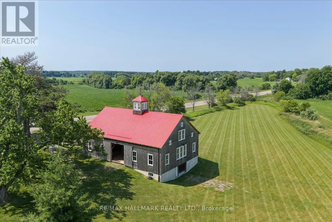
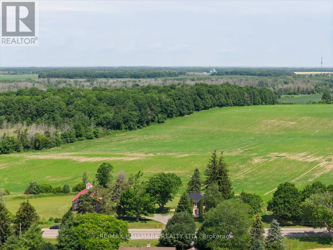
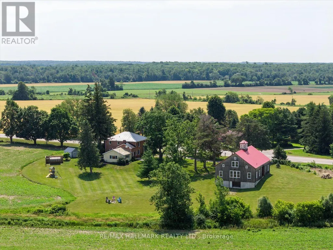
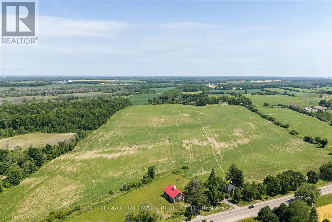
The approximately 3,300-square-foot farmhouse balances its centre-hall heritage with a generous family-room addition and carefully updated systems. Four bedrooms, three bathrooms and inviting principal rooms offer a comfortable rhythm for everyday living and full-house gatherings. A 22'5" x 15'7" kitchen with Thermador appliances, a six-burner gas range, generous work surfaces and a walkout to the outdoor kitchen anchors the home's social life. Extensive landscaping, a broad entertaining patio and outdoor kitchen extend daily life into the open air. The property's amenities-including a cedar barrel sauna and a children's play area-were conceived for long summer afternoons, family celebrations and quiet restoration. *Outdoor kitchen and gas appliances *Cedar barrel sauna *Landscaped area *Children's play area. The Dutch-style Barn was built in 2018, the traditionally crafted three-season Dutch-style barn measures 40 by 60 feet and features timber locally milled in Colborne. Its warm wood interior and dramatic volume make it one of McBain Farm's most memorable spaces. *Partial loft *Kitchen area *Four-piece bathroom *Basement-level garage *Independent septic system *Water and power from the farmhouse. The holding combines long views, productive acreage and two-road exposure on Loyalist Parkway and County Road 1. Approximately 68 acres were professionally tile drained in 2016, supporting the land's agricultural utility and long-term stewardship. Two wells with independent pumps; UV purification and water softening. Forced-air gas heating, central air and supplementary wall-mounted cooling. Two 200-amp services; 16 kW Generac standby generator; EV charger. Steel roof, updated basement windows, masonry work and lighting. Two indoor gas fireplaces; outdoor kitchen, pizza oven, barbecue and gas fireplace. The barn systems have independent septic; farmhouse-supplied water and electricity. (id:7434)
General Features
| Features | Irregular lot size, Sauna |
|---|---|
| Property Type | Single Family |
| CommunityName | Hallowell Ward |
| Building Age | 100+ years |
| Building Amenities | Fireplace(s) |
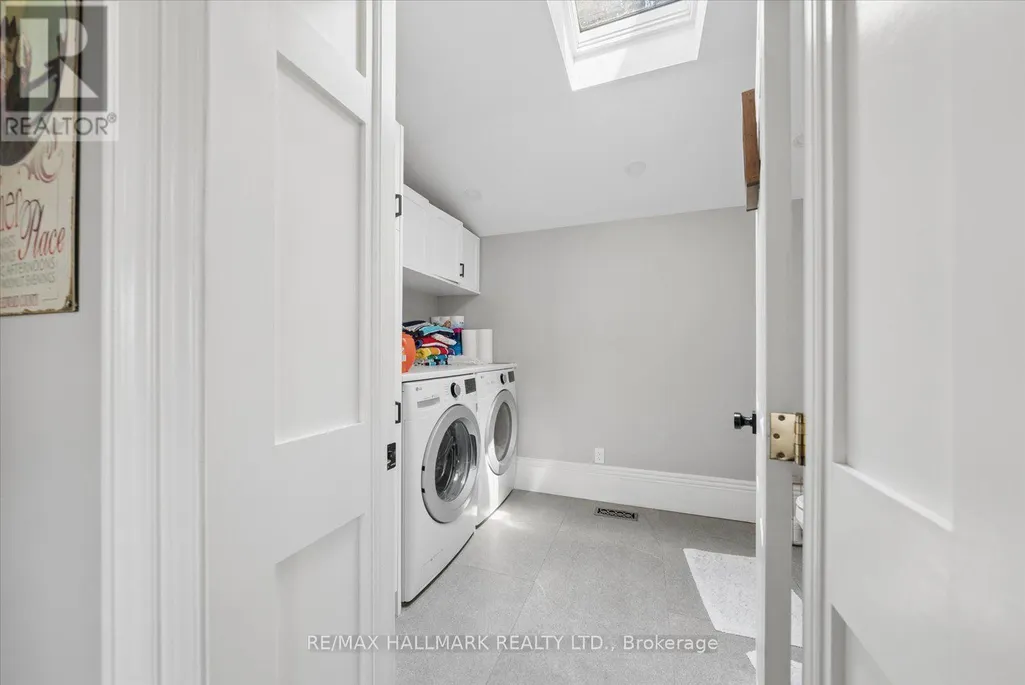
| Building Appliances | Dishwasher, Dryer, Sauna, Stove, Washer, Window Coverings, Wine Fridge, Refrigerator |
| Building Cooling Type | Central air conditioning |
| Location Description | Cross Streets: Highway 33+County Road 1. ** Directions: EAST OF BLOOMFIELD. |
| Parking Space Total | 8 |
| Foundation Type | Stone |
| Building Type | House |
| Ownership Type | Freehold |
| Building.StoriesTotal | 2 |
Interior Features
| Building Fireplace Present | True |
|---|---|
| Building Fireplace Total | 2 |
| Building Heating Type | Forced air |
| Building Heating Fuel | Natural gas |
| Basement Development | Unfinished |
| Basement Type | N/A (Unfinished) |
| Construction Style Attachment | Detached |
| Flooring Type | Tile, Hardwood, Carpeted |
| Living Area Range | 3000 |
| Bedrooms | 4 |
Exterior Features
| Structure | Barn |
|---|---|
| Sewer | Septic System |
| Exterior Finish | Brick |
Room Details
| Room | Dimensions | Level | Flooring | Details |
|---|---|---|---|---|
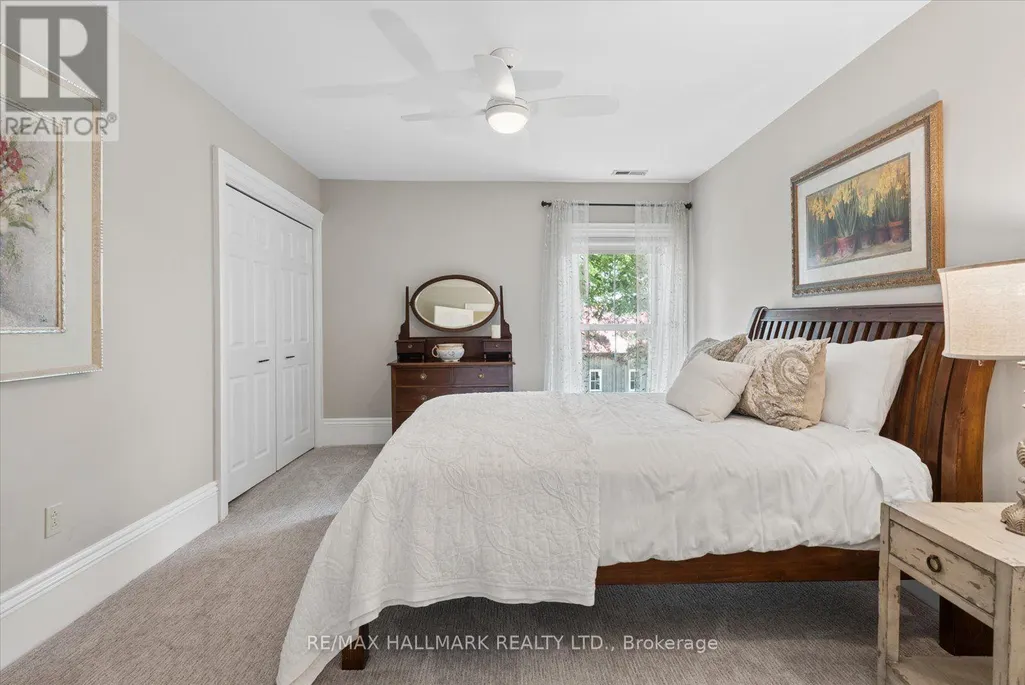
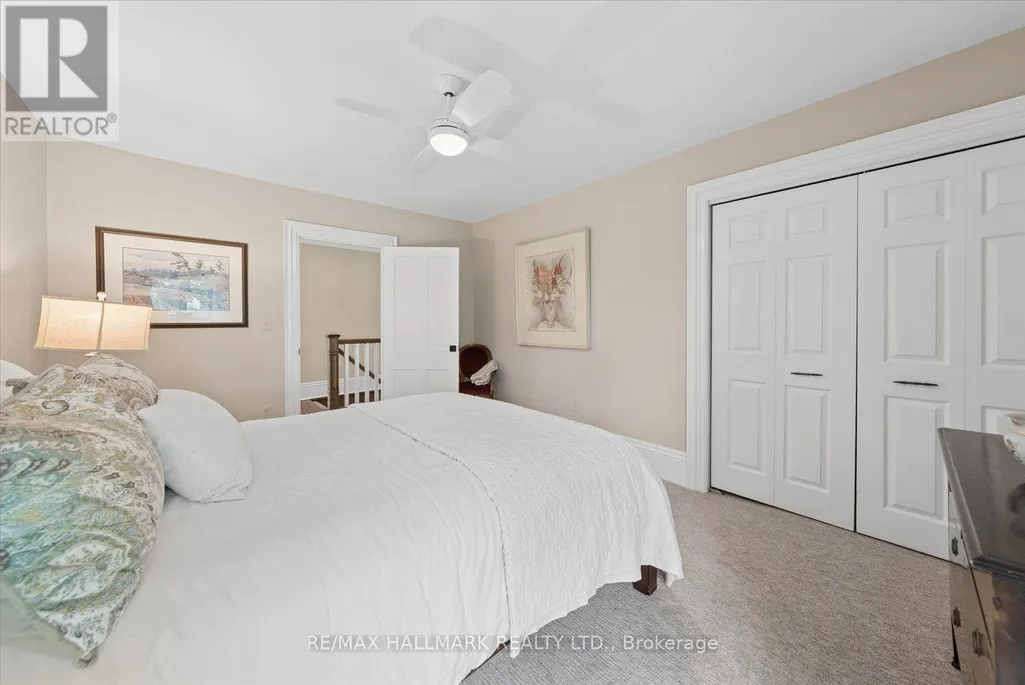
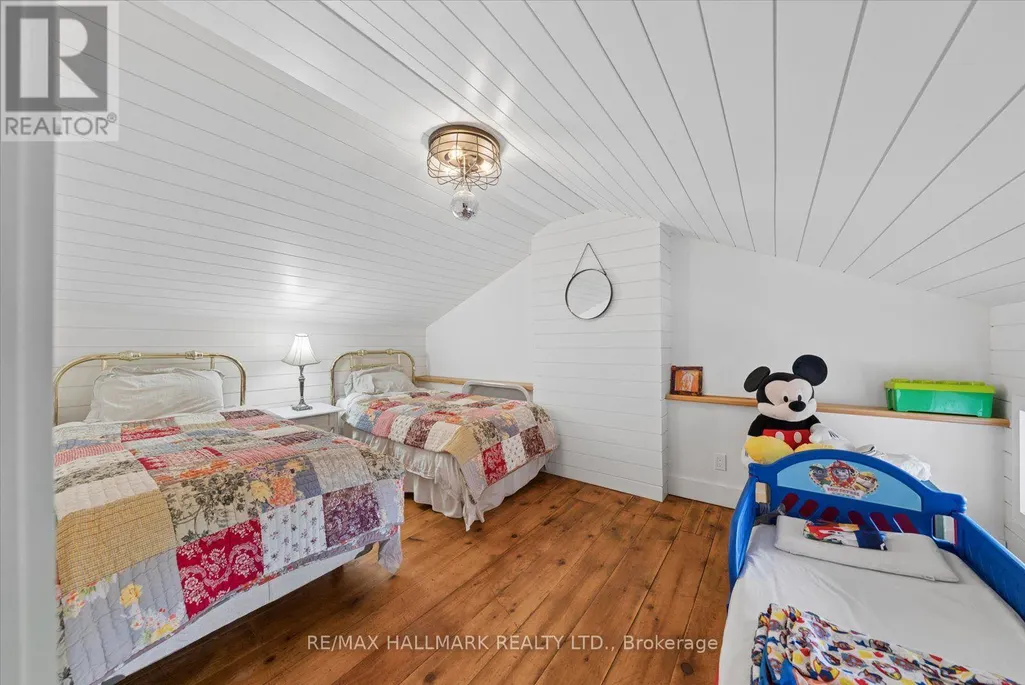
| Bedroom 2 | 4.45 m x 3.45 m | Second level | 3.45 m | |
| Bedroom 3 | 4.45 m x 3.53 m | Second level | 3.53 m | |
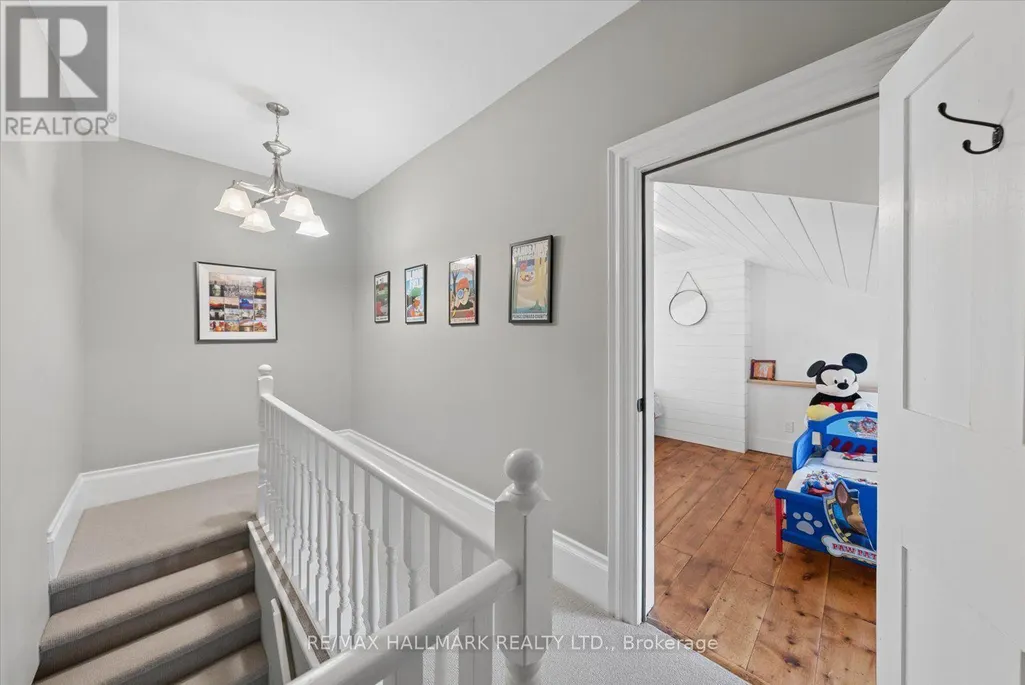
| Bedroom 4 | 3 m x 4.52 m | Second level | 4.52 m | |
| Dining room | 4.52 m x 4.52 m | Main level | 4.52 m | |
| Eating area | 3.05 m x 4.29 m | Main level | 4.29 m | |
| Family room | 7.21 m x 5.72 m | Main level | 5.72 m | |
| Kitchen | 6.78 m x 4.75 m | Main level | 4.75 m | |
| Living room | 4.76 m x 6.1 m | Main level | 6.1 m | |
| Mud room | 4.52 m x 3.66 m | Main level | 3.66 m | |
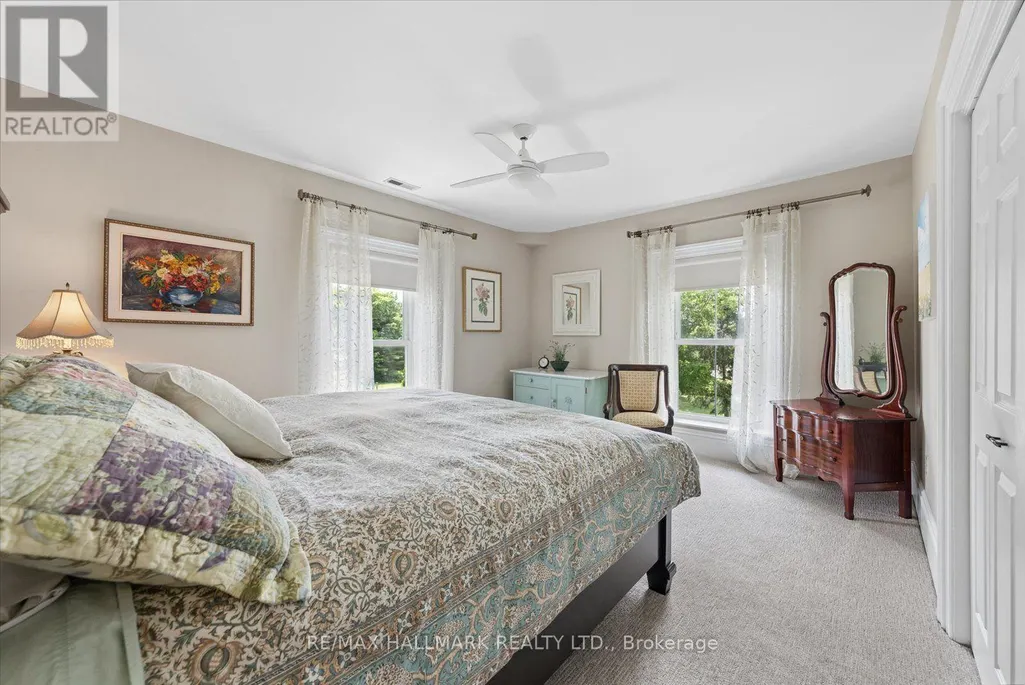
| Primary Bedroom | 4.52 m x 5.41 m | Second level | 5.41 m |
Amenities
- Views
- New Construction
- Adult 55+
- Lease To Own
- No Strata Fees
- Furnished
- Primary On Main
- Air Conditioning
- Seller Finance
- Green
- Fixer Upper
- Horse
- Golf
- Fireplace
- Deck
- Garage
- Basement
- Pool

Property vs Single Family Average in K0K 2T0
Price
In The Neighbourhood
Waterfront
Prince Edward County (Hallowell Ward)
$ 1,145,000
- Type
- Single Family
- Rooms
- 4 Beds + 1.5 Baths
Royal Lepage Proalliance Realty
Prince Edward County (Hallowell Ward)
$ 465,000
- Type
- Single Family
- Rooms
- 3 Beds + 1.5 Baths
Exit Realty Group
Water Views
Prince Edward County (Hallowell Ward)
$ 749,000
- Type
- Single Family
- Rooms
- 3 Beds + 1.5 Baths
Re/Max Quinte Ltd.
Waterfront
Prince Edward County (Hallowell Ward)
$ 1,348,000
- Type
- Single Family
- Rooms
- 3 Beds + 2.5 Baths
Chestnut Park Real Estate Limited
Golf Course
Prince Edward County (Hallowell Ward)
$ 499,900
- Type
- Single Family
- Rooms
- 3 Beds + 2 Baths
Century 21 Lanthorn Real Estate Ltd.
Golf Course
Prince Edward County (Hallowell Ward)
$ 429,000
- Type
- Single Family
- Rooms
- 3 Beds + 1.5 Baths
Keller Williams Energy Real Estate
Primary On Main
Prince Edward County (Hallowell Ward)
$ 749,000
- Type
- Single Family
- Rooms
- 6 Beds + 2.5 Baths
Keller Williams Energy Real Estate
Primary On Main
Prince Edward County (Hallowell Ward)
$ 399,999
- Type
- Single Family
- Rooms
- 3 Beds + 1 Baths
Exp Realty
Waterfront
Prince Edward County (Hallowell Ward)
$ 875,000
- Type
- Single Family
- Rooms
- 3 Beds + 2 Baths
Harvey Kalles Real Estate Ltd.
Primary On Main
Prince Edward County (Hallowell Ward)
$ 899,900
- Type
- Single Family
- Rooms
- 2 Beds + 2 Baths
Re/Max Quinte Ltd.
Prince Edward County (Hallowell Ward)
$ 549,000
- Type
- Single Family
- Rooms
- 3 Beds + 2 Baths
Harvey Kalles Real Estate Ltd.

 Data provided by the Ontario Regional Technology & Information Systems. The information is deemed reliable, but is not guaranteed. Not intended to solicit buyers or sellers, landlords or tenants currently under contract.
The trademarks REALTOR®, REALTORS® and the REALTOR® logo are controlled by The Canadian Real Estate Association (CREA) and identify real estate professionals who are members of CREA. The trademarks MLS®, Multiple Listing Service® and the associated logos are owned
Data provided by the Ontario Regional Technology & Information Systems. The information is deemed reliable, but is not guaranteed. Not intended to solicit buyers or sellers, landlords or tenants currently under contract.
The trademarks REALTOR®, REALTORS® and the REALTOR® logo are controlled by The Canadian Real Estate Association (CREA) and identify real estate professionals who are members of CREA. The trademarks MLS®, Multiple Listing Service® and the associated logos are owned