
Waterfront - Golf Course

Address
78 Island Road, Prince Edward County (Hallowell Ward), ON
Price
$ 1,595,000
Property Attributes
- ID#X13437944
- TypeSingle Family
- Listing Status Active
- MunicipalityPrince Edward County (Hallowell Ward)
- CityPrince Edward County (Hallowell Ward)
- AreaHallowell Ward
- NeighbourhoodHallowell Ward
- Postal CodeK0K 2T0
- Style
- Price$ 1,595,000
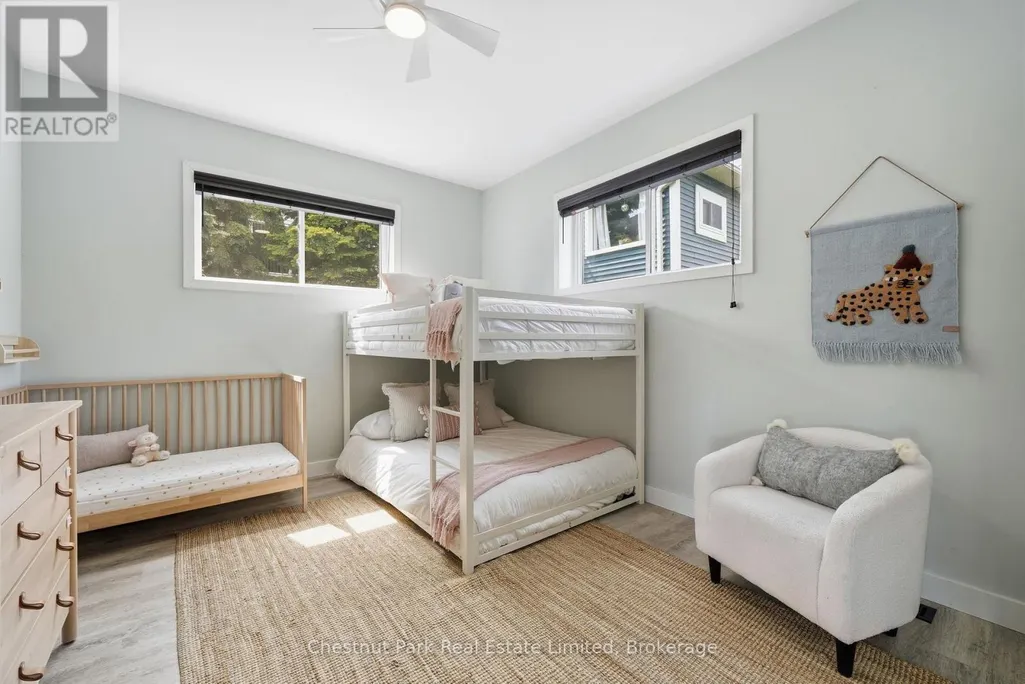
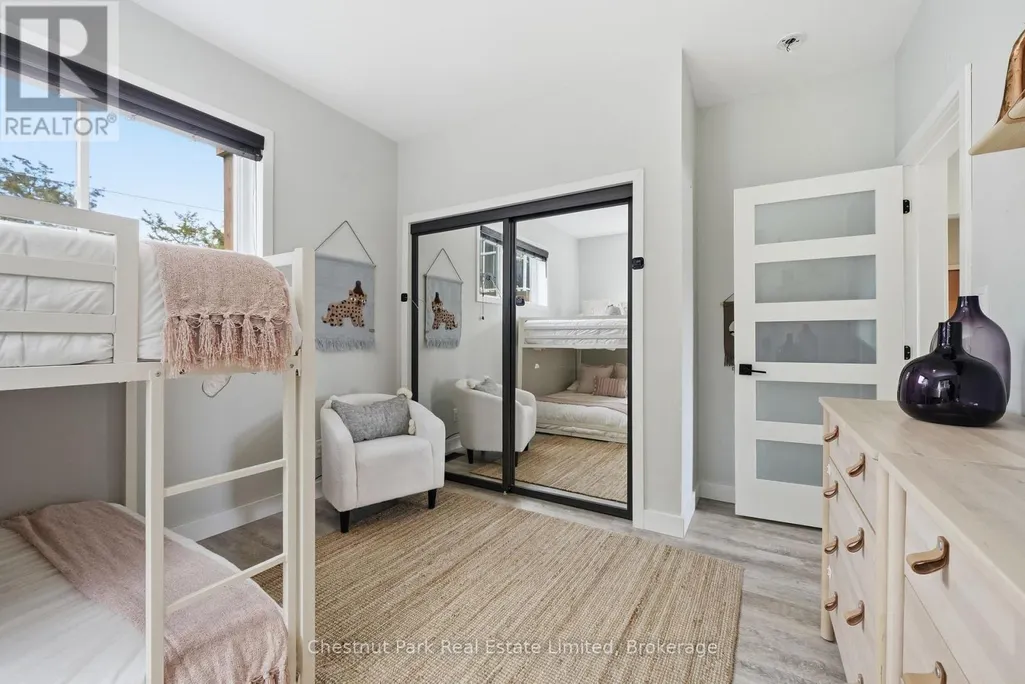
- Bedrooms3+1
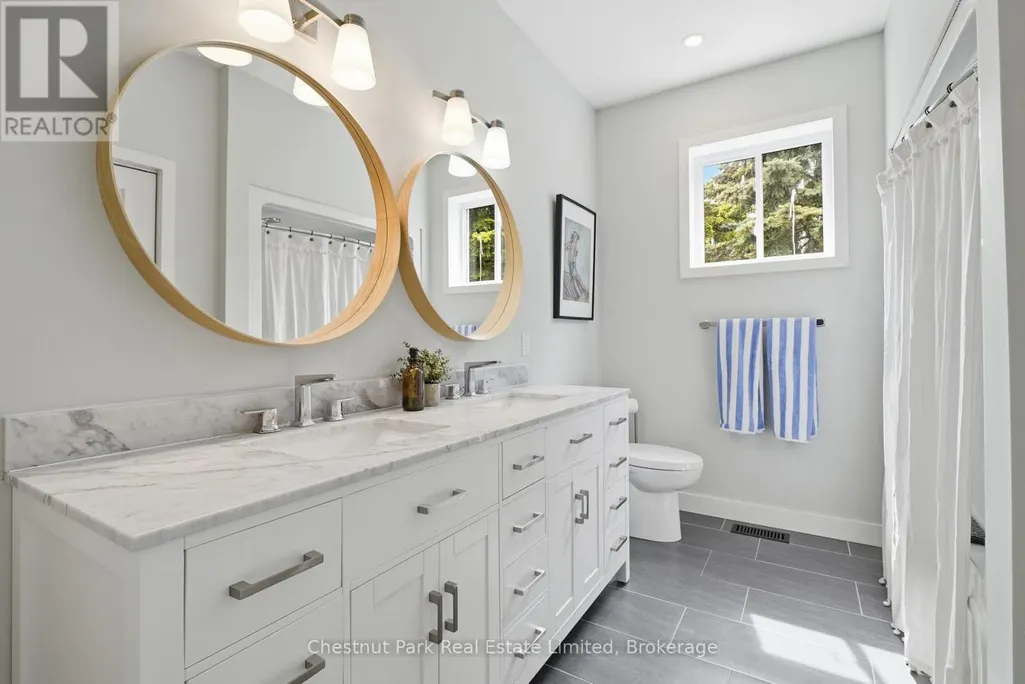
- Bathrooms3
- Half Bathrooms0
Data Source:
Canadian Real Estate Association (CREA)
Property Description
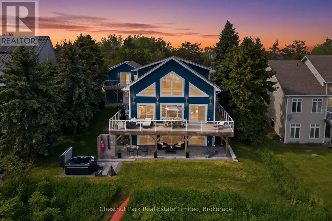
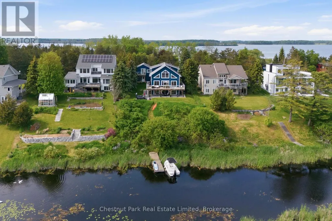
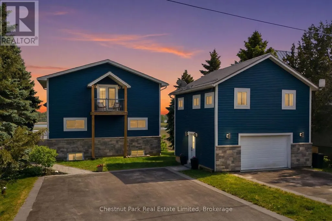
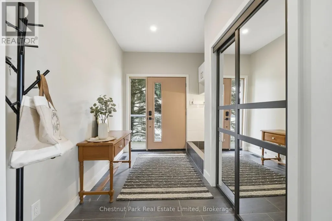
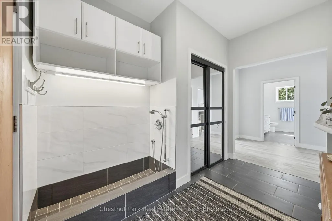
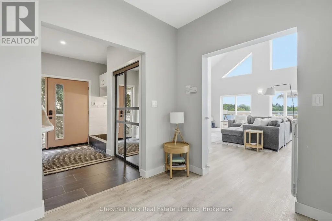
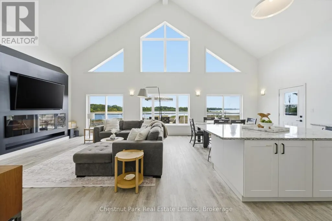
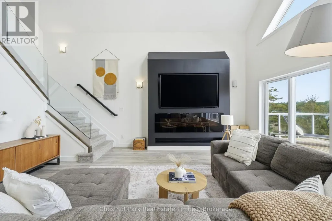
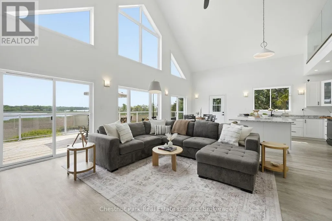
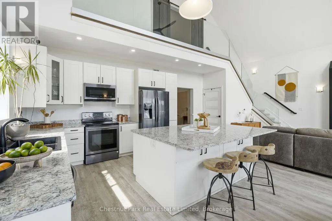
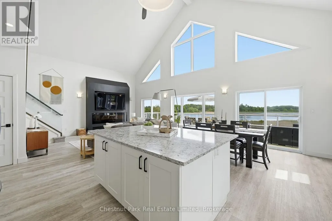
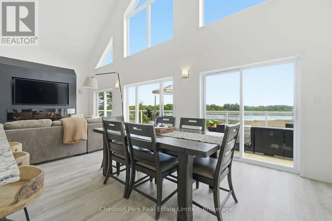
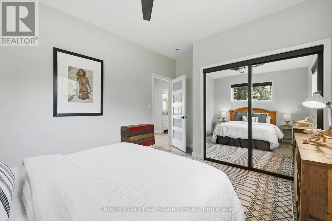
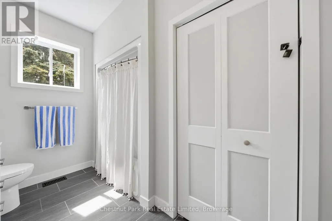
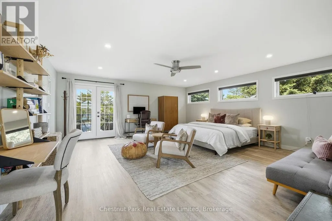
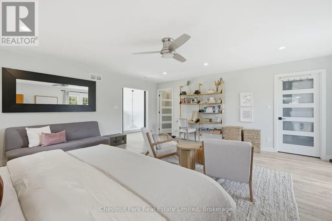
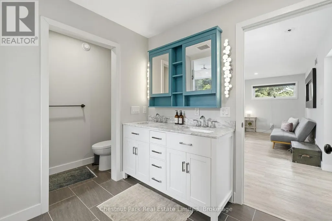
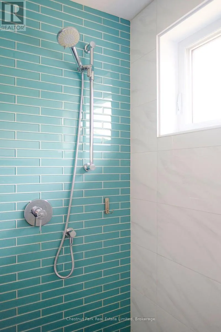
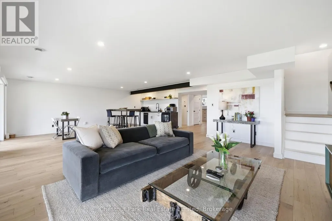
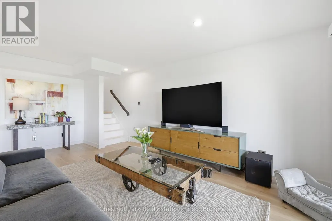
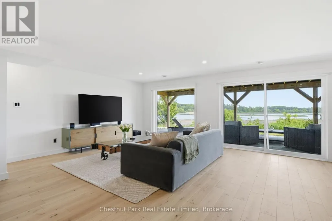
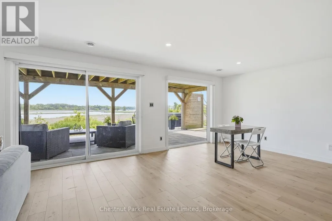
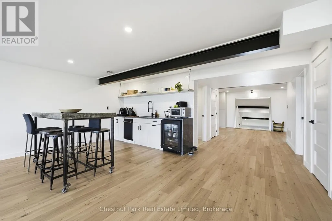
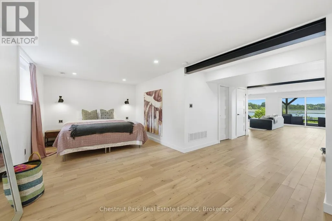
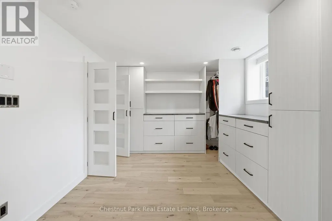
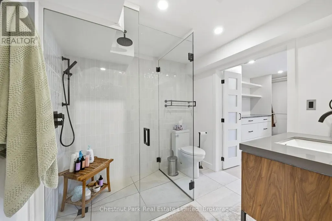
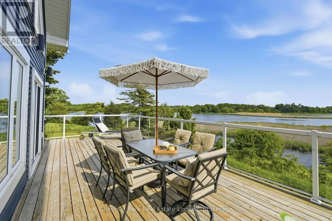
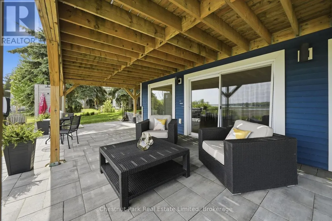
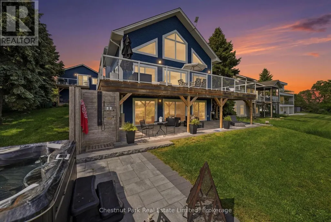
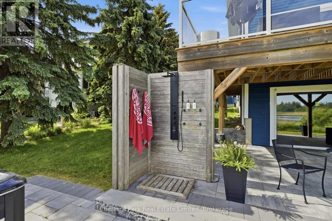
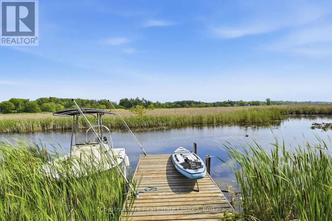
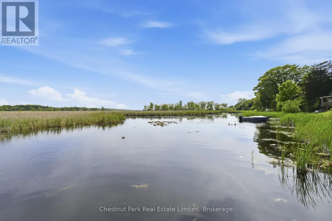
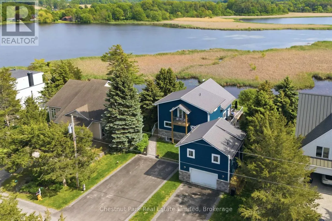
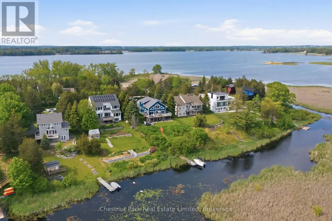
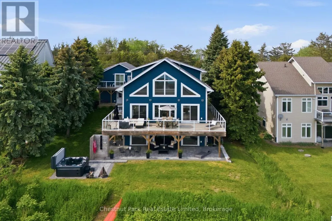
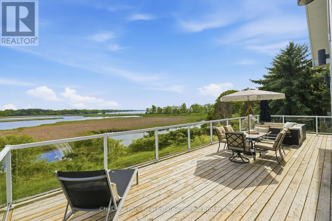
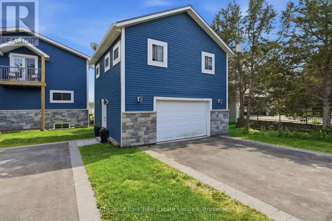
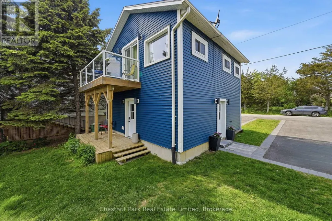
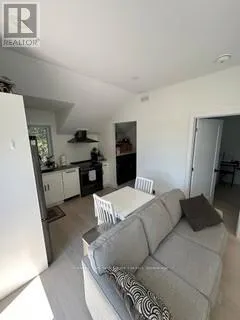
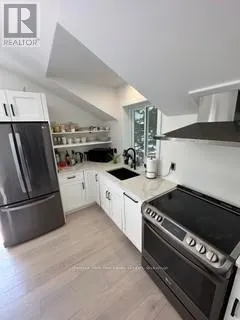
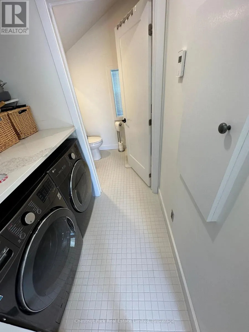
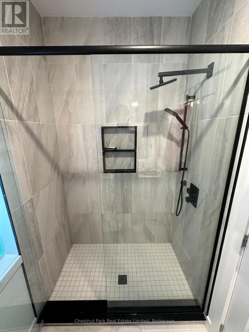
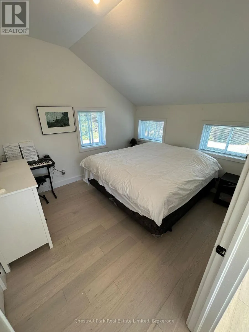
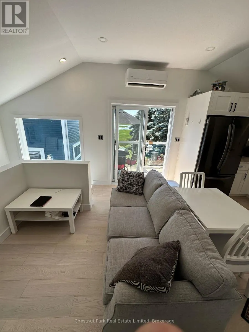
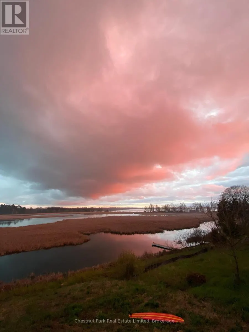
Positioned along one of West Lake's most coveted and protected stretches on Sheba's Island, this exceptional waterfront residence captures the essence of refined County living. Framed by expansive views over a serene natural landscape, the 4 bedroom / 3 bathroom home enjoys a remarkable connection to the water, with glimpses of the iconic Sandbanks Dunes rising in the distance. Spanning over 3,100 square feet, the thoughtfully designed layout balances grand entertaining with relaxed everyday comfort. Soaring ceilings, walls of glass, and light filled principal rooms draw the landscape indoors, while an expansive waterfront deck extends the living experience outward, creating a spectacular setting for dining, gathering, and taking in the ever changing views. The private second level primary suite offers a peaceful retreat above it all, complete with elevated vistas. On the lower level, a full walkout presents exceptional flexibility with recreation space, guest accommodations, and in-law suite capabilities, making it equally suited for multigenerational living or hosting extended family and friends. The property also benefits from a licensed Short-Term Accommodation (STA), offering an attractive opportunity. Sliding doors lead to a covered waterfront patio, hot tub, outdoor shower, and a gentle path descending to the dock, inviting days spent boating, paddling, and exploring the surrounding waterways. Further enhancing the property is a detached garage crowned by a self-contained one bedroom loft with its own balcony overlooking the water, a versatile space for guests, creative pursuits, working from home, or private accommodation. Moments from Sandbanks, and Picton amenities this is an opportunity to embrace an extraordinary lifestyle in one of PEC's most sought after locations. Whether envisioned as a year-round residence or weekend retreat with income potential, this is a property that offers exceptional versatility, and evolves effortlessly with the way you live. (id:7434)
General Features
| Features | Sloping, Partially cleared, Flat site, Guest Suite, Sump Pump, In-Law Suite |
|---|---|
| Easement | Environment protected |
| Property Type | Single Family |
| Zoning Description | RR |
| CommunityName | Hallowell Ward |
| Amenities | Beach, Golf Nearby, Hospital |
| Building Amenities | Fireplace(s) |
| Building Appliances | Hot Tub, Water purifier, Water softener, Dishwasher, Dryer, Microwave, Stove, Washer, Window Coverings, Refrigerator |
| Building Basement Features | Walk out |
| Building Cooling Type | Central air conditioning, Air exchanger |
| Location Description | Cross Streets: Winns Drive and Island Road. ** Directions: County Road 12 to Winns Drive to Island Road. |
| Parking Space Total | 7 |
| Foundation Type | Poured Concrete |
| Building Type | House |
| Ownership Type | Freehold |
| Building.StoriesTotal | 2 |
Interior Features
| Building Fireplace Present | True |
|---|---|
| Building Fireplace Total | 1 |
| Building Heating Type | Forced air |
| Building Heating Fuel | Natural gas |
| Basement Development | Finished |
| Basement Type | Full (Finished) |
| Construction Style Attachment | Detached |
| Living Area Range | 3000 |
| Bedrooms | 3+1 |
Exterior Features
| Structure | Deck, Patio(s), Dock |
|---|---|
| Water Front Name | West Lake |
| Water Front Type | Waterfront on lake |
| ViewType | View of water, Direct Water View |
| Land Amenities | Beach, Golf Nearby, Hospital |
| Sewer | Septic System |
| Exterior Finish | Vinyl siding, Stone |
Room Details
| Room | Dimensions | Level | Flooring | Details |
|---|---|---|---|---|
| Bathroom | 2.41 m x 3.23 m | Main level | 3.23 m | |
| Bedroom | 3.3 m x 4.5 m | Main level | 4.5 m | |
| Dining room | 2.8 m x 3.85 m | Main level | 3.85 m | |
| Foyer | 1.78 m x 3.25 m | Main level | 3.25 m | |
| Kitchen | 3.77 m x 3.85 m | Main level | 3.85 m | |
| Living room | 6.57 m x 5.24 m | Main level | 5.24 m | |
| Primary Bedroom | 5.73 m x 5.91 m | Second level | 5.91 m | |
| Recreational, Games room | 6.57 m x 5.53 m | Lower level | 5.53 m | |
| Utility room | 2.41 m x 3.14 m | Lower level | 3.14 m |
Amenities
- Views
- New Construction
- Adult 55+
- Lease To Own
- No Strata Fees
- Furnished
- Primary On Main
- Air Conditioning
- Seller Finance
- Green
- Fixer Upper
- Horse
- Golf
- Fireplace
- Deck
- Garage
- Basement
- Pool

Property vs Single Family Average in K0K 2T0
Price
In The Neighbourhood
Just Listed
Prince Edward County (Hallowell Ward)
$ 1,145,000
- Type
- Single Family
- Rooms
- 4 Beds + 1.5 Baths
Royal Lepage Proalliance Realty
Prince Edward County (Hallowell Ward)
$ 465,000
- Type
- Single Family
- Rooms
- 3 Beds + 1.5 Baths
Exit Realty Group
Water Views
Prince Edward County (Hallowell Ward)
$ 749,000
- Type
- Single Family
- Rooms
- 3 Beds + 1.5 Baths
Re/Max Quinte Ltd.
Waterfront
Prince Edward County (Hallowell Ward)
$ 1,348,000
- Type
- Single Family
- Rooms
- 3 Beds + 2.5 Baths
Chestnut Park Real Estate Limited
Primary On Main
Prince Edward County (Hallowell Ward)
$ 549,000
- Type
- Single Family
- Rooms
- 3 Beds + 2 Baths
RE/MAX FINEST REALTY INC., BROKERAGE
Prince Edward County (Hallowell Ward)
$ 2,699,000
- Type
- Single Family
- Rooms
- 4 Beds + 2.5 Baths
RE/MAX HALLMARK REALTY LTD.
Golf Course
Prince Edward County (Hallowell Ward)
$ 499,900
- Type
- Single Family
- Rooms
- 3 Beds + 2 Baths
Century 21 Lanthorn Real Estate Ltd.
Golf Course
Prince Edward County (Hallowell Ward)
$ 429,000
- Type
- Single Family
- Rooms
- 3 Beds + 1.5 Baths
Keller Williams Energy Real Estate
Primary On Main
Prince Edward County (Hallowell Ward)
$ 749,000
- Type
- Single Family
- Rooms
- 6 Beds + 2.5 Baths
Keller Williams Energy Real Estate
Primary On Main
Prince Edward County (Hallowell Ward)
$ 399,999
- Type
- Single Family
- Rooms
- 3 Beds + 1 Baths
Exp Realty
Waterfront
Prince Edward County (Hallowell Ward)
$ 875,000
- Type
- Single Family
- Rooms
- 3 Beds + 2 Baths
Harvey Kalles Real Estate Ltd.
Primary On Main
Prince Edward County (Hallowell Ward)
$ 899,900
- Type
- Single Family
- Rooms
- 2 Beds + 2 Baths
Re/Max Quinte Ltd.

 Data provided by the Ontario Regional Technology & Information Systems. The information is deemed reliable, but is not guaranteed. Not intended to solicit buyers or sellers, landlords or tenants currently under contract.
The trademarks REALTOR®, REALTORS® and the REALTOR® logo are controlled by The Canadian Real Estate Association (CREA) and identify real estate professionals who are members of CREA. The trademarks MLS®, Multiple Listing Service® and the associated logos are owned
Data provided by the Ontario Regional Technology & Information Systems. The information is deemed reliable, but is not guaranteed. Not intended to solicit buyers or sellers, landlords or tenants currently under contract.
The trademarks REALTOR®, REALTORS® and the REALTOR® logo are controlled by The Canadian Real Estate Association (CREA) and identify real estate professionals who are members of CREA. The trademarks MLS®, Multiple Listing Service® and the associated logos are owned