
Primary on Main
Address
8 Wilfred Crescent, Kingston (Rideau), ON
Price
$ 534,900
Property Attributes
- ID#X13694746
- TypeSingle Family
- Listing Status Active
- MunicipalityKingston (Rideau)
- CityKingston (Rideau)
- Area23 - Rideau
- Neighbourhood23 - Rideau
- Postal CodeK7K 7G9
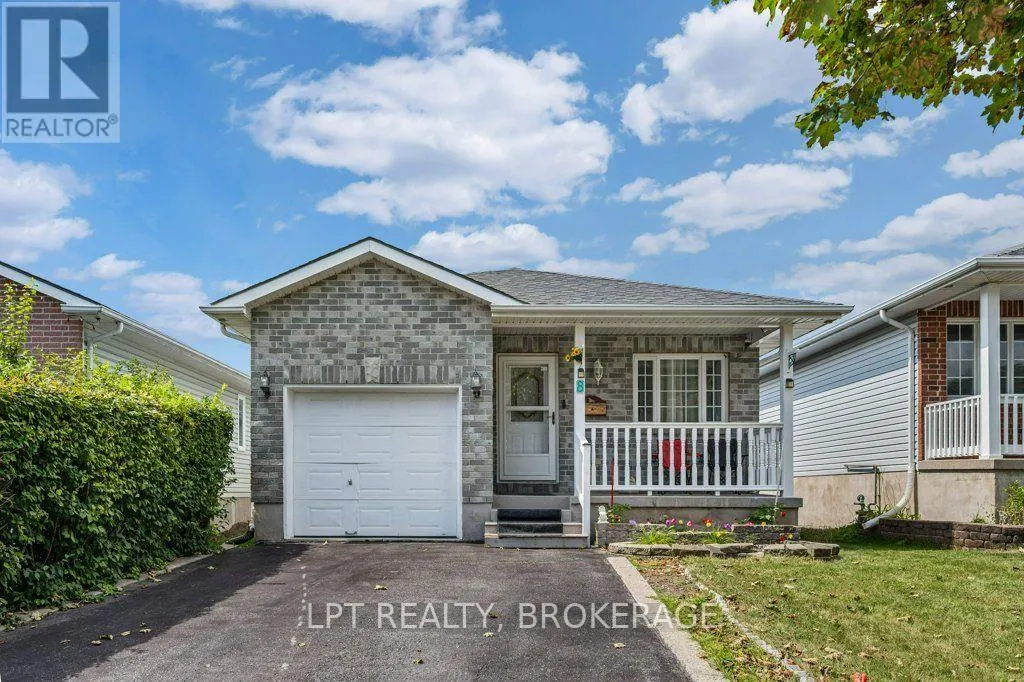
- StyleBungalow
- Price$ 534,900
- Bedrooms2+1
- Bathrooms2
- Half Bathrooms0
Data Source:
Canadian Real Estate Association (CREA)
Property Description
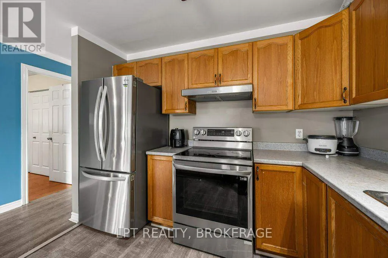
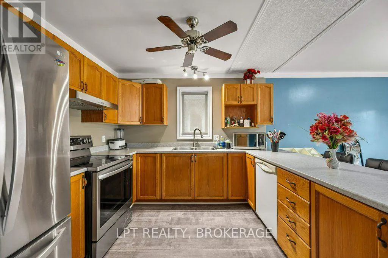
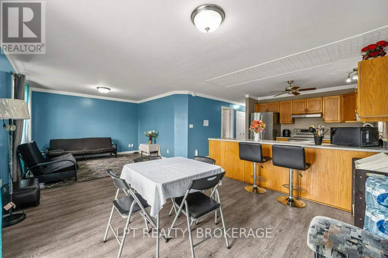
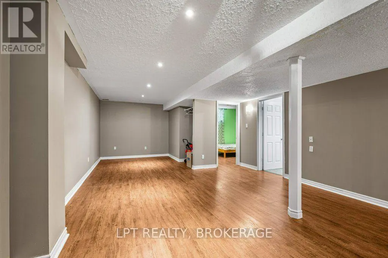
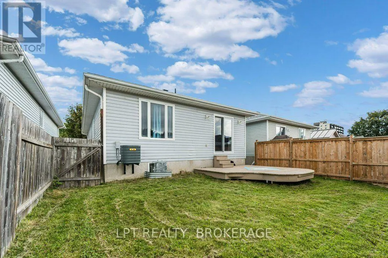
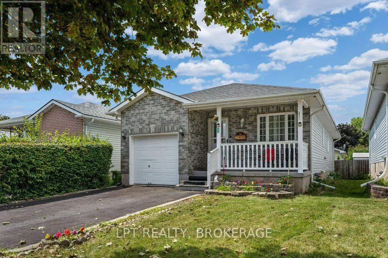
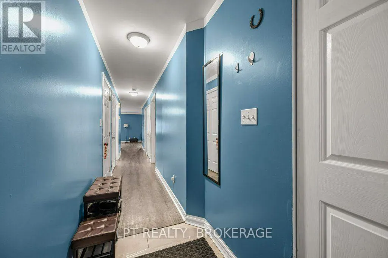
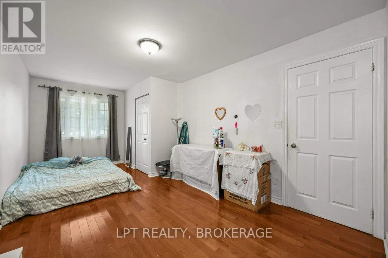
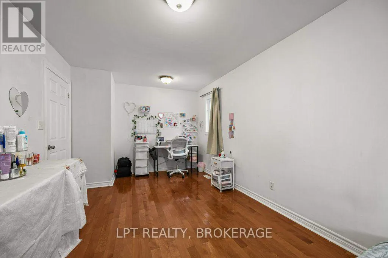
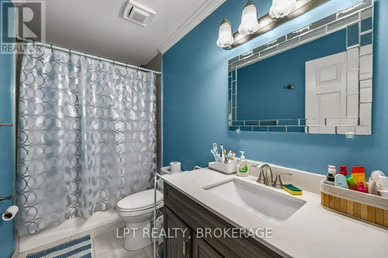
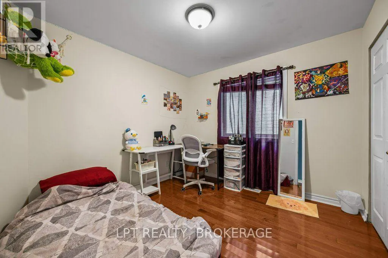
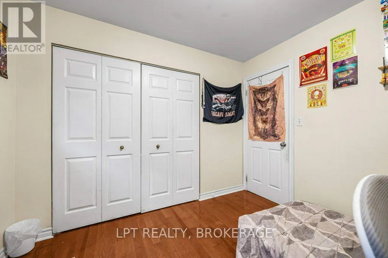
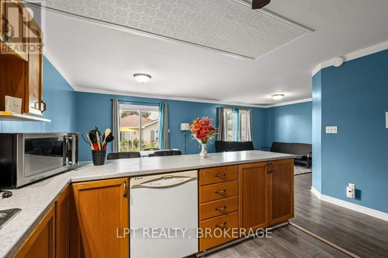
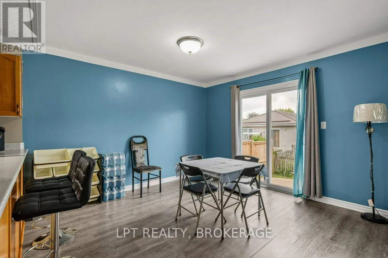
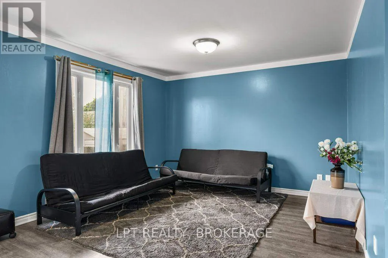
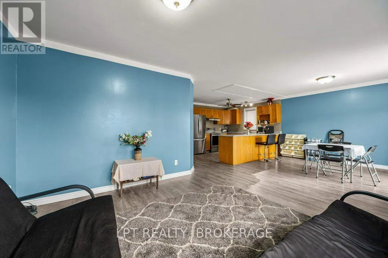
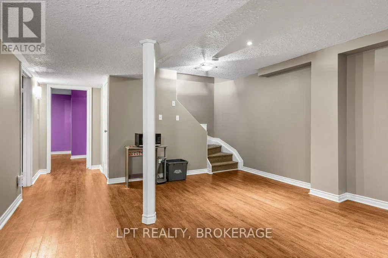
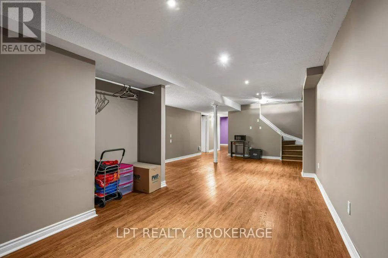
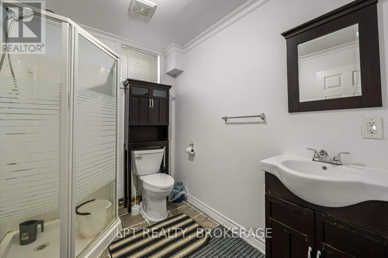
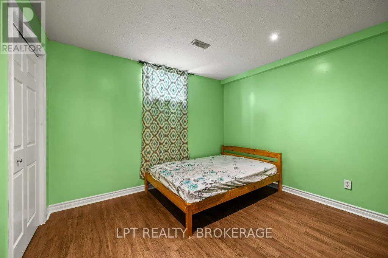
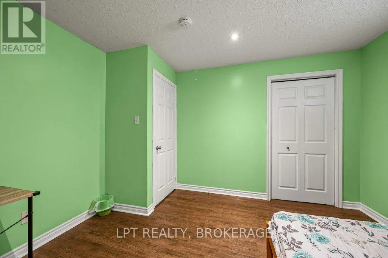
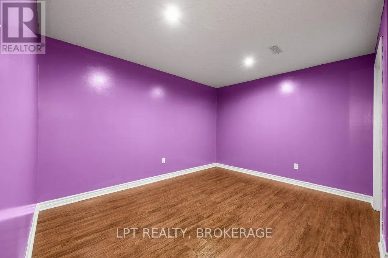
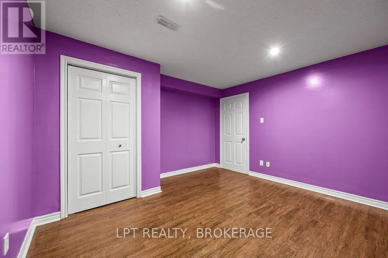
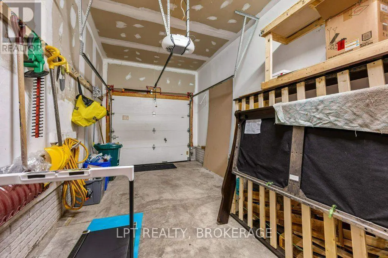
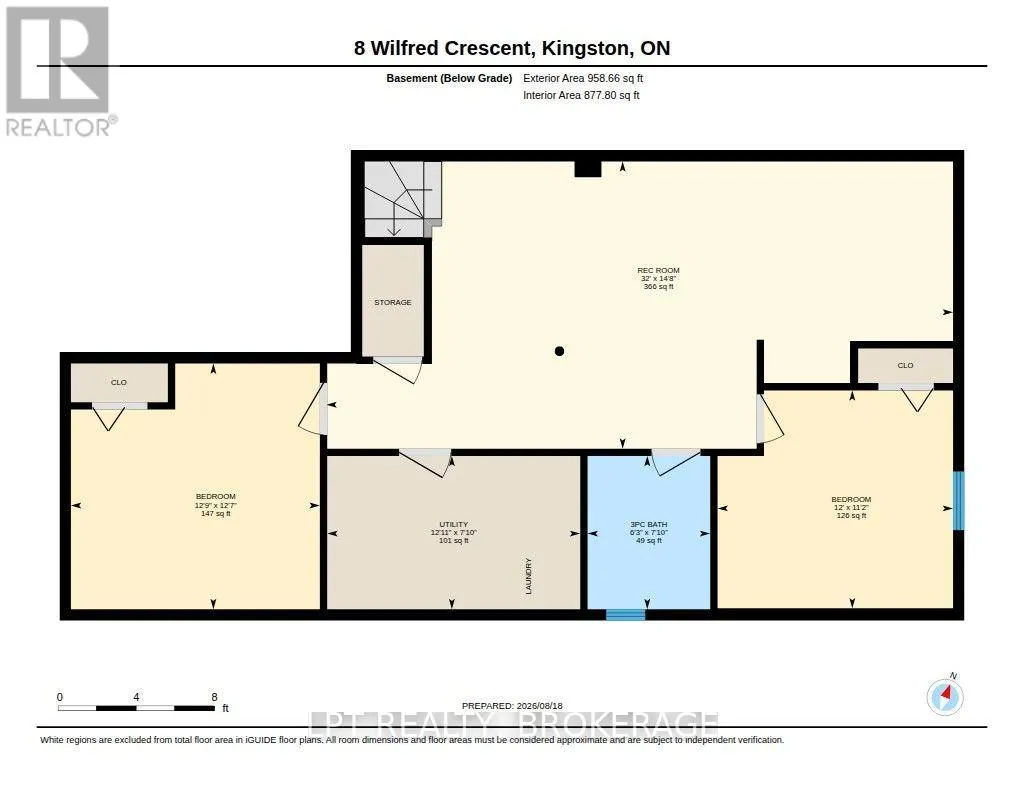
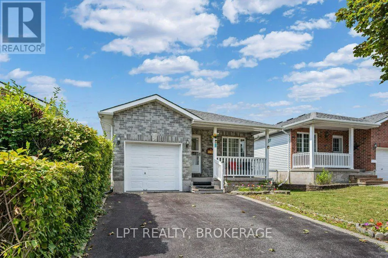
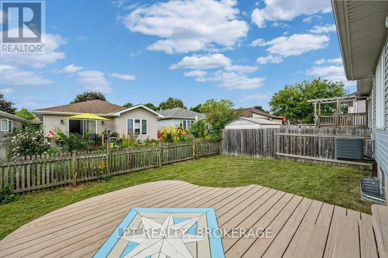
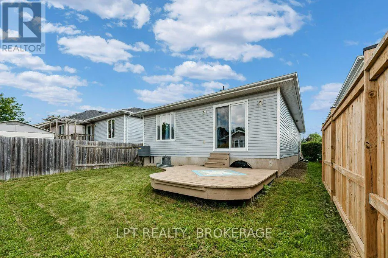
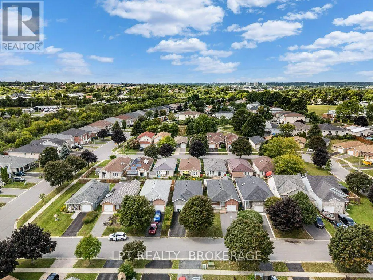
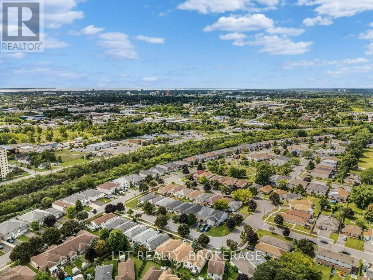
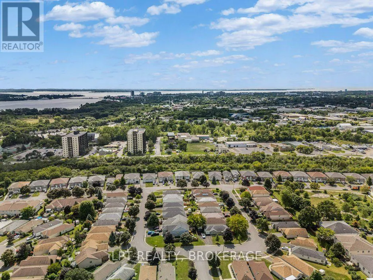
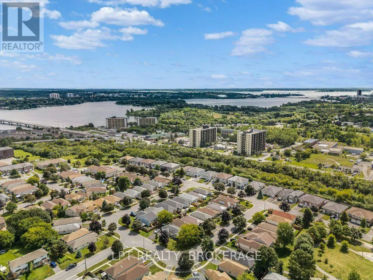
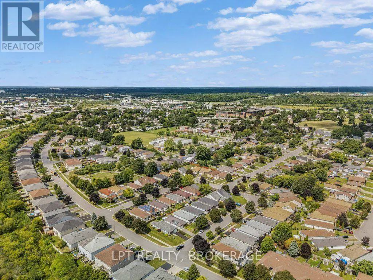
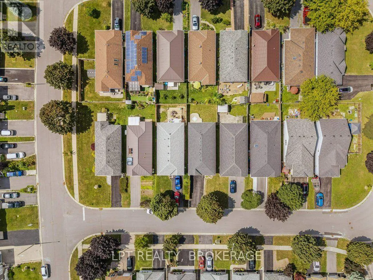
Welcome home to this tidy, clean and well-cared-for property in a quiet area close to downtown! Offering a spacious and functional layout, the main level features two large bedrooms, a welcoming front porch and plenty of room to enjoy everyday living. The finished lower level provides excellent additional space with a third bedroom, bonus office or den, and playroom-perfect for a growing family, home office or guests. Step outside to enjoy the deck, ideal for relaxing or entertaining. A one-car garage and large paved driveway provide plenty of parking and storage. Conveniently located close to downtown, this well-maintained home offers space, comfort and great value in a peaceful setting. (id:7434)
General Features
| Property Type | Single Family |
|---|---|
| CommunityName | 23 - Rideau |
| Amenities | Public Transit |
| Building Appliances | Water Heater, Dishwasher, Dryer, Freezer, Microwave, Stove, Washer, Refrigerator |
| Building Architectural Style | Bungalow |
| Building Cooling Type | Central air conditioning |
| Location Description | Cross Streets: Briceland St. ** Directions: Montreal Street to Briceland St to Wilfred Cres. |
| Parking Space Total | 3 |
| Foundation Type | Poured Concrete |
| Building Type | House |
| Ownership Type | Freehold |
| Building.StoriesTotal | 1 |
Interior Features
| Building Fireplace Present | False |
|---|---|
| Building Heating Type | Forced air |
| Building Heating Fuel | Natural gas |
| Basement Development | Finished |
| Basement Type | Full (Finished) |
| Construction Style Attachment | Detached |
| Living Area Range | 700 |
| Bedrooms | 2+1 |
Exterior Features
| Land Amenities | Public Transit |
|---|---|
| Sewer | Sanitary sewer |
| Exterior Finish | Brick, Vinyl siding |
Room Details
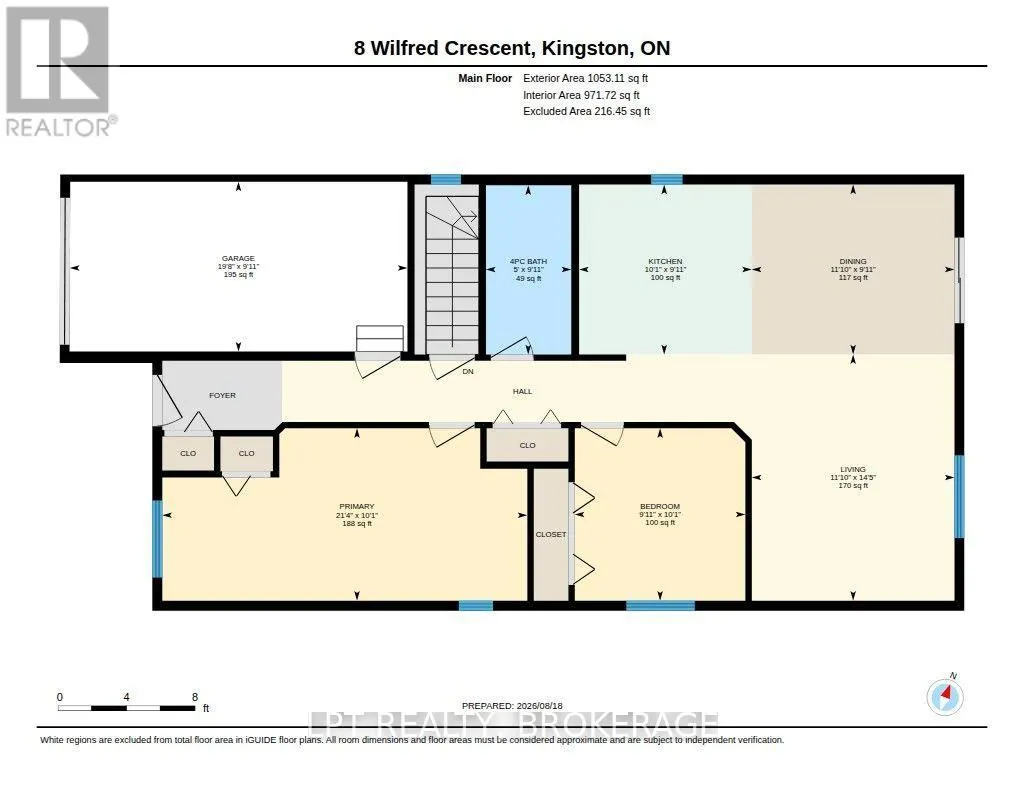
| Room | Dimensions | Level | Flooring | Details |
|---|---|---|---|---|
| Bathroom | 1.52 m x 3.01 m | Main level | 3.01 m | |
| Bedroom 2 | 3.04 m x 3.07 m | Main level | 3.07 m | |
| Bedroom 3 | 3.67 m x 3.4 m | Lower level | 3.4 m | |
| Dining room | 3.61 m x 3.02 m | Main level | 3.02 m | |
| Kitchen | 3.07 m x 3.02 m | Main level | 3.02 m | |
| Living room | 3.61 m x 4.38 m | Main level | 4.38 m | |
| Office | 3.88 m x 3.83 m | Lower level | 3.83 m | |
| Primary Bedroom | 6.5 m x 3.07 m | Main level | 3.07 m | |
| Recreational, Games room | 9.77 m x 4.48 m | Lower level | 4.48 m | |
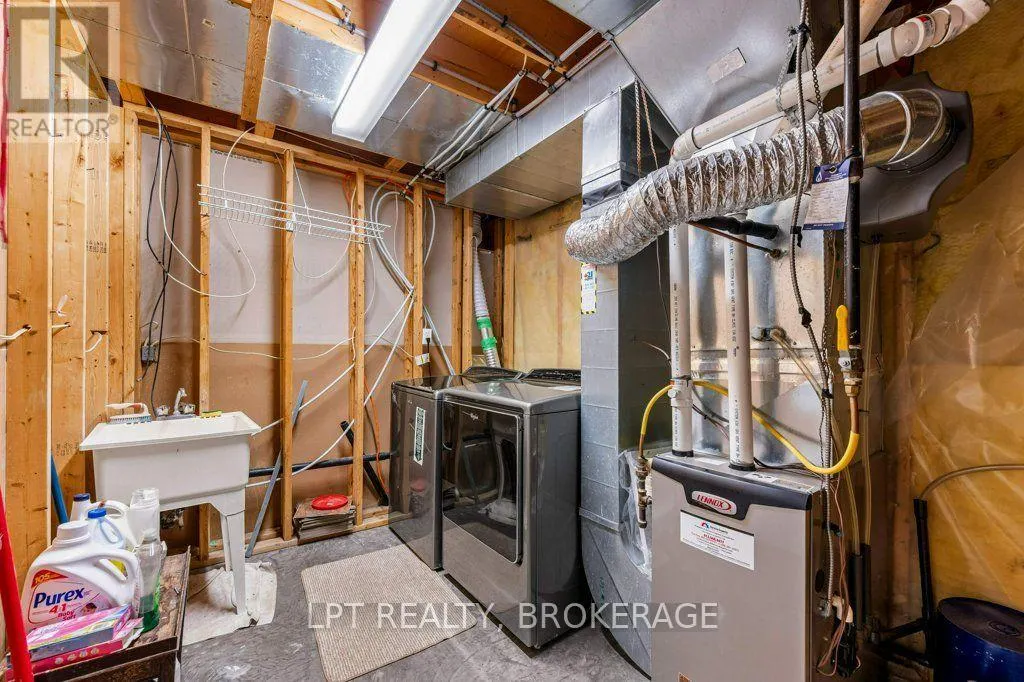
| Utility room | 3.94 m x 2.39 m | Lower level | 2.39 m |
Amenities
- Views
- New Construction
- Adult 55+
- Lease To Own
- No Strata Fees
- Furnished
- Primary On Main
- Air Conditioning
- Seller Finance
- Green
- Fixer Upper
- Horse
- Golf
- Fireplace
- Deck
- Garage
- Basement
- Pool

Property vs Single Family Average in K7K 7G9
Price
In The Neighbourhood
Kingston (Rideau)
$ 489,900
- Type
- Single Family
- Rooms
- 3 Beds + 1 Baths
ROYAL LEPAGE PROALLIANCE REALTY, BROKERAGE
Open House
Kingston (Rideau)
$ 479,900
- Type
- Single Family
- Rooms
- 4 Beds + 2 Baths
RE/MAX SERVICE FIRST REALTY INC., BROKERAGE
Kingston (Rideau)
$ 494,000
- Type
- Single Family
- Rooms
- 4 Beds + 2 Baths
HOMETOWN REALTY KINGSTON CORP., BROKERAGE
Open House
Kingston (Rideau)
$ 498,000
- Type
- Single Family
- Rooms
- 3 Beds + 2 Baths
ROYAL LEPAGE PROALLIANCE REALTY, BROKERAGE
Primary On Main
Kingston (Rideau)
$ 599,000
- Type
- Single Family
- Rooms
- 5 Beds + 2 Baths
EXP REALTY, BROKERAGE
Views
Kingston (Rideau)
$ 639,900
- Type
- Single Family
- Rooms
- 5 Beds + 2 Baths
ROYAL LEPAGE PROALLIANCE REALTY, BROKERAGE
Primary On Main
Kingston (Rideau)
$ 445,000
- Type
- Single Family
- Rooms
- 4 Beds + 2 Baths
ROYAL STAR REALTY INC.
Open House
Kingston (Rideau)
$ 469,900
- Type
- Single Family
- Rooms
- 5 Beds + 3.5 Baths
ROYAL LEPAGE PROALLIANCE REALTY, BROKERAGE
Primary On Main
Kingston (Rideau)
$ 669,000
- Type
- Single Family
- Rooms
- 3 Beds + 3 Baths
RE/MAX HALLMARK FIRST GROUP REALTY LTD. , BROKERAGE
Kingston (Rideau)
$ 630,000
- Type
- Single Family
- Rooms
- 6 Beds + 2 Baths
RE/MAX HALLMARK FIRST GROUP REALTY LTD.
Kingston (Rideau)
$ 459,900
- Type
- Single Family
- Rooms
- 3 Beds + 1 Baths
RE/MAX FINEST REALTY INC., BROKERAGE

 Data provided by the Ontario Regional Technology & Information Systems. The information is deemed reliable, but is not guaranteed. Not intended to solicit buyers or sellers, landlords or tenants currently under contract.
The trademarks REALTOR®, REALTORS® and the REALTOR® logo are controlled by The Canadian Real Estate Association (CREA) and identify real estate professionals who are members of CREA. The trademarks MLS®, Multiple Listing Service® and the associated logos are owned
Data provided by the Ontario Regional Technology & Information Systems. The information is deemed reliable, but is not guaranteed. Not intended to solicit buyers or sellers, landlords or tenants currently under contract.
The trademarks REALTOR®, REALTORS® and the REALTOR® logo are controlled by The Canadian Real Estate Association (CREA) and identify real estate professionals who are members of CREA. The trademarks MLS®, Multiple Listing Service® and the associated logos are owned