
Address
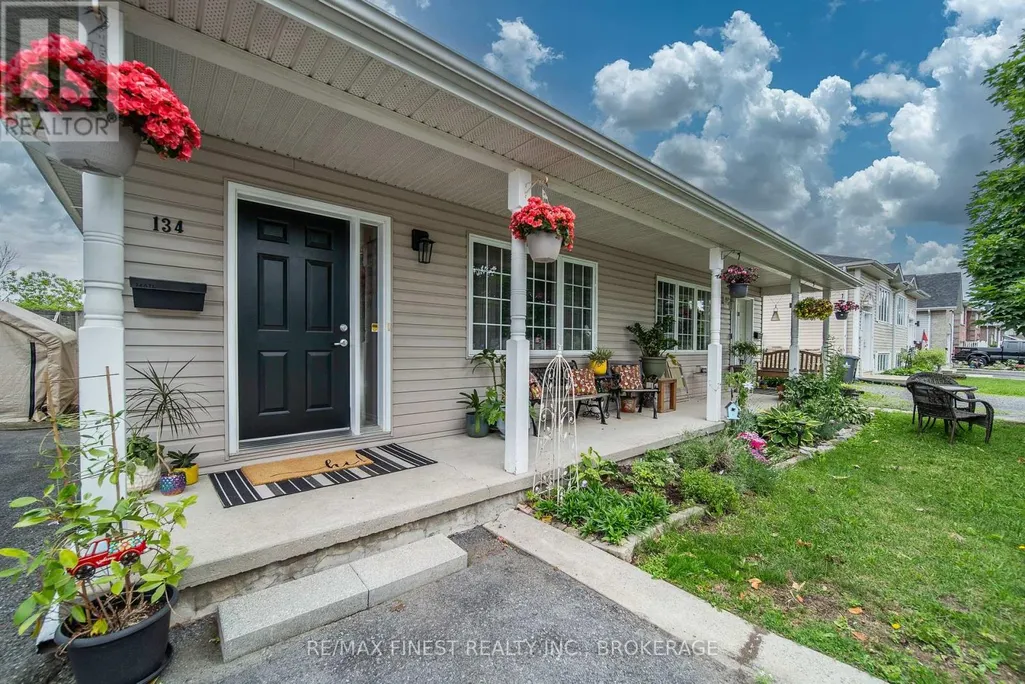
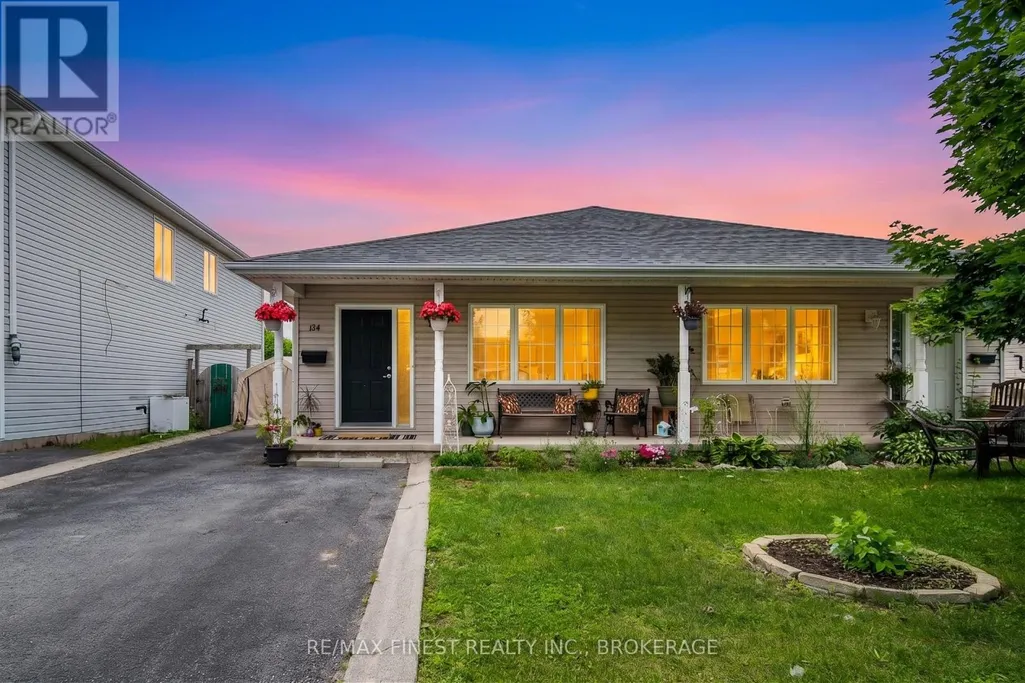
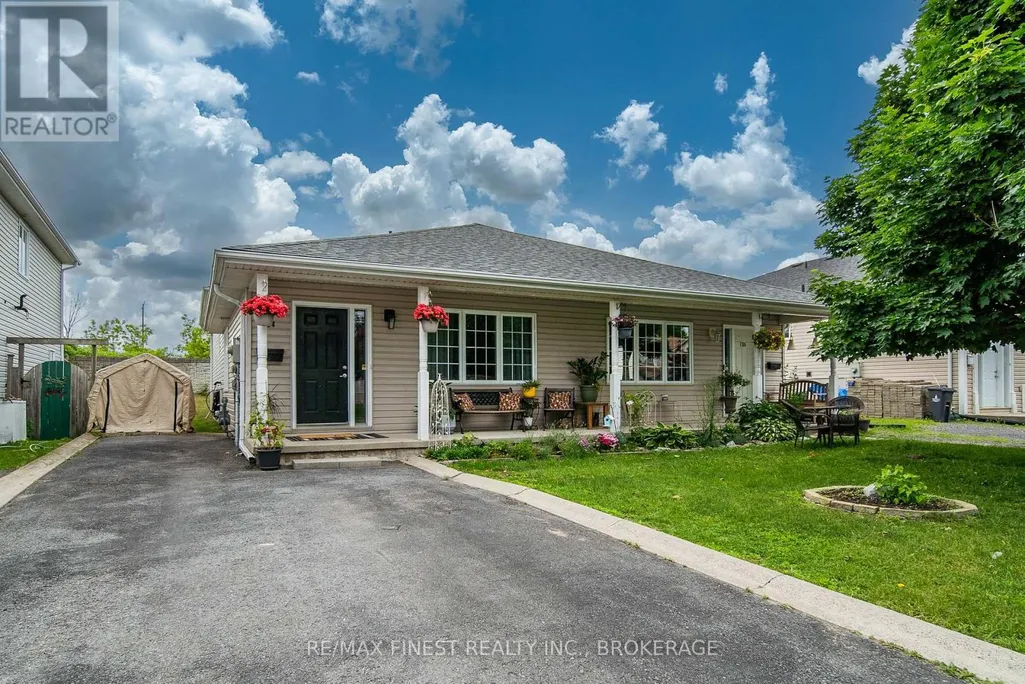
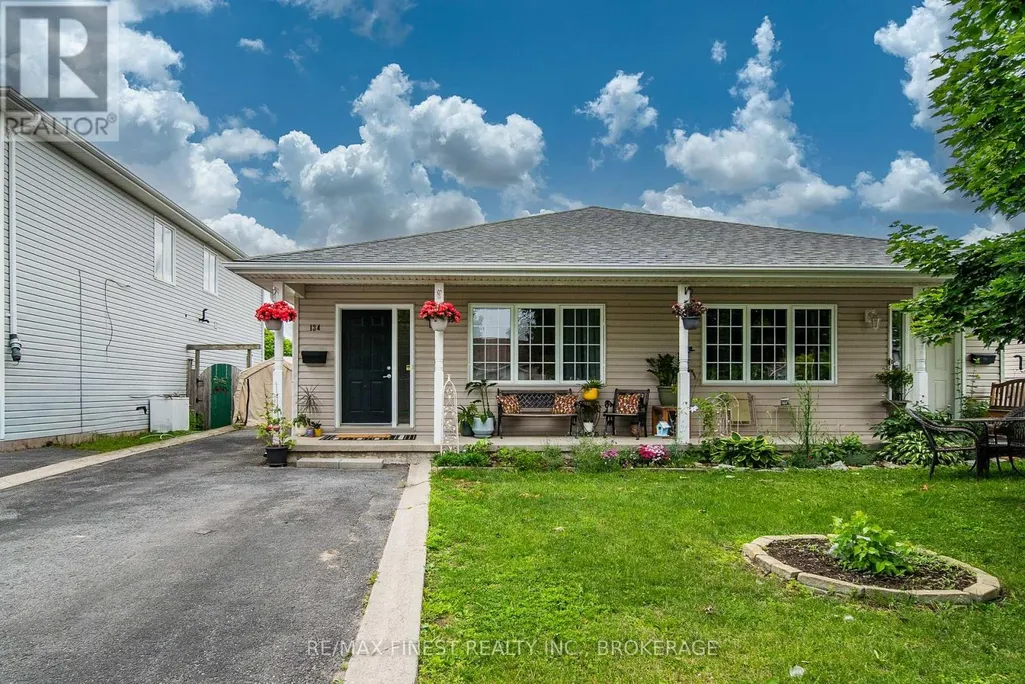
134 Briceland Street, Kingston (Rideau), ON
Price
$ 459,900
Property Attributes
- ID#X13612334
- TypeSingle Family
- Listing Status Active
- MunicipalityKingston (Rideau)
- CityKingston (Rideau)
- Area23 - Rideau
- Neighbourhood23 - Rideau
- Postal CodeK7K 7L2
- Style
- Price$ 459,900
- Bedrooms3
- Bathrooms1
- Half Bathrooms0
Data Source:
Canadian Real Estate Association (CREA)
Property Description
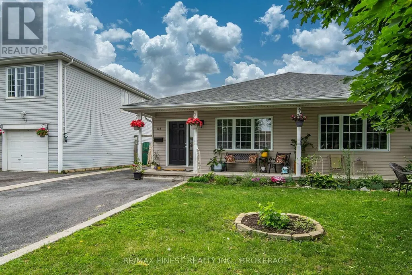
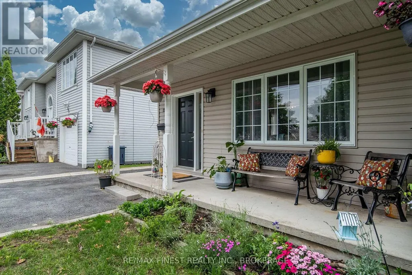
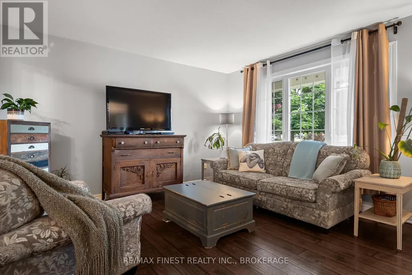
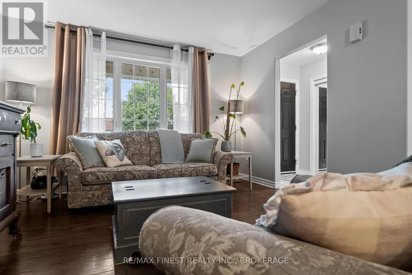
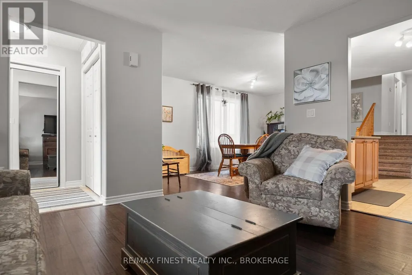
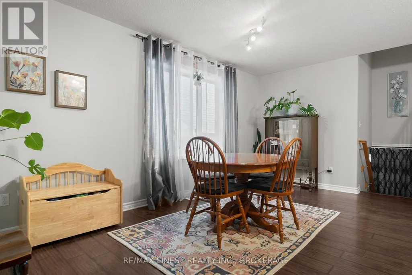
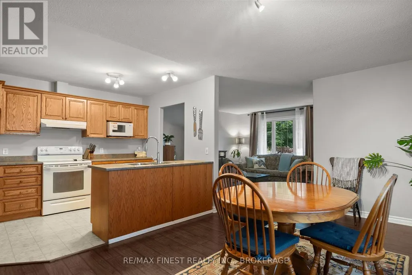
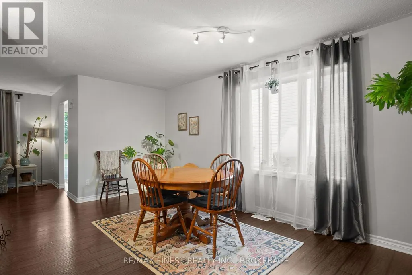
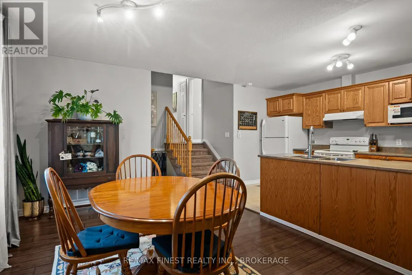
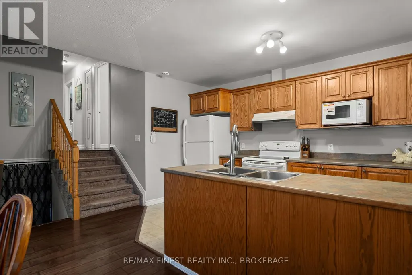
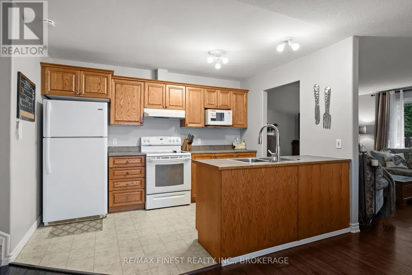
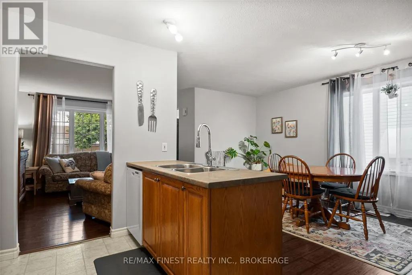
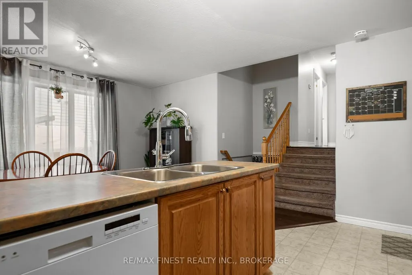
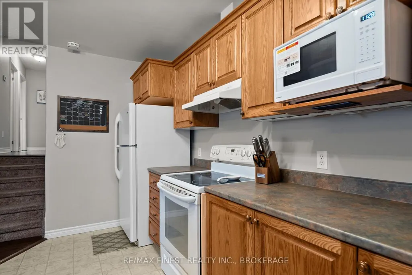
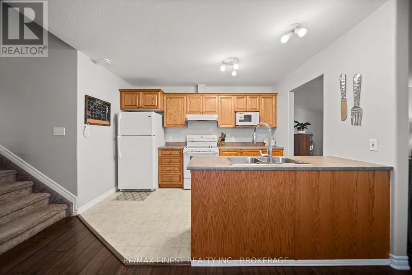
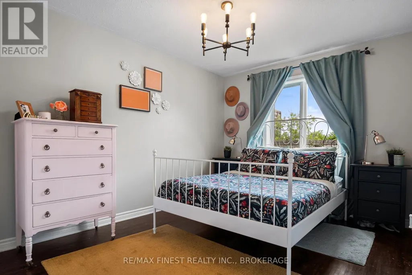
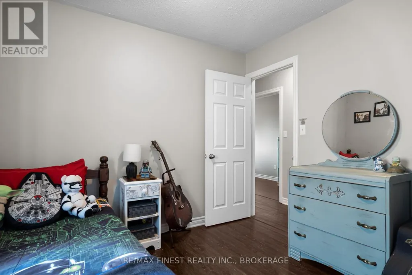
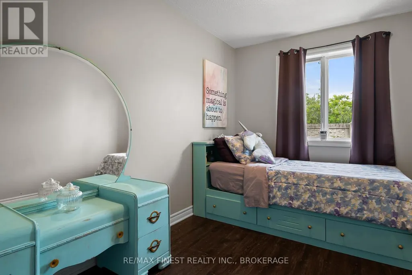
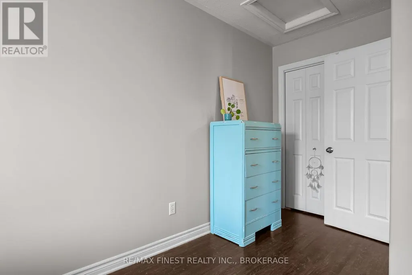
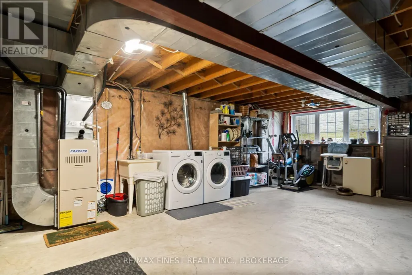
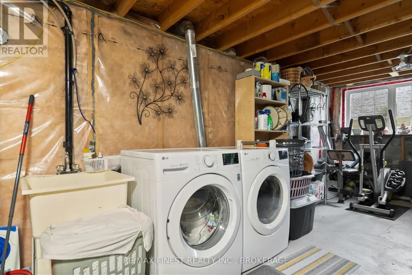
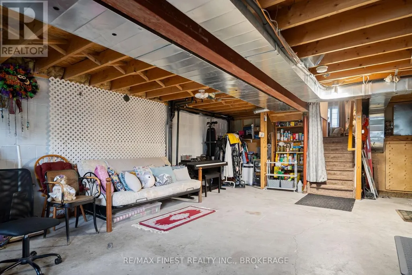
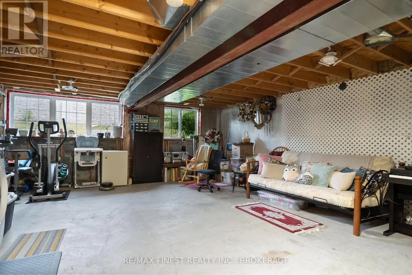
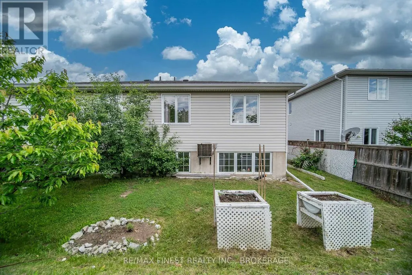
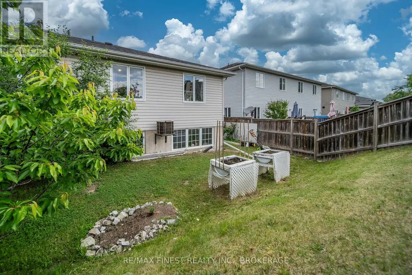
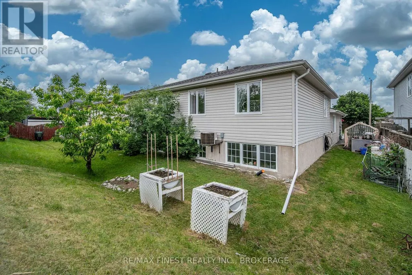
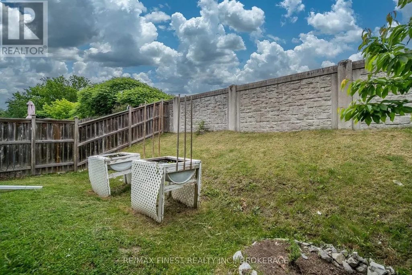
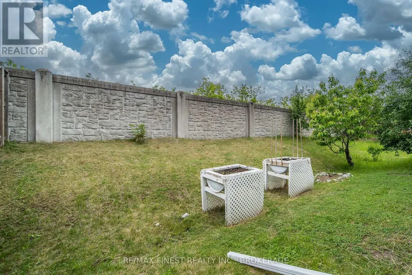
Welcome to 134 Briceland Street, a move-in-ready home that makes getting into the Kingston market feel within reach. This clean, carpet-free semi-detached backsplit is an excellent choice for first-time buyers, downsizers, or anyone looking for low-maintenance living without monthly condo fees.Inside, you'll find a bright, functional layout with comfortable living space and plenty of potential to make it your own. The lower level features large windows, a bathroom rough-in, generous crawlspace storage, and the flexibility to create a rec room, home office, gym, guest suite, or playroom.Outside, the easy-care yard leaves more time for enjoying your home, while parking for four to five vehicles is a rare and practical bonus. The roof was replaced in spring 2020, offering added peace of mind.Conveniently located with quick access to Highway 401, downtown Kingston, the east end, and CFB Kingston, this home keeps commuting, shopping, dining, and everyday essentials within easy reach. Affordable, practical, and full of possibility, 134 Briceland Street is one you'll want to experience in person. (id:7434)
General Features
| Features | Carpet Free |
|---|---|
| Property Type | Single Family |
| CommunityName | 23 - Rideau |
| Building Appliances | Dishwasher, Dryer, Stove, Washer, Refrigerator |
| Building Cooling Type | Central air conditioning |
| Location Description | Cross Streets: Montreal St. ** Directions: Montreal to Briceland Street. |
| Parking Space Total | 4 |
| Foundation Type | Block |
| Building Type | House |
| Ownership Type | Freehold |
Interior Features
| Building Fireplace Present | False |
|---|---|
| Building Heating Type | Forced air |
| Building Heating Fuel | Natural gas |
| Basement Development | Unfinished |
| Basement Type | Crawl space (Unfinished) |
| Construction Style Attachment | Semi-detached |
| Living Area Range | 700 |
| Bedrooms | 3 |
Exterior Features
| Sewer | Sanitary sewer |
|---|---|
| Exterior Finish | Vinyl siding |
Room Details
| Room | Dimensions | Level | Flooring | Details |
|---|---|---|---|---|
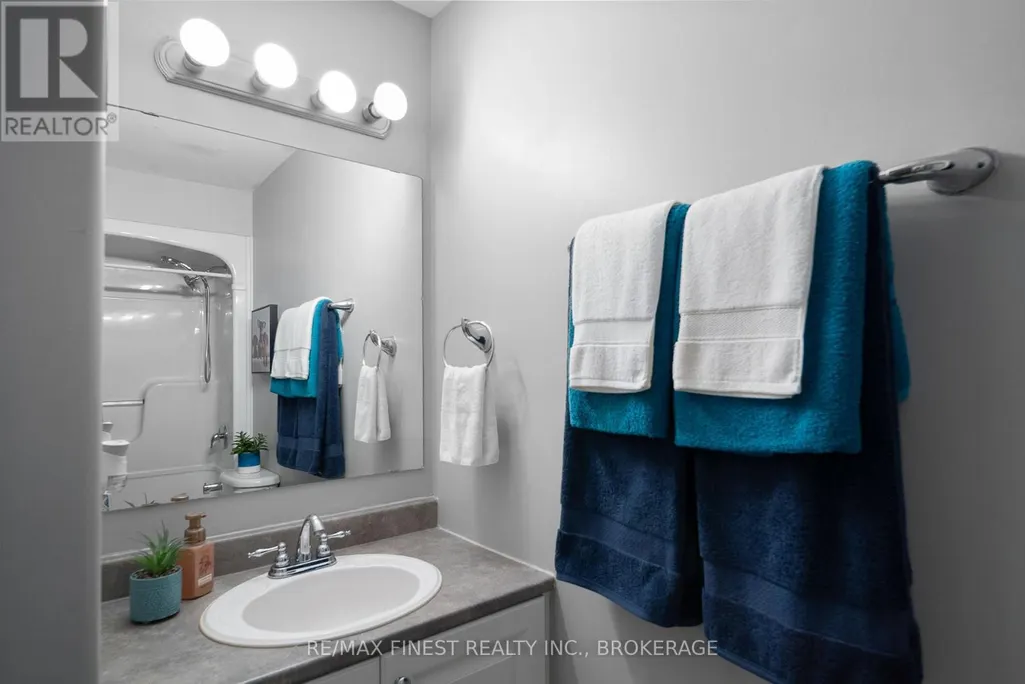
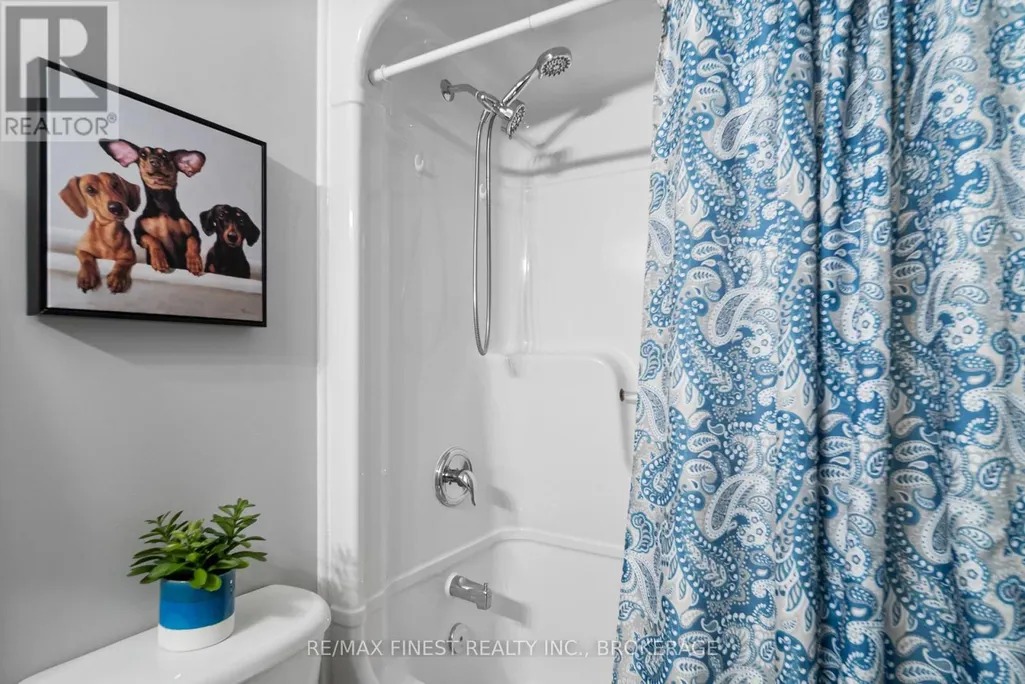
| Bathroom | 1.56 m x 2.92 m | Second level | 2.92 m | |
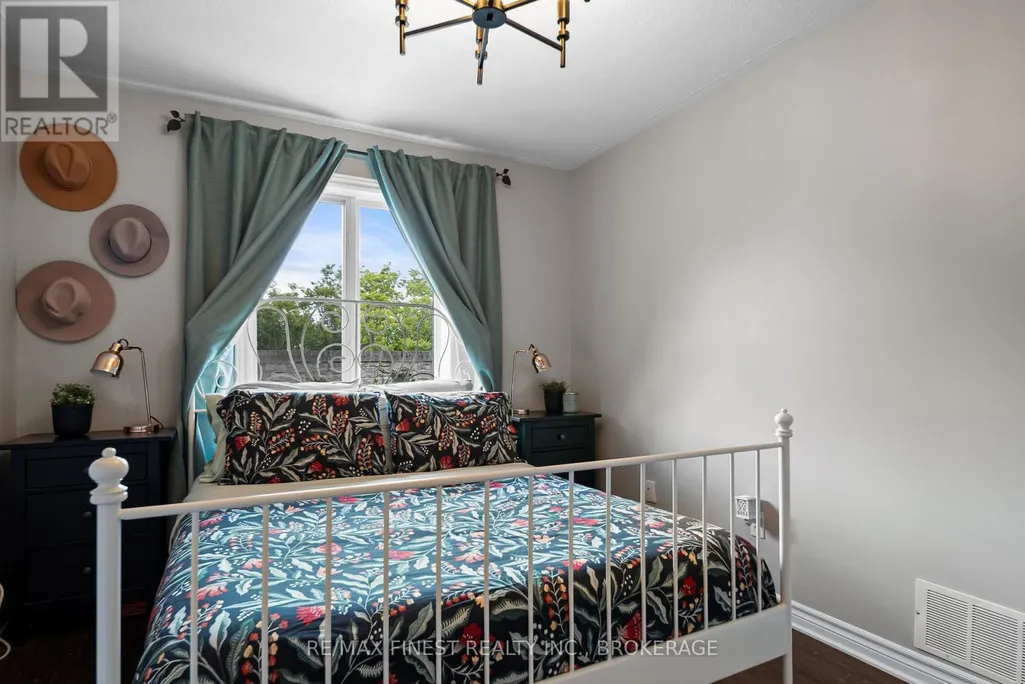
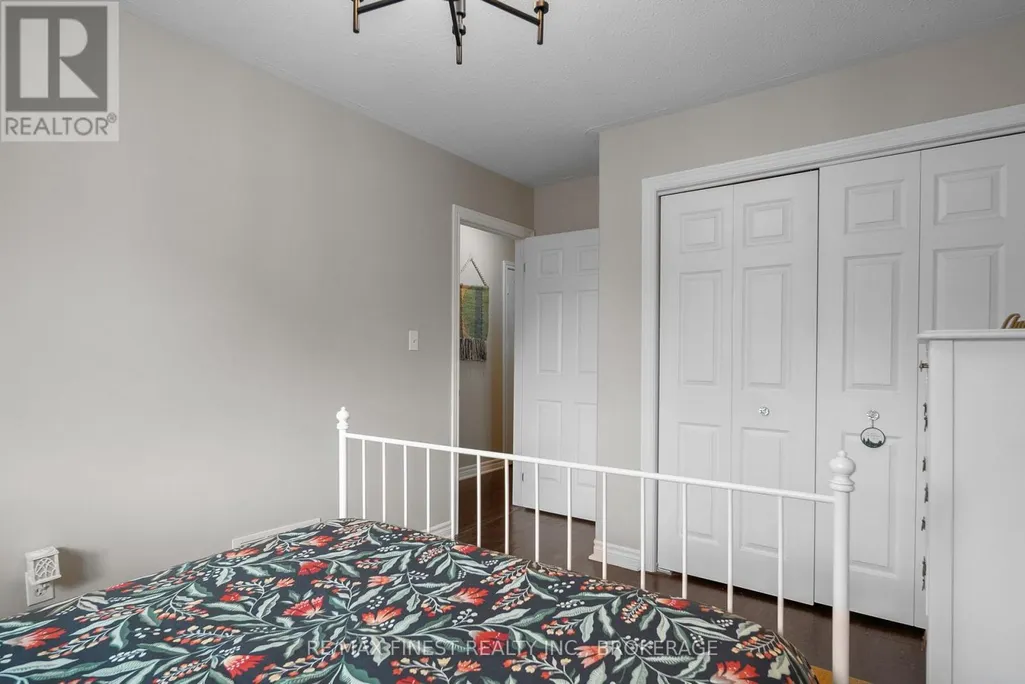
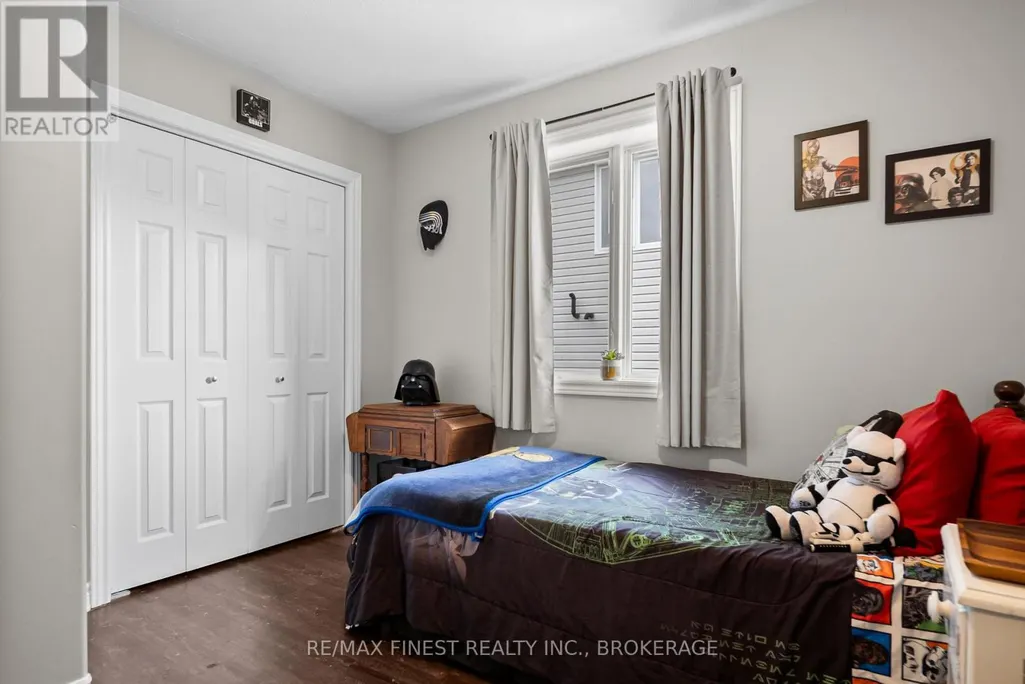
| Bedroom | 2.55 m x 4.64 m | Main level | 4.64 m | |
| Dining room | 3.07 m x 5.07 m | Main level | 5.07 m | |
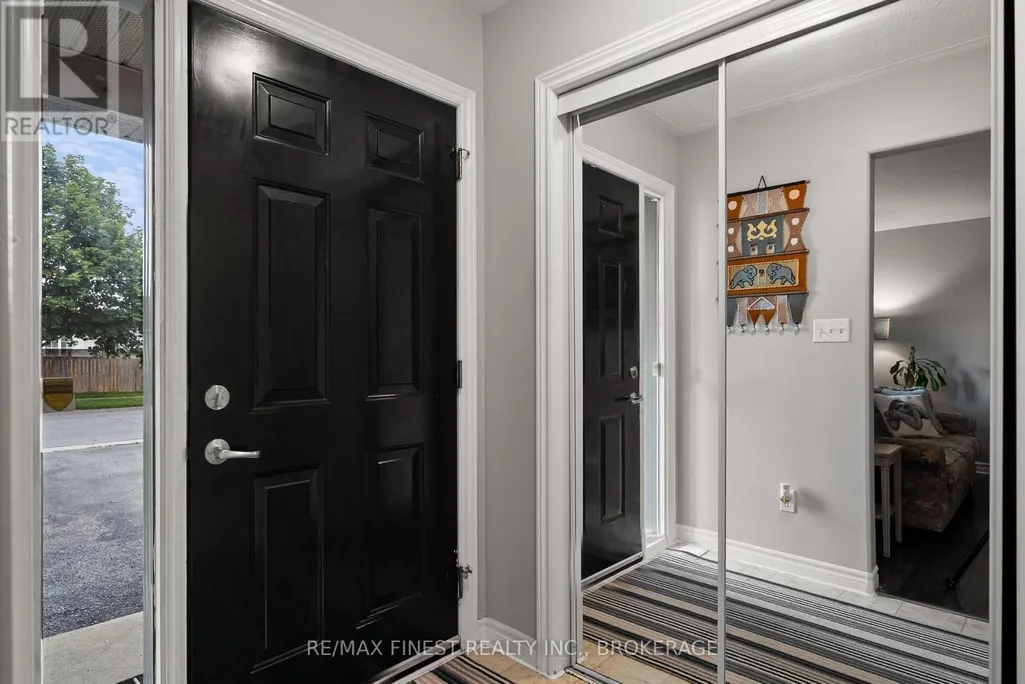
| Foyer | 1.45 m x 1.87 m | Main level | 1.87 m | |
| Kitchen | 2.57 m x 3.56 m | Main level | 3.56 m | |
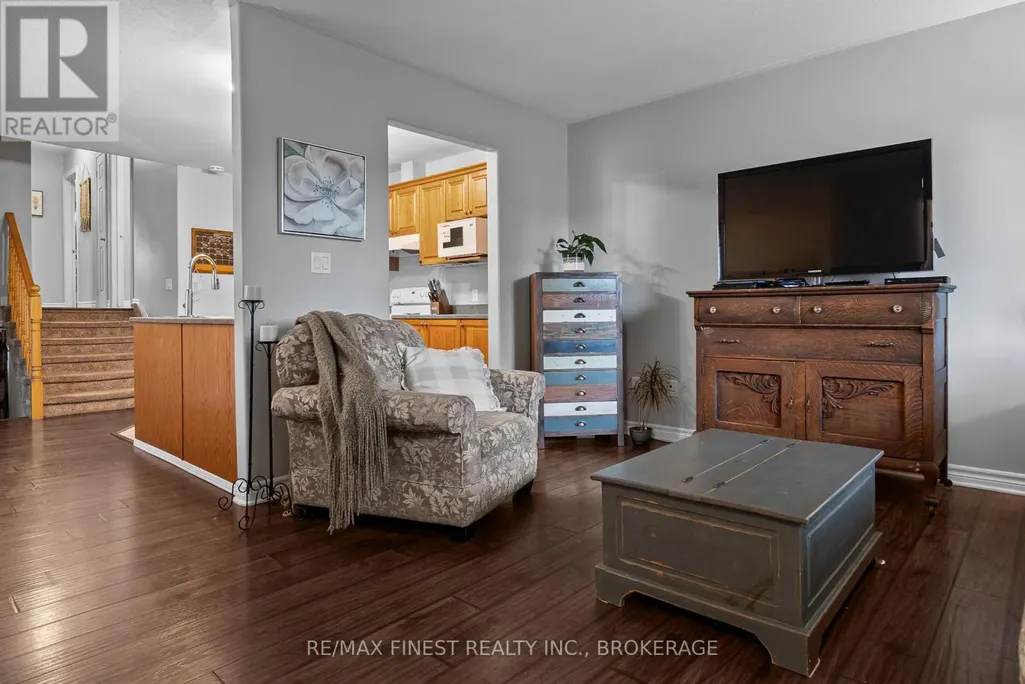
| Living room | 3.68 m x 4.06 m | Main level | 4.06 m | |
| Other | 5.62 m x 6.85 m | Basement | 6.85 m |
Amenities
- Views
- New Construction
- Adult 55+
- Lease To Own
- No Strata Fees
- Furnished
- Primary On Main
- Air Conditioning
- Seller Finance
- Green
- Fixer Upper
- Horse
- Golf
- Fireplace
- Deck
- Garage
- Basement
- Pool

Property vs Single Family Average in K7K 7L2
Price
In The Neighbourhood
Just Listed
Kingston (Rideau)
$ 350,000
- Type
- Single Family
- Rooms
- 5 Beds + 2 Baths
RE/MAX RISE EXECUTIVES, BROKERAGE
Kingston (Rideau)
$ 489,900
- Type
- Single Family
- Rooms
- 3 Beds + 1 Baths
ROYAL LEPAGE PROALLIANCE REALTY, BROKERAGE
Primary On Main
Kingston (Rideau)
$ 479,900
- Type
- Single Family
- Rooms
- 4 Beds + 2 Baths
RE/MAX SERVICE FIRST REALTY INC., BROKERAGE
Kingston (Rideau)
$ 489,900
- Type
- Single Family
- Rooms
- 4 Beds + 2 Baths
HOMETOWN REALTY KINGSTON CORP., BROKERAGE
Primary On Main
Kingston (Rideau)
$ 498,000
- Type
- Single Family
- Rooms
- 3 Beds + 2 Baths
ROYAL LEPAGE PROALLIANCE REALTY, BROKERAGE
Primary On Main
Kingston (Rideau)
$ 599,000
- Type
- Single Family
- Rooms
- 5 Beds + 2 Baths
EXP REALTY, BROKERAGE
Views
Kingston (Rideau)
$ 639,900
- Type
- Single Family
- Rooms
- 5 Beds + 2 Baths
ROYAL LEPAGE PROALLIANCE REALTY, BROKERAGE
Primary On Main
Kingston (Rideau)
$ 445,000
- Type
- Single Family
- Rooms
- 4 Beds + 2 Baths
ROYAL STAR REALTY INC.
Kingston (Rideau)
$ 469,900
- Type
- Single Family
- Rooms
- 5 Beds + 3.5 Baths
ROYAL LEPAGE PROALLIANCE REALTY, BROKERAGE
Primary On Main
Kingston (Rideau)
$ 669,000
- Type
- Single Family
- Rooms
- 3 Beds + 3 Baths
RE/MAX HALLMARK FIRST GROUP REALTY LTD. , BROKERAGE
Primary On Main
Kingston (Rideau)
$ 534,900
- Type
- Single Family
- Rooms
- 3 Beds + 2 Baths
LPT REALTY, BROKERAGE

 Data provided by the Ontario Regional Technology & Information Systems. The information is deemed reliable, but is not guaranteed. Not intended to solicit buyers or sellers, landlords or tenants currently under contract.
The trademarks REALTOR®, REALTORS® and the REALTOR® logo are controlled by The Canadian Real Estate Association (CREA) and identify real estate professionals who are members of CREA. The trademarks MLS®, Multiple Listing Service® and the associated logos are owned
Data provided by the Ontario Regional Technology & Information Systems. The information is deemed reliable, but is not guaranteed. Not intended to solicit buyers or sellers, landlords or tenants currently under contract.
The trademarks REALTOR®, REALTORS® and the REALTOR® logo are controlled by The Canadian Real Estate Association (CREA) and identify real estate professionals who are members of CREA. The trademarks MLS®, Multiple Listing Service® and the associated logos are owned