
Primary on Main










Address
140 Liddell Crescent, Kingston (Central City West), ON
Price
$ 619,000
Property Attributes
- ID#X13693310
- TypeSingle Family
- Listing Status Active
- MunicipalityKingston (Central City West)
- CityKingston (Central City West)
- Area18 - Central City West
- Neighbourhood18 - Central City West
- Postal CodeK7M 2T6
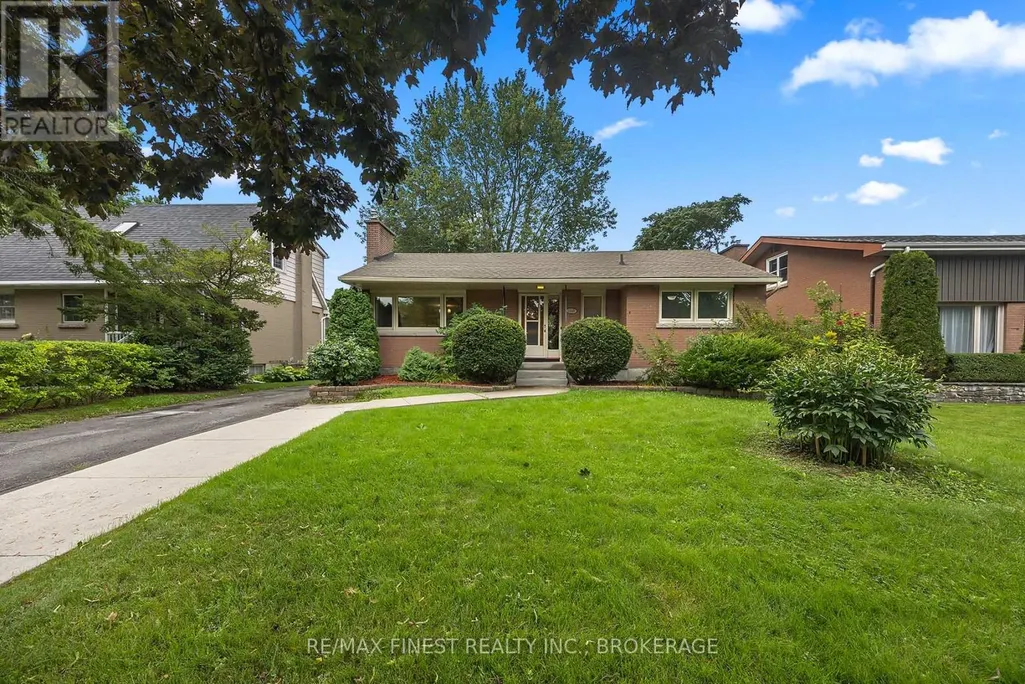
- StyleBungalow
- Price$ 619,000
- Bedrooms3+1
- Bathrooms2
- Half Bathrooms0
Data Source:
Canadian Real Estate Association (CREA)
Property Description
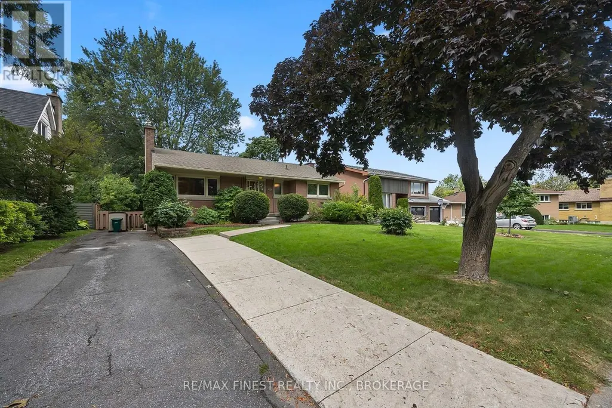
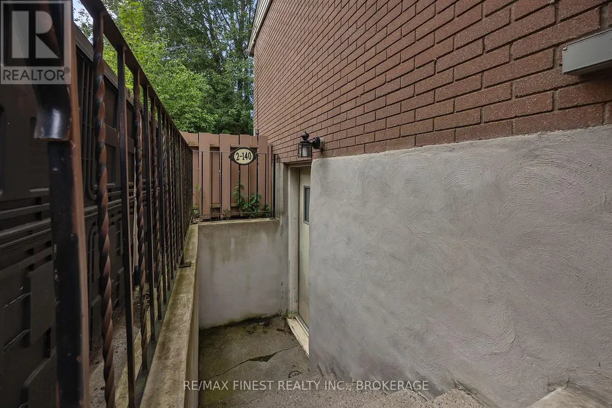
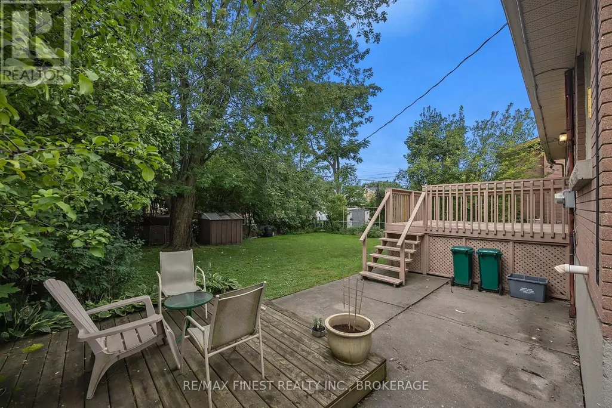
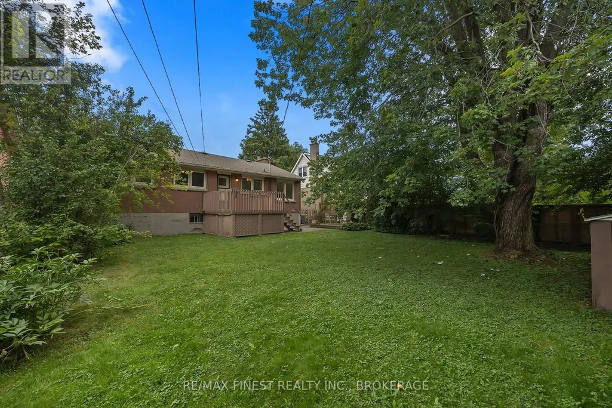
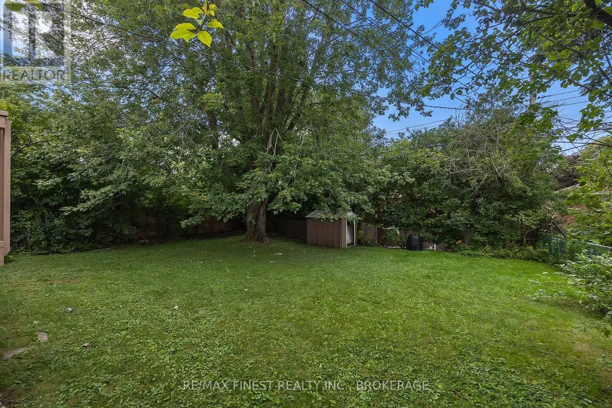
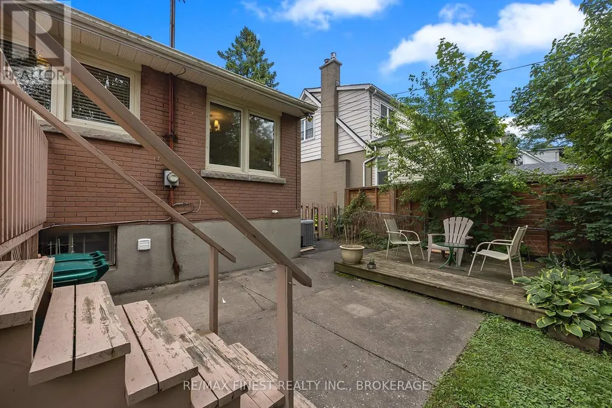
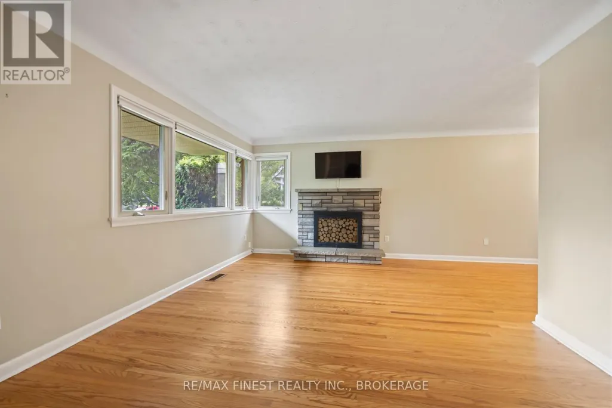
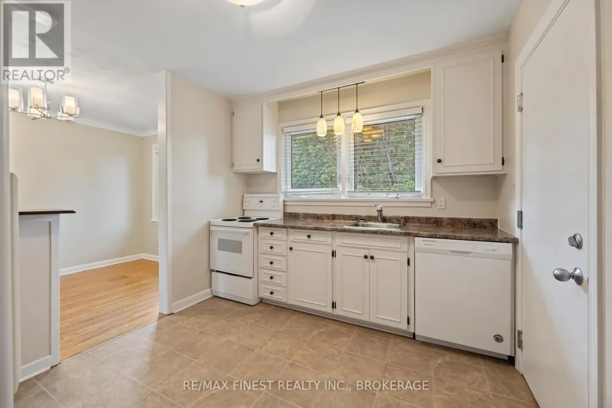
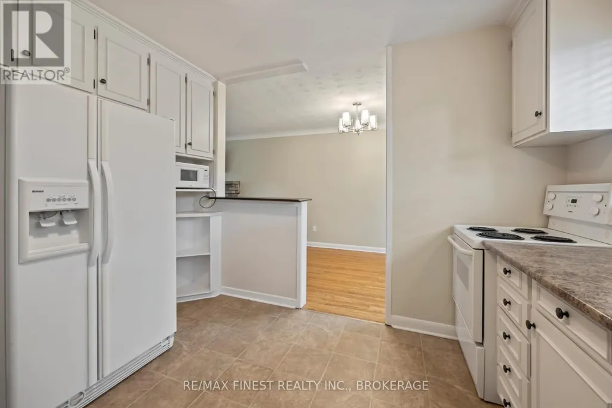
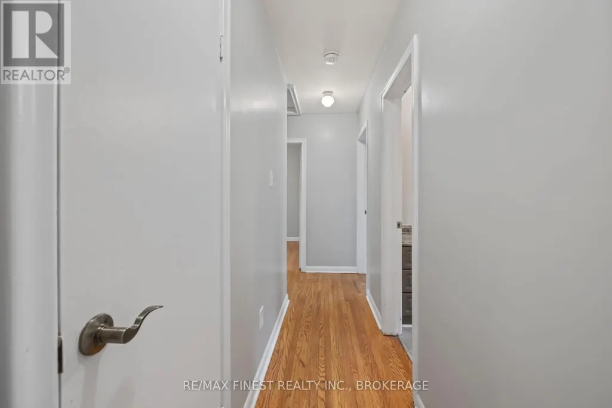
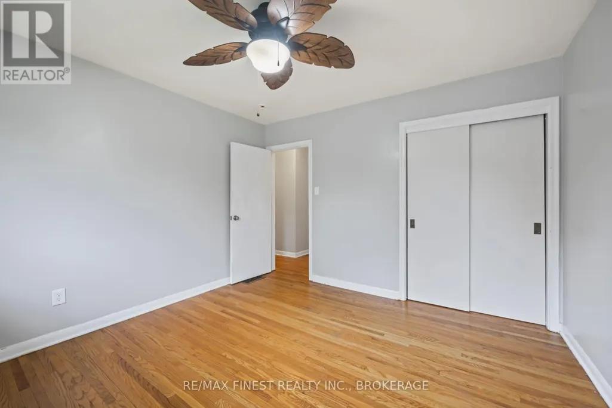
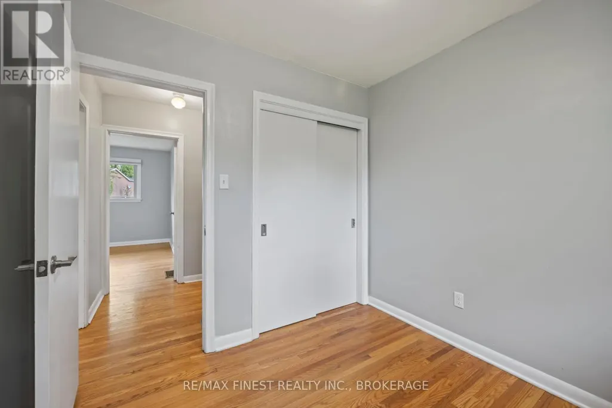
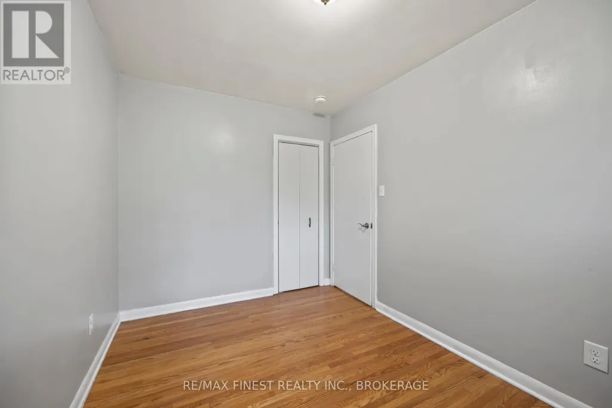
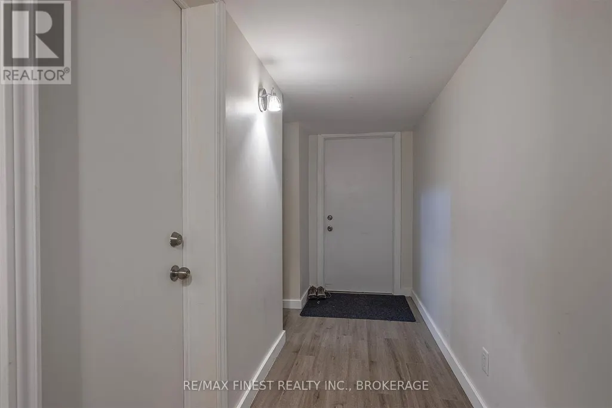
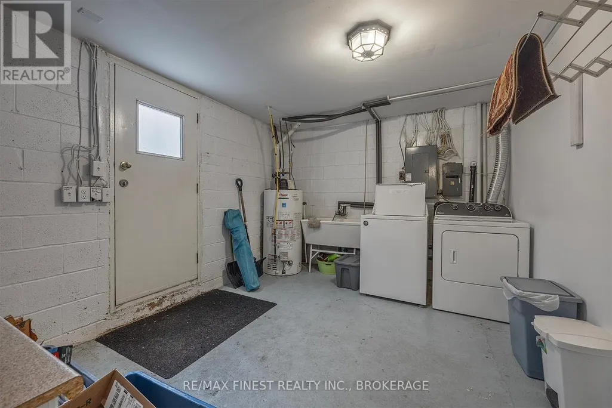
Welcome to 140 Liddell Crescent, a fantastic investment opportunity in the heart of a sought-after neighborhood. This well-maintained legal duplex offers both comfort and convenience, featuring a spacious 3-bedroom main floor unit and a separate 1-bedroom basement unit, making it perfect for homeowners looking for rental income or savvy investors seeking a reliable revenue stream. As you enter the main unit, you'll be greeted by a bright and airy living room, adorned with large windows that allow natural light to flood the space. Extensive hardwood flooring, a good sized kitchen and access to the back deck make this a great owner occupied unit. Downstairs, the one-bedroom unit has been rented partially furnished, and features an open concept layout with galley style kitchen. The tenants share a large laundry room in the common area of the basement. Nestled in a prime location, this neighbourhood is known for its family-friendly atmosphere and proximity to parks, schools, shopping, and more. With easy access to major thoroughfares and public transit, commuting to work, school or exploring the city is a breeze. Whether you're an investor or a homeowner looking for a property that can help offset your mortgage, 140 Liddell Crescent is a must-see. Don't miss your chance to own this versatile and well-maintained duplex in a prime location. (id:7434)
General Features
| Features | Level |
|---|---|
| Property Type | Single Family |
| Zoning Description | UR7 |
| CommunityName | 18 - Central City West |
| Amenities | Park, Place of Worship, Public Transit, Schools |
| Building Age | 51 to 99 years |
| Building Appliances | Dryer, Furniture, Stove, Washer, Refrigerator |
| Building Architectural Style | Bungalow |
| Building Basement Features | Apartment in basement, Separate entrance |
| Building Cooling Type | Central air conditioning |
| Location Description | Cross Streets: ROBERT WALLACE. ** Directions: ROBERT WALLACE TO LIDDELL. |
| Parking Space Total | 3 |
| Foundation Type | Block |
| Building Type | House |
| Ownership Type | Freehold |
| Building.StoriesTotal | 1 |
Interior Features
| Building Fireplace Present | False |
|---|---|
| Building Heating Type | Forced air |
| Building Heating Fuel | Natural gas |
| Basement Type | N/A, N/A |
| Construction Style Attachment | Detached |
| Living Area Range | 700 |
| Bedrooms | 3+1 |
Exterior Features
| Land Amenities | Park, Place of Worship, Public Transit, Schools |
|---|---|
| Sewer | Sanitary sewer |
| Exterior Finish | Brick |
Room Details
| Room | Dimensions | Level | Flooring | Details |
|---|---|---|---|---|
| Bathroom | 2.69 m x 2.24 m | Main level | 2.24 m | |
| Bedroom 2 | 3.73 m x 2.46 m | Main level | 2.46 m | |
| Bedroom 3 | 2.62 m x 2.59 m | Main level | 2.59 m | |
| Bedroom 4 | 3.86 m x 2.21 m | Basement | 2.21 m | |
| Dining room | 3.56 m x 2.46 m | Main level | 2.46 m | |
| Foyer | 1.85 m x 1.07 m | Main level | 1.07 m | |
| Kitchen | 3.38 m x 2.84 m | Main level | 2.84 m | |
| Laundry room | 3.9 m x 3.15 m | Basement | 3.15 m | |
| Living room | 4.6 m x 3.76 m | Main level | 3.76 m | |
| Primary Bedroom | 3.61 m x 3.51 m | Main level | 3.51 m | |
| Utility room | 3.23 m x 3.05 m | Basement | 3.05 m |
Amenities
- Views
- New Construction
- Adult 55+
- Lease To Own
- No Strata Fees
- Furnished
- Primary On Main
- Air Conditioning
- Seller Finance
- Green
- Fixer Upper
- Horse
- Golf
- Fireplace
- Deck
- Garage
- Basement
- Pool

Property vs Single Family Average in K7M 2T6
Price
In The Neighbourhood
Golf Course
Kingston (Central City West)
$ 1,899,000
- Type
- Single Family
- Rooms
- 5 Beds + 4.5 Baths
ROYAL LEPAGE PROALLIANCE REALTY, BROKERAGE
Kingston (Central City West)
$ 779,900
- Type
- Single Family
- Rooms
- 4 Beds + 2.5 Baths
RE/MAX HALLMARK FIRST GROUP REALTY LTD. , BROKERAGE
Views
Kingston (Central City West)
$ 539,900
- Type
- Single Family
- Rooms
- 4 Beds + 2 Baths
EXP REALTY, BROKERAGE
Primary On Main
Kingston (Central City West)
$ 515,000
- Type
- Single Family
- Rooms
- 3 Beds + 2 Baths
ROYAL LEPAGE PROALLIANCE REALTY, BROKERAGE
Kingston (Central City West)
$ 550,000
- Type
- Single Family
- Rooms
- 4 Beds + 1.5 Baths
RE/MAX FINEST REALTY INC., BROKERAGE
Kingston (Central City West)
$ 749,900
- Type
- Single Family
- Rooms
- 6 Beds + 2.5 Baths
BAY STREET GROUP INC.
Primary On Main
Kingston (Central City West)
$ 599,900
- Type
- Single Family
- Rooms
- 3 Beds + 1.5 Baths
CENTURY 21 LANTHORN REAL ESTATE LTD., BROKERAGE
Kingston (Central City West)
$ 399,900
- Type
- Single Family
- Rooms
- 2 Beds + 1 Baths
ROYAL LEPAGE PROALLIANCE REALTY, BROKERAGE
Water Views
Kingston (Central City West)
$ 1,299,900
- Type
- Single Family
- Rooms
- 2 Beds + 2.5 Baths
SUTTON GROUP-MASTERS REALTY INC., BROKERAGE
Golf Course
Kingston (Central City West)
$ 549,500
- Type
- Single Family
- Rooms
- 5 Beds + 2 Baths
ROYAL LEPAGE PROALLIANCE REALTY, BROKERAGE
Kingston (Central City West)
$ 409,900
- Type
- Single Family
- Rooms
- 2 Beds + 1 Baths
CENTURY 21 HERITAGE GROUP LTD., BROKERAGE
Kingston (Central City West)
$ 419,900
- Type
- Single Family
- Rooms
- 6 Beds + 2.5 Baths
RE/MAX FINEST REALTY INC., BROKERAGE

 Data provided by the Ontario Regional Technology & Information Systems. The information is deemed reliable, but is not guaranteed. Not intended to solicit buyers or sellers, landlords or tenants currently under contract.
The trademarks REALTOR®, REALTORS® and the REALTOR® logo are controlled by The Canadian Real Estate Association (CREA) and identify real estate professionals who are members of CREA. The trademarks MLS®, Multiple Listing Service® and the associated logos are owned
Data provided by the Ontario Regional Technology & Information Systems. The information is deemed reliable, but is not guaranteed. Not intended to solicit buyers or sellers, landlords or tenants currently under contract.
The trademarks REALTOR®, REALTORS® and the REALTOR® logo are controlled by The Canadian Real Estate Association (CREA) and identify real estate professionals who are members of CREA. The trademarks MLS®, Multiple Listing Service® and the associated logos are owned