
Golf Course
Address
209 Fairway Hill Crescent, Kingston (Central City West), ON
Price
$ 1,268,000
Property Attributes
- ID#X13667564
- TypeSingle Family
- Listing Status Active
- MunicipalityKingston (Central City West)
- CityKingston (Central City West)
- Area18 - Central City West
- Neighbourhood18 - Central City West
- Postal CodeK7M 2B5
- StyleBungalow
- Price$ 1,268,000
- Bedrooms0+5
- Bathrooms3
- Half Bathrooms1
Data Source:
Canadian Real Estate Association (CREA)
Property Description

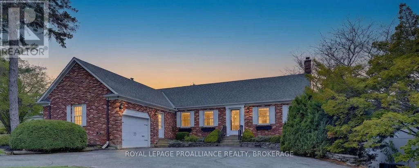
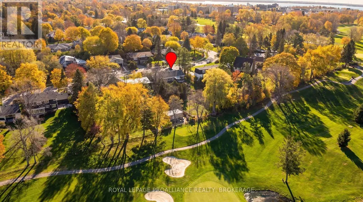
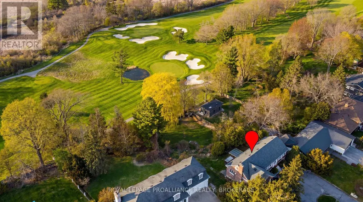
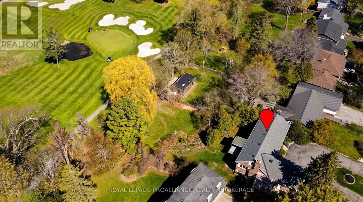
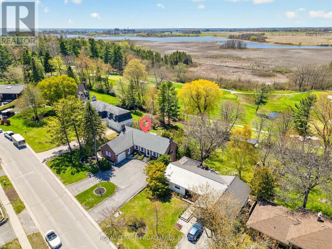
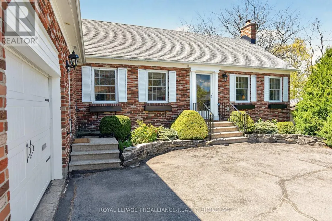
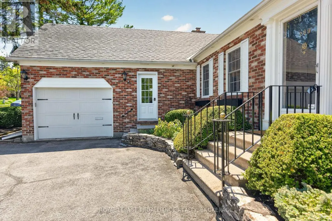
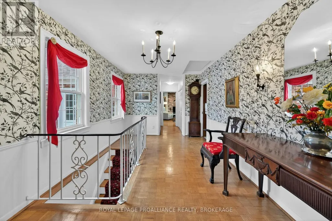
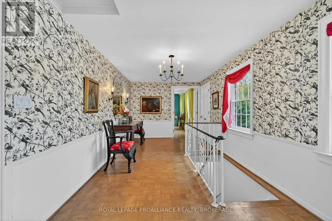
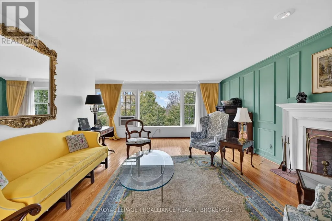
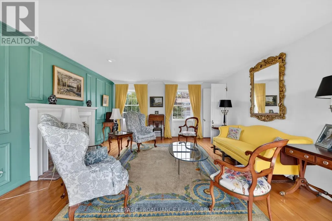
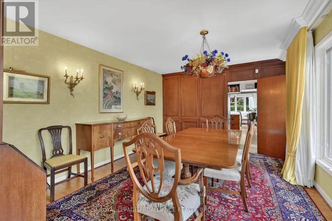
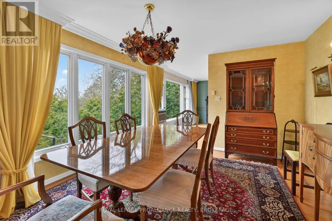
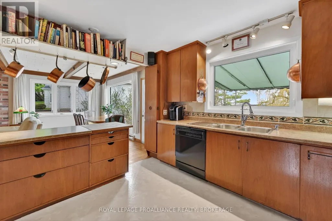
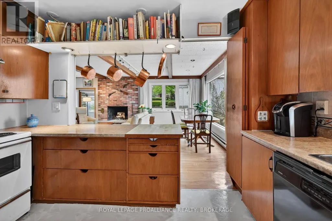
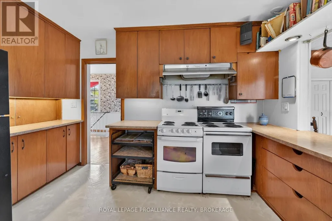
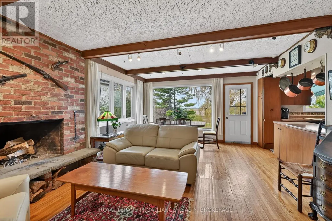
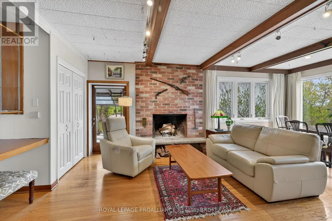
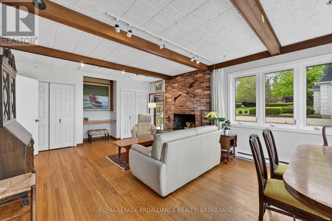
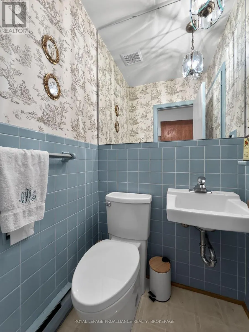
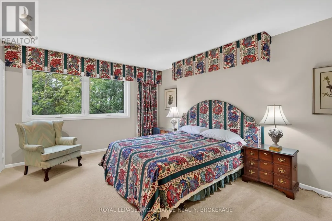
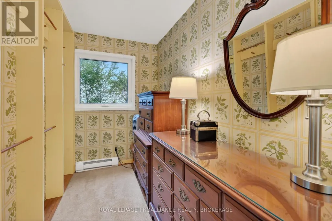
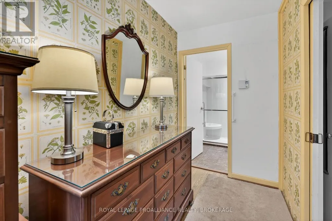
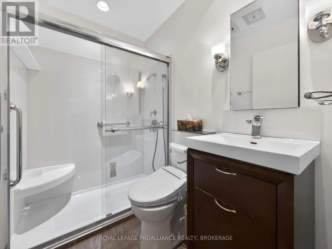
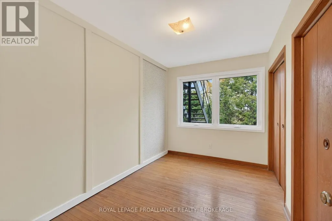
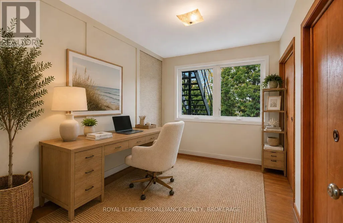
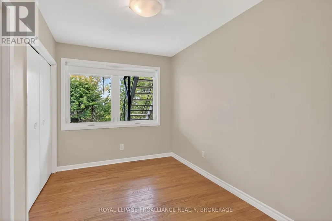
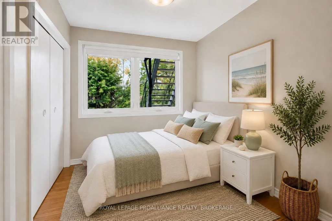
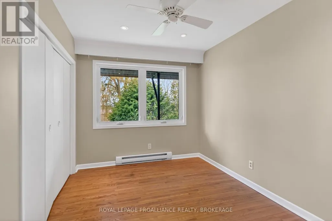
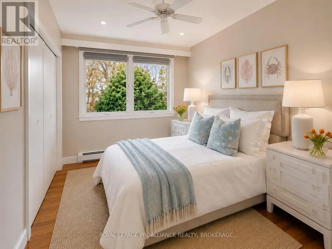
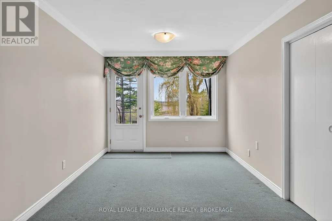
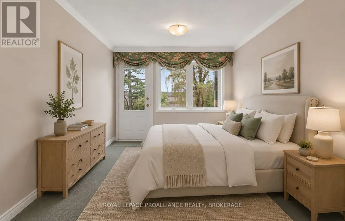
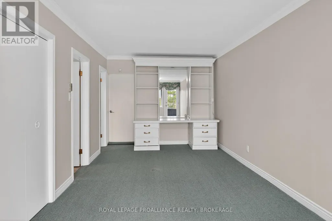
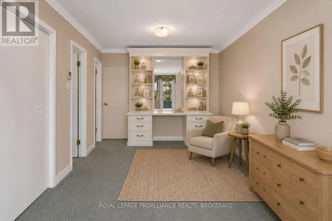
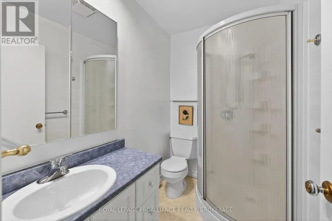
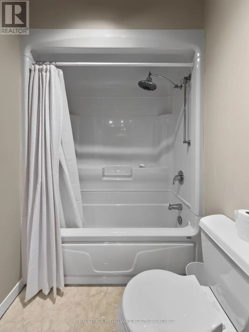
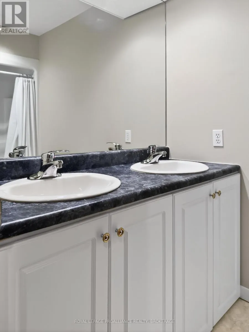
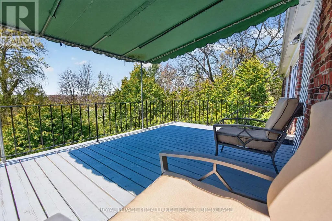
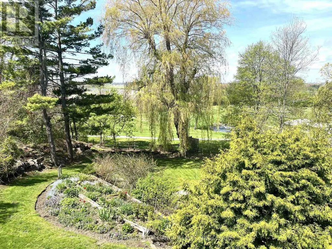
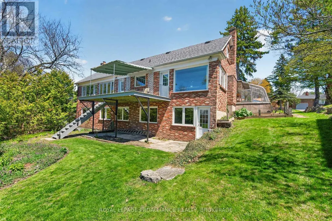
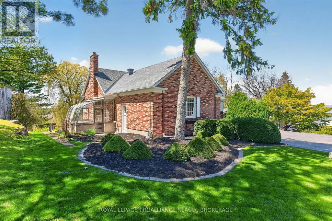
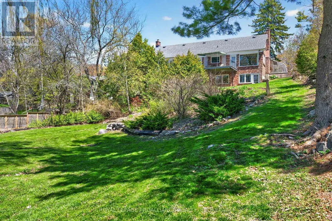
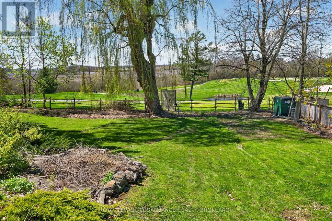
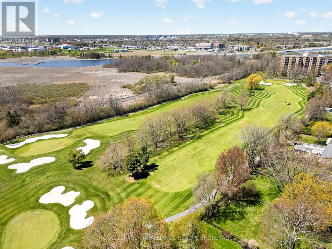
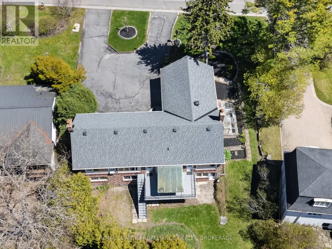
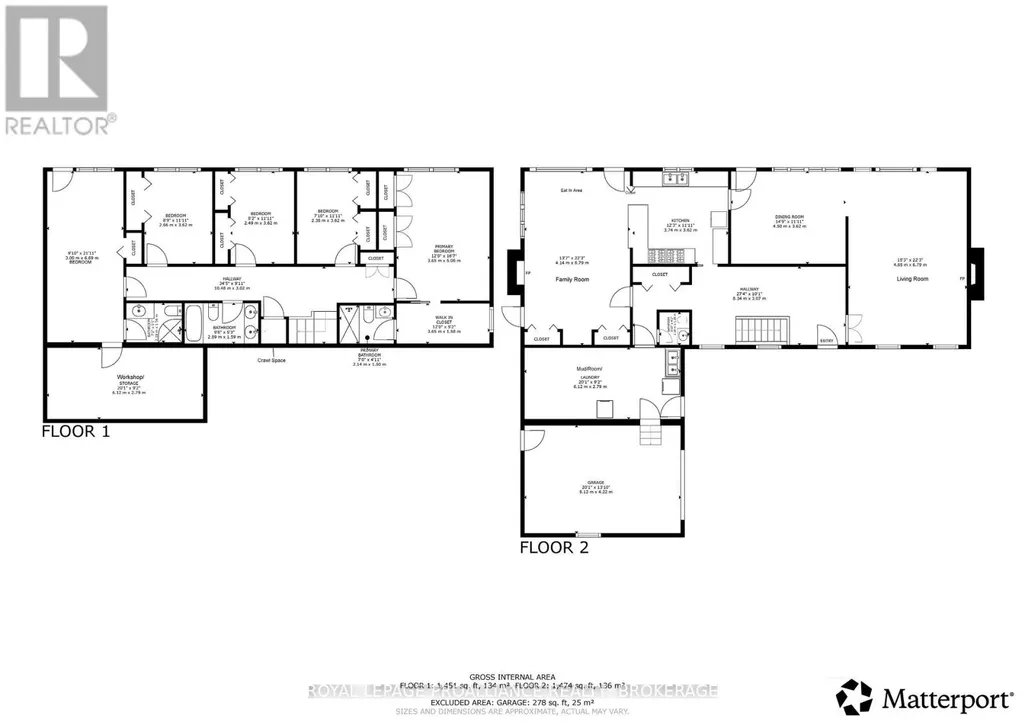
Situated on one of Kingston's most beautiful and prestigious crescents, 209 Fairway Hill Crescent offers an executive bungalow with a full walkout lower level and exceptional views of the Cataraqui Golf Course. The main floor features a chef inspired kitchen with a blend of modern surfaces, including a butcher block accent section, and seamless flow into the formal dining room. Elegant wainscoting adds warmth and architectural detail throughout the principal spaces. A bright and inviting family room anchors the main level, along with a bathroom for added convenience. An attached garage with inside entry provides everyday practicality and ease. The walkout lower level is thoughtfully designed with five spacious bedrooms and three additional full bathrooms, offering privacy and flexibility for families, guests, or multi generational living. Outside, a beautiful backyard and elevated deck provide lovely views of the Cataraqui Golf Course, creating a peaceful setting and an excellent opportunity for those looking to join one of Kingston's most desirable clubs. Some images have been enhanced using AI to illustrate the property's potential. (id:7434)
General Features
| Features | Hillside, Wooded area, Irregular lot size, Conservation/green belt, Dry |
|---|---|
| Easement | Easement |
| Property Type | Single Family |
| Zoning Description | UR7 |
| CommunityName | 18 - Central City West |
| Amenities | Golf Nearby, Park |
| Building Age | 51 to 99 years |
| Building Amenities | Fireplace(s) |
| Building Appliances | Garage door opener remote(s), Dishwasher, Dryer, Garage door opener, Stove, Washer, Window Coverings, Refrigerator |
| Building Architectural Style | Bungalow |
| Building Basement Features | Walk out |
| Building Cooling Type | Window air conditioner |
| Location Description | Queen Mary Road to Fairway Hill Crescent |
| Parking Space Total | 10 |
| Foundation Type | Block |
| Building Type | House |
| Ownership Type | Freehold |
| Building.StoriesTotal | 1 |
Interior Features
| Building Fireplace Present | True |
|---|---|
| Building Fireplace Total | 2 |
| Building Heating Type | Baseboard heaters, Radiant heat |
| Building Heating Fuel | Electric |
| Basement Development | Finished |
| Basement Type | N/A (Finished), Crawl space, Full |
| Construction Style Attachment | Detached |
| Living Area Range | 1500 |
| Bedrooms | 0+5 |
Exterior Features
| Structure | Deck |
|---|---|
| Land Amenities | Golf Nearby, Park |
| Landscape Features | Landscaped |
| Sewer | Sanitary sewer |
| Exterior Finish | Brick |
Room Details
| Room | Dimensions | Level | Flooring | Details |
|---|---|---|---|---|
| Bathroom | 2.14 m x 1.5 m | Lower level | 1.5 m | |
| Bedroom | 2.38 m x 3.62 m | Lower level | 3.62 m | |
| Dining room | 4.5 m x 3.62 m | Main level | 3.62 m | |
| Family room | 4.14 m x 6.79 m | Main level | 6.79 m | |
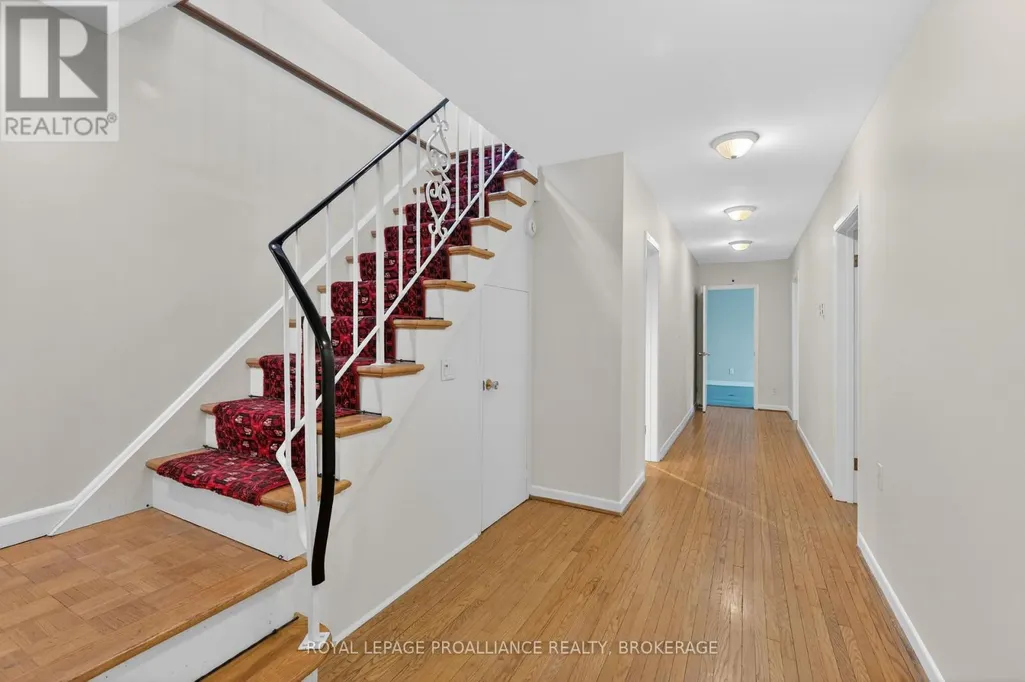
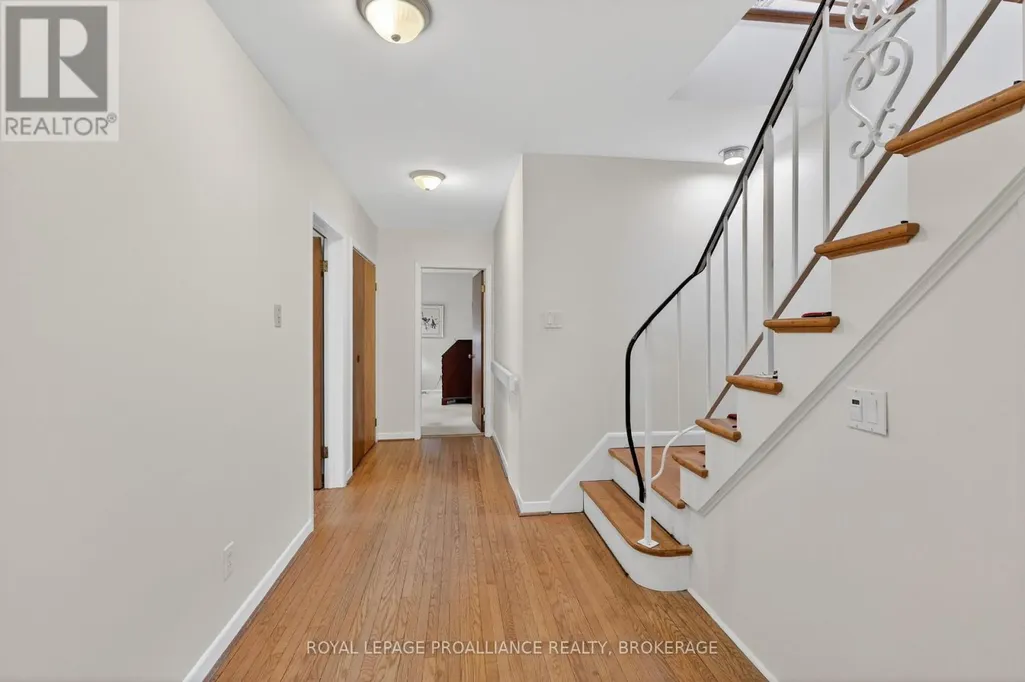
| Foyer | 8.34 m x 3.07 m | Main level | 3.07 m | |
| Kitchen | 3.74 m x 3.62 m | Main level | 3.62 m | |
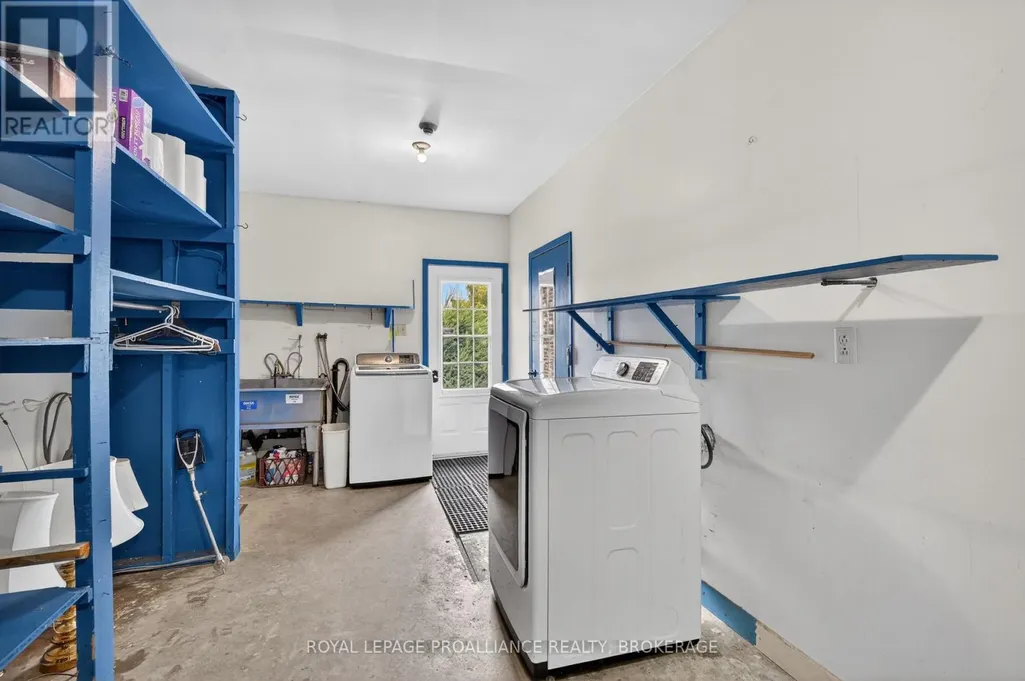
| Laundry room | 6.12 m x 2.79 m | Main level | 2.79 m | |
| Living room | 4.65 m x 6.79 m | Main level | 6.79 m | |
| Other | 3.65 m x 1.58 m | Lower level | 1.58 m | |
| Primary Bedroom | 3.65 m x 5.06 m | Lower level | 5.06 m | |
| Recreational, Games room | 3.66 m x 9.75 m | Upper Level | 9.75 m |
Amenities
- Views
- New Construction
- Adult 55+
- Lease To Own
- No Strata Fees
- Furnished
- Primary On Main
- Air Conditioning
- Seller Finance
- Green
- Fixer Upper
- Horse
- Golf
- Fireplace
- Deck
- Garage
- Basement
- Pool

Property vs Single Family Average in K7M 2B5
Price
In The Neighbourhood
Golf Course
Kingston (Central City West)
$ 1,899,000
- Type
- Single Family
- Rooms
- 5 Beds + 4.5 Baths
ROYAL LEPAGE PROALLIANCE REALTY, BROKERAGE
Kingston (Central City West)
$ 779,900
- Type
- Single Family
- Rooms
- 4 Beds + 2.5 Baths
RE/MAX HALLMARK FIRST GROUP REALTY LTD. , BROKERAGE
Views
Kingston (Central City West)
$ 539,900
- Type
- Single Family
- Rooms
- 4 Beds + 2 Baths
EXP REALTY, BROKERAGE
Primary On Main
Kingston (Central City West)
$ 515,000
- Type
- Single Family
- Rooms
- 3 Beds + 2 Baths
ROYAL LEPAGE PROALLIANCE REALTY, BROKERAGE
Kingston (Central City West)
$ 550,000
- Type
- Single Family
- Rooms
- 4 Beds + 1.5 Baths
RE/MAX FINEST REALTY INC., BROKERAGE
Kingston (Central City West)
$ 749,900
- Type
- Single Family
- Rooms
- 6 Beds + 2.5 Baths
BAY STREET GROUP INC.
Primary On Main
Kingston (Central City West)
$ 599,900
- Type
- Single Family
- Rooms
- 3 Beds + 1.5 Baths
CENTURY 21 LANTHORN REAL ESTATE LTD., BROKERAGE
Kingston (Central City West)
$ 399,900
- Type
- Single Family
- Rooms
- 2 Beds + 1 Baths
ROYAL LEPAGE PROALLIANCE REALTY, BROKERAGE
Water Views
Kingston (Central City West)
$ 1,299,900
- Type
- Single Family
- Rooms
- 2 Beds + 2.5 Baths
SUTTON GROUP-MASTERS REALTY INC., BROKERAGE
Golf Course
Kingston (Central City West)
$ 549,500
- Type
- Single Family
- Rooms
- 5 Beds + 2 Baths
ROYAL LEPAGE PROALLIANCE REALTY, BROKERAGE
Kingston (Central City West)
$ 409,900
- Type
- Single Family
- Rooms
- 2 Beds + 1 Baths
CENTURY 21 HERITAGE GROUP LTD., BROKERAGE
Primary On Main
Kingston (Central City West)
$ 619,000
- Type
- Single Family
- Rooms
- 4 Beds + 2 Baths
RE/MAX FINEST REALTY INC., BROKERAGE

 Data provided by the Ontario Regional Technology & Information Systems. The information is deemed reliable, but is not guaranteed. Not intended to solicit buyers or sellers, landlords or tenants currently under contract.
The trademarks REALTOR®, REALTORS® and the REALTOR® logo are controlled by The Canadian Real Estate Association (CREA) and identify real estate professionals who are members of CREA. The trademarks MLS®, Multiple Listing Service® and the associated logos are owned
Data provided by the Ontario Regional Technology & Information Systems. The information is deemed reliable, but is not guaranteed. Not intended to solicit buyers or sellers, landlords or tenants currently under contract.
The trademarks REALTOR®, REALTORS® and the REALTOR® logo are controlled by The Canadian Real Estate Association (CREA) and identify real estate professionals who are members of CREA. The trademarks MLS®, Multiple Listing Service® and the associated logos are owned