
Address
11 Maple Street W, Aylmer, ON
Price
$ 509,900
Property Attributes
- ID#X13670226
- TypeSingle Family
- Listing Status Active
- MunicipalityAylmer
- CityAylmer
- AreaAylmer
- NeighbourhoodAylmer
- Postal CodeN5H 1B8
- Style
- Price$ 509,900
- Bedrooms5
- Bathrooms3
- Half Bathrooms1
Data Source:
Canadian Real Estate Association (CREA)
Property Description
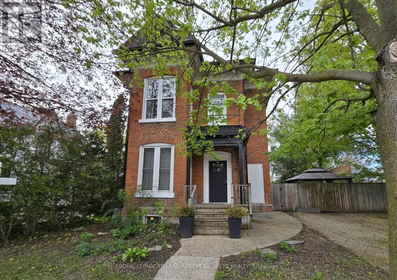
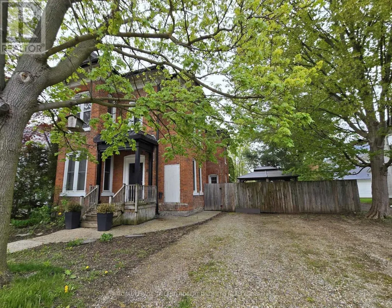
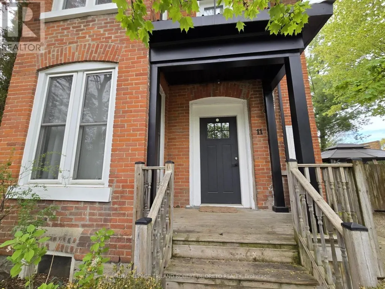
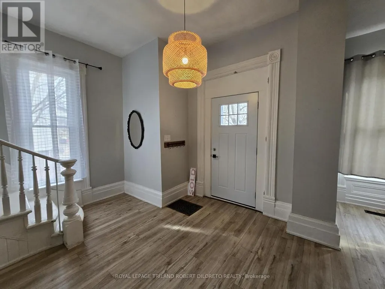
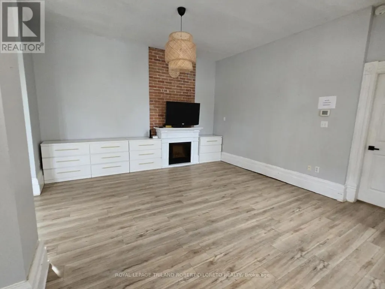
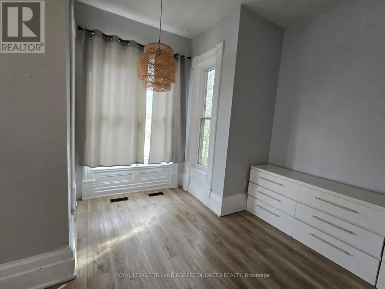
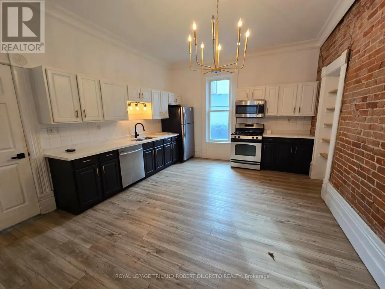
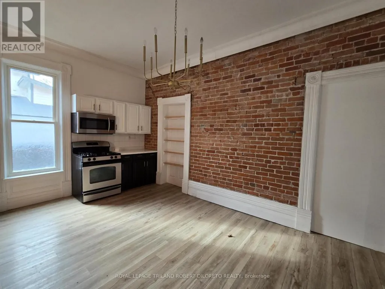
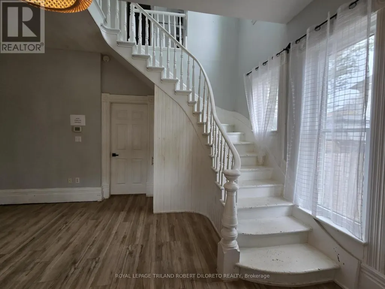
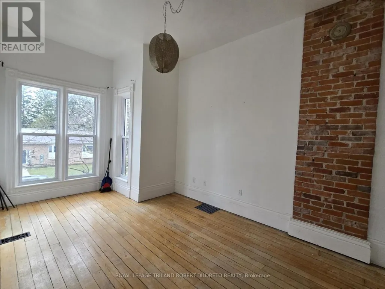
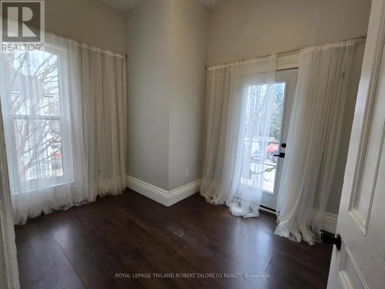
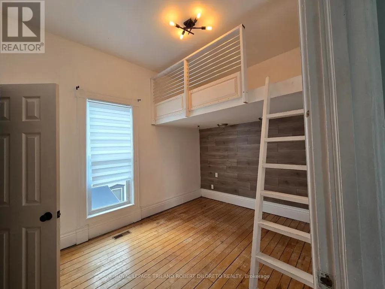
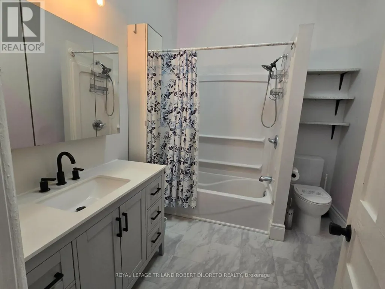
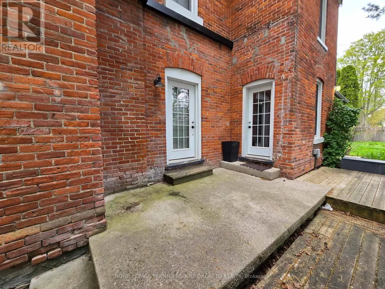
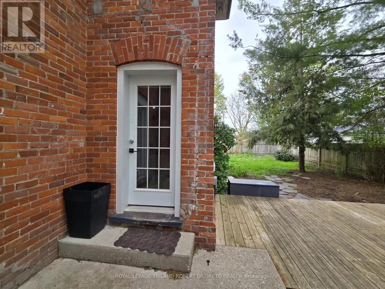
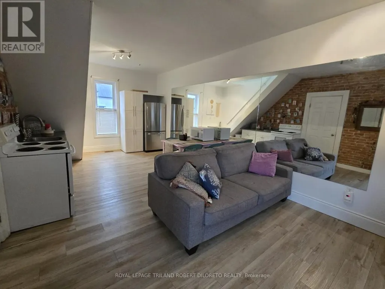
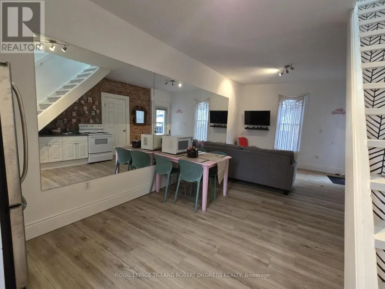
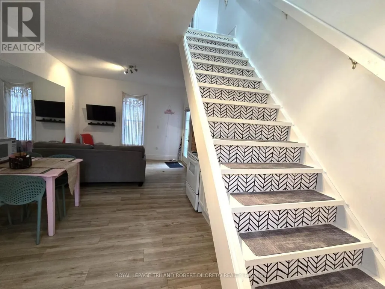
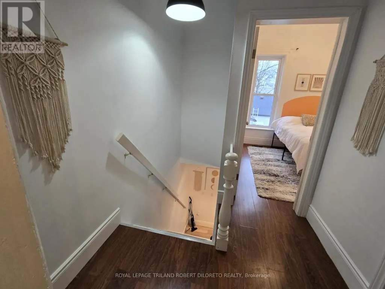
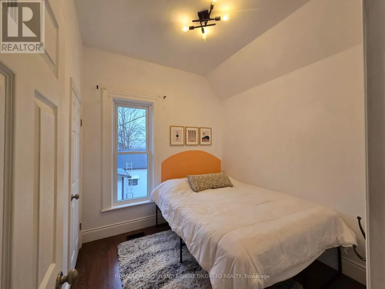
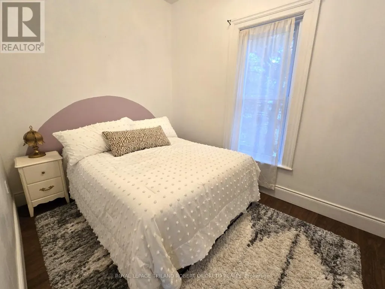
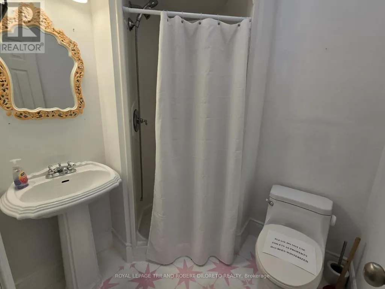
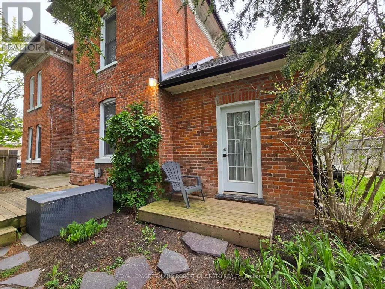
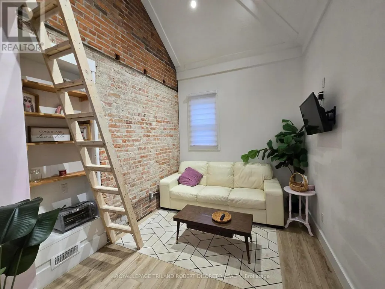
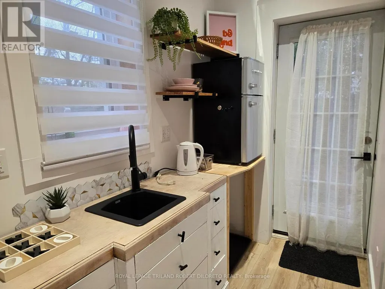
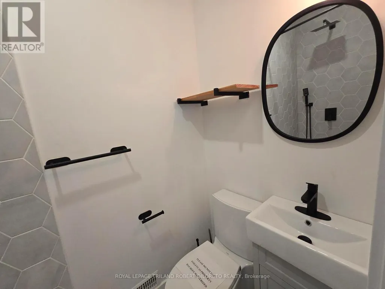
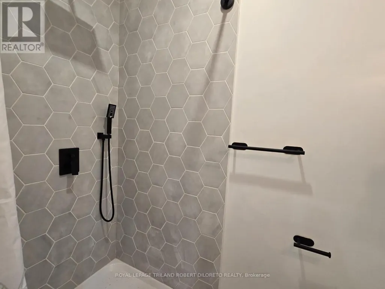
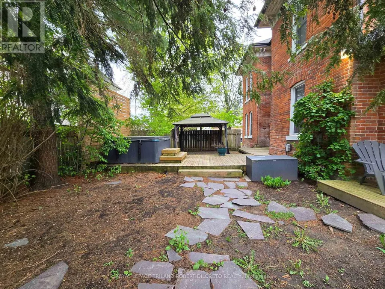
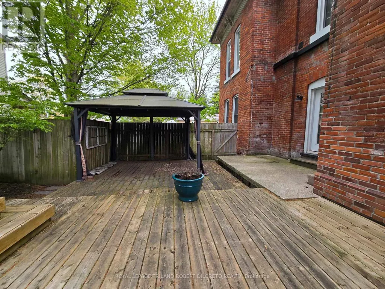
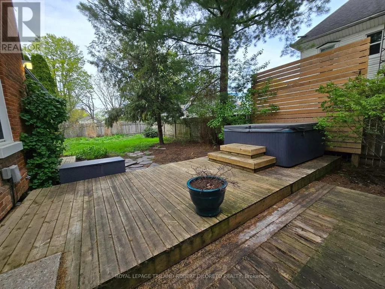
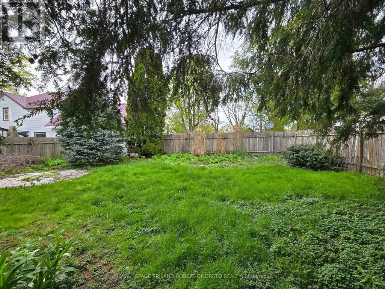
Attractive and super spacious century home with updates in lovely Town of Aylmer. Steps to main street shopping and all conveniences + easy access to HWY 73. This amazing home features loads of period features & character --from soaring ceilings to hardwood floors and timeless millwork. The very unique layout affords loads of flexibility with 3 different living spaces offering potential for private guest accommodations, multi-generational living & studio/office space. Each living area has its own private exterior access. The Main living area boasts 3 bedrooms, 1.5 baths, huge kitchen/dining area, awesome living room, laundry facilities & 2 exterior accesses; the Second living area boasts 2 bedrooms, 1 bath, open concept living/dining/kitchenette & separate exterior access; the Third living area is perfect for studio/office space with its own 3pc bath & private exterior access. The home also features a mature and privacy fenced rear yard w/deck + ample private parking. Fast possession and more details available. (id:7434)
General Features
| Features | Guest Suite, In-Law Suite |
|---|---|
| Property Type | Single Family |
| Zoning Description | R2 |
| CommunityName | Aylmer |
| Building Age | 100+ years |
| Building Cooling Type | Central air conditioning |
| Location Description | Cross Streets: MYRTLE. ** Directions: TALBOT ST W TO MYRTLE. NORTH ON MYRTLE TO MAPLE. EAST ON MAPLE TO PROPERTY ON NORTH SIDE. |
| Parking Space Total | 2 |
| Foundation Type | Unknown |
| Building Type | House |
| Ownership Type | Freehold |
| Building.StoriesTotal | 2 |
Interior Features
| Building Fireplace Present | False |
|---|---|
| Building Heating Type | Forced air |
| Building Heating Fuel | Natural gas |
| Basement Development | Unfinished |
| Basement Type | Crawl space (Unfinished) |
| Construction Style Attachment | Detached |
| Living Area Range | 2000 |
| Bedrooms | 5 |
Exterior Features
| Structure | Deck |
|---|---|
| Sewer | Sanitary sewer |
| Exterior Finish | Brick |
| Fence Type | Fully Fenced |
Room Details
| Room | Dimensions | Level | Flooring | Details |
|---|---|---|---|---|
| Bedroom | 2.7 m x 2.69 m | Second level | 2.69 m | |
| Kitchen | 4.87 m x 3.96 m | Main level | 3.96 m | |
| Living room | 7.39 m x 3.65 m | Main level | 3.65 m | |
| Study | 3.78 m x 2.61 m | Main level | 2.61 m |
Amenities
- Views
- New Construction
- Adult 55+
- Lease To Own
- No Strata Fees
- Furnished
- Primary On Main
- Air Conditioning
- Seller Finance
- Green
- Fixer Upper
- Horse
- Golf
- Fireplace
- Deck
- Garage
- Basement
- Pool

Property vs Single Family Average in N5H 1B8
Price
In The Neighbourhood
Primary On Main
Aylmer
$ 495,000
- Type
- Single Family
- Size
- 1,501 SqFt
- Rooms
- 2 Beds + 1 Baths
RE/MAX Real Estate Centre Inc.
Primary On Main
Aylmer
$ 495,000
- Type
- Single Family
- Rooms
- 2 Beds + 1 Baths
RE/MAX REAL ESTATE CENTRE INC.
Primary On Main
Aylmer
$ 669,900
- Type
- Single Family
- Rooms
- 4 Beds + 3 Baths
UNIVERSAL CORPORATION OF CANADA (REALTY) LTD., BROKERAGE
Primary On Main
Aylmer
$ 729,000
- Type
- Single Family
- Size
- 3,609 SqFt
- Rooms
- 5 Beds + 3 Baths
RE/MAX Escarpment Realty Inc.
Primary On Main
Aylmer
$ 745,000
- Type
- Single Family
- Rooms
- 3 Beds + 1.5 Baths
TEAM GLASSER REAL ESTATE BROKERAGE INC.

 Data provided by the Ontario Regional Technology & Information Systems. The information is deemed reliable, but is not guaranteed. Not intended to solicit buyers or sellers, landlords or tenants currently under contract.
The trademarks REALTOR®, REALTORS® and the REALTOR® logo are controlled by The Canadian Real Estate Association (CREA) and identify real estate professionals who are members of CREA. The trademarks MLS®, Multiple Listing Service® and the associated logos are owned
Data provided by the Ontario Regional Technology & Information Systems. The information is deemed reliable, but is not guaranteed. Not intended to solicit buyers or sellers, landlords or tenants currently under contract.
The trademarks REALTOR®, REALTORS® and the REALTOR® logo are controlled by The Canadian Real Estate Association (CREA) and identify real estate professionals who are members of CREA. The trademarks MLS®, Multiple Listing Service® and the associated logos are owned