
Primary on Main
Address
48799 John Wise Line, Aylmer, ON
Price
$ 745,000
Property Attributes
- ID#X13673276
- TypeSingle Family
- Listing Status Active
- MunicipalityAylmer
- CityAylmer
- AreaAylmer
- NeighbourhoodAylmer
- Postal CodeN5H 2R4
- StyleBungalow
- Price$ 745,000
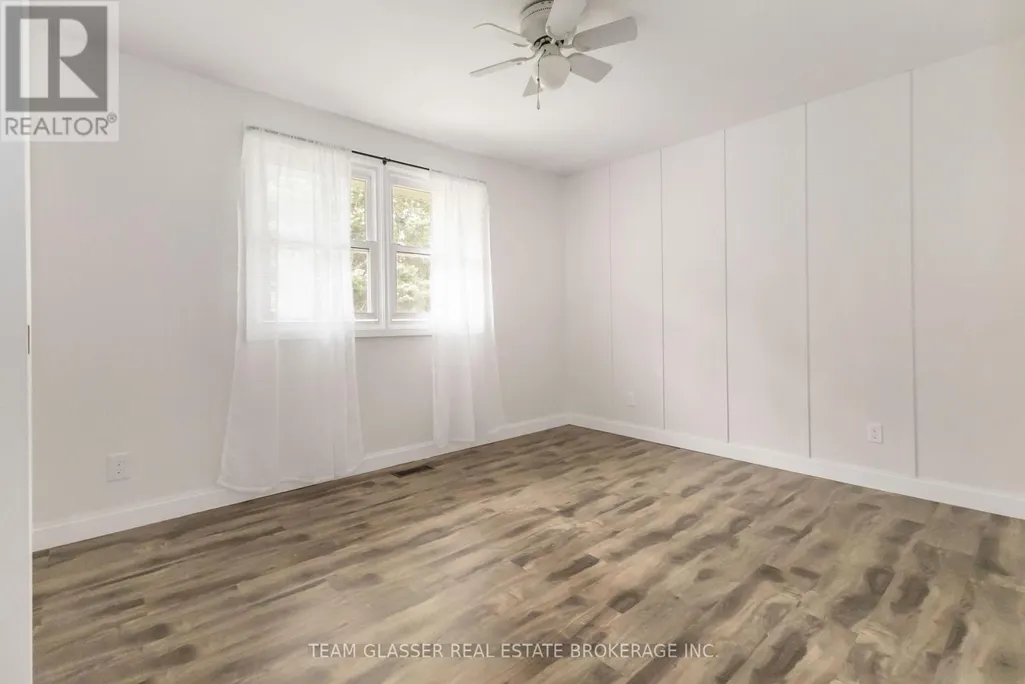
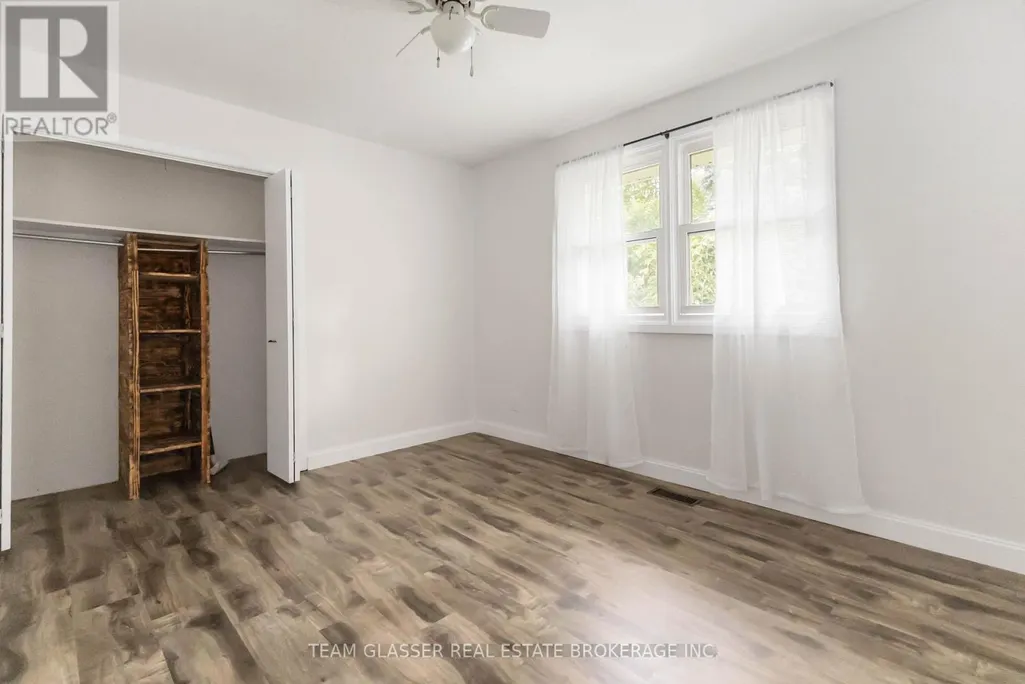
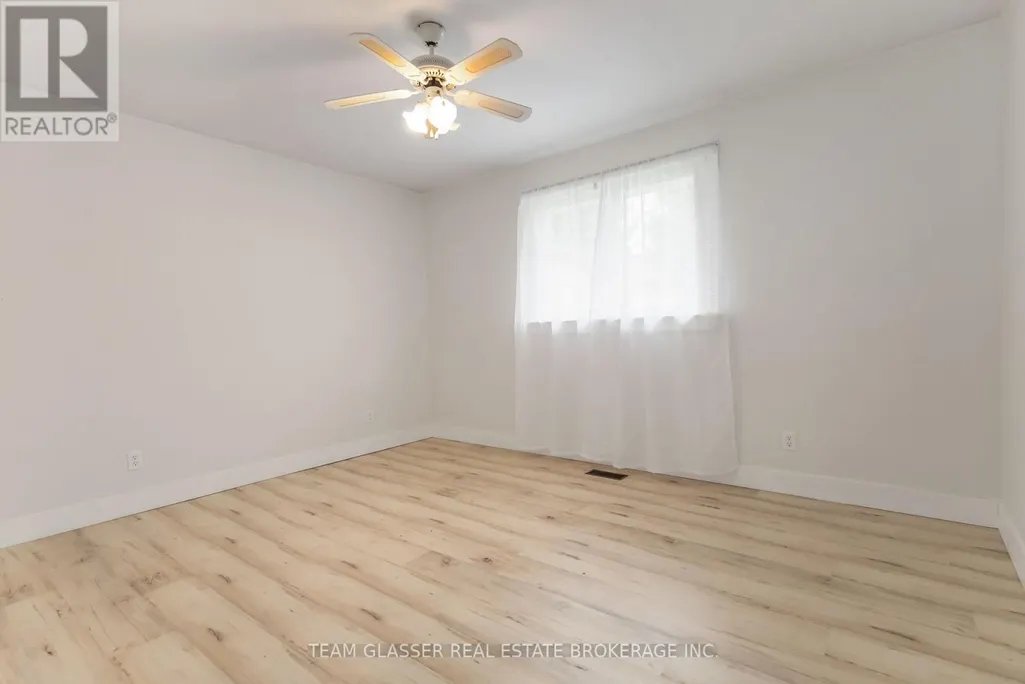
- Bedrooms3
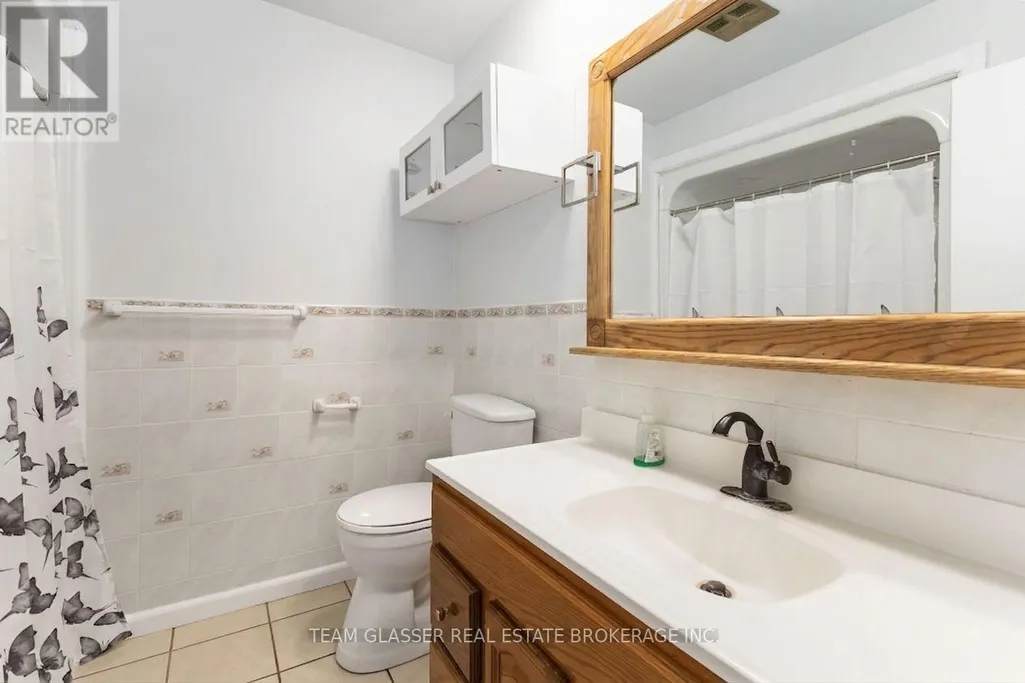
- Bathrooms1
- Half Bathrooms1
Data Source:
Canadian Real Estate Association (CREA)
Property Description
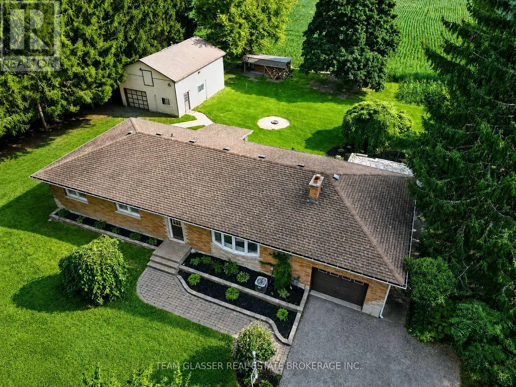
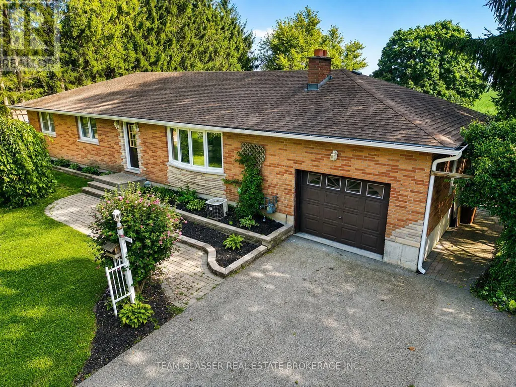
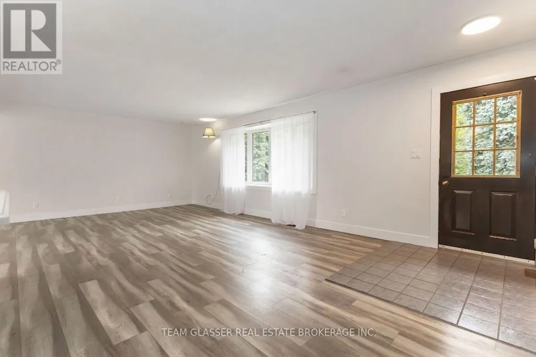
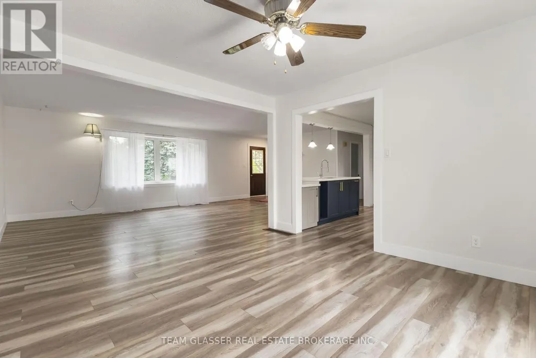
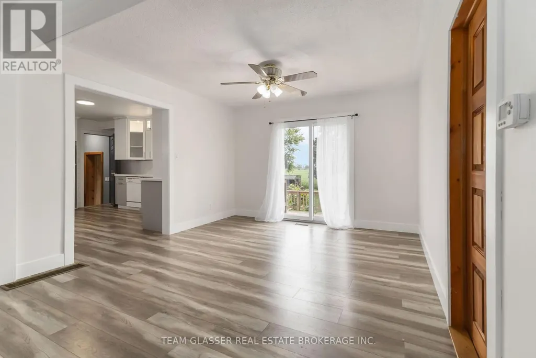
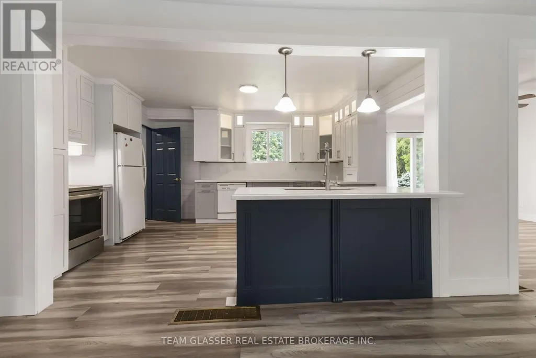
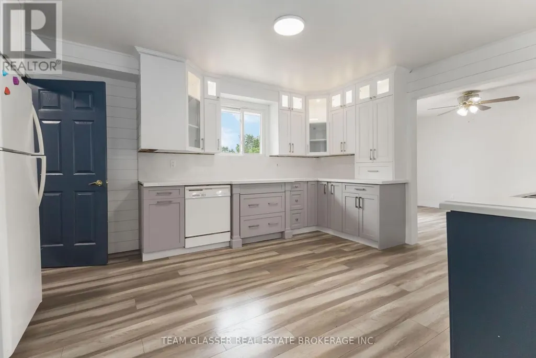
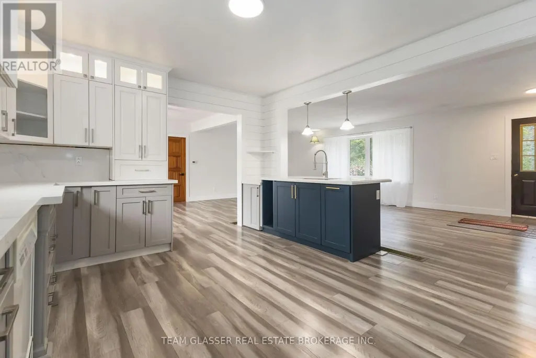
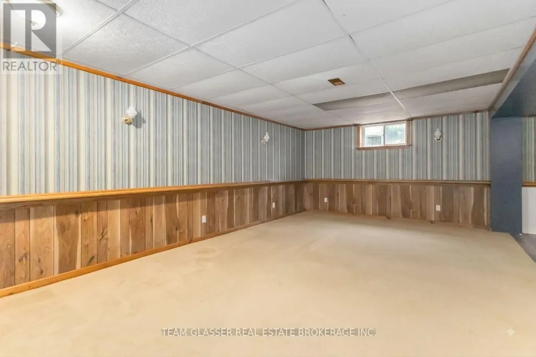
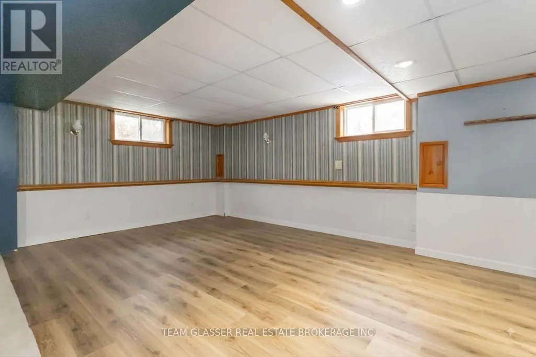
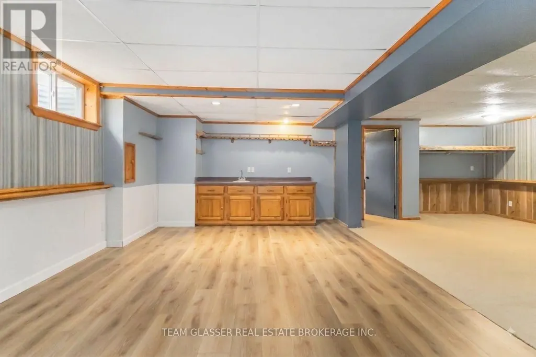
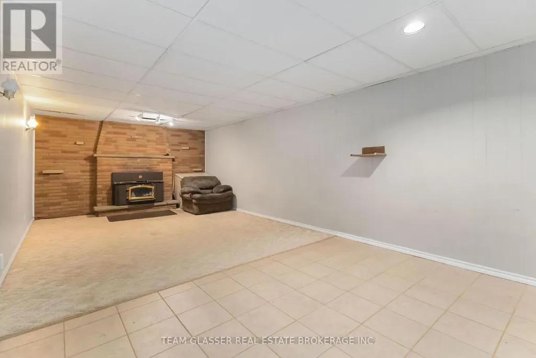
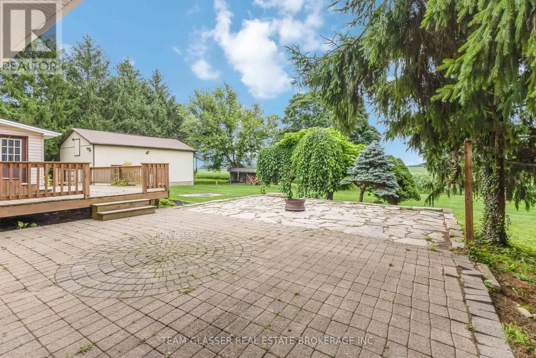
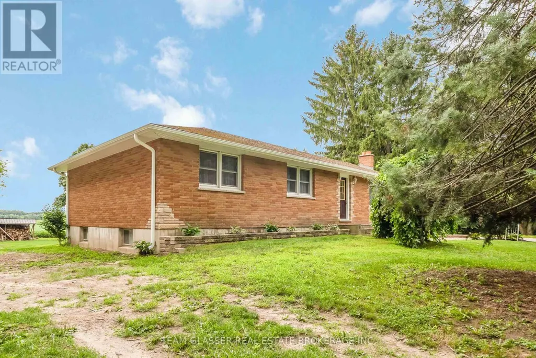
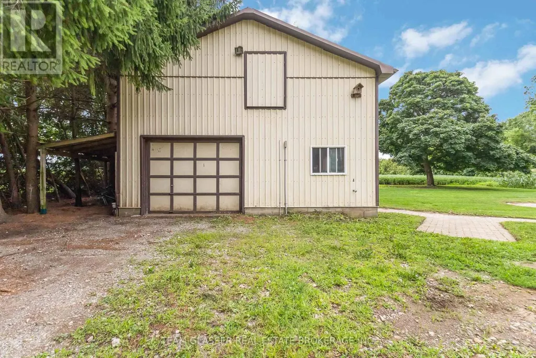
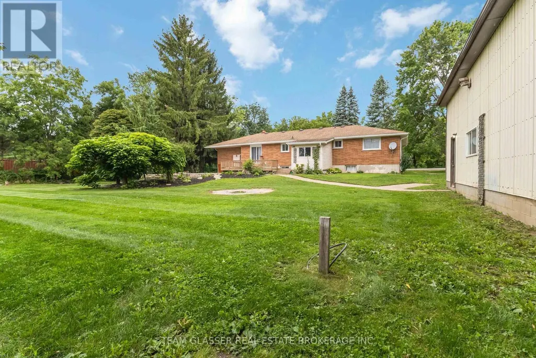
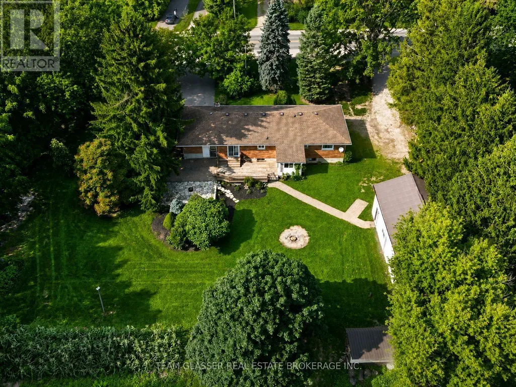
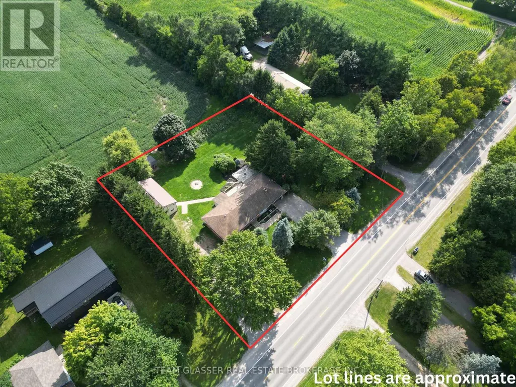
Welcome to 48799 John Wise Line! This spacious 3-bedroom bungalow is situated on just under an acre in a peaceful country setting, conveniently located just minutes from town and a short drive to the beach. The newly renovated kitchen offers a fresh, modern feel and adds to the home's appeal. The main level features a functional layout with beautiful views of the surrounding countryside and a dining room walkout to the rear deck overlooking the large yard and neighbouring farm fields. The finished lower level provides additional living space with a large recreation room, wet bar, and firelit den, offering plenty of room for entertaining or relaxing with the family. A major highlight of this property is the exceptional garage space. The home features a 1-car attached garage, plus a separate 3-car, 805 sq. ft. detached garage equipped with water and electricity, as well as a second-floor loft providing additional storage. Whether you need space for vehicles, hobbies, equipment, a workshop, or recreational toys, the possibilities are endless. Outside, the expansive property provides plenty of room to enjoy the country lifestyle, with space for gardens, outdoor activities, entertaining, and more. A great opportunity to own a spacious country property with an abundance of garage and storage space, all while remaining close to the amenities of town. (id:7434)
General Features
| Features | Sump Pump |
|---|---|
| Property Type | Single Family |
| Zoning Description | A1 |
| CommunityName | Aylmer |
| Building Age | 51 to 99 years |
| Building Amenities | Fireplace(s) |
| Building Appliances | Garage door opener remote(s), Central Vacuum, Water Heater |
| Building Architectural Style | Bungalow |
| Building Cooling Type | Central air conditioning |
| Location Description | Cross Streets: John Wise Line and Hwy 73. ** Directions: Follow Hwy 73 south from Aylmer. Turn west onto John Wise Line (Hwy 45). Property is located ahead on the south side of the road. |
| Parking Space Total | 7 |
| Foundation Type | Concrete |
| Building Type | House |
| Ownership Type | Freehold |
| Building.StoriesTotal | 1 |
Interior Features
| Building Fireplace Present | True |
|---|---|
| Building Fireplace Total | 1 |
| Building Heating Type | Forced air |
| Building Heating Fuel | Natural gas |
| Basement Development | Partially finished |
| Basement Type | Partial (Partially finished) |
| Construction Style Attachment | Detached |
| Living Area Range | 1500 |
| Bedrooms | 3 |
Exterior Features
| Sewer | Septic System |
|---|---|
| Exterior Finish | Brick, Vinyl siding |
Room Details
| Room | Dimensions | Level | Flooring | Details |
|---|---|---|---|---|
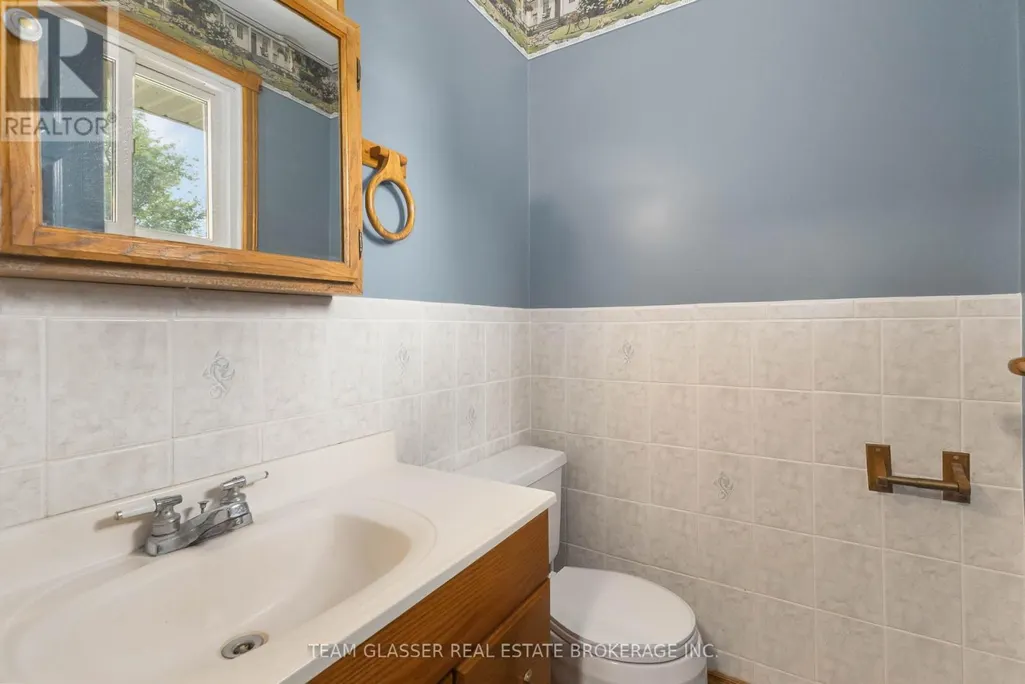
| Bathroom | 1.65 m x 1.32 m | Main level | 1.32 m | |
| Bedroom | 3.2 m x 3.76 m | Main level | 3.76 m | |
| Den | 7.92 m x 3.68 m | Basement | 3.68 m | |
| Dining room | 3.61 m x 3.86 m | Main level | 3.86 m | |
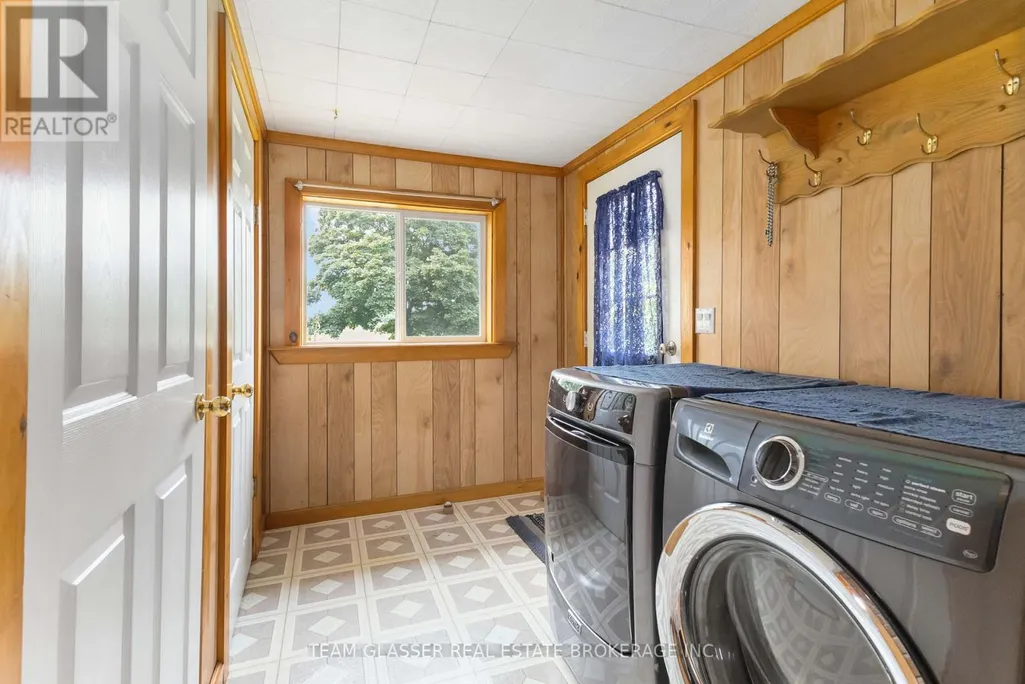
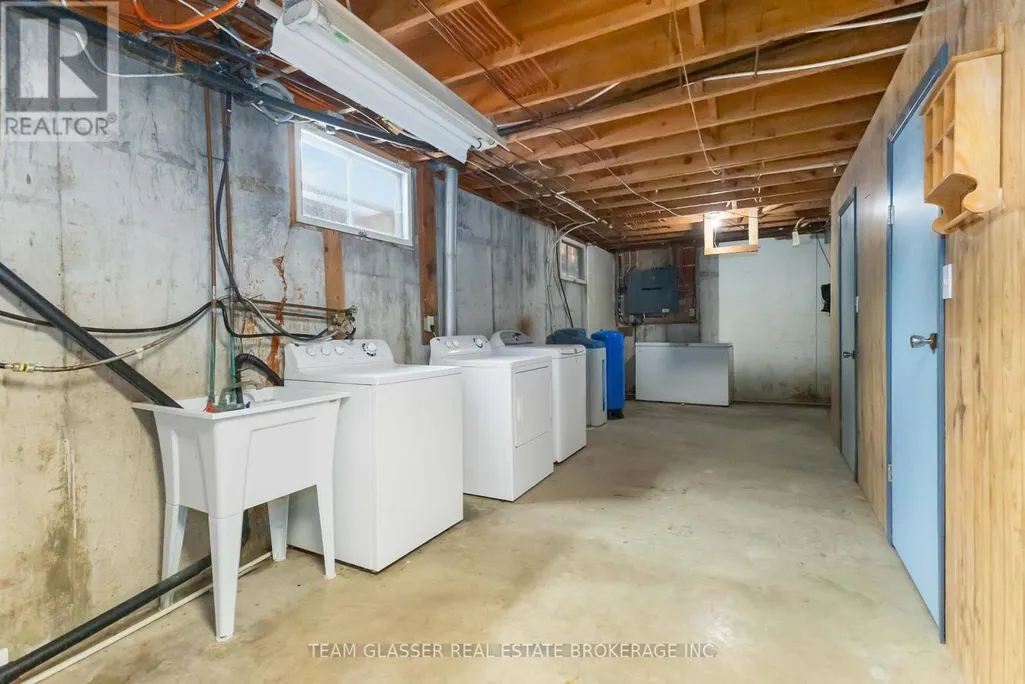
| Laundry room | 8.48 m x 2.79 m | Basement | 2.79 m | |
| Living room | 7.54 m x 4.22 m | Main level | 4.22 m | |
| Other | 4.83 m x 3.68 m | Main level | 3.68 m | |
| Primary Bedroom | 4.06 m x 3.33 m | Main level | 3.33 m | |
| Recreational, Games room | 6.38 m x 7.95 m | Basement | 7.95 m |
Amenities
- Views
- New Construction
- Adult 55+
- Lease To Own
- No Strata Fees
- Furnished
- Primary On Main
- Air Conditioning
- Seller Finance
- Green
- Fixer Upper
- Horse
- Golf
- Fireplace
- Deck
- Garage
- Basement
- Pool

Property vs Single Family Average in N5H 2R4
Price
In The Neighbourhood
Primary On Main
Aylmer
$ 495,000
- Type
- Single Family
- Size
- 1,501 SqFt
- Rooms
- 2 Beds + 1 Baths
RE/MAX Real Estate Centre Inc.
Primary On Main
Aylmer
$ 495,000
- Type
- Single Family
- Rooms
- 2 Beds + 1 Baths
RE/MAX REAL ESTATE CENTRE INC.
Primary On Main
Aylmer
$ 669,900
- Type
- Single Family
- Rooms
- 4 Beds + 3 Baths
UNIVERSAL CORPORATION OF CANADA (REALTY) LTD., BROKERAGE
Primary On Main
Aylmer
$ 729,000
- Type
- Single Family
- Size
- 3,609 SqFt
- Rooms
- 5 Beds + 3 Baths
RE/MAX Escarpment Realty Inc.

 Data provided by the Ontario Regional Technology & Information Systems. The information is deemed reliable, but is not guaranteed. Not intended to solicit buyers or sellers, landlords or tenants currently under contract.
The trademarks REALTOR®, REALTORS® and the REALTOR® logo are controlled by The Canadian Real Estate Association (CREA) and identify real estate professionals who are members of CREA. The trademarks MLS®, Multiple Listing Service® and the associated logos are owned
Data provided by the Ontario Regional Technology & Information Systems. The information is deemed reliable, but is not guaranteed. Not intended to solicit buyers or sellers, landlords or tenants currently under contract.
The trademarks REALTOR®, REALTORS® and the REALTOR® logo are controlled by The Canadian Real Estate Association (CREA) and identify real estate professionals who are members of CREA. The trademarks MLS®, Multiple Listing Service® and the associated logos are owned