
Waterfront
Address
1013 Neilburg Drive, Highlands East (Monmouth), ON
Price
$ 579,000
Property Attributes
- ID#X13643628
- TypeSingle Family
- Listing Status Active
- MunicipalityHighlands East (Monmouth)
- CityHighlands East (Monmouth)
- AreaMonmouth
- NeighbourhoodMonmouth
- Postal CodeK0L 3C0
- Style
- Price$ 579,000
- Bedrooms3+1
- Bathrooms2
- Half Bathrooms0
Data Source:
Canadian Real Estate Association (CREA)
Property Description
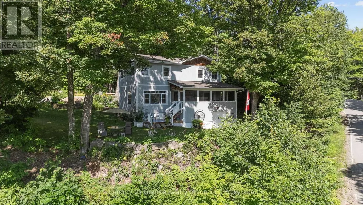
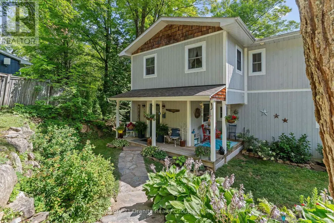
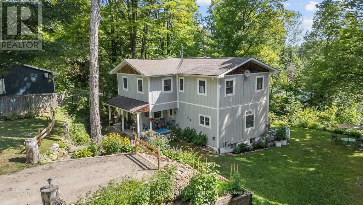
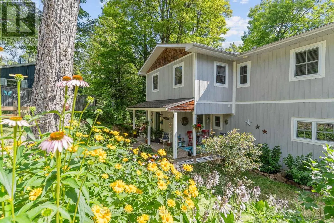
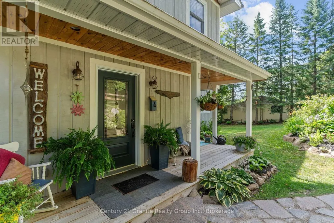
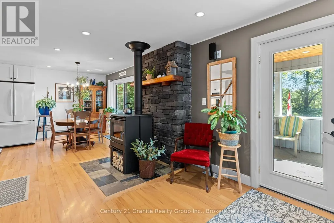
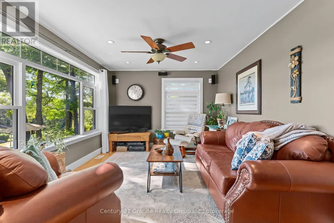
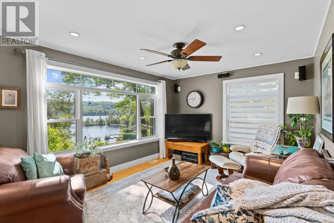
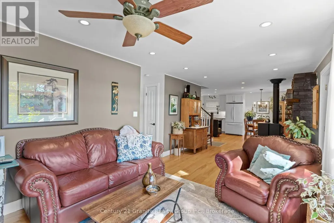
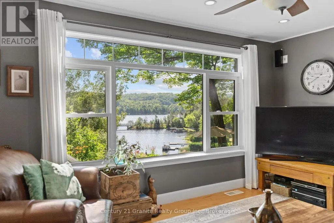
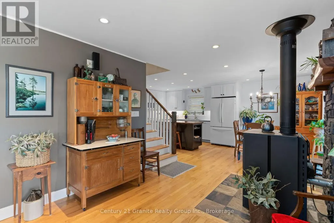
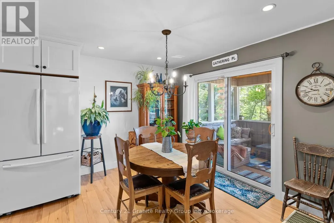
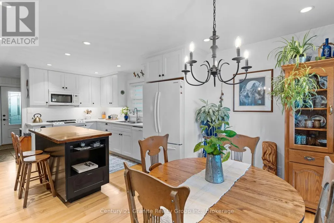
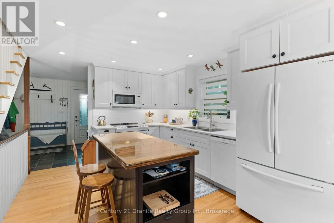
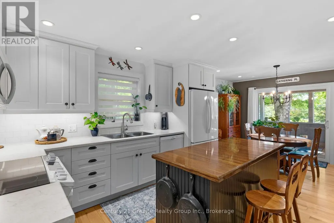
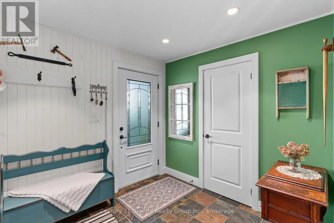
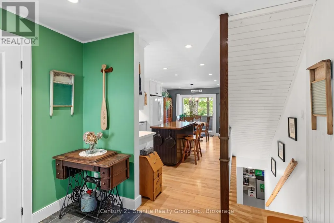
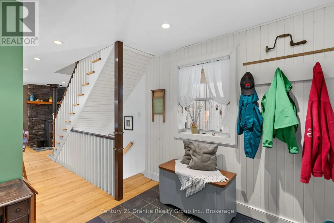
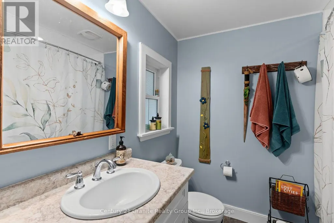
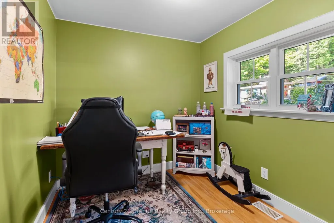
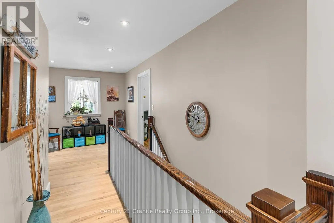
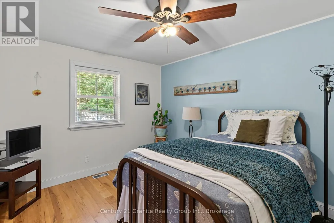
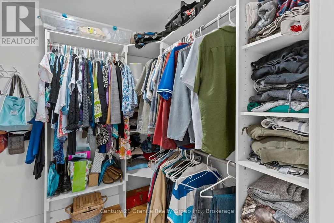
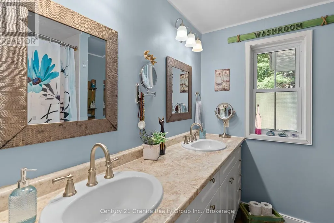
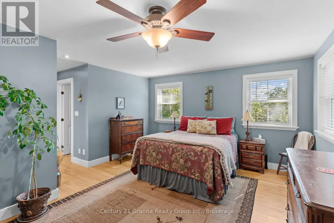
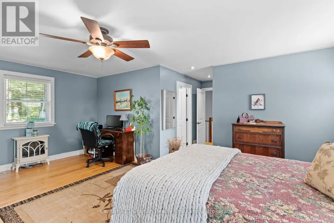
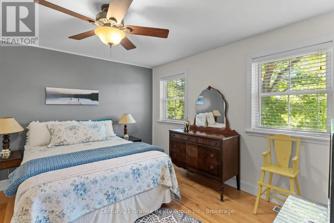
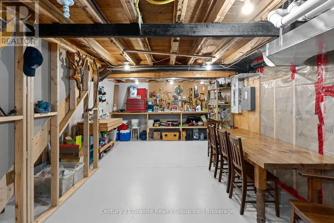
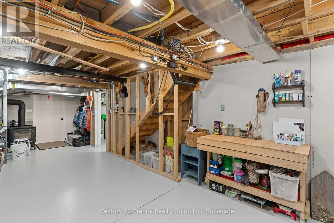
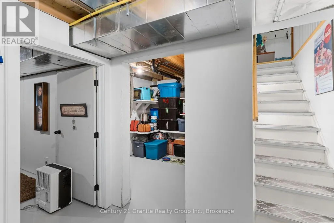
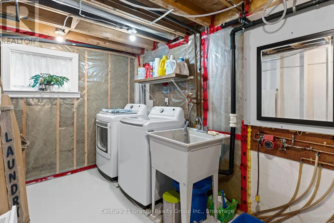
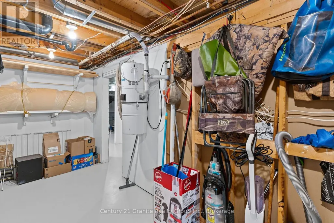
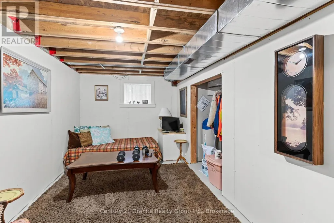
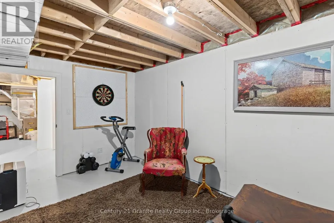
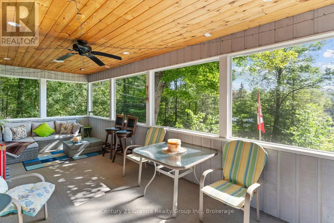
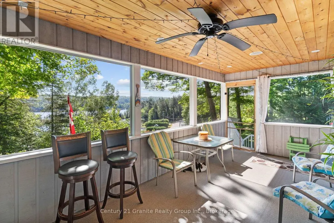
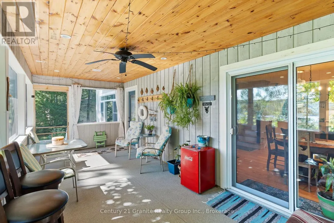
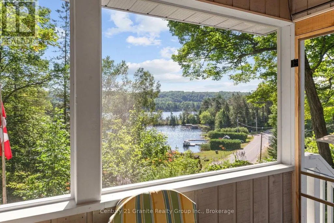
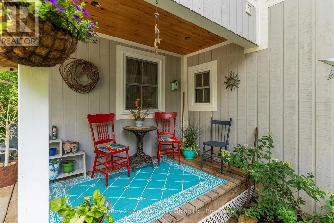
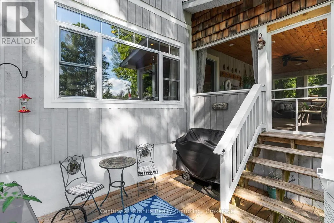
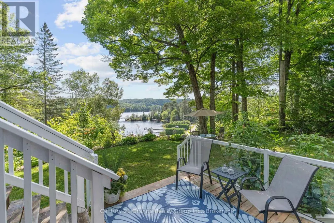
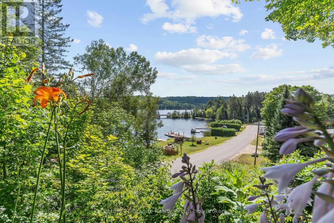
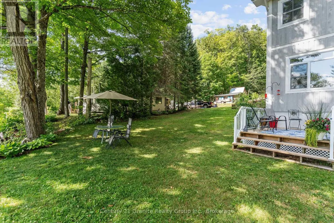
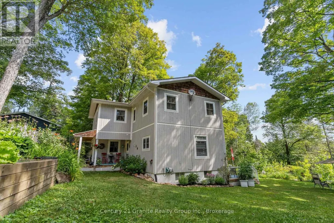
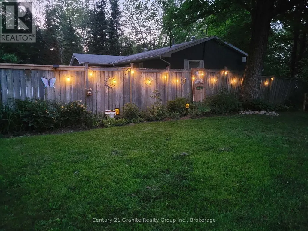
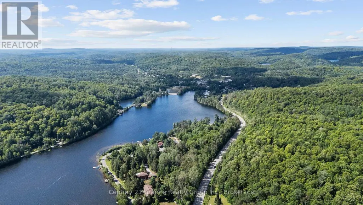
This home property is a must-see for a buyer looking for something close to perfection. Simply approaching the main entrance is a thrill, with beautifully maintained gardens and a very inviting front porch. From the front foyer, you move seamlessly into an outstanding, thoughtfully designed kitchen and dining area, both of which open to the living room with picturesque views of Grace River. Alternatively, step through the patio doors to the spacious screened-in porch and enjoy the peaceful surroundings. The main level also features a private office, a four-piece bath, and beautiful maple hardwood flooring throughout. Upstairs, you'll find three very spacious, tastefully furnished bedrooms, including the principal suite with its own four-piece ensuite. The entire home is a true showpiece. The full basement includes the laundry area, utilities, and a walkout to the front yard, along with a partially finished space ready to become an additional bedroom, family room, or recreation area. Outside, the park-like setting offers stunning views of Grace River and Dark Lake, a full canopy of towering hardwoods, and spectacular gardens throughout the property. Adding to the appeal, public and boat access to both Dark Lake and Grace Lake is located just down the road, making it easy to enjoy boating, fishing, and all that this beautiful area has to offer! Hard to fully explain, this exceptional property truly deserves a visit to appreciate everything it offers. As the saying goes, seeing is believing! (id:7434)
General Features
| Features | Level, Sump Pump |
|---|---|
| Easement | Right of way |
| Community Features | Community Centre |
| Property Type | Single Family |
| Zoning Description | Residential |
| CommunityName | Monmouth |
| Amenities | Schools |
| Building Age | 51 to 99 years |
| Building Amenities | Fireplace(s) |
| Building Appliances | Central Vacuum, Water Heater, Water softener, Dryer, Freezer, Washer, Refrigerator |
| Building Basement Features | Walk out |
| Building Cooling Type | Central air conditioning, Ventilation system |
| Location Description | Cross Streets: Burleigh Road and Neilburg Drive. ** Directions: From Wilberforce 648 (Loop Road) to Burleigh Road to Neilburg Drive. |
| Parking Space Total | 4 |
| Foundation Type | Block |
| Building Type | House |
| Ownership Type | Freehold |
| Building.StoriesTotal | 2 |
Interior Features
| Building Fireplace Present | True |
|---|---|
| Building Fireplace Total | 2 |
| Building Fireplace Type | Woodstove |
| Building Heating Type | Forced air |
| Building Heating Fuel | Propane, Wood |
| Basement Development | Partially finished |
| Basement Type | N/A (Partially finished), None, N/A |
| Construction Style Attachment | Detached |
| Living Area Range | 1100 |
| Bedrooms | 3+1 |
Exterior Features
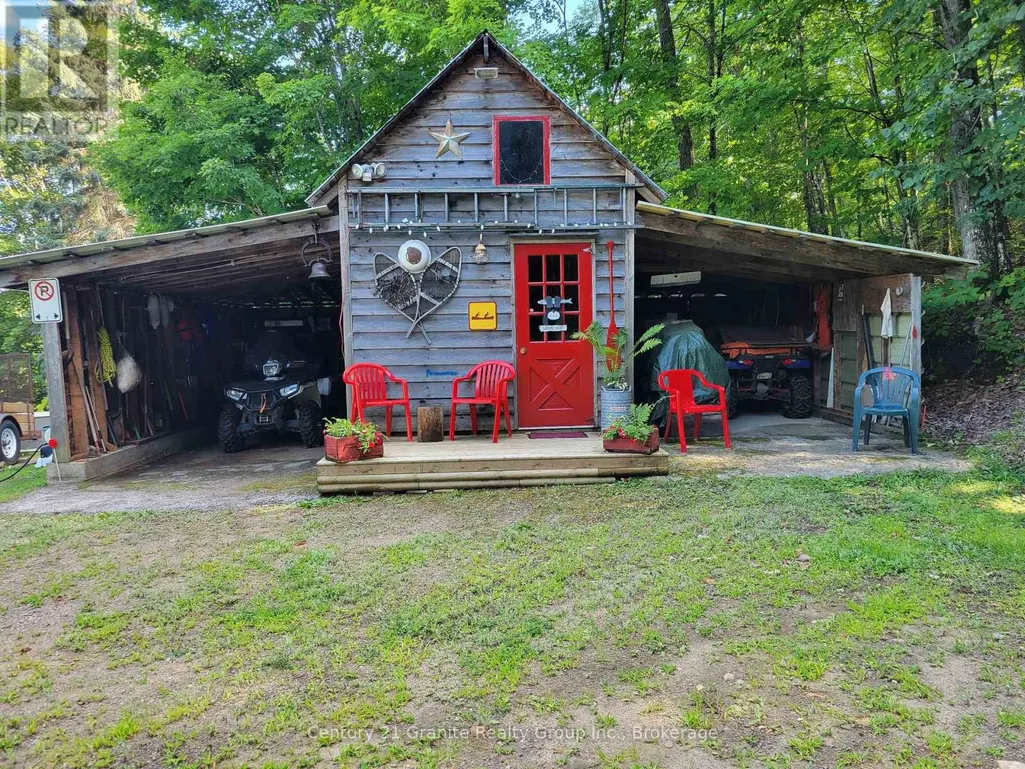
| Structure | Deck, Porch, Outbuilding, Workshop |
|---|---|
| Water Front Name | Grace River |
| ViewType | Lake view, Direct Water View |
| Land Amenities | Schools |
| Landscape Features | Landscaped |
| Sewer | Septic System |
| Exterior Finish | Wood |
Room Details
| Room | Dimensions | Level | Flooring | Details |
|---|---|---|---|---|
| Bathroom | 3.05 m x 2.44 m | Main level | 2.44 m | |
| Bedroom | 4 m x 3.5 m | Second level | 3.5 m | |
| Bedroom 2 | 4 m x 3.5 m | Second level | 3.5 m | |
| Dining room | 3.3 m x 3.3 m | Main level | 3.3 m | |
| Foyer | 2.7 m x 2.9 m | Main level | 2.9 m | |
| Kitchen | 3 m x 3.5 m | Main level | 3.5 m | |
| Living room | 3.3 m x 7 m | Main level | 7 m | |
| Office | 2.5 m x 2.6 m | Main level | 2.6 m | |
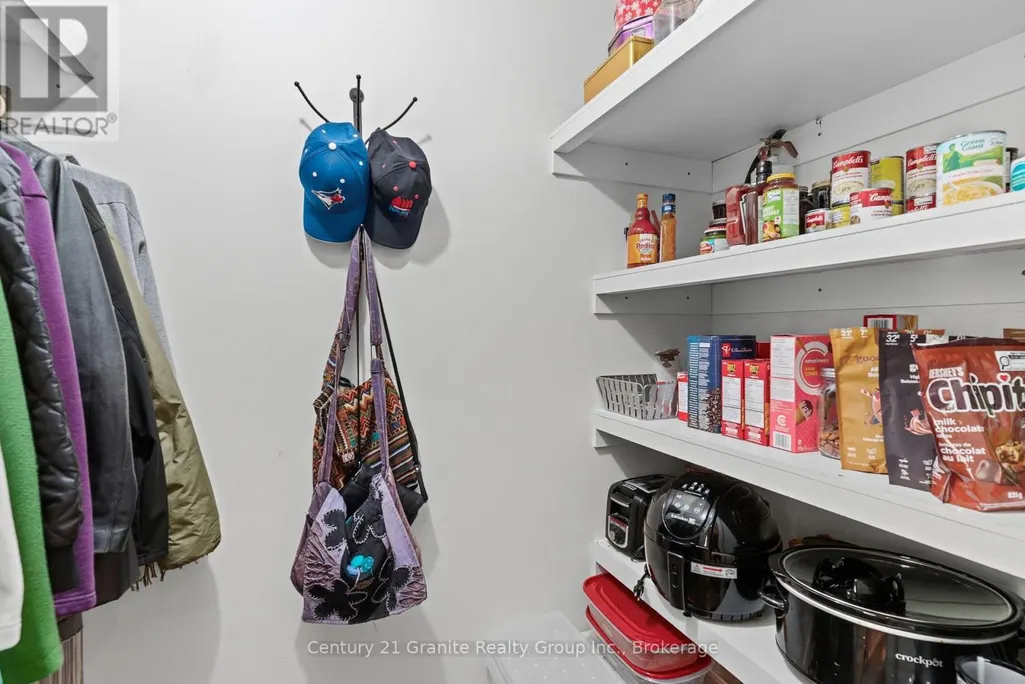
| Pantry | 2.6 m x 1.3 m | Main level | 1.3 m | |
| Primary Bedroom | 6 m x 4 m | Second level | 4 m |
Amenities
- Views
- New Construction
- Adult 55+
- Lease To Own
- No Strata Fees
- Furnished
- Primary On Main
- Air Conditioning
- Seller Finance
- Green
- Fixer Upper
- Horse
- Golf
- Fireplace
- Deck
- Garage
- Basement
- Pool

Property vs Single Family Average in K0L 3C0
Price
In The Neighbourhood
Water Views
Highlands East (Monmouth)
$ 529,000
- Type
- Single Family
- Rooms
- 3 Beds + 2 Baths
RE/MAX Professionals North
Highlands East (Monmouth)
$ 384,000
- Type
- Single Family
- Rooms
- 2 Beds + 1 Baths
RE/MAX Professionals North
Waterfront
Highlands East (Monmouth)
$ 499,900
- Type
- Single Family
- Rooms
- 3 Beds + 1.5 Baths
RE/MAX COUNTRY CLASSICS LTD.
Waterfront
Highlands East (Monmouth)
$ 1,850
- Type
- Single Family
- Rooms
- 2 Beds + 1 Baths
KELLER WILLIAMS REFERRED URBAN REALTY
Waterfront
Highlands East (Monmouth)
$ 649,999
- Type
- Single Family
- Rooms
- 2 Beds + 1 Baths
KELLER WILLIAMS REFERRED URBAN REALTY
Waterfront
Highlands East (Monmouth)
$ 680,000
- Type
- Single Family
- Rooms
- 3 Beds + 1 Baths
RE/MAX Professionals North Baumgartner Realty
Primary On Main
Highlands East (Monmouth)
$ 385,000
- Type
- Single Family
- Rooms
- 3 Beds + 1 Baths
RE/MAX Professionals North Baumgartner Realty
Highlands East (Monmouth)
$ 199,000
- Type
- Single Family
- Rooms
- 2 Beds + 1 Baths
RE/MAX Professionals North
Waterfront
Highlands East (Monmouth)
$ 679,900
- Type
- Single Family
- Rooms
- 3 Beds + 3 Baths
Ball Real Estate Inc.
Primary On Main
Highlands East (Monmouth)
$ 399,999
- Type
- Single Family
- Rooms
- 3 Beds + 2 Baths
RIGHT AT HOME REALTY
Waterfront
Highlands East (Monmouth)
$ 699,900
- Type
- Single Family
- Rooms
- 0 Beds + 0 Baths
Coldwell Banker Electric Realty
Primary On Main
Highlands East (Monmouth)
$ 289,900
- Type
- Single Family
- Rooms
- 2 Beds + 1 Baths
Century 21 Granite Realty Group Inc.
Primary On Main
Highlands East (Monmouth)
$ 399,900
- Type
- Single Family
- Rooms
- 2 Beds + 1 Baths
RE/MAX Professionals North
Primary On Main
Highlands East (Monmouth)
$ 699,900
- Type
- Single Family
- Rooms
- 4 Beds + 2 Baths
RE/MAX Professionals North

 Data provided by the Ontario Regional Technology & Information Systems. The information is deemed reliable, but is not guaranteed. Not intended to solicit buyers or sellers, landlords or tenants currently under contract.
The trademarks REALTOR®, REALTORS® and the REALTOR® logo are controlled by The Canadian Real Estate Association (CREA) and identify real estate professionals who are members of CREA. The trademarks MLS®, Multiple Listing Service® and the associated logos are owned
Data provided by the Ontario Regional Technology & Information Systems. The information is deemed reliable, but is not guaranteed. Not intended to solicit buyers or sellers, landlords or tenants currently under contract.
The trademarks REALTOR®, REALTORS® and the REALTOR® logo are controlled by The Canadian Real Estate Association (CREA) and identify real estate professionals who are members of CREA. The trademarks MLS®, Multiple Listing Service® and the associated logos are owned