
Primary on Main
Address
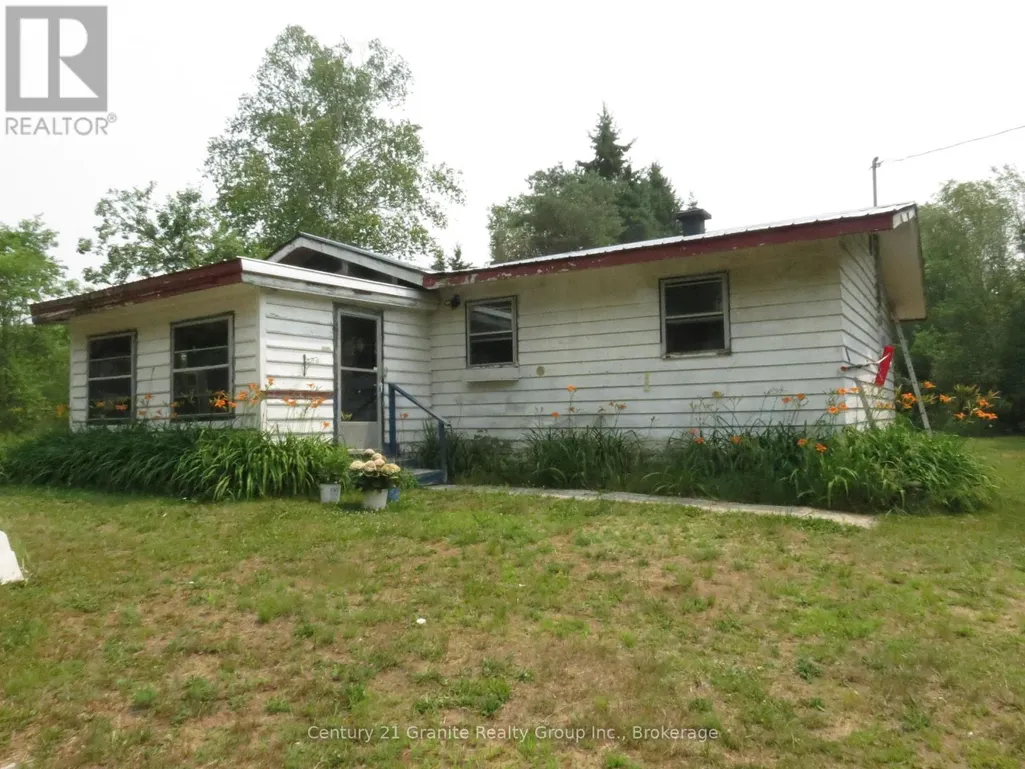
1060 Buttercup Drive, Highlands East (Monmouth), ON
Price
$ 289,900
Property Attributes
- ID#X13573826
- TypeSingle Family
- Listing Status Active
- MunicipalityHighlands East (Monmouth)
- CityHighlands East (Monmouth)
- AreaMonmouth
- NeighbourhoodMonmouth
- Postal CodeK0L 3C0
- StyleBungalow
- Price$ 289,900
- Bedrooms2
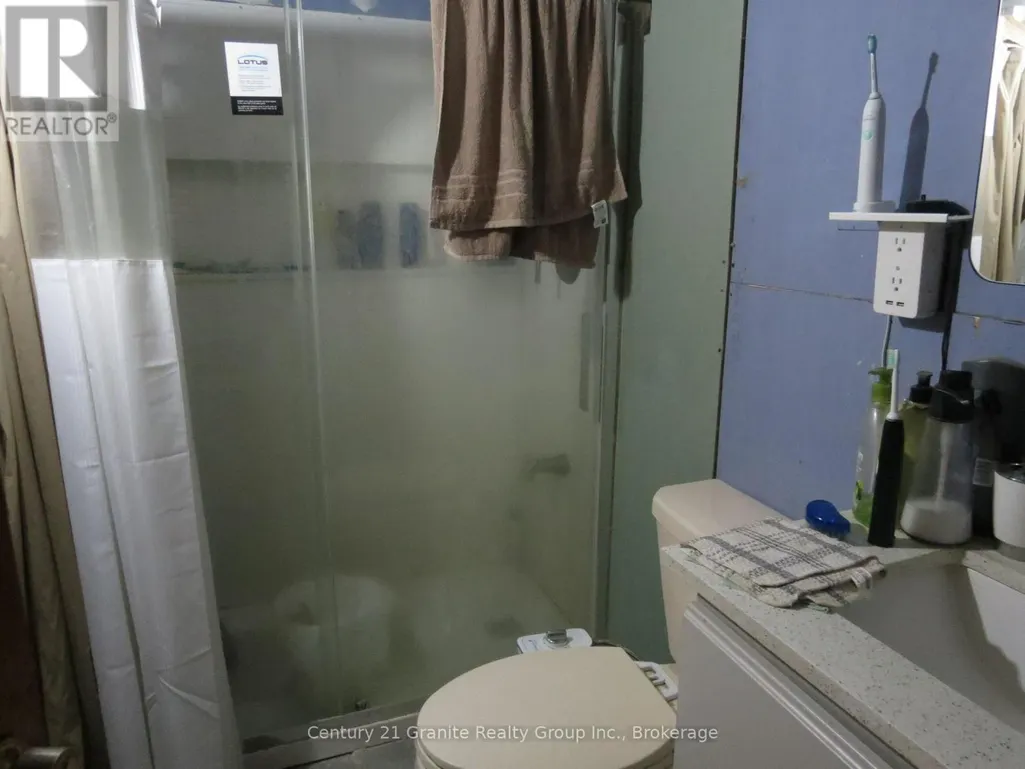
- Bathrooms1
- Half Bathrooms0
Data Source:
Canadian Real Estate Association (CREA)
Property Description
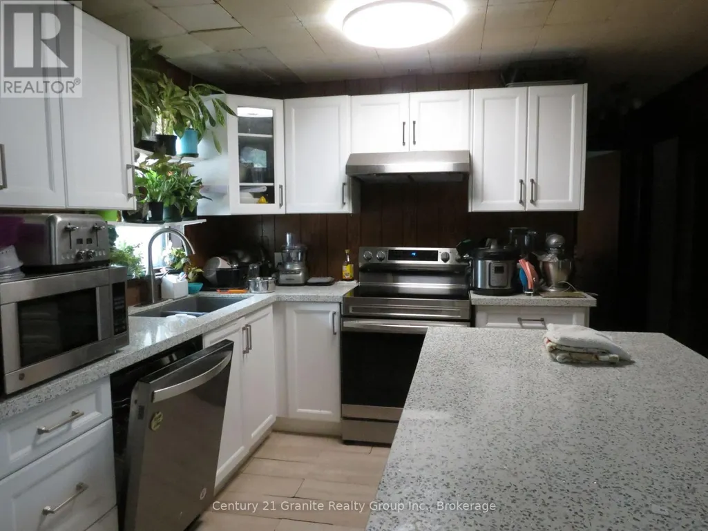
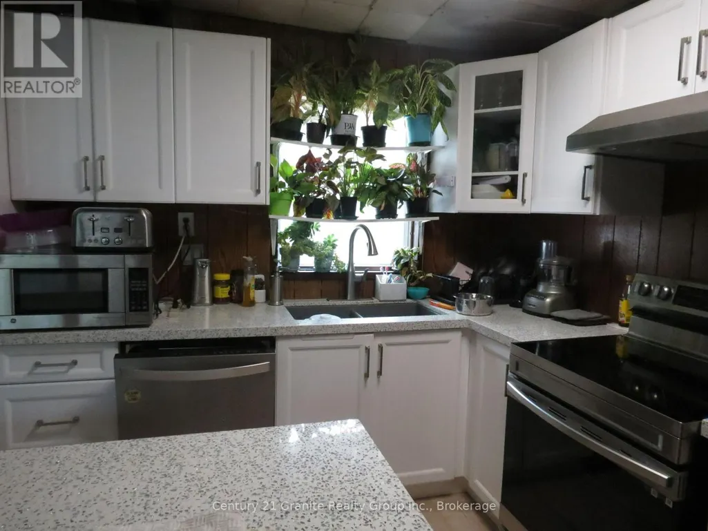
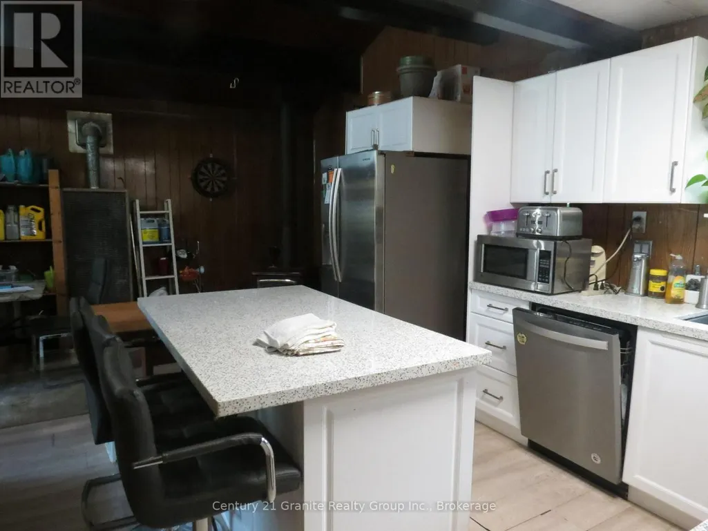
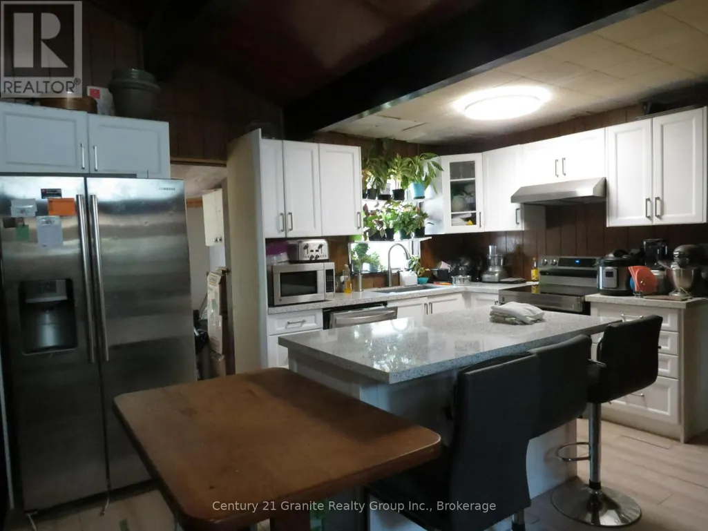
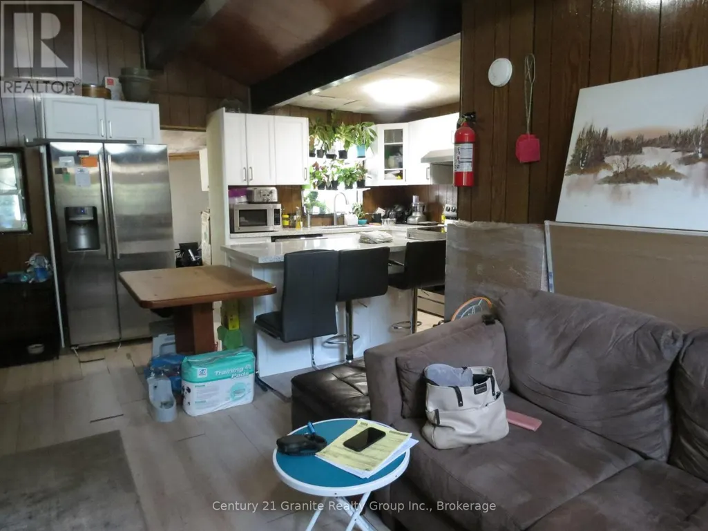
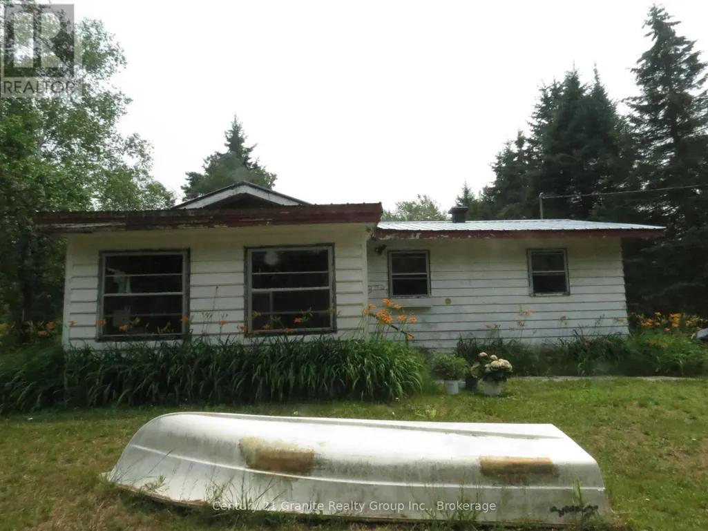
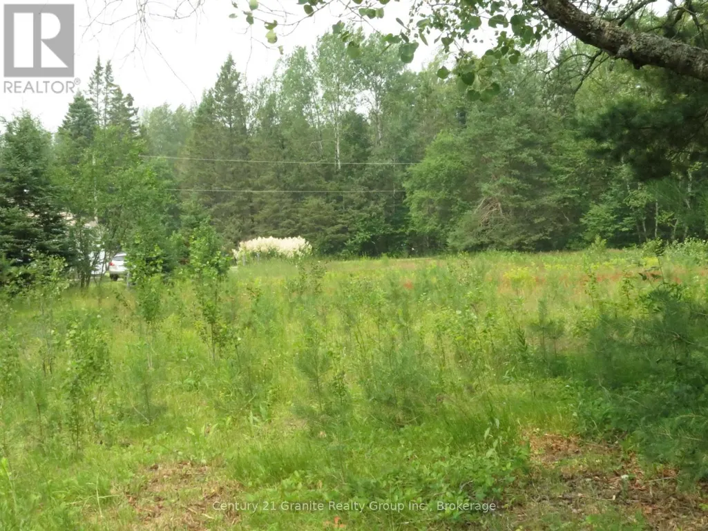
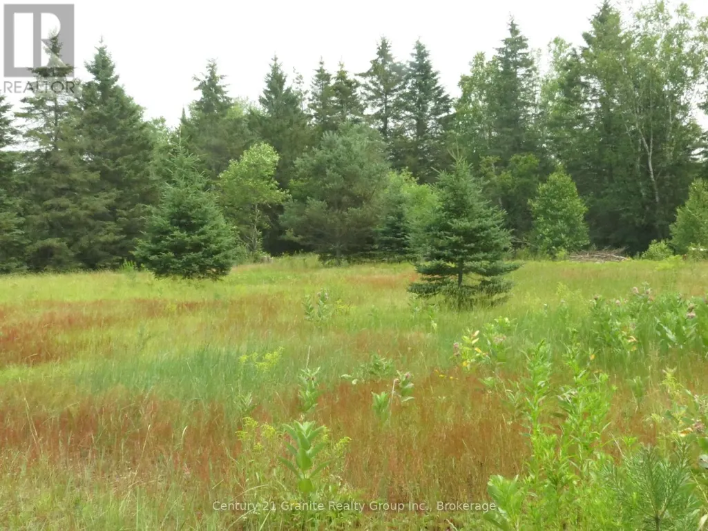
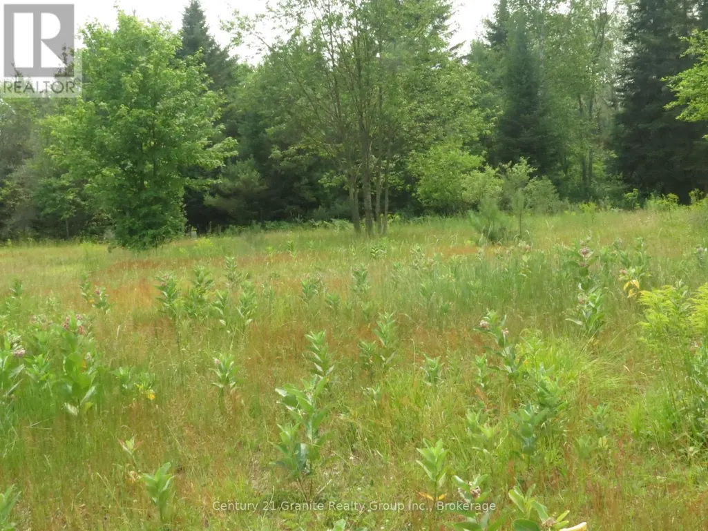
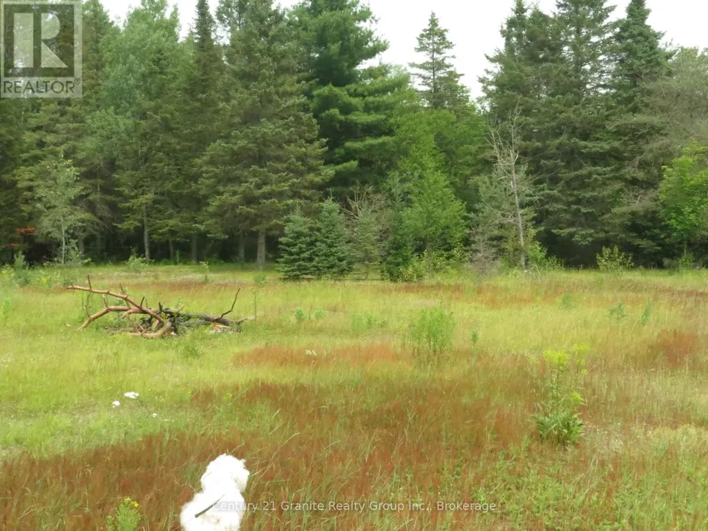
Wilberforce 2 bedroom home sitting on over 3 acres. This owner has done a lot of renovations/repairs to this home, just needs a new owner to pick up where they have left off . Sitting in town but located in a very private location with nice acreage, room to build onto the home or a huge garage/workshop, and still room for a huge garden, swimming pool, and for kids and pets to play. Use your imagination. Walk to all amenities including Foodland, arena, curling club, LCBO along with all the lakes and trails in the area. Come and enjoy country life in Wilberforce. (id:7434)
General Features
| Features | Wooded area |
|---|---|
| Community Features | Community Centre, School Bus |
| Property Type | Single Family |
| Zoning Description | RU |
| CommunityName | Monmouth |
| Amenities | Schools |
| Building Age | 31 to 50 years |
| Building Amenities | Fireplace(s) |
| Building Appliances | Water Heater, Stove, Refrigerator |
| Building Architectural Style | Bungalow |
| Building Cooling Type | None |
| Location Description | Cross Streets: Off of Loop Rd (CTY rd 648). ** Directions: Wilberforce to Buttercup Drive (beside gas station) to #1060. |
| Parking Space Total | 4 |
| Foundation Type | Unknown |
| Building Type | House |
| Ownership Type | Freehold |
| Building.StoriesTotal | 1 |
Interior Features
| Building Fireplace Present | True |
|---|---|
| Building Heating Type | Other |
| Building Heating Fuel | Propane |
| Basement Type | None |
| Construction Style Attachment | Detached |
| Living Area Range | 700 |
| Bedrooms | 2 |
Exterior Features
| Land Amenities | Schools |
|---|---|
| Soil Type | Sand |
| Exterior Finish | Wood |
Room Details
| Room | Dimensions | Level | Flooring | Details |
|---|---|---|---|---|
| Bedroom 2 | 3.58 m x 2.4 m | Main level | 2.4 m | |
| Kitchen | 3.4 m x 2.34 m | Main level | 2.34 m | |
| Laundry room | 3.43 m x 2.26 m | Main level | 2.26 m | |
| Living room | 7.09 m x 4.09 m | Main level | 4.09 m | |
| Primary Bedroom | 3.45 m x 2.84 m | Main level | 2.84 m | |
| Sunroom | 4.17 m x 3.05 m | Main level | 3.05 m |
Amenities
- Views
- New Construction
- Adult 55+
- Lease To Own
- No Strata Fees
- Furnished
- Primary On Main
- Air Conditioning
- Seller Finance
- Green
- Fixer Upper
- Horse
- Golf
- Fireplace
- Deck
- Garage
- Basement
- Pool

Property vs Single Family Average in K0L 3C0
Price
In The Neighbourhood
Water Views
Highlands East (Monmouth)
$ 529,000
- Type
- Single Family
- Rooms
- 3 Beds + 2 Baths
RE/MAX Professionals North
Highlands East (Monmouth)
$ 375,000
- Type
- Single Family
- Rooms
- 2 Beds + 1 Baths
RE/MAX Professionals North
Waterfront
Highlands East (Monmouth)
$ 499,900
- Type
- Single Family
- Rooms
- 3 Beds + 1.5 Baths
RE/MAX COUNTRY CLASSICS LTD.
Waterfront
Highlands East (Monmouth)
$ 1,850
- Type
- Single Family
- Rooms
- 2 Beds + 1 Baths
KELLER WILLIAMS REFERRED URBAN REALTY
Waterfront
Highlands East (Monmouth)
$ 649,999
- Type
- Single Family
- Rooms
- 2 Beds + 1 Baths
KELLER WILLIAMS REFERRED URBAN REALTY
Waterfront
Highlands East (Monmouth)
$ 680,000
- Type
- Single Family
- Rooms
- 3 Beds + 1 Baths
RE/MAX Professionals North Baumgartner Realty
Primary On Main
Highlands East (Monmouth)
$ 385,000
- Type
- Single Family
- Rooms
- 3 Beds + 1 Baths
RE/MAX Professionals North Baumgartner Realty
Waterfront
Highlands East (Monmouth)
$ 679,900
- Type
- Single Family
- Rooms
- 3 Beds + 3 Baths
Ball Real Estate Inc.
Highlands East (Monmouth)
$ 194,000
- Type
- Single Family
- Rooms
- 2 Beds + 1 Baths
RE/MAX Professionals North
Primary On Main
Highlands East (Monmouth)
$ 399,999
- Type
- Single Family
- Rooms
- 3 Beds + 2 Baths
RIGHT AT HOME REALTY
Waterfront
Highlands East (Monmouth)
$ 579,000
- Type
- Single Family
- Rooms
- 4 Beds + 2 Baths
Century 21 Granite Realty Group Inc.
Waterfront
Highlands East (Monmouth)
$ 699,900
- Type
- Single Family
- Rooms
- 0 Beds + 0 Baths
Coldwell Banker Electric Realty
Primary On Main
Highlands East (Monmouth)
$ 399,900
- Type
- Single Family
- Rooms
- 2 Beds + 1 Baths
RE/MAX Professionals North
Primary On Main
Highlands East (Monmouth)
$ 699,900
- Type
- Single Family
- Rooms
- 4 Beds + 2 Baths
RE/MAX Professionals North

 Data provided by the Ontario Regional Technology & Information Systems. The information is deemed reliable, but is not guaranteed. Not intended to solicit buyers or sellers, landlords or tenants currently under contract.
The trademarks REALTOR®, REALTORS® and the REALTOR® logo are controlled by The Canadian Real Estate Association (CREA) and identify real estate professionals who are members of CREA. The trademarks MLS®, Multiple Listing Service® and the associated logos are owned
Data provided by the Ontario Regional Technology & Information Systems. The information is deemed reliable, but is not guaranteed. Not intended to solicit buyers or sellers, landlords or tenants currently under contract.
The trademarks REALTOR®, REALTORS® and the REALTOR® logo are controlled by The Canadian Real Estate Association (CREA) and identify real estate professionals who are members of CREA. The trademarks MLS®, Multiple Listing Service® and the associated logos are owned