
Address
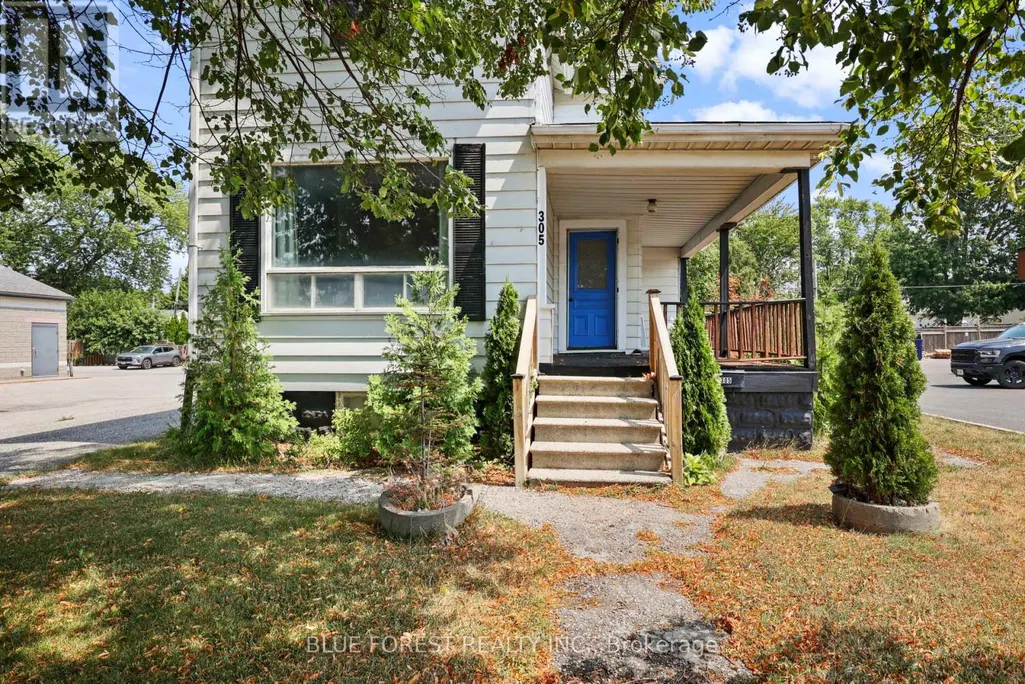
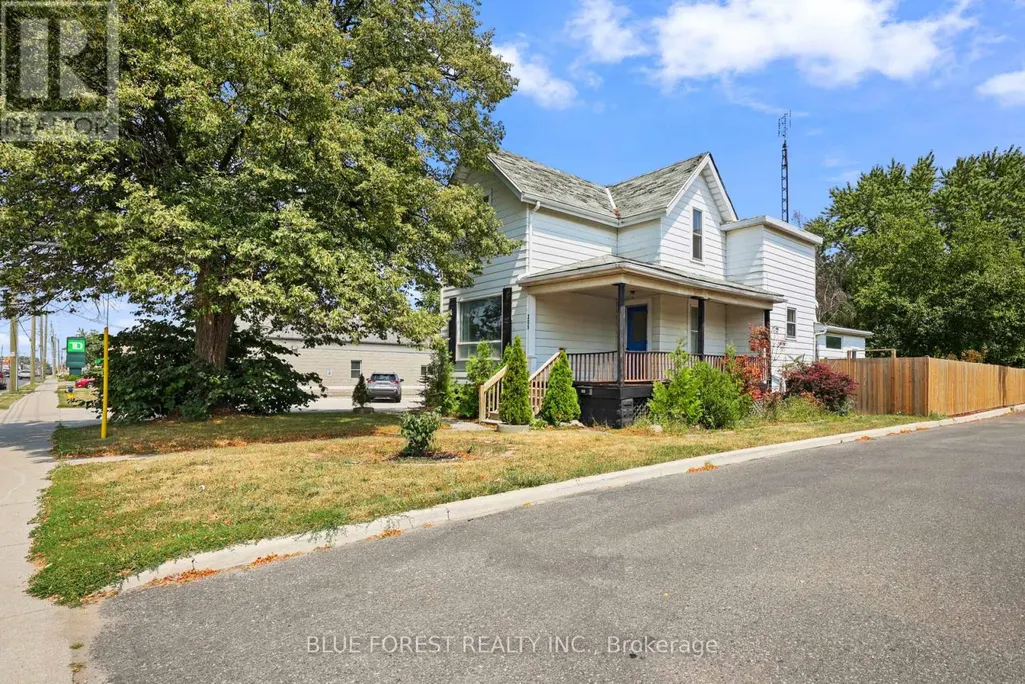
305 St Clair Street, Chatham-Kent, ON
Price
$ 239,900
Property Attributes
- ID#X13632274
- TypeSingle Family
- Listing Status Active
- MunicipalityChatham-Kent
- CityChatham-Kent
- AreaChatham-Kent
- NeighbourhoodChatham-Kent
- Postal CodeN7L 3J8
- Style
- Price$ 239,900
- Bedrooms3
- Bathrooms1
- Half Bathrooms0
Data Source:
Canadian Real Estate Association (CREA)
Property Description
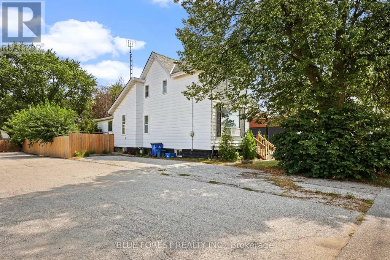
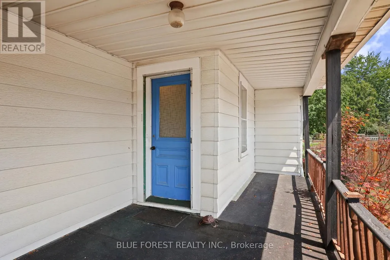
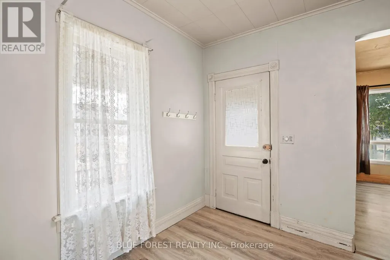
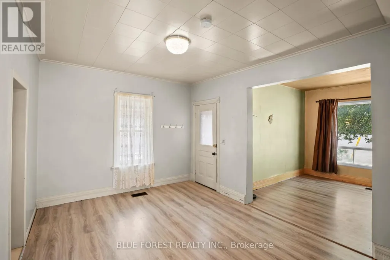
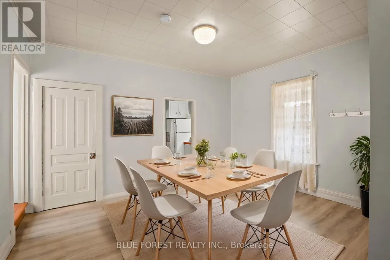
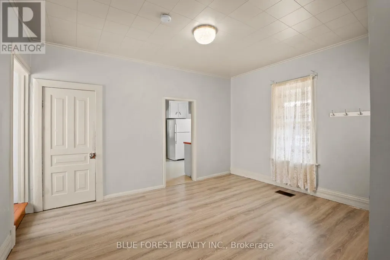
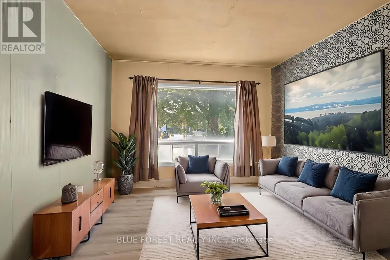
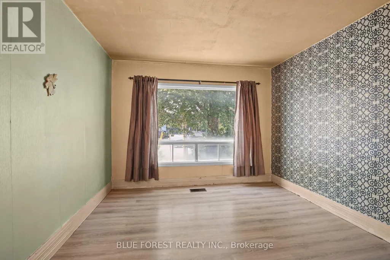
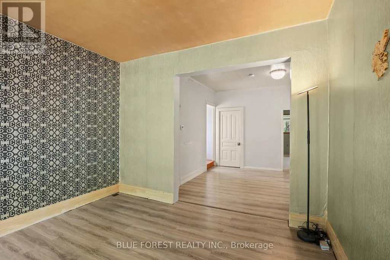
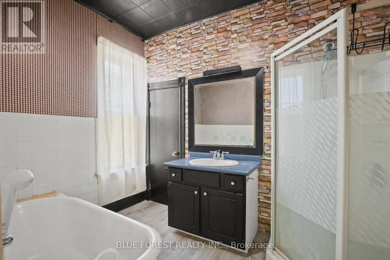
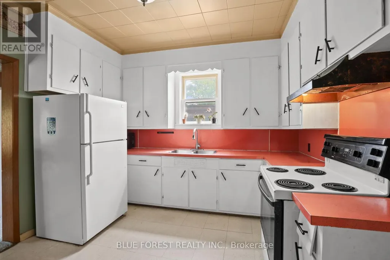
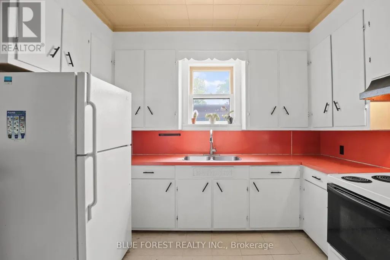
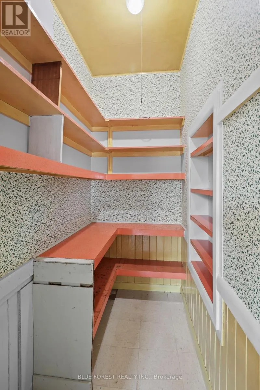
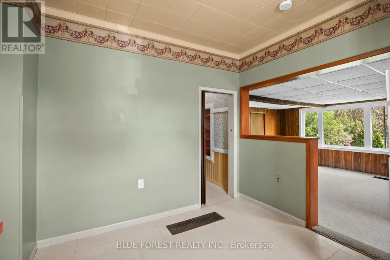
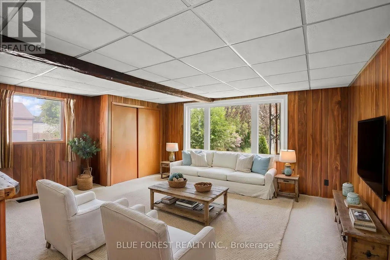
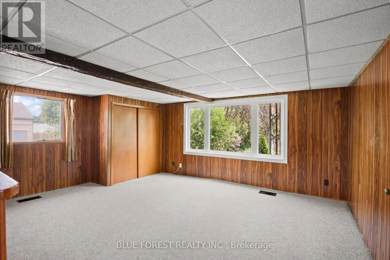
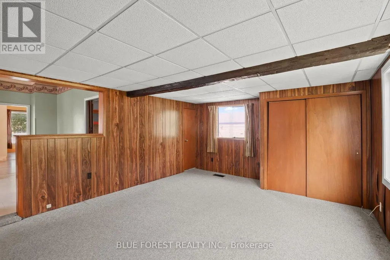
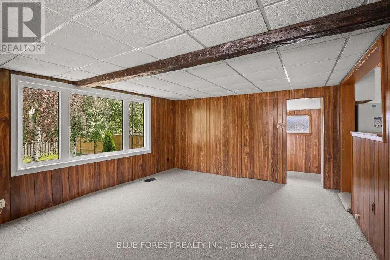
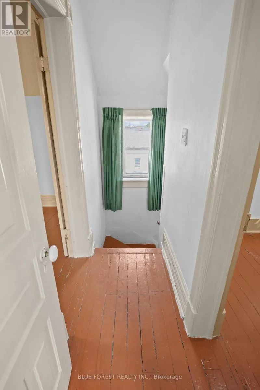
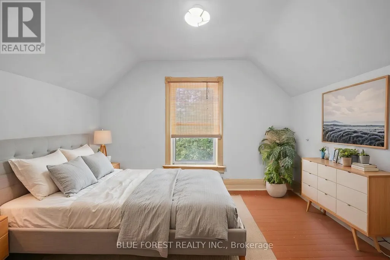
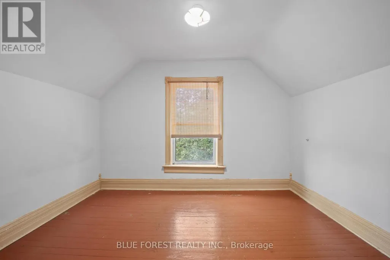
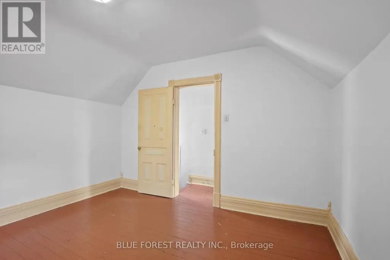
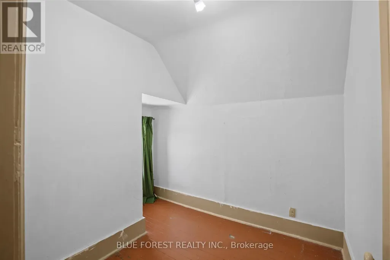
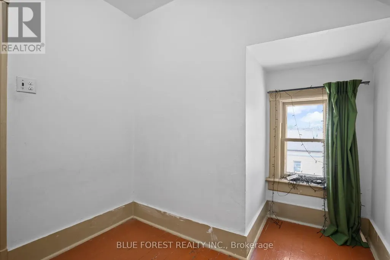
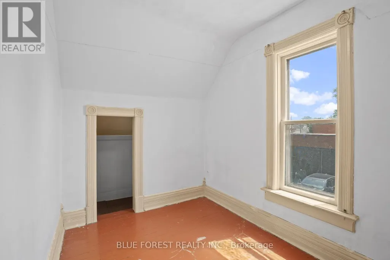
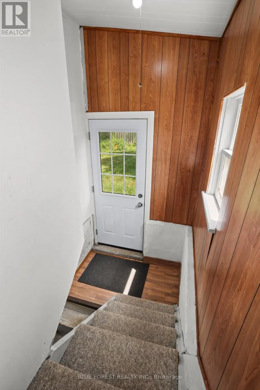
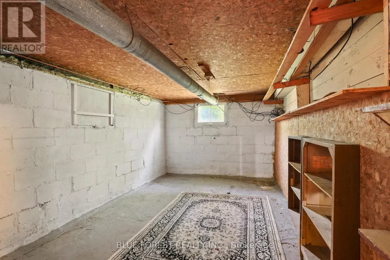
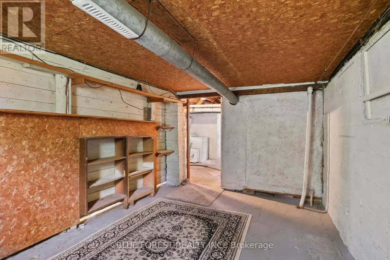
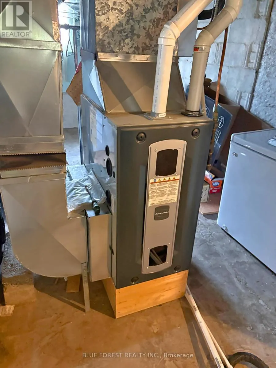
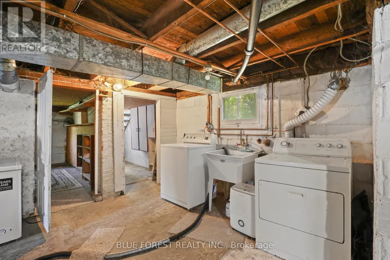
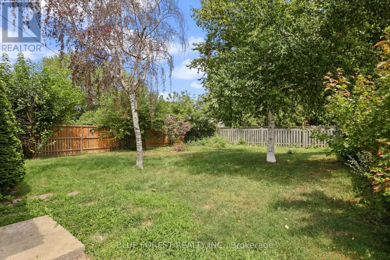
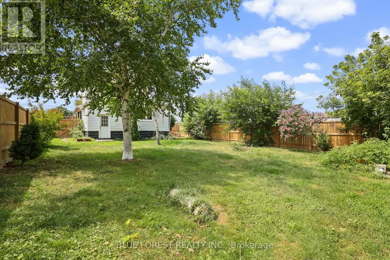
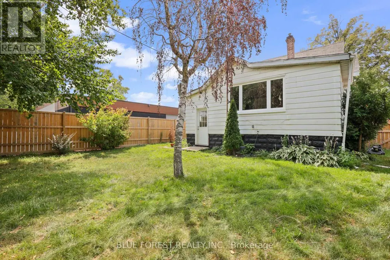
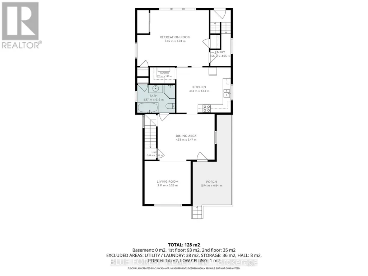
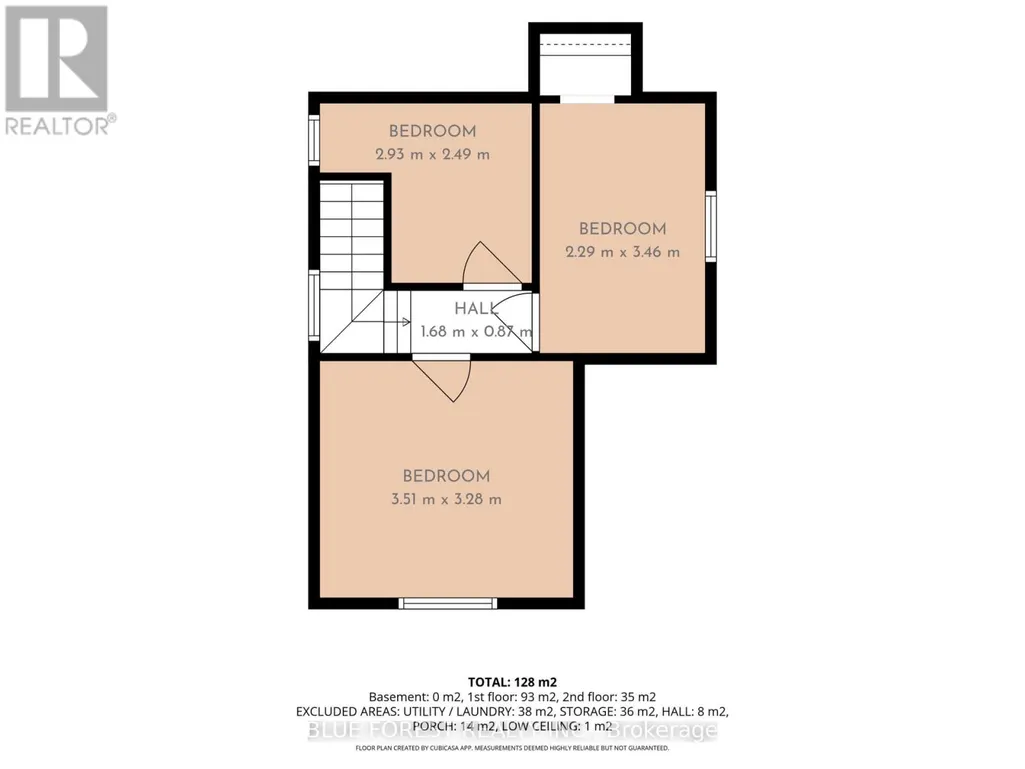
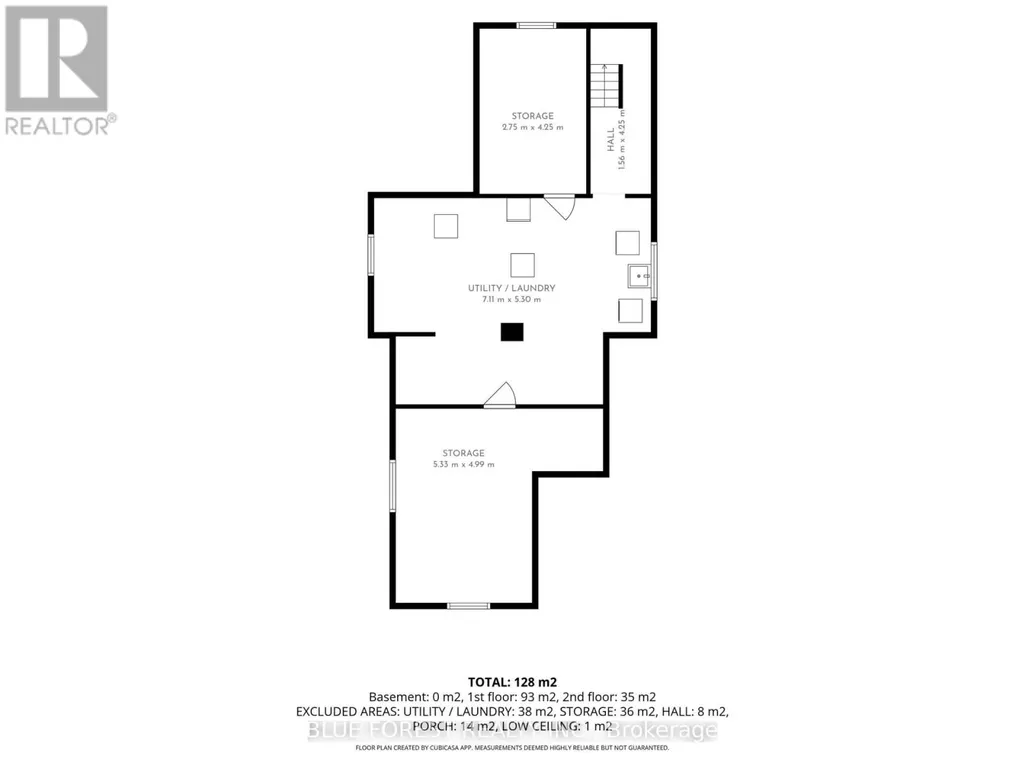
Welcome to 305 St. Clair Street, a versatile two-storey property in Chatham's North End offering an excellent opportunity for first-time buyers, investors, or entrepreneurs. Offering both residential and commercial potential, this property presents a variety of possibilities while being conveniently located close to schools, parks, restaurants, shopping, and everyday amenities. The main level features a bright living room, kitchen, dining area, a four-piece bathroom, and a spacious recreation room that can easily serve as a second living area, home office, playroom, or additional gathering space. Upstairs, you'll find three bedrooms, while the basement provides laundry facilities, additional storage, and a versatile enclosed space. Additional highlights include a high-efficiency furnace, central air conditioning, a 100-amp electrical panel, owned water heater, a fully fenced backyard, and a generous side driveway accommodating multiple vehicles. With its flexible layout, convenient location, and range of potential uses, this property is a fantastic opportunity for homeowners, investors, and entrepreneurs alike. Don't miss your opportunity to own this versatile property. Book your showing today! (id:7434)
General Features
| Property Type | Single Family |
|---|---|
| CommunityName | Chatham-Kent |
| Amenities | Park, Schools, Public Transit |
| Building Appliances | Water Heater, Dryer, Microwave, Stove, Washer, Window Coverings, Refrigerator |
| Building Cooling Type | Central air conditioning |
| Location Description | Cross Streets: St Clair Street and McNaughton Avenue. ** Directions: South on Hwy 40 to St. Clair St, then north. East side of St. Clair St. |
| Parking Space Total | 3 |
| Foundation Type | Block |
| Building Type | House |
| Ownership Type | Freehold |
| Building.StoriesTotal | 2 |
Interior Features
| Building Fireplace Present | False |
|---|---|
| Building Heating Type | Forced air |
| Building Heating Fuel | Natural gas |
| Basement Type | Full |
| Construction Style Attachment | Detached |
| Living Area Range | 1100 |
| Bedrooms | 3 |
Exterior Features
| Land Amenities | Park, Schools, Public Transit |
|---|---|
| Sewer | Sanitary sewer |
| Exterior Finish | Aluminum siding |
Room Details
| Room | Dimensions | Level | Flooring | Details |
|---|---|---|---|---|
| Bathroom | 2.87 m x 2.12 m | Main level | 2.12 m | |
| Bedroom | 2.93 m x 2.49 m | Second level | 2.49 m | |
| Dining room | 4.33 m x 3.47 m | Main level | 3.47 m | |
| Kitchen | 4.14 m x 3.44 m | Main level | 3.44 m | |
| Living room | 3.51 m x 3.28 m | Main level | 3.28 m | |
| Other | 5.33 m x 4.99 m | Lower level | 4.99 m | |
| Recreational, Games room | 5.45 m x 4.24 m | Main level | 4.24 m | |
| Utility room | 7.11 m x 5.3 m | Lower level | 5.3 m |
Amenities
- Views
- New Construction
- Adult 55+
- Lease To Own
- No Strata Fees
- Furnished
- Primary On Main
- Air Conditioning
- Seller Finance
- Green
- Fixer Upper
- Horse
- Golf
- Fireplace
- Deck
- Garage
- Basement
- Pool

Property vs Single Family Average in N7L 3J8
Price
In The Neighbourhood
Views
Chatham-Kent
$ 549,000
- Type
- Single Family
- Rooms
- 6 Beds + 2 Baths
SUTTON GROUP KINGS CROSS INC.
Primary On Main
Chatham-Kent
$ 2,395
- Type
- Single Family
- Rooms
- 3 Beds + 2 Baths
RE/MAX REAL ESTATE CENTRE INC.
Golf Course
Chatham-Kent
$ 2,600
- Type
- Single Family
- Rooms
- 3 Beds + 2.5 Baths
CENTURY 21 TITANS REALTY INC.
Waterfront
Chatham-Kent
$ 1,144,900
- Type
- Single Family
- Rooms
- 6 Beds + 3 Baths
CENTURY 21 FIRST CANADIAN CORP
Primary On Main
Chatham-Kent
$ 584,900
- Type
- Single Family
- Rooms
- 4 Beds + 3 Baths
CENTURY 21 INNOVATIVE REALTY INC.
Primary On Main
Chatham-Kent
$ 299,900
- Type
- Single Family
- Rooms
- 3 Beds + 1 Baths
RE/MAX REAL ESTATE CENTRE INC.

 Data provided by the Ontario Regional Technology & Information Systems. The information is deemed reliable, but is not guaranteed. Not intended to solicit buyers or sellers, landlords or tenants currently under contract.
The trademarks REALTOR®, REALTORS® and the REALTOR® logo are controlled by The Canadian Real Estate Association (CREA) and identify real estate professionals who are members of CREA. The trademarks MLS®, Multiple Listing Service® and the associated logos are owned
Data provided by the Ontario Regional Technology & Information Systems. The information is deemed reliable, but is not guaranteed. Not intended to solicit buyers or sellers, landlords or tenants currently under contract.
The trademarks REALTOR®, REALTORS® and the REALTOR® logo are controlled by The Canadian Real Estate Association (CREA) and identify real estate professionals who are members of CREA. The trademarks MLS®, Multiple Listing Service® and the associated logos are owned