
Address
110 Lacroix Street, Chatham-Kent, ON
Price
$ 505,900
Property Attributes
- ID#X13626430
- TypeSingle Family
- Listing Status Active
- MunicipalityChatham-Kent
- CityChatham-Kent
- AreaChatham-Kent
- NeighbourhoodChatham-Kent
- Postal CodeN7M 2T6
- Style
- Price$ 505,900
- Bedrooms3+1
- Bathrooms2
- Half Bathrooms1
Data Source:
Canadian Real Estate Association (CREA)
Property Description
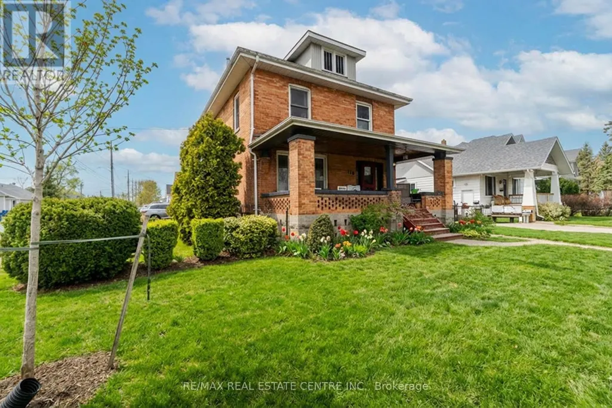
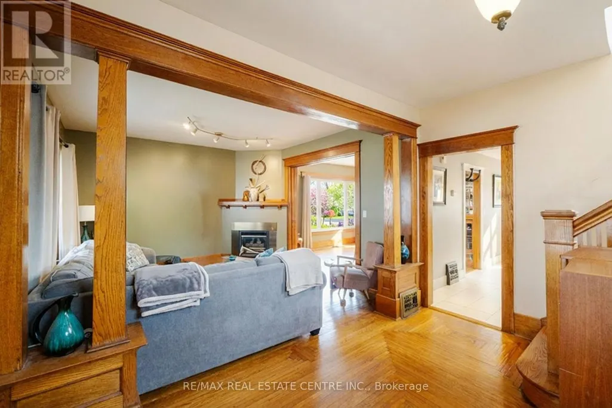
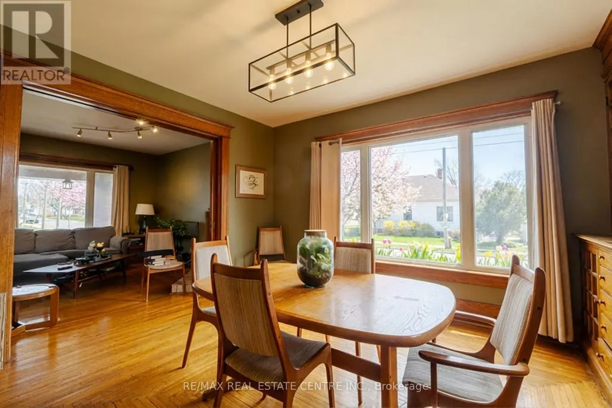
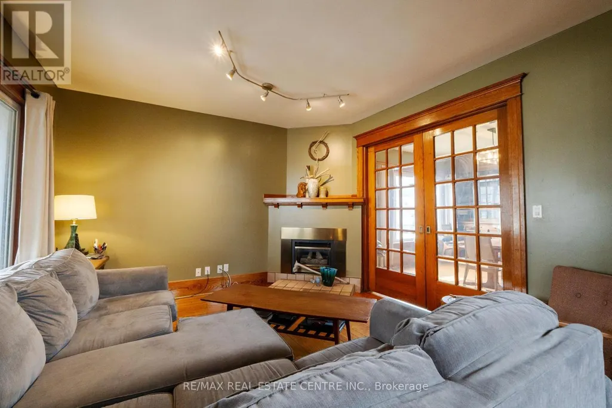
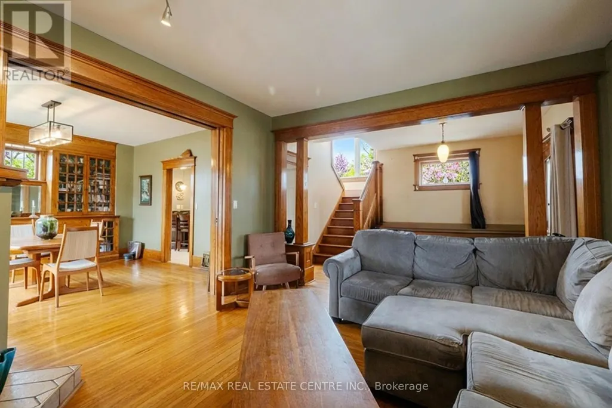
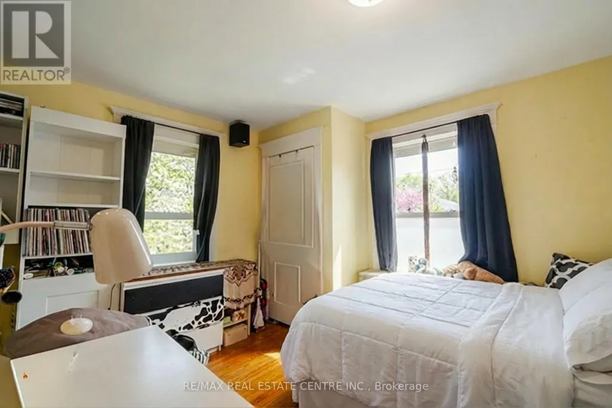
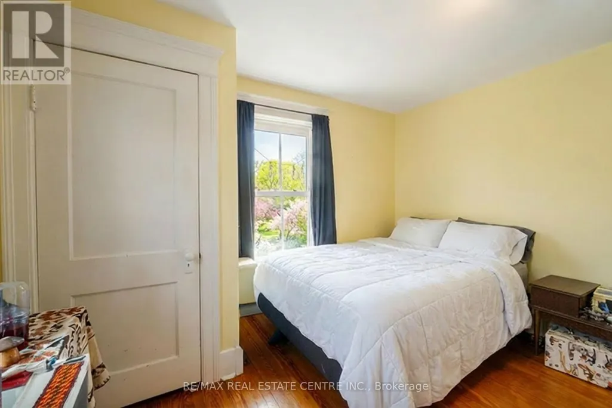
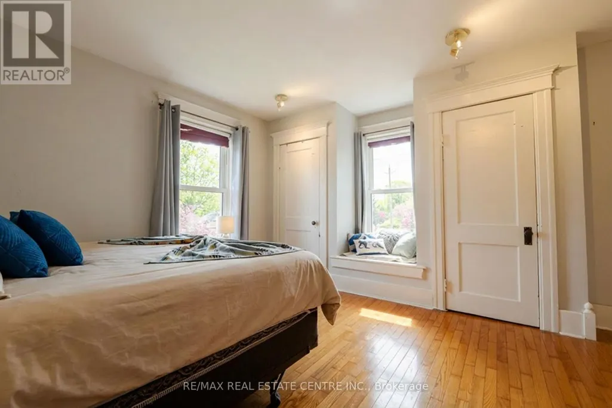
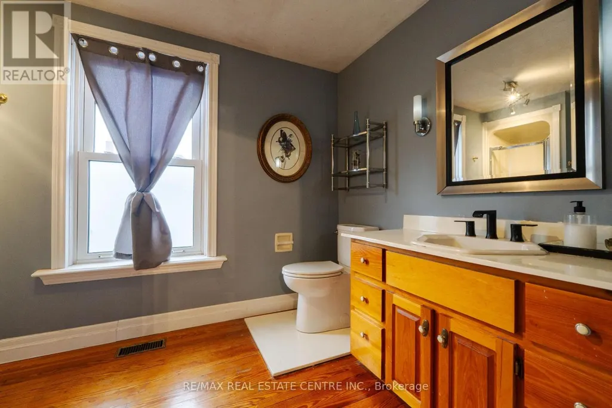
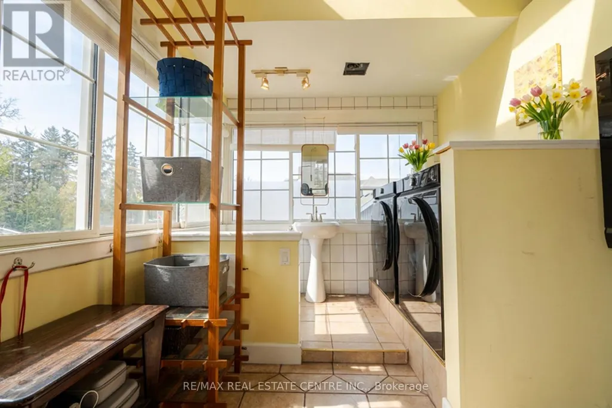
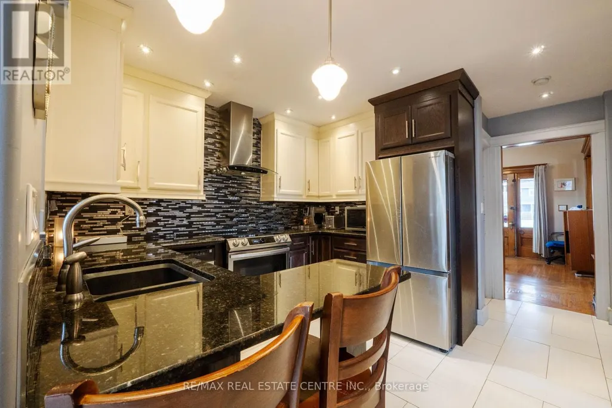
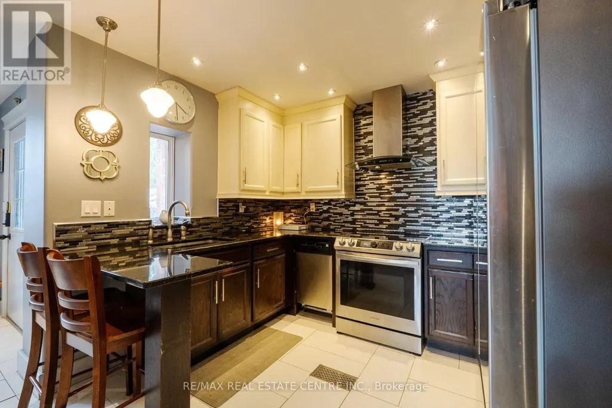
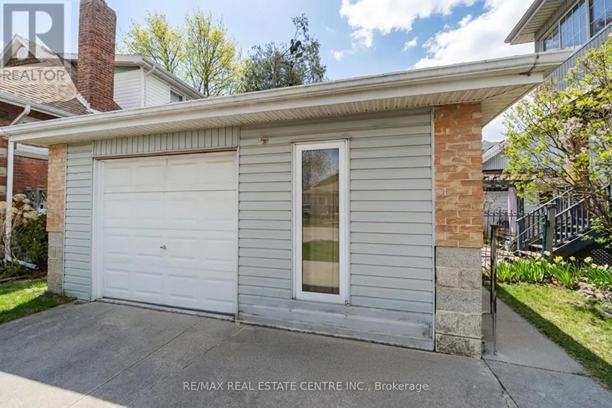
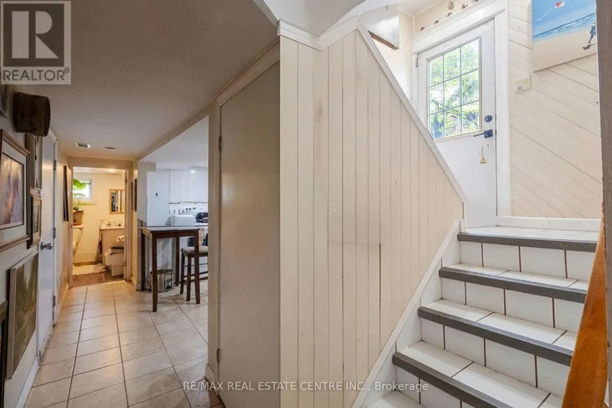
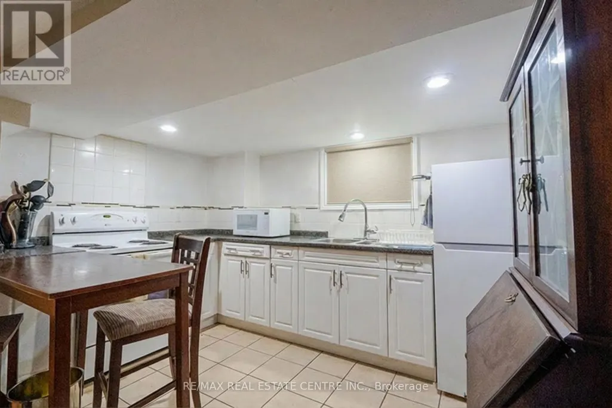
Welcome to this charming 2-storey brick home nestled in the heart of Chatham! Situated on a desirable corner lot on a quiet street, this property offers the perfect blend of character, comfort, and opportunity. Step inside and appreciate the warmth of beautiful natural wood finishes that add timeless appeal throughout the home. With spacious living areas and a functional layout, this home is ideal for families or those looking for flexible living options. A standout feature is the in-law suite, offering excellent income potential or the perfect space for extended family living. Outside, enjoy the convenience of parking and a detached garage, all set on a generous corner lot with great curb appeal. Whether you're looking for a place to call home or an investment opportunity, this property checks all the boxes. (id:7434)
General Features
| Property Type | Single Family |
|---|---|
| CommunityName | Chatham-Kent |
| Building Appliances | Dishwasher, Dryer, Stove, Washer, Refrigerator |
| Building Cooling Type | Central air conditioning |
| Location Description | Cross Streets: Harvey Street and Lacroix Street. ** Directions: From Grand Avenue W, head east to 110 Lacroix Street. |
| Parking Space Total | 5 |
| Foundation Type | Block |
| Building Type | House |
| Ownership Type | Freehold |
| Building.StoriesTotal | 2 |
Interior Features
| Building Fireplace Present | False |
|---|---|
| Building Heating Type | Forced air |
| Building Heating Fuel | Natural gas |
| Basement Development | Finished |
| Basement Type | Full (Finished) |
| Construction Style Attachment | Detached |
| Living Area Range | 1500 |
| Bedrooms | 3+1 |
Exterior Features
| Sewer | Sanitary sewer |
|---|---|
| Exterior Finish | Brick |
Room Details
| Room | Dimensions | Level | Flooring | Details |
|---|---|---|---|---|
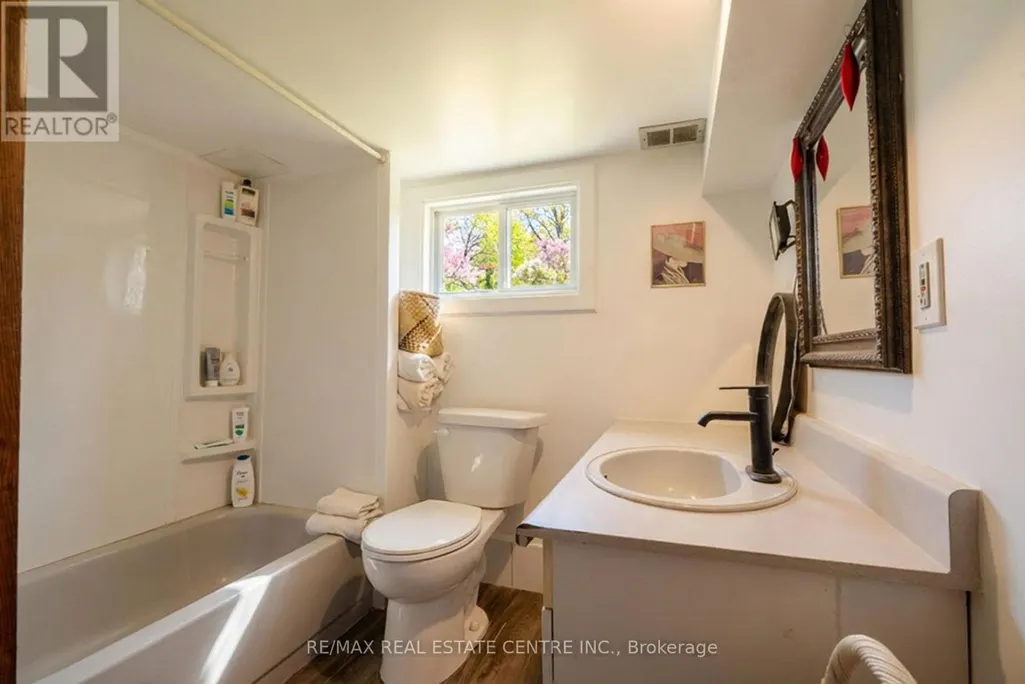
| Bathroom | 2.29 m x 2.9 m | Basement | 2.9 m | |
| Bedroom | 4.06 m x 2.92 m | Basement | 2.92 m | |
| Dining room | 3.99 m x 4.42 m | Main level | 4.42 m | |
| Kitchen | 3.43 m x 3.28 m | Main level | 3.28 m | |
| Living room | 4.06 m x 3.68 m | Main level | 3.68 m |
Amenities
- Views
- New Construction
- Adult 55+
- Lease To Own
- No Strata Fees
- Furnished
- Primary On Main
- Air Conditioning
- Seller Finance
- Green
- Fixer Upper
- Horse
- Golf
- Fireplace
- Deck
- Garage
- Basement
- Pool

Property vs Single Family Average in N7M 2T6
Price
In The Neighbourhood
Views
Chatham-Kent
$ 549,000
- Type
- Single Family
- Rooms
- 6 Beds + 2 Baths
SUTTON GROUP KINGS CROSS INC.
Primary On Main
Chatham-Kent
$ 2,395
- Type
- Single Family
- Rooms
- 3 Beds + 2 Baths
RE/MAX REAL ESTATE CENTRE INC.
Golf Course
Chatham-Kent
$ 2,600
- Type
- Single Family
- Rooms
- 3 Beds + 2.5 Baths
CENTURY 21 TITANS REALTY INC.
Waterfront
Chatham-Kent
$ 1,144,900
- Type
- Single Family
- Rooms
- 6 Beds + 3 Baths
CENTURY 21 FIRST CANADIAN CORP
Primary On Main
Chatham-Kent
$ 584,900
- Type
- Single Family
- Rooms
- 4 Beds + 3 Baths
CENTURY 21 INNOVATIVE REALTY INC.
Primary On Main
Chatham-Kent
$ 299,900
- Type
- Single Family
- Rooms
- 3 Beds + 1 Baths
RE/MAX REAL ESTATE CENTRE INC.

 Data provided by the Ontario Regional Technology & Information Systems. The information is deemed reliable, but is not guaranteed. Not intended to solicit buyers or sellers, landlords or tenants currently under contract.
The trademarks REALTOR®, REALTORS® and the REALTOR® logo are controlled by The Canadian Real Estate Association (CREA) and identify real estate professionals who are members of CREA. The trademarks MLS®, Multiple Listing Service® and the associated logos are owned
Data provided by the Ontario Regional Technology & Information Systems. The information is deemed reliable, but is not guaranteed. Not intended to solicit buyers or sellers, landlords or tenants currently under contract.
The trademarks REALTOR®, REALTORS® and the REALTOR® logo are controlled by The Canadian Real Estate Association (CREA) and identify real estate professionals who are members of CREA. The trademarks MLS®, Multiple Listing Service® and the associated logos are owned