
Waterfront - Primary on Main
Address
1087 Lagoon Road, Highlands East (Cardiff Ward), ON
Price
$ 915,000
Property Attributes
- ID#X13626522
- TypeSingle Family
- Listing Status Active
- MunicipalityHighlands East (Cardiff Ward)
- CityHighlands East (Cardiff Ward)
- AreaCardiff Ward
- NeighbourhoodCardiff Ward
- Postal CodeK0L 1C0
- StyleRaised bungalow
- Price$ 915,000
- Bedrooms2
- Bathrooms2
- Half Bathrooms0
Data Source:
Canadian Real Estate Association (CREA)
Property Description
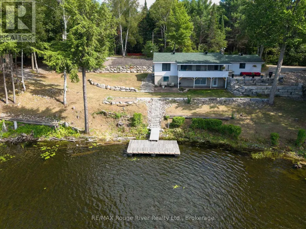
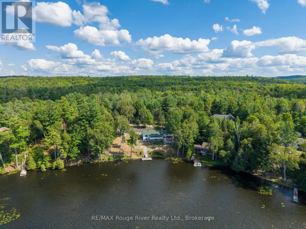
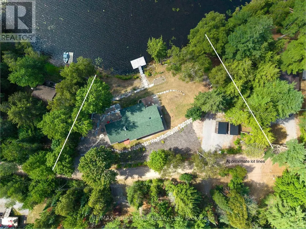
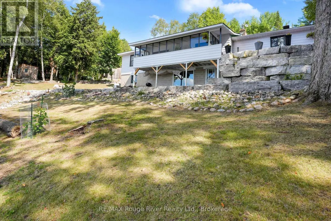
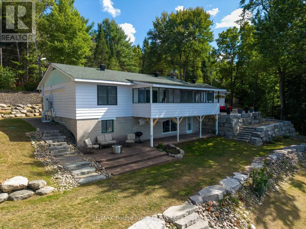
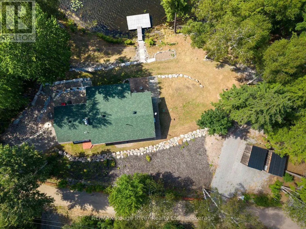
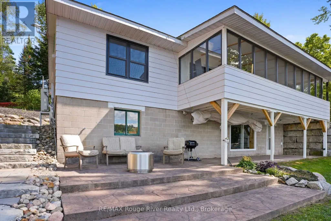
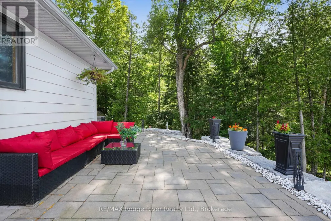
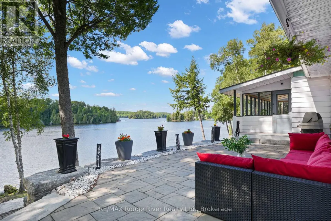
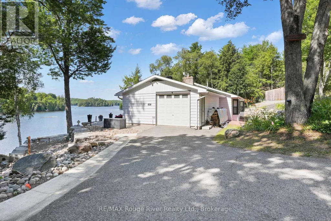
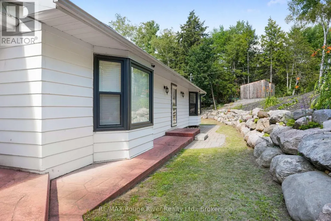
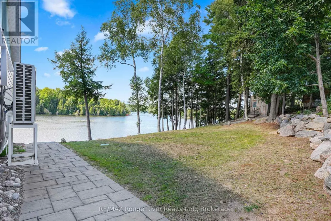
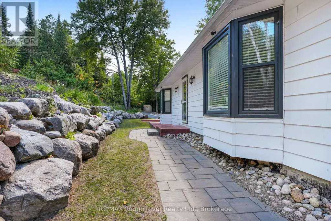
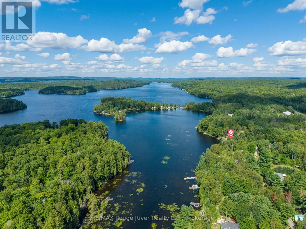
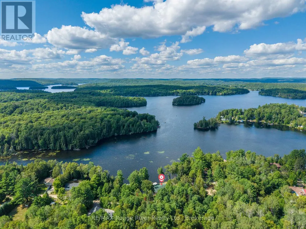
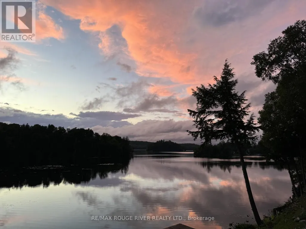
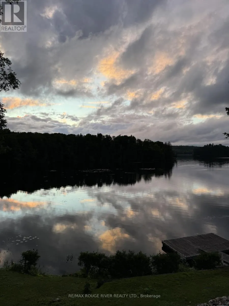
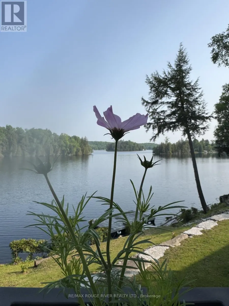
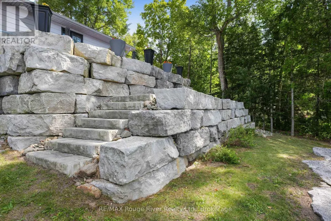
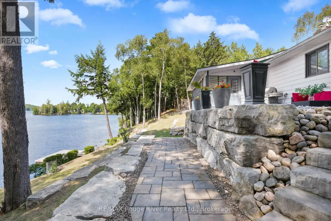
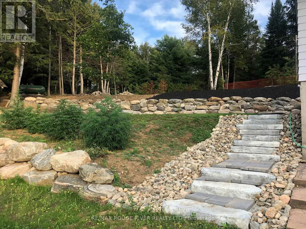
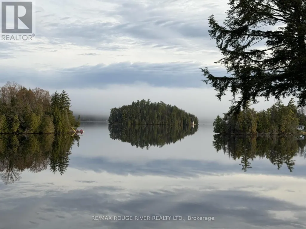
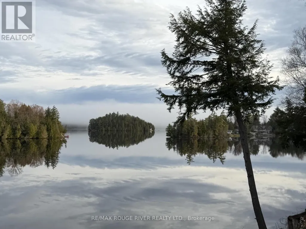
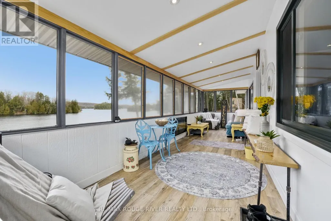
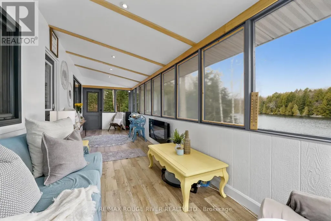
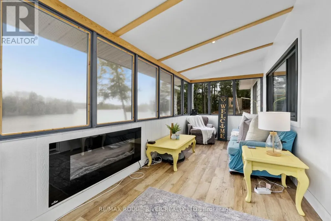
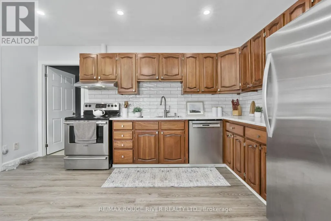
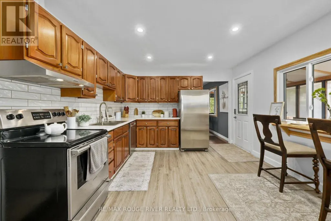
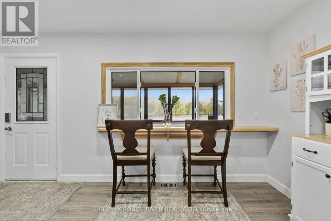
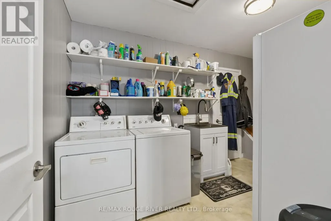
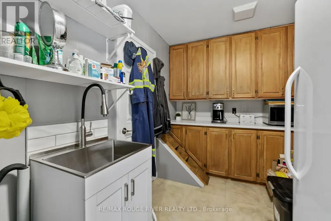
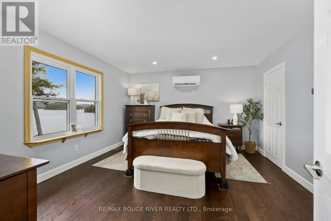
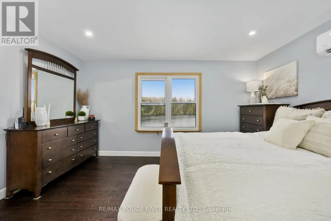
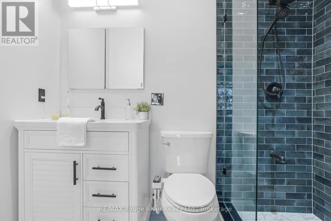
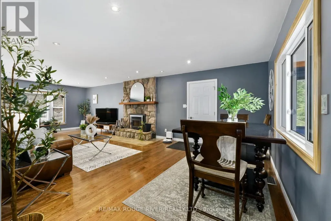
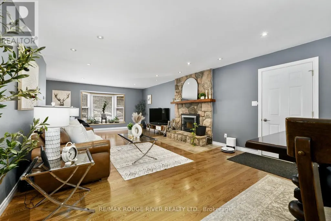
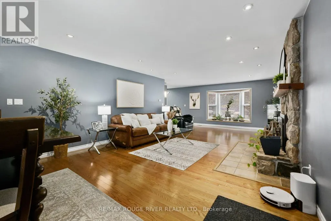
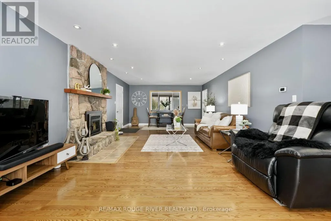
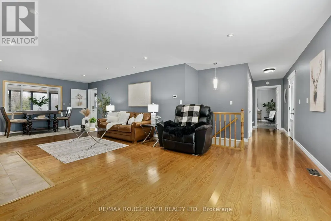
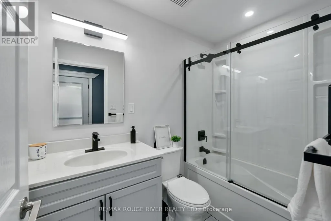
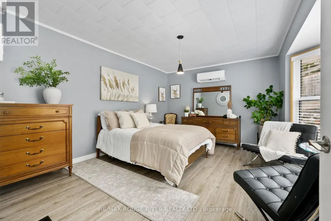
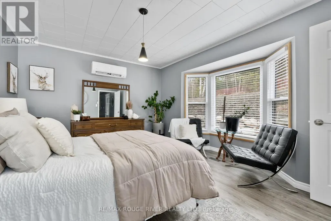
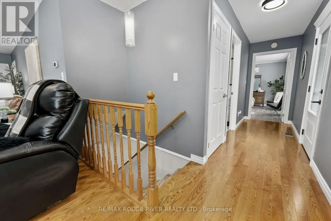
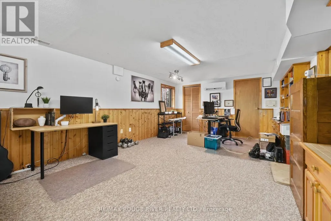
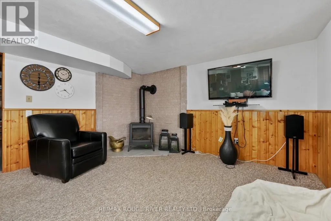
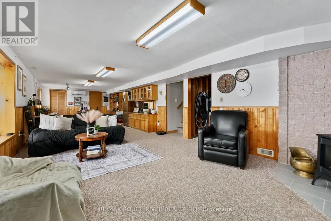
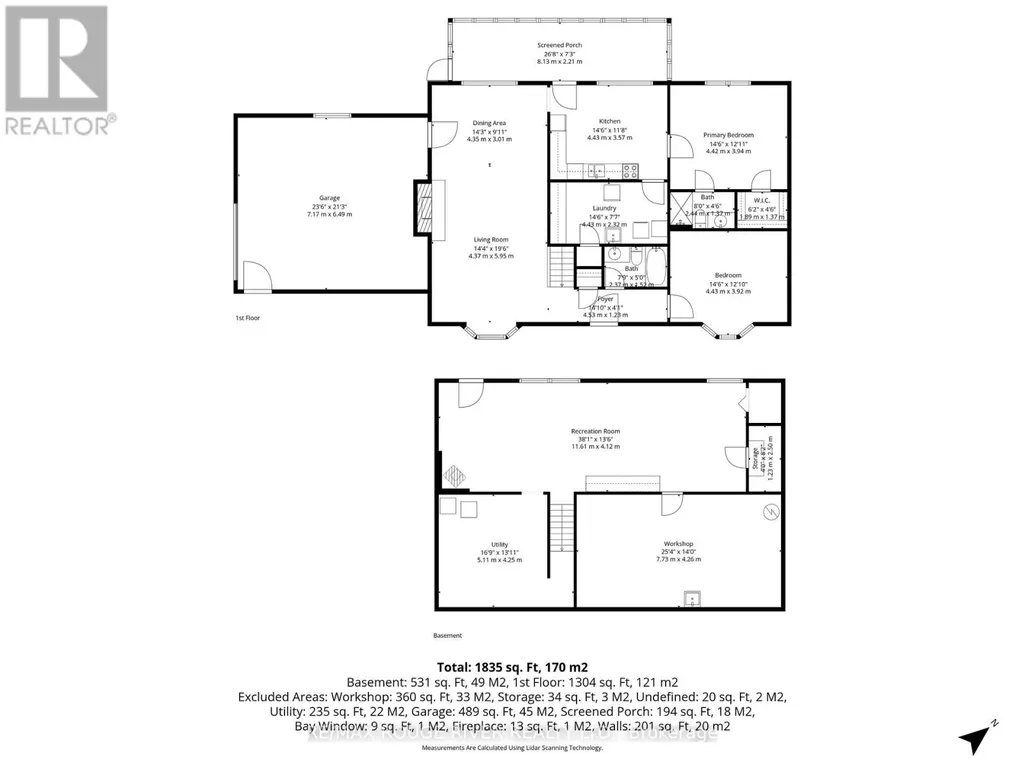
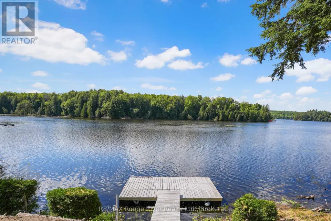
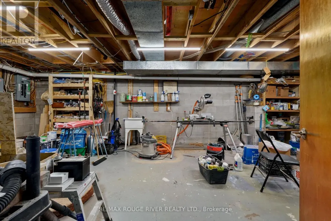
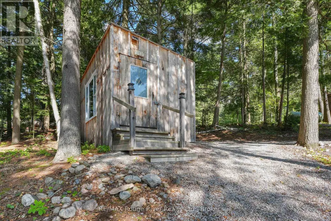
Welcome to this beautifully maintained and thoughtfully upgraded waterfront walk-out raised bungalow offering approximately 1835 sq. ft. of finished living space, tucked into a peaceful bay on Paudash Lake. Extensive landscaping makes this property a standout, featuring a striking 125-foot boulder wall with fresh mulch and gardens. Stunning armour stone and river rock lead to 247 feet of waterfront and a private 12' x 16' cedar dock with aluminum frame - perfect for breathtaking sunrises and sunsets. Three outbuildings (2023) with solar lighting and metal roofs provide excellent space for storage, hobbies, or entertaining. Inside, a tranquil sunroom overlooks the lake with weatherproof finishes and an electric fireplace for year-round comfort. Custom ash window casings frame recently replaced windows throughout the carpet-free main level. The modernized kitchen offers high-end appliances and flows into a spacious pantry/laundry room with built-in cabinetry. The sun-filled primary bedroom features heated engineered hardwood, a walk-in closet, and a renovated 3-piece ensuite with heated floors. The open-concept living and dining area showcases hardwood flooring and a WETT-certified stunning fieldstone wood-burning fireplace insert (2024). A man door leads to the insulated, heated two-car garage with thoughtfully planned built-in storage. An updated 3-piece bath and generous second bedroom complete the main level. The finished lower level walks out to a covered stamped concrete porch at the lake and includes a large workshop with sink, floor-to-ceiling cabinetry, and a propane fireplace (2019) with separate thermostat. Additional updates: split heating/cooling (2023), roof (2015), windows (2020), propane furnace (2019), well pump and pressure tank (2025), front door (2022), Hot Water Tank (2026).Propane hook-up to BBQ location on porch and more. (id:7434)
General Features
| Features | Hillside, Sloping |
|---|---|
| Easement | Unknown |
| Property Type | Single Family |
| Zoning Description | Single family detached on water |
| CommunityName | Cardiff Ward |
| Building Age | 31 to 50 years |
| Building Amenities | Fireplace(s), Separate Heating Controls |
| Building Appliances | Garage door opener remote(s), Water Heater, Water Treatment, Furniture, Window Coverings |
| Building Architectural Style | Raised bungalow |
| Building Basement Features | Walk out, Separate entrance |
| Building Cooling Type | Wall unit |
| Location Description | Cross Streets: Highway 28/ Lagoon Rd. ** Directions: highway 28 to Lagoon Rd.- 450 meters up the road on the left. |
| Parking Space Total | 5 |
| Foundation Type | Block |
| Building Type | House |
| Ownership Type | Freehold |
| Building.StoriesTotal | 1 |
Interior Features
| Building Fireplace Present | True |
|---|---|
| Building Fireplace Total | 3 |
| Building Fireplace Type | Insert |
| Building Heating Type | Forced air, Heat Pump |
| Building Heating Fuel | Other, Propane, Wood |
| Basement Development | Partially finished |
| Basement Type | N/A, N/A (Partially finished), N/A |
| Construction Style Attachment | Detached |
| Flooring Type | Hardwood, Vinyl, Porcelain Tile |
| Living Area Range | 1500 |
| Bedrooms | 2 |
Exterior Features
| Structure | Porch, Outbuilding, Dock |
|---|---|
| Water Front Name | Paudash Lake |
| Water Front Type | Waterfront on lake |
| ViewType | Lake view, Direct Water View |
| Sewer | Septic System |
| Exterior Finish | Aluminum siding |
Room Details
| Room | Dimensions | Level | Flooring | Details |
|---|---|---|---|---|
| Bathroom | 2.37 m x 1.52 m | Main level | 1.52 m | |
| Bedroom | 4.43 m x 3.92 m | Main level | 3.92 m | |
| Dining room | 4.35 m x 3.01 m | Main level | 3.01 m | |
| Family room | 11.61 m x 4.12 m | Lower level | 4.12 m | |
| Kitchen | 4.43 m x 3.57 m | Main level | 3.57 m | |
| Laundry room | 4.43 m x 2.32 m | Main level | 2.32 m | |
| Living room | 4.37 m x 5.95 m | Main level | 5.95 m | |
| Primary Bedroom | 4.42 m x 3.94 m | Main level | 3.94 m | |
| Sunroom | 8.13 m x 2.21 m | Main level | 2.21 m | |
| Workshop | 7.73 m x 4.26 m | Lower level | 4.26 m |
Amenities
- Views
- New Construction
- Adult 55+
- Lease To Own
- No Strata Fees
- Furnished
- Primary On Main
- Air Conditioning
- Seller Finance
- Green
- Fixer Upper
- Horse
- Golf
- Fireplace
- Deck
- Garage
- Basement
- Pool

Property vs Single Family Average in K0L 1C0
Price
In The Neighbourhood
Waterfront
Highlands East (Cardiff Ward)
$ 799,000
- Type
- Single Family
- Rooms
- 3 Beds + 1 Baths
Century 21 Granite Realty Group Inc.
Waterfront
Highlands East (Cardiff Ward)
$ 769,900
- Type
- Single Family
- Rooms
- 2 Beds + 1 Baths
Royal Lepage Proalliance Realty
Waterfront
Highlands East (Cardiff Ward)
$ 324,900
- Type
- Single Family
- Rooms
- 2 Beds + 1.5 Baths
RE/MAX Professionals North
Primary On Main
Highlands East (Cardiff Ward)
$ 989,900
- Type
- Single Family
- Rooms
- 3 Beds + 1.5 Baths
RE/MAX COUNTRY CLASSICS LTD.
Waterfront
Highlands East (Cardiff Ward)
$ 950,000
- Type
- Single Family
- Rooms
- 3 Beds + 1.5 Baths
Kawartha Waterfront Realty Inc.
Primary On Main
Highlands East (Cardiff Ward)
$ 349,900
- Type
- Single Family
- Rooms
- 2 Beds + 1 Baths
Keller Williams Inspire Realty
Waterfront
Highlands East (Cardiff Ward)
$ 659,900
- Type
- Single Family
- Rooms
- 3 Beds + 1.5 Baths
RE/MAX COUNTRY CLASSICS LTD.
Waterfront
Highlands East (Cardiff Ward)
$ 1,490,000
- Type
- Single Family
- Rooms
- 4 Beds + 2.5 Baths
Century 21 Granite Realty Group Inc.
Water Views
Highlands East (Cardiff Ward)
$ 400,000
- Type
- Single Family
- Rooms
- 2 Beds + 1.5 Baths
RE/MAX COUNTRY CLASSICS LTD.
Waterfront
Highlands East (Cardiff Ward)
$ 149,900
- Type
- Single Family
- Rooms
- 1 Beds + 1 Baths
Royal LePage Frank Real Estate
Waterfront
Highlands East (Cardiff Ward)
$ 1,295,000
- Type
- Single Family
- Rooms
- 3 Beds + 2 Baths
Century 21 Granite Realty Group Inc.
Water Views
Highlands East (Cardiff Ward)
$ 429,900
- Type
- Single Family
- Rooms
- 3 Beds + 2 Baths
Homelife Preferred Realty Inc.

 Data provided by the Ontario Regional Technology & Information Systems. The information is deemed reliable, but is not guaranteed. Not intended to solicit buyers or sellers, landlords or tenants currently under contract.
The trademarks REALTOR®, REALTORS® and the REALTOR® logo are controlled by The Canadian Real Estate Association (CREA) and identify real estate professionals who are members of CREA. The trademarks MLS®, Multiple Listing Service® and the associated logos are owned
Data provided by the Ontario Regional Technology & Information Systems. The information is deemed reliable, but is not guaranteed. Not intended to solicit buyers or sellers, landlords or tenants currently under contract.
The trademarks REALTOR®, REALTORS® and the REALTOR® logo are controlled by The Canadian Real Estate Association (CREA) and identify real estate professionals who are members of CREA. The trademarks MLS®, Multiple Listing Service® and the associated logos are owned