
Waterfront - Primary on Main
Address
1407 Abrams Road W, Highlands East (Cardiff Ward), ON
Price
$ 1,295,000
Property Attributes
- ID#X13560472
- TypeSingle Family
- Listing Status Active
- MunicipalityHighlands East (Cardiff Ward)
- CityHighlands East (Cardiff Ward)
- AreaCardiff Ward
- NeighbourhoodCardiff Ward
- Postal CodeK0L 1C0
- StyleBungalow
- Price$ 1,295,000
- Bedrooms1+2
- Bathrooms2
- Half Bathrooms0
Data Source:
Canadian Real Estate Association (CREA)
Property Description
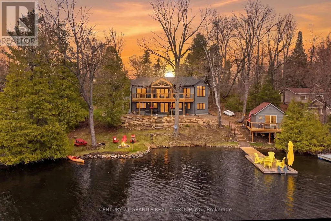
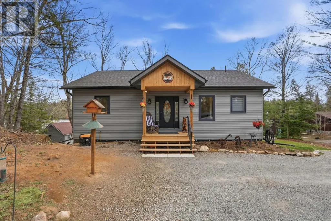
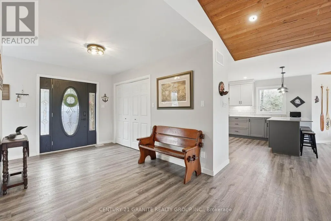
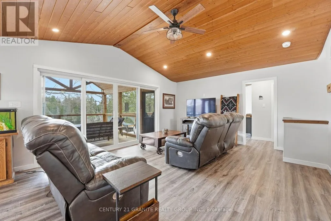
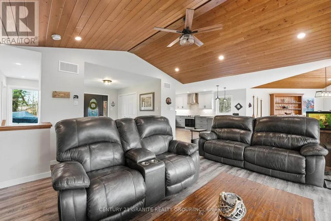
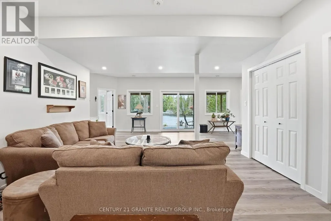
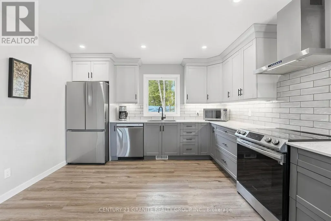
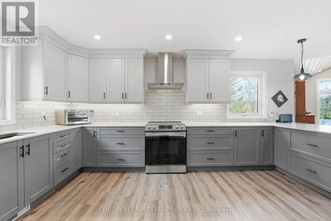
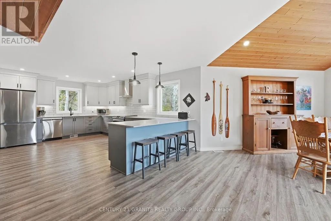
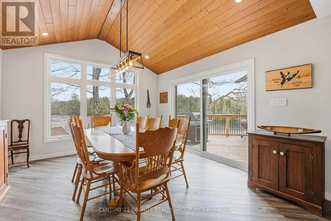
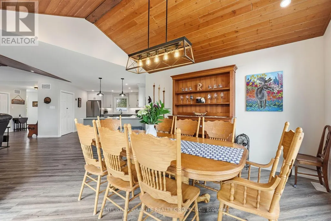
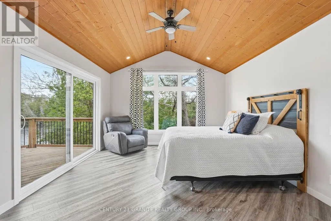
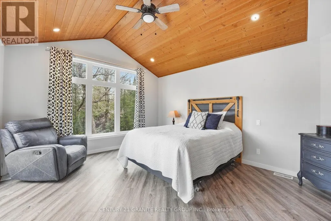
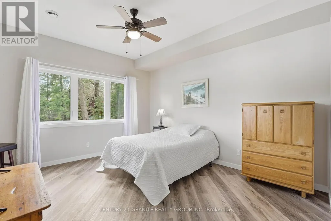
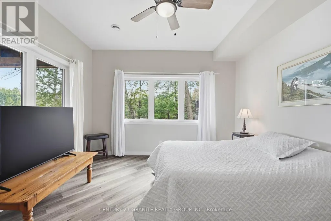
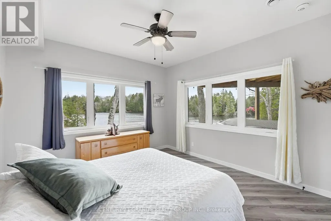
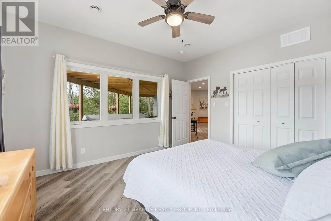
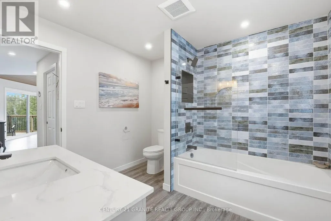
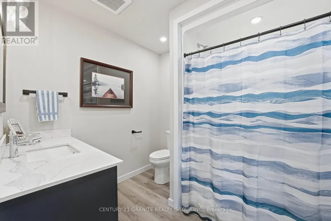
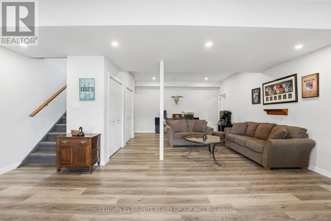
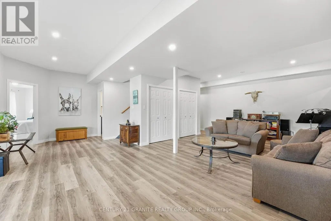
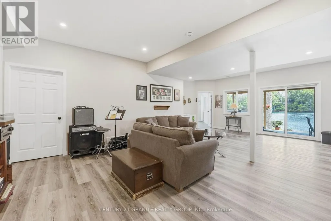
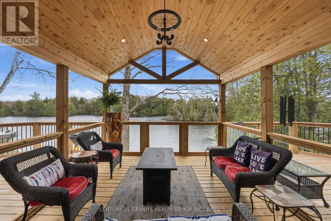
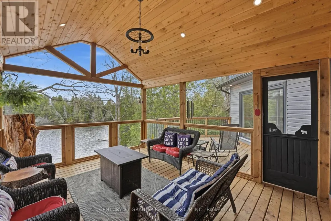
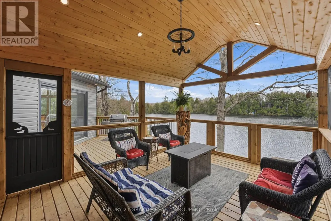
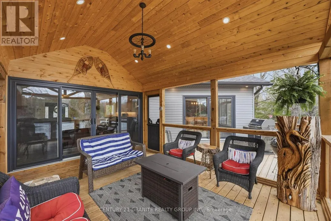
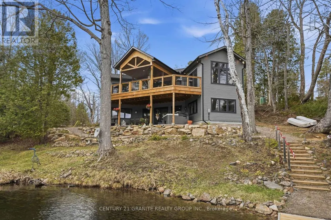
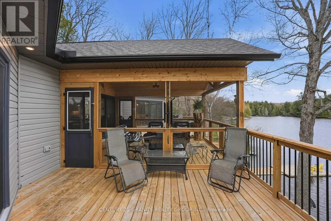
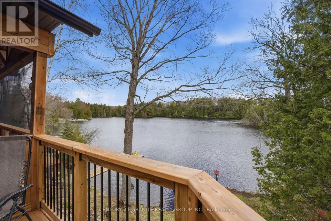
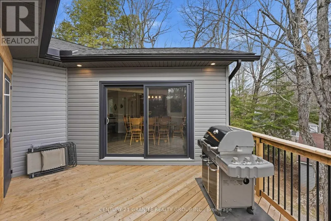
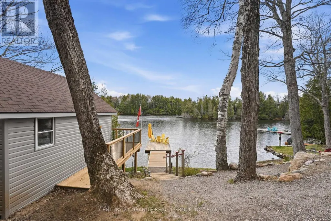
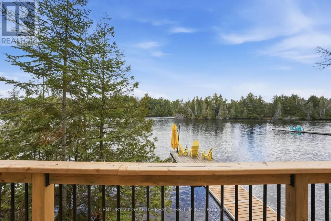
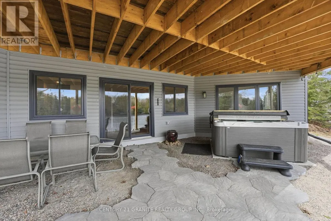
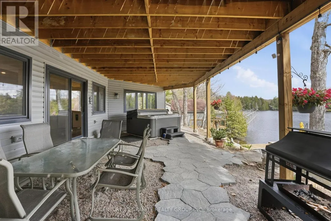
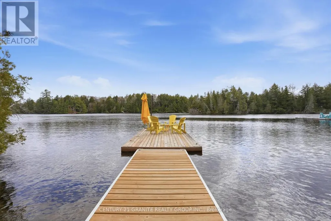
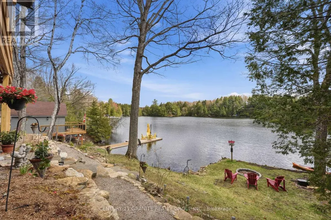
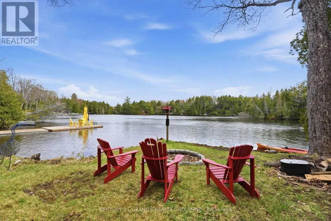
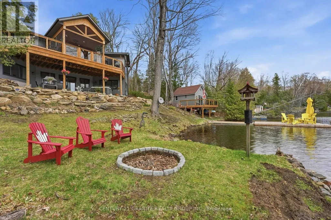
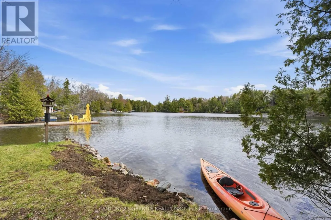
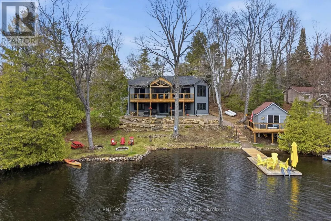
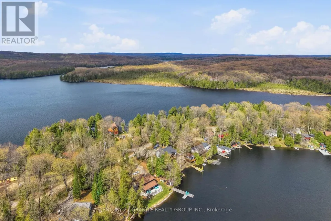
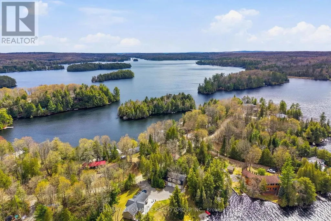
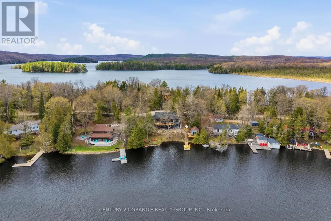
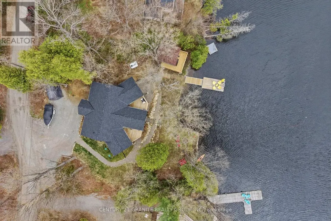
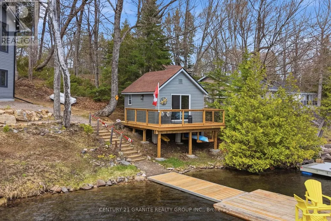
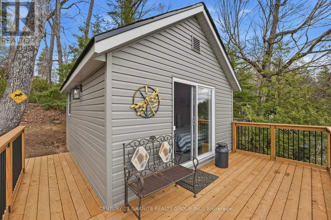
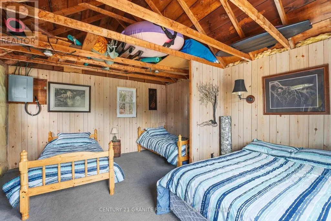
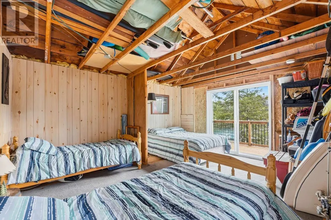
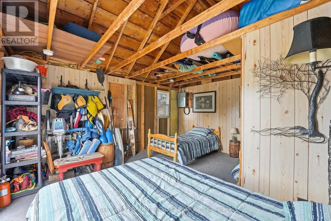
Experience modern waterfront living in this stunning custom-built home (2024) offering 139 feet of waterfront in a quiet, protected bay on desirable Paudash Lake. Thoughtfully designed with quality finishes throughout, this turn-key home is the perfect blend of luxury, comfort, and cottage lifestyle. The bright open-concept main floor features soaring cathedral ceilings, expansive windows showcasing peaceful lake views, and a beautifully appointed kitchen with quartz countertops that flows seamlessly into the dining and living areas. The spacious primary suite offers a walk-in closet and walkout to the expansive lakeside deck, while the four-piece bathroom with heated floors adds everyday comfort. The fully finished walkout lower level offers high ceilings, a spacious family room with walkout to the patio and hot tub, two generously sized bedrooms with lake views, and a three-piece bathroom, creating the perfect space for family and guests. Step outside and enjoy beautifully landscaped grounds, a gentle walk to the waterfront, an expansive deck, and a screened Muskoka room for relaxing summer evenings. At the shoreline, you'll find a beautiful lakeside bunkie with its own deck-ideal for guests, extra sleeping accommodations, or your own private retreat by the water. Additional features include propane heating, backup generator, and a thoughtfully designed floor plan that makes this home ideal as either a year-round residence or luxury cottage getaway. (id:7434)
General Features
| Features | Sloping |
|---|---|
| Easement | Unknown |
| Property Type | Single Family |
| Zoning Description | RES |
| CommunityName | Cardiff Ward |
| Building Age | 0 to 5 years |
| Building Appliances | Hot Tub, Water Heater, Dishwasher, Dryer, Stove, Washer, Window Coverings, Refrigerator |
| Building Architectural Style | Bungalow |
| Building Basement Features | Walk out |
| Building Cooling Type | Central air conditioning |
| Location Description | Cross Streets: HWY 28 S & MCGILLIVARY RD. ** Directions: HWY 28 S TO MCGILLVARY RD. TO ABRAMS. |
| Parking Space Total | 6 |
| Foundation Type | Block, Concrete, Poured Concrete |
| Building Type | House |
| Ownership Type | Freehold |
| Building.StoriesTotal | 1 |
Interior Features
| Building Fireplace Present | False |
|---|---|
| Building Heating Type | Forced air, Heat Pump |
| Building Heating Fuel | Propane |
| Basement Development | Finished |
| Basement Type | N/A (Finished) |
| Construction Style Attachment | Detached |
| Living Area Range | 1100 |
| Bedrooms | 1+2 |
Exterior Features
| Structure | Deck, Patio(s), Porch, Dock |
|---|---|
| Water Front Name | Paudash Lake |
| Water Front Type | Waterfront on lake |
| ViewType | Lake view, Direct Water View |
| Landscape Features | Landscaped |
| Sewer | Septic System |
| Exterior Finish | Vinyl siding |
Room Details
| Room | Dimensions | Level | Flooring | Details |
|---|---|---|---|---|
| Bathroom | 2.78 m x 2.99 m | Main level | 2.99 m | |
| Bedroom | 4.04 m x 3.91 m | Lower level | 3.91 m | |
| Dining room | 6.6 m x 3.95 m | Main level | 3.95 m | |
| Foyer | 3.44 m x 3.69 m | Main level | 3.69 m | |
| Kitchen | 3.65 m x 5.35 m | Main level | 5.35 m | |
| Living room | 5.22 m x 7.21 m | Main level | 7.21 m | |
| Other | 2.76 m x 5.3 m | Lower level | 5.3 m | |
| Primary Bedroom | 4.1 m x 6.85 m | Main level | 6.85 m | |
| Utility room | 2.78 m x 2.76 m | Lower level | 2.76 m |
Amenities
- Views
- New Construction
- Adult 55+
- Lease To Own
- No Strata Fees
- Furnished
- Primary On Main
- Air Conditioning
- Seller Finance
- Green
- Fixer Upper
- Horse
- Golf
- Fireplace
- Deck
- Garage
- Basement
- Pool

Property vs Single Family Average in K0L 1C0
Price
In The Neighbourhood
Waterfront
Highlands East (Cardiff Ward)
$ 799,000
- Type
- Single Family
- Rooms
- 3 Beds + 1 Baths
Century 21 Granite Realty Group Inc.
Waterfront
Highlands East (Cardiff Ward)
$ 769,900
- Type
- Single Family
- Rooms
- 2 Beds + 1 Baths
Royal Lepage Proalliance Realty
Waterfront
Highlands East (Cardiff Ward)
$ 324,900
- Type
- Single Family
- Rooms
- 2 Beds + 1.5 Baths
RE/MAX Professionals North
Primary On Main
Highlands East (Cardiff Ward)
$ 989,900
- Type
- Single Family
- Rooms
- 3 Beds + 1.5 Baths
RE/MAX COUNTRY CLASSICS LTD.
Waterfront
Highlands East (Cardiff Ward)
$ 950,000
- Type
- Single Family
- Rooms
- 3 Beds + 1.5 Baths
Kawartha Waterfront Realty Inc.
Primary On Main
Highlands East (Cardiff Ward)
$ 349,900
- Type
- Single Family
- Rooms
- 2 Beds + 1 Baths
Keller Williams Inspire Realty
Waterfront
Highlands East (Cardiff Ward)
$ 659,900
- Type
- Single Family
- Rooms
- 3 Beds + 1.5 Baths
RE/MAX COUNTRY CLASSICS LTD.
Waterfront
Highlands East (Cardiff Ward)
$ 1,490,000
- Type
- Single Family
- Rooms
- 4 Beds + 2.5 Baths
Century 21 Granite Realty Group Inc.
Waterfront
Highlands East (Cardiff Ward)
$ 915,000
- Type
- Single Family
- Rooms
- 2 Beds + 2 Baths
RE/MAX Rouge River Realty Ltd.
Water Views
Highlands East (Cardiff Ward)
$ 400,000
- Type
- Single Family
- Rooms
- 2 Beds + 1.5 Baths
RE/MAX COUNTRY CLASSICS LTD.
Waterfront
Highlands East (Cardiff Ward)
$ 149,900
- Type
- Single Family
- Rooms
- 1 Beds + 1 Baths
Royal LePage Frank Real Estate
Water Views
Highlands East (Cardiff Ward)
$ 429,900
- Type
- Single Family
- Rooms
- 3 Beds + 2 Baths
Homelife Preferred Realty Inc.

 Data provided by the Ontario Regional Technology & Information Systems. The information is deemed reliable, but is not guaranteed. Not intended to solicit buyers or sellers, landlords or tenants currently under contract.
The trademarks REALTOR®, REALTORS® and the REALTOR® logo are controlled by The Canadian Real Estate Association (CREA) and identify real estate professionals who are members of CREA. The trademarks MLS®, Multiple Listing Service® and the associated logos are owned
Data provided by the Ontario Regional Technology & Information Systems. The information is deemed reliable, but is not guaranteed. Not intended to solicit buyers or sellers, landlords or tenants currently under contract.
The trademarks REALTOR®, REALTORS® and the REALTOR® logo are controlled by The Canadian Real Estate Association (CREA) and identify real estate professionals who are members of CREA. The trademarks MLS®, Multiple Listing Service® and the associated logos are owned