
Address
996 Scotland Street, Centre Wellington (Fergus), ON
Price
$ 8,500,000
Property Attributes
- ID#X13616002
- TypeSingle Family
- Listing Status Active
- MunicipalityCentre Wellington (Fergus)
- CityCentre Wellington (Fergus)
- AreaFergus
- NeighbourhoodFergus
- Postal CodeN1M 2W5
- Style
- Price$ 8,500,000
- Bedrooms4
- Bathrooms2
- Half Bathrooms0
Data Source:
Canadian Real Estate Association (CREA)
Property Description
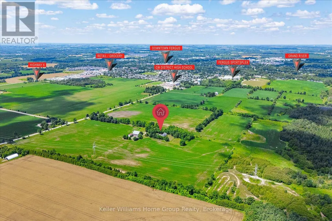
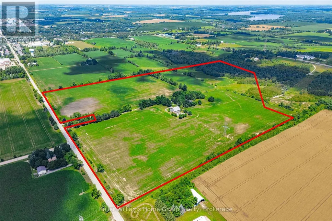
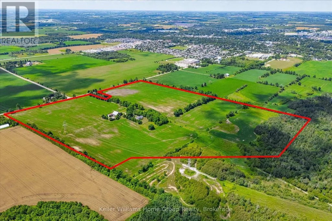
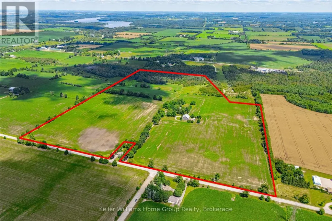
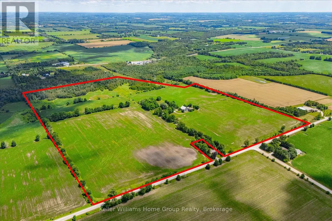
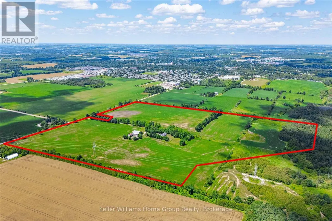
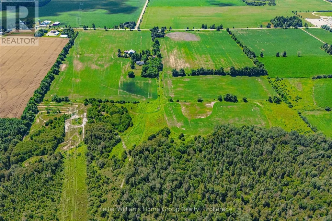
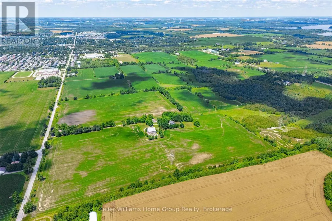
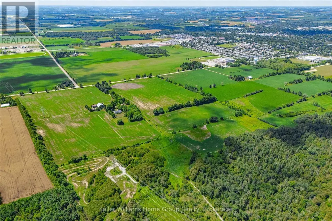
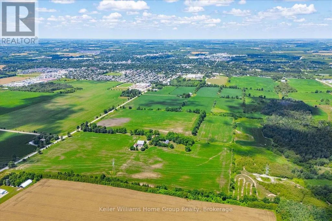
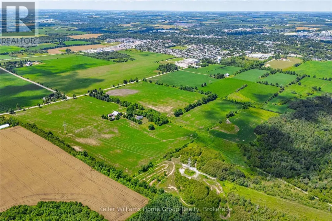
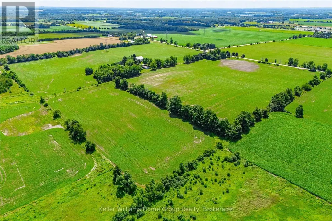
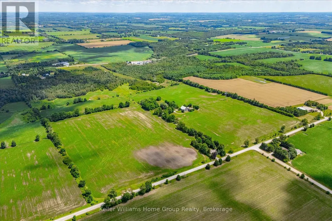
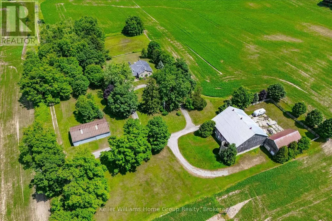
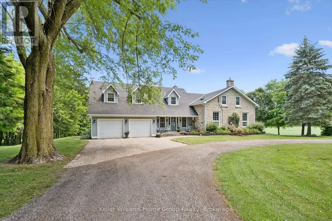
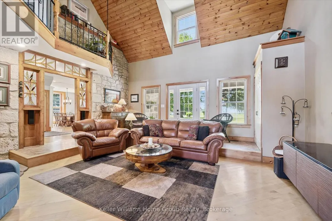
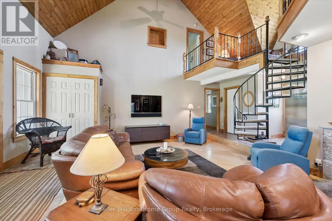
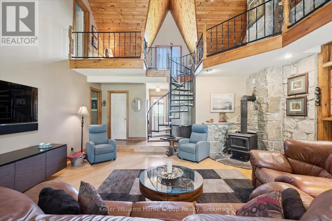
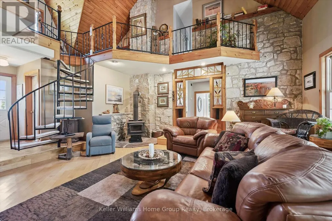
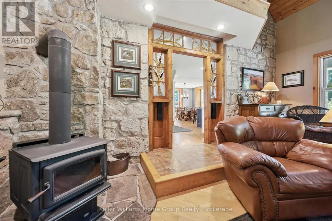
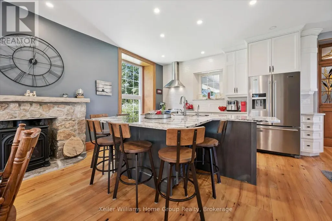
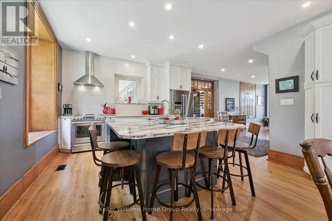
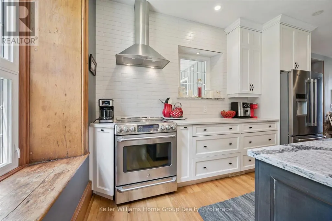
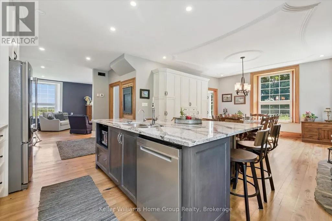
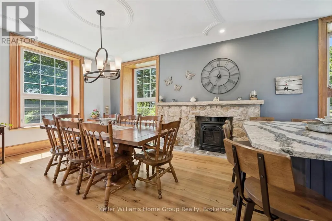
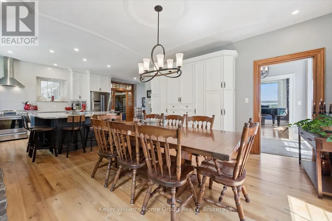
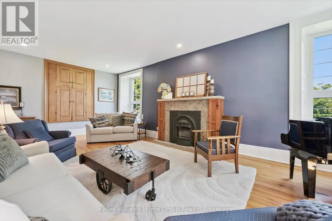
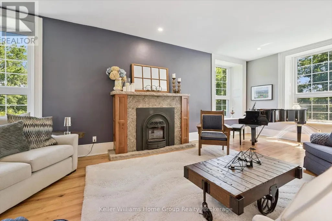
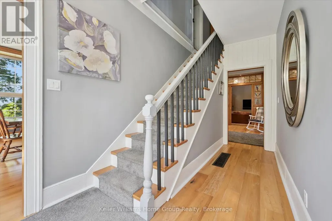
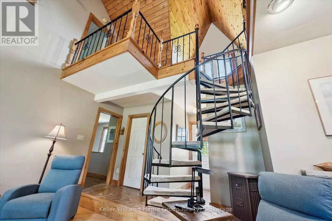
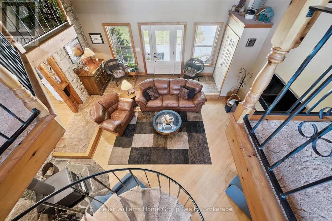
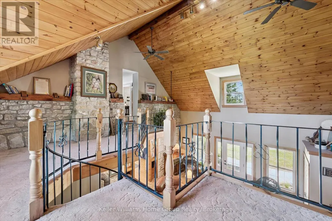
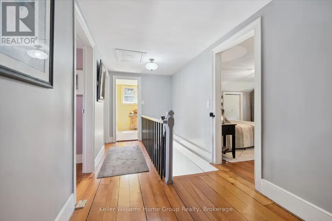
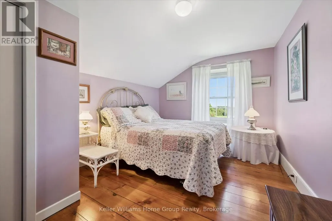
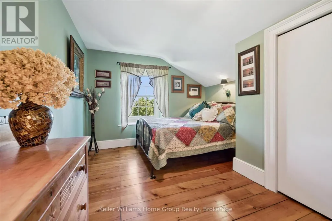
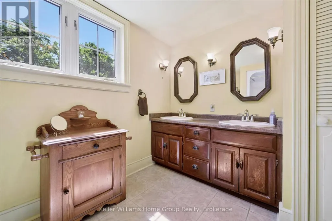
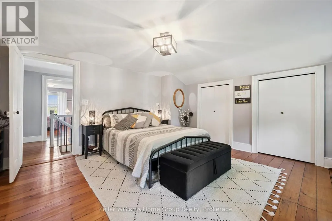
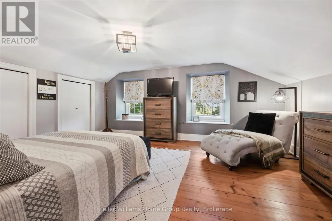
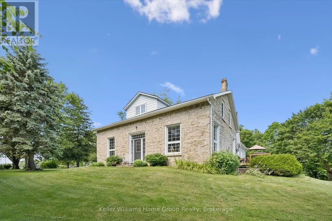
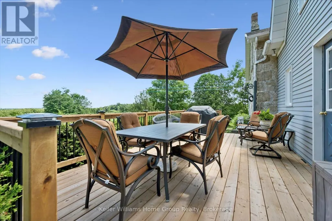
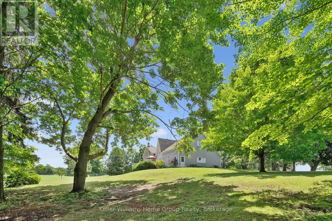
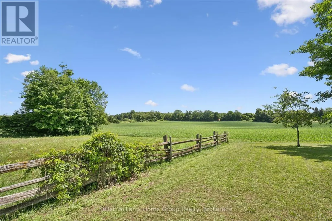
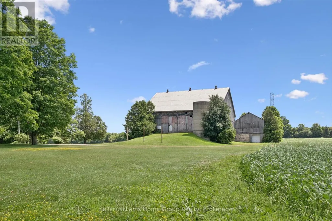
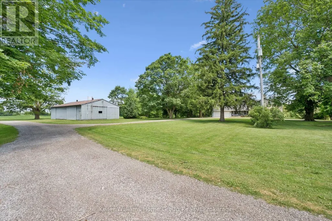
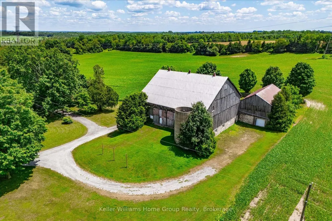
A rare opportunity to secure one of Centre Wellington's most significant strategic landholdings. Encompassing approximately 107 acres, including 75 workable acres, this exceptional property is immediately adjacent to the Centre Wellington Settlement Area Boundary, placing it in a highly desirable location where future growth and development are anticipated. As Centre Wellington continues to experience strong residential and commercial expansion, the demand for additional lands to accommodate long-term growth is expected to continue. With existing neighbourhoods located nearby and municipal infrastructure advancing toward the south end of Fergus, this property is exceptionally positioned as a potential future expansion area. Properties bordering an established settlement boundary are increasingly scarce, making this an outstanding opportunity to invest in a substantial landholding with significant long-term upside. In the meantime, the property offers an exceptional rural lifestyle and productive agricultural operation. The beautifully restored 3,810 sq. ft. stone home has been thoughtfully updated while preserving its historic character and features 4 bedrooms, 2 bathrooms, spacious living areas, and quality craftsmanship throughout. Complementing the residence is a remarkable early 1900s bank barn, large drive shed, and mature wood lot. Whether your vision is to enjoy a distinguished country estate, continue farming, or acquire a premier investment property with exceptional future potential, this offering represents a unique opportunity to own a landmark farm in one of Wellington County's most sought-after growth corridors. Large, contiguous land parcels in this location rarely become available, making this a legacy investment for today and the generations ahead. (id:7434)
General Features
| Features | Irregular lot size, Conservation/green belt |
|---|---|
| Community Features | Community Centre |
| Property Type | Single Family |
| Zoning Description | AG |
| CommunityName | Fergus |
| Amenities | Hospital, Park, Schools |
| Building Age | 100+ years |
| Building Amenities | Fireplace(s) |
| Building Appliances | Garage door opener remote(s), Water Heater, Water softener |
| Building Cooling Type | Central air conditioning |
| Location Description | Scotland St & 2 Line |
| Parking Space Total | 20 |
| Foundation Type | Poured Concrete, Stone |
| Building Type | House |
| Ownership Type | Freehold |
| Building.StoriesTotal | 2 |
Interior Features
| Building Fireplace Present | True |
|---|---|
| Building Fireplace Total | 3 |
| Building Fireplace Type | Woodstove |
| Building Heating Type | Forced air |
| Building Heating Fuel | Propane |
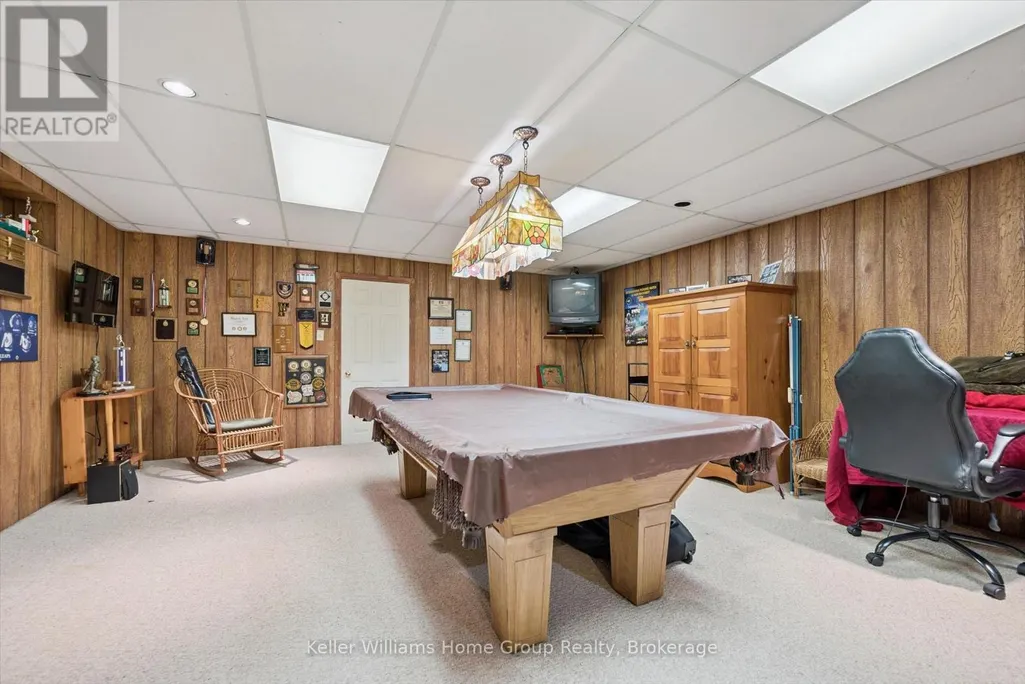
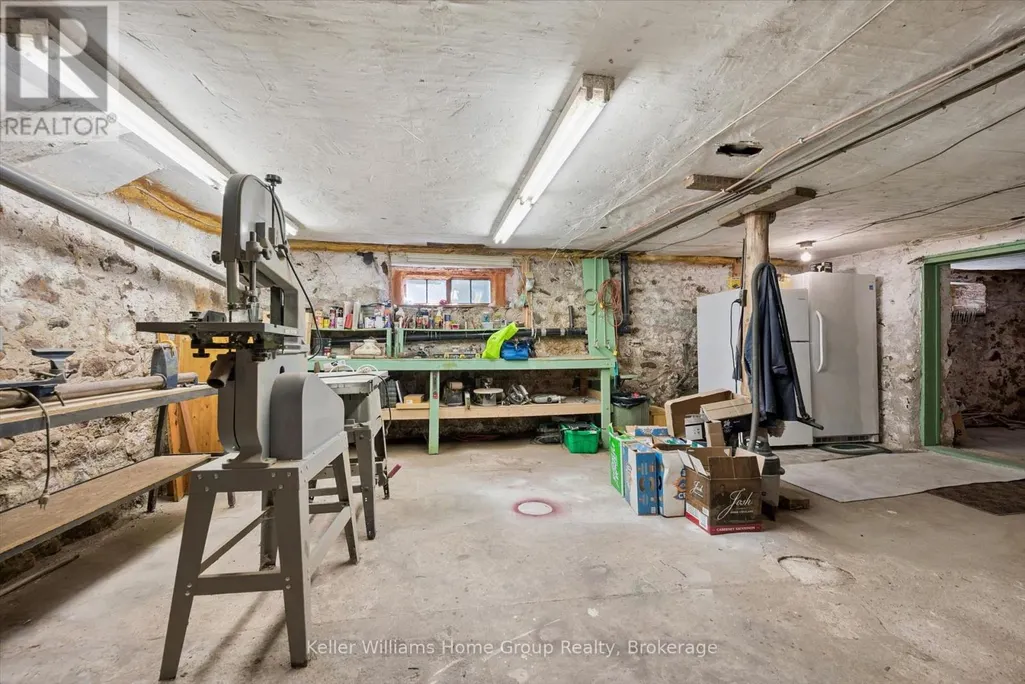
| Basement Development | Partially finished |
| Basement Type | Full (Partially finished) |
| Construction Style Attachment | Detached |
| Living Area Range | 3500 |
| Bedrooms | 4 |
Exterior Features
| Structure | Deck, Porch, Barn, Drive Shed |
|---|---|
| Land Amenities | Hospital, Park, Schools |
| Landscape Features | Landscaped |
| Sewer | Septic System |
| Exterior Finish | Stone, Wood |
Room Details
| Room | Dimensions | Level | Flooring | Details |
|---|---|---|---|---|
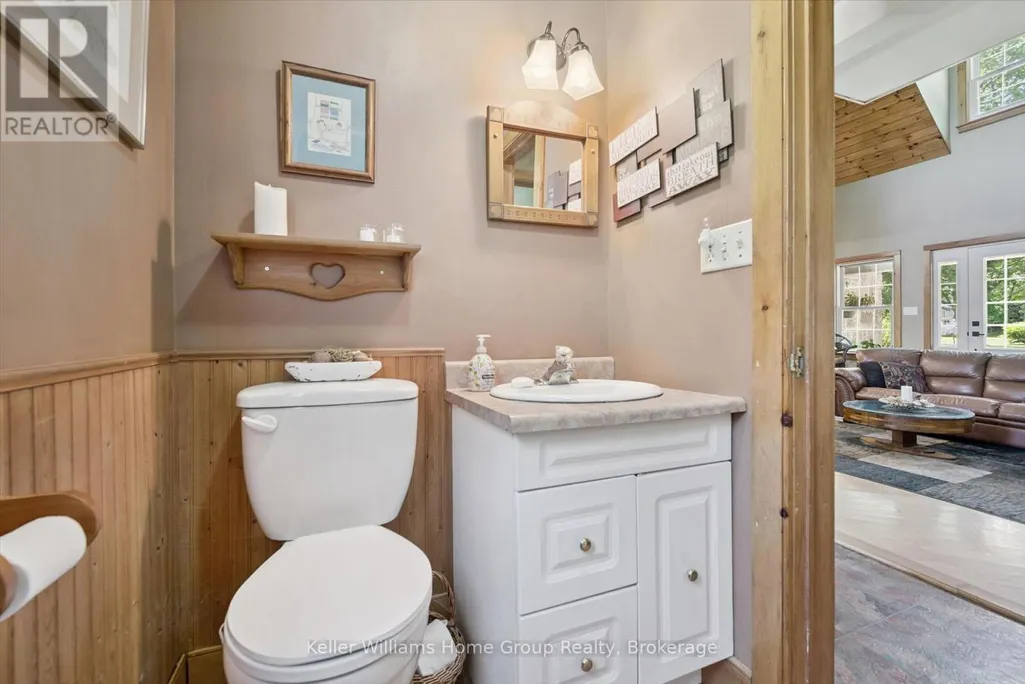
| Bathroom | 1.41 m x 2.85 m | Main level | 2.85 m | |
| Bedroom | 4.4 m x 2.93 m | Second level | 2.93 m | |
| Cold room | 1.07 m x 5.51 m | Basement | 5.51 m | |
| Dining room | 4.3 m x 3.8 m | Main level | 3.8 m | |
| Family room | 6.9 m x 6.03 m | Main level | 6.03 m | |
| Kitchen | 4.24 m x 4.39 m | Main level | 4.39 m | |
| Laundry room | 2.5 m x 2.94 m | Main level | 2.94 m | |
| Living room | 6.73 m x 8.56 m | Main level | 8.56 m | |
| Mud room | 2.54 m x 4.47 m | Main level | 4.47 m | |
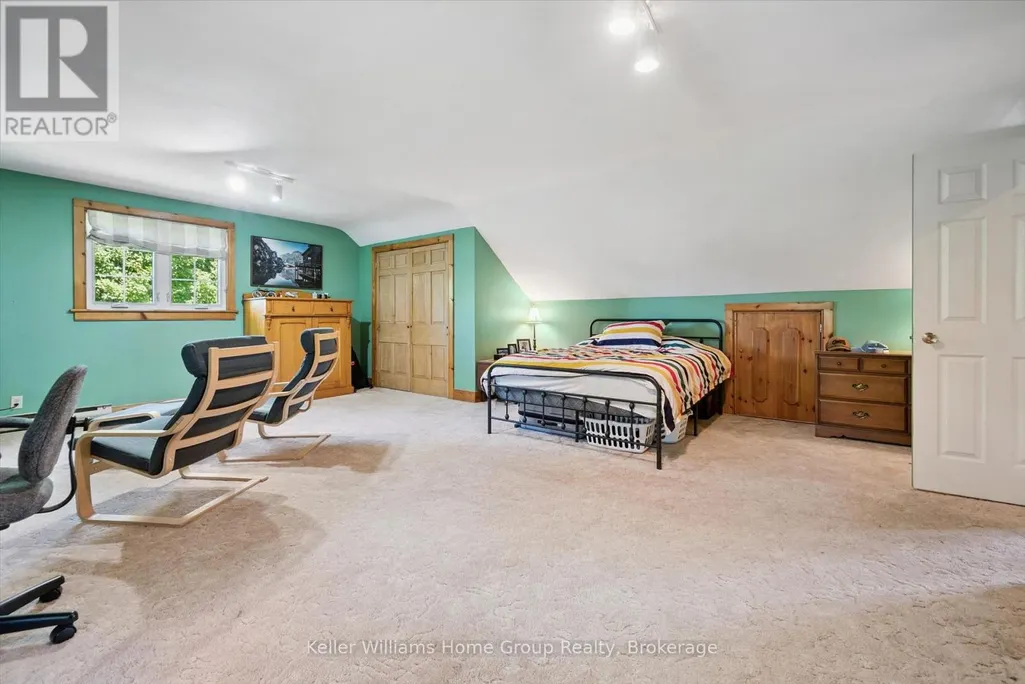
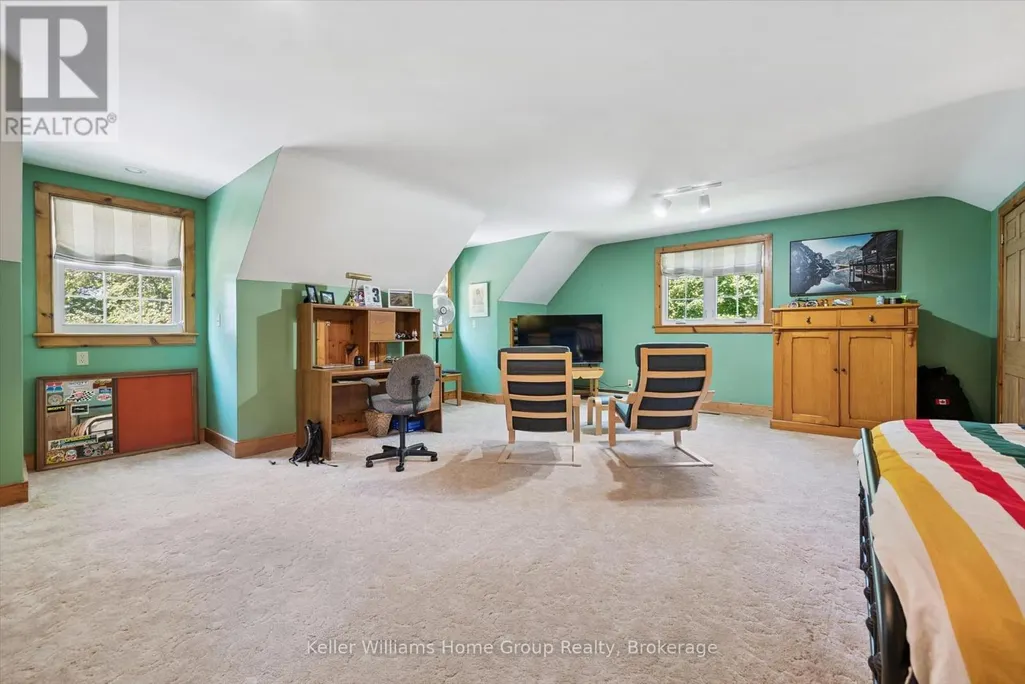
| Primary Bedroom | 7.3 m x 7.16 m | Second level | 7.16 m | |
| Recreational, Games room | 5.54 m x 5.29 m | Basement | 5.29 m | |
| Utility room | 6.82 m x 8.49 m | Basement | 8.49 m |
Amenities
- Views
- New Construction
- Adult 55+
- Lease To Own
- No Strata Fees
- Furnished
- Primary On Main
- Air Conditioning
- Seller Finance
- Green
- Fixer Upper
- Horse
- Golf
- Fireplace
- Deck
- Garage
- Basement
- Pool

Property vs Single Family Average in N1M 2W5
Price
In The Neighbourhood
Just Listed
Centre Wellington (Fergus)
$ 1,299,000
- Type
- Single Family
- Rooms
- 6 Beds + 5.5 Baths
LUXE HOME TOWN REALTY INC.
Open House
Centre Wellington (Fergus)
$ 749,000
- Type
- Single Family
- Rooms
- 3 Beds + 1.5 Baths
Bosley Real Estate Ltd.
Just Listed
Centre Wellington (Fergus)
$ 649,900
- Type
- Single Family
- Rooms
- 4 Beds + 2 Baths
Your Hometown Realty Ltd
Open House
Centre Wellington (Fergus)
$ 990,000
- Type
- Single Family
- Rooms
- 4 Beds + 3.5 Baths
Your Hometown Realty Ltd
Open House
Centre Wellington (Fergus)
$ 849,900
- Type
- Single Family
- Rooms
- 3 Beds + 2 Baths
Royal LePage Royal City Realty
Open House
Centre Wellington (Fergus)
$ 889,900
- Type
- Single Family
- Rooms
- 3 Beds + 3.5 Baths
Keller Williams Home Group Realty
Centre Wellington (Fergus)
$ 799,000
- Type
- Single Family
- Rooms
- 4 Beds + 3.5 Baths
LUXE HOME TOWN REALTY INC.
Centre Wellington (Fergus)
$ 771,900
- Type
- Single Family
- Rooms
- 3 Beds + 1.5 Baths
Keller Williams Home Group Realty
Centre Wellington (Fergus)
$ 2,750
- Type
- Single Family
- Rooms
- 4 Beds + 2.5 Baths
CENTURY 21 GREEN REALTY INC.
Centre Wellington (Fergus)
$ 649,900
- Type
- Single Family
- Rooms
- 3 Beds + 2 Baths
RE/MAX Real Estate Centre Inc
Centre Wellington (Fergus)
$ 849,900
- Type
- Single Family
- Rooms
- 3 Beds + 3.5 Baths
HomeLife Power Realty Inc
Centre Wellington (Fergus)
$ 3,500
- Type
- Single Family
- Rooms
- 4 Beds + 3.5 Baths
RE/MAX REAL ESTATE CENTRE INC.
Waterfront
Centre Wellington (Fergus)
$ 1,050,000
- Type
- Single Family
- Rooms
- 3 Beds + 2 Baths
KINGSWAY REAL ESTATE

 Data provided by the Ontario Regional Technology & Information Systems. The information is deemed reliable, but is not guaranteed. Not intended to solicit buyers or sellers, landlords or tenants currently under contract.
The trademarks REALTOR®, REALTORS® and the REALTOR® logo are controlled by The Canadian Real Estate Association (CREA) and identify real estate professionals who are members of CREA. The trademarks MLS®, Multiple Listing Service® and the associated logos are owned
Data provided by the Ontario Regional Technology & Information Systems. The information is deemed reliable, but is not guaranteed. Not intended to solicit buyers or sellers, landlords or tenants currently under contract.
The trademarks REALTOR®, REALTORS® and the REALTOR® logo are controlled by The Canadian Real Estate Association (CREA) and identify real estate professionals who are members of CREA. The trademarks MLS®, Multiple Listing Service® and the associated logos are owned