




Address
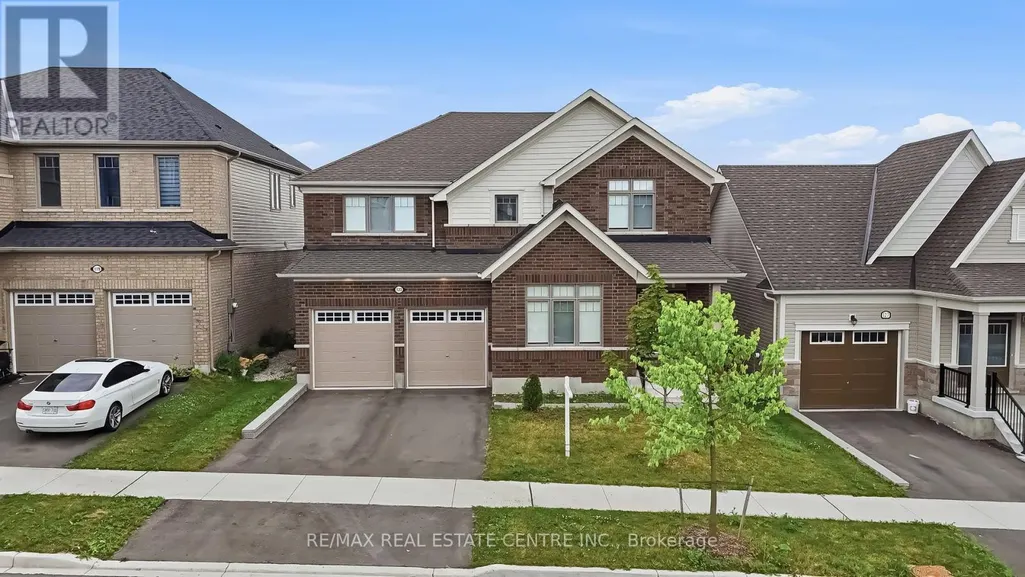
123 Rea Drive, Centre Wellington (Fergus), ON
Price
$ 3,500
Property Attributes
- ID#X13777250
- TypeSingle Family
- Listing Status Active
- MunicipalityCentre Wellington (Fergus)
- CityCentre Wellington (Fergus)
- AreaFergus
- NeighbourhoodFergus
- Postal CodeN1M 0J8
- Style
- Price$ 3,500
- Bedrooms4
- Bathrooms3
- Half Bathrooms1
Data Source:
Canadian Real Estate Association (CREA)
Property Description
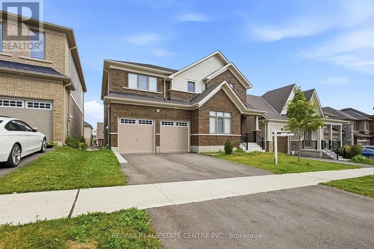
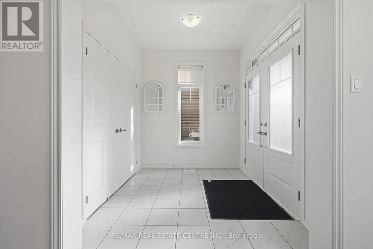
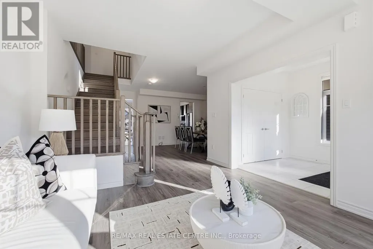
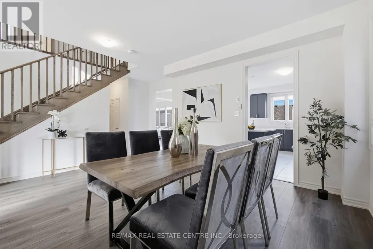
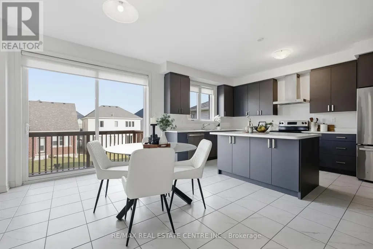
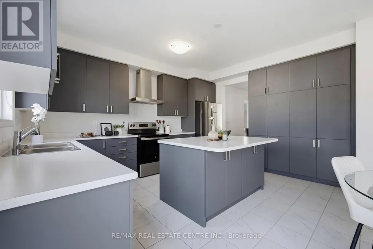
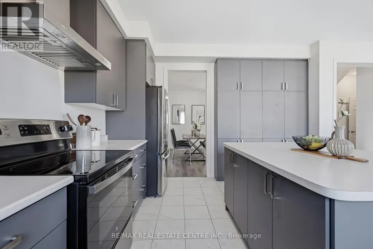
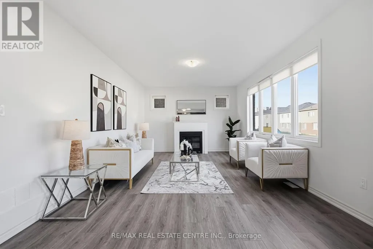
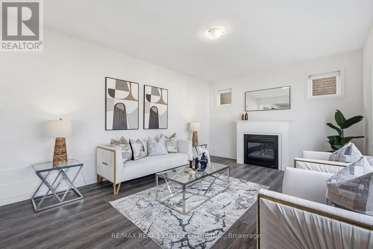
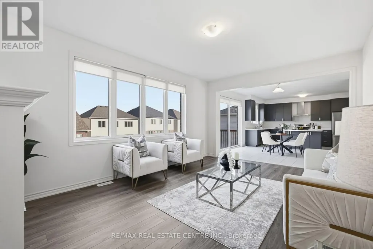
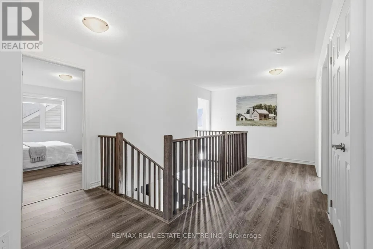
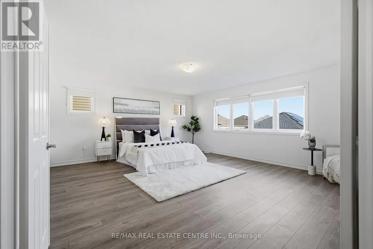
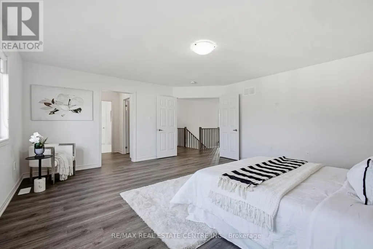
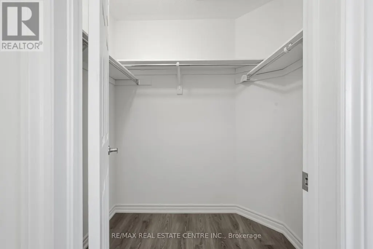
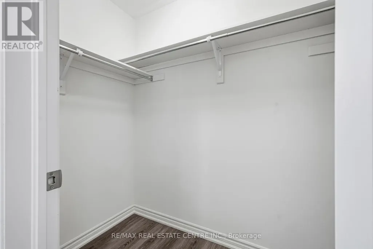
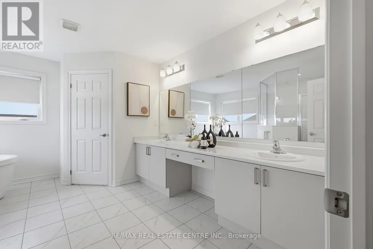
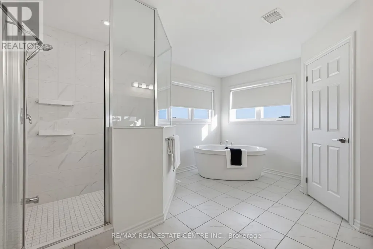
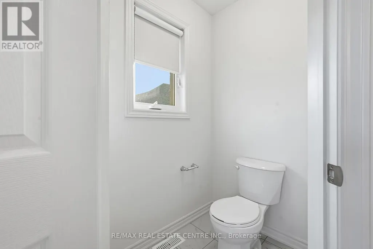
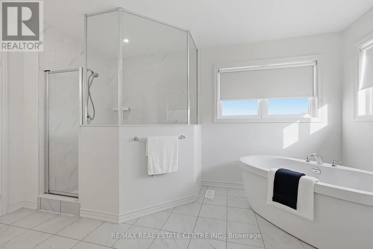
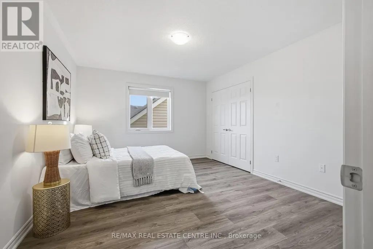
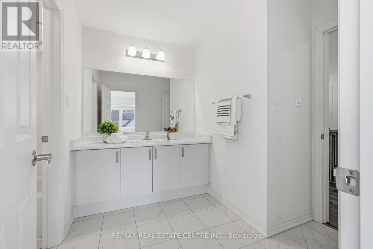
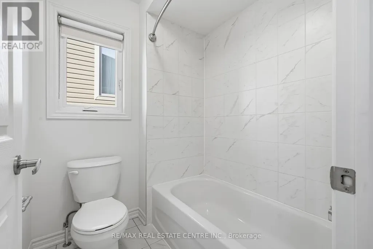
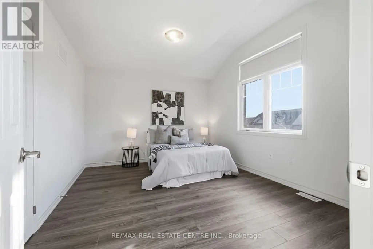
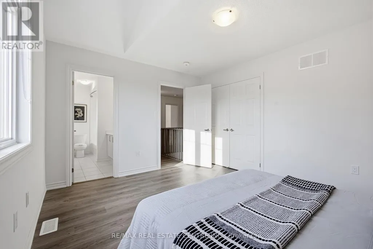
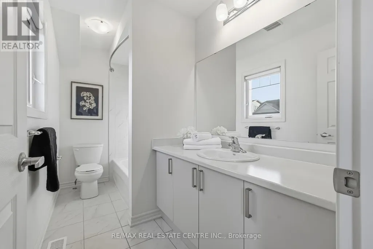
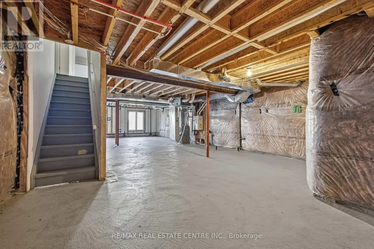
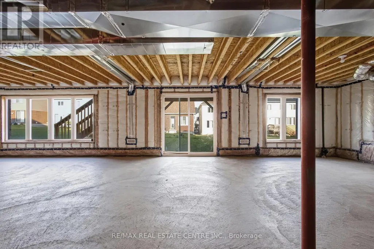
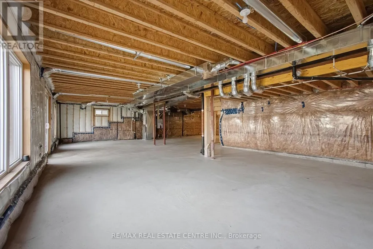
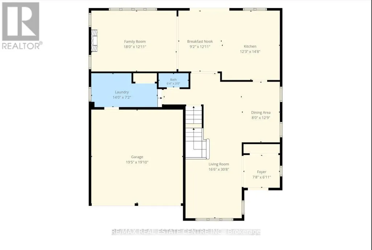
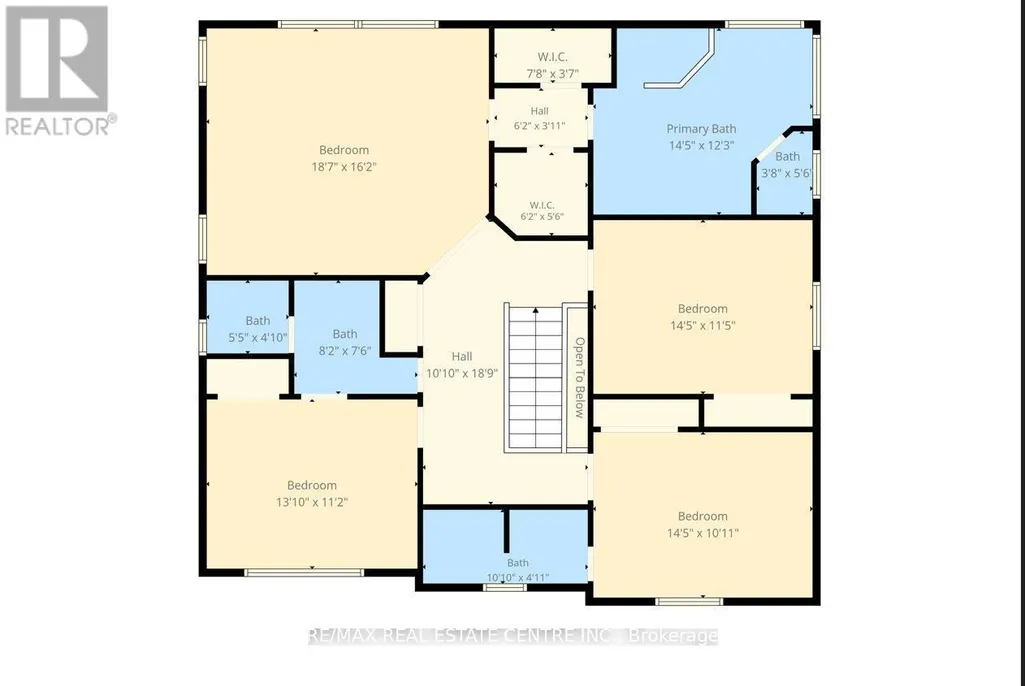
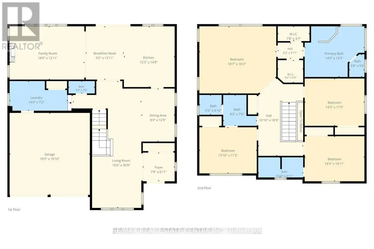
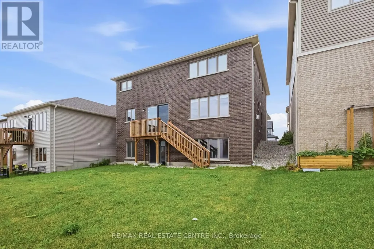
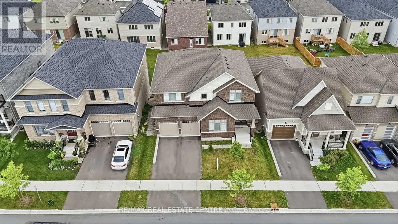
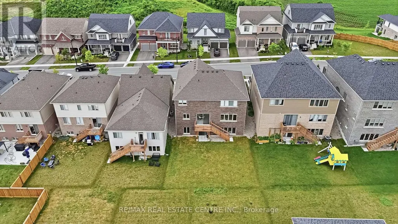
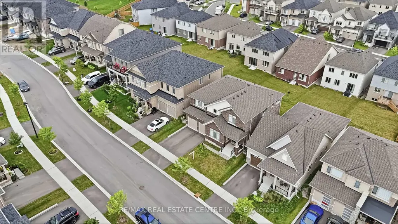
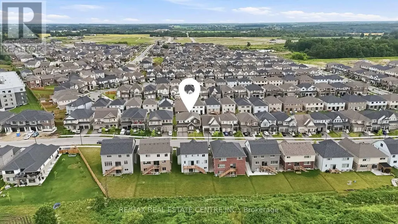
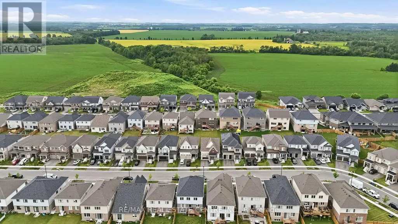
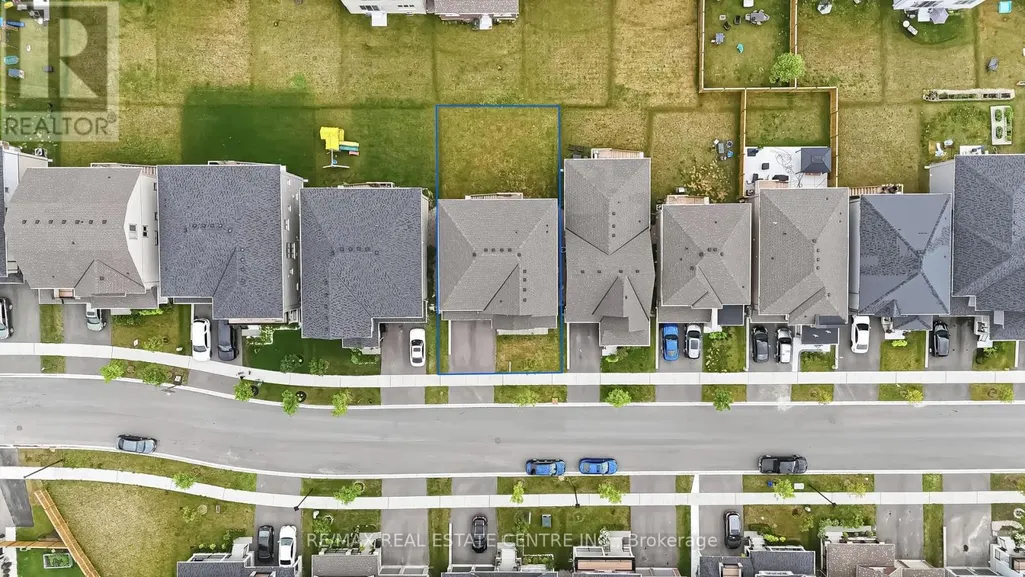
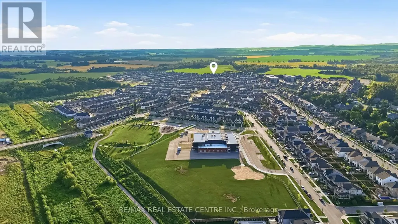
*** ENTIRE HOUSE FOR RENT **** Located in the highly sought-after Storybrook community of Fergus, this stunning 3,000+ sq. ft. detached home offers the perfect blend of luxury, space, and functionality. Designed with modern finishes and an exceptional layout, this beautifully maintained home features 4 spacious bedrooms, 4 bathrooms, and is ideal for growing families. A covered front porch welcomes you into a grand foyer with soaring ceilings and an elegant formal dining area. The open-concept main floor is perfect for both everyday living and entertaining, featuring an upgraded kitchen with a large centre island, a spacious family room with a gas fireplace, oversized walkout doors leading to the backyard deck, a convenient powder room, mudroom/laundry room, and direct access to the double car garage.Upstairs, you'll find four generously sized bedrooms, including a luxurious primary retreat with his and hers walk-in closets and a spa-inspired 5-piece ensuite. Two additional bedrooms share a convenient Jack & Jill bathroom, while the fourth bedroom features its own private 4-piece ensuite, offering comfort and privacy for family members and guests. The walkout basement presents outstanding potential for an in-law suite or future income opportunity. Complete with large above-grade windows, an open layout, and a rough-in for a future bathroom, this level is ready for your personal vision. Perfectly located close to parks, schools, shopping, restaurants, and the scenic Grand River trails, this home offers the ideal balance of small-town charm and everyday convenience. Commuters will appreciate being approximately 30 minutes to Guelph Central GO Station, less than 35 minutes to the University of Guelph, and about 40 minutes to the University of Waterloo. This is a rare opportunity to own a move-in-ready home that offers luxury, space, and incredible future potential in one of Fergus' most desirable communities. (id:7434)
General Features
| Property Type | Single Family |
|---|---|
| Lease | 3500.00 |
| CommunityName | Fergus |
| Amenities | Hospital |
| Building Age | New building |
| Building Appliances | Water Heater, Dishwasher, Dryer, Hood Fan, Stove, Washer, Refrigerator |
| Building Basement Features | Walk out |
| Building Cooling Type | Central air conditioning |
| Location Description | Cross Streets: Beatty Line N to Farley Rd, right on Rea Dr. ** Directions: Beatty Line N & Side Rd 18. |
| Parking Space Total | 4 |
| Foundation Type | Poured Concrete |
| Building Type | House |
| Ownership Type | Freehold |
| Building.StoriesTotal | 2 |
Interior Features
| Building Fireplace Present | True |
|---|---|
| Building Fireplace Total | 1 |
| Building Heating Type | Forced air |
| Building Heating Fuel | Natural gas |
| Basement Development | Unfinished |
| Basement Type | N/A, N/A (Unfinished) |
| Construction Style Attachment | Detached |
| Living Area Range | 3000 |
| Bedrooms | 4 |
Exterior Features
| Land Amenities | Hospital |
|---|---|
| Sewer | Sanitary sewer |
| Exterior Finish | Brick |
Room Details
| Room | Dimensions | Level | Flooring | Details |
|---|---|---|---|---|
| Bedroom | 4.34 m x 3.48 m | Second level | 3.48 m | |
| Dining room | 5.08 m x 5.03 m | Main level | 5.03 m | |
| Family room | 5.46 m x 3.99 m | Main level | 3.99 m | |
| Foyer | 2.46 m x 2.34 m | Main level | 2.34 m | |
| Kitchen | 4.57 m x 3.84 m | Main level | 3.84 m | |
| Laundry room | 4.6 m x 2.21 m | Main level | 2.21 m | |
| Living room | 3.89 m x 3.68 m | Main level | 3.68 m | |
| Primary Bedroom | 5.66 m x 5.11 m | Second level | 5.11 m |
Amenities
- Views
- New Construction
- Adult 55+
- Lease To Own
- No Strata Fees
- Furnished
- Primary On Main
- Air Conditioning
- Seller Finance
- Green
- Fixer Upper
- Horse
- Golf
- Fireplace
- Deck
- Garage
- Basement
- Pool

Property vs Single Family Average in N1M 0J8
In The Neighbourhood
Just Listed
Centre Wellington (Fergus)
$ 1,299,000
- Type
- Single Family
- Rooms
- 6 Beds + 5.5 Baths
LUXE HOME TOWN REALTY INC.
Open House
Centre Wellington (Fergus)
$ 749,000
- Type
- Single Family
- Rooms
- 3 Beds + 1.5 Baths
Bosley Real Estate Ltd.
Just Listed
Centre Wellington (Fergus)
$ 649,900
- Type
- Single Family
- Rooms
- 4 Beds + 2 Baths
Your Hometown Realty Ltd
Open House
Centre Wellington (Fergus)
$ 990,000
- Type
- Single Family
- Rooms
- 4 Beds + 3.5 Baths
Your Hometown Realty Ltd
Open House
Centre Wellington (Fergus)
$ 849,900
- Type
- Single Family
- Rooms
- 3 Beds + 2 Baths
Royal LePage Royal City Realty
Just Listed
Centre Wellington (Fergus)
$ 924,900
- Type
- Single Family
- Rooms
- 3 Beds + 1.5 Baths
M1 Real Estate Brokerage Ltd
Open House
Centre Wellington (Fergus)
$ 889,900
- Type
- Single Family
- Rooms
- 3 Beds + 3.5 Baths
Keller Williams Home Group Realty
Centre Wellington (Fergus)
$ 771,900
- Type
- Single Family
- Rooms
- 3 Beds + 1.5 Baths
Keller Williams Home Group Realty
Centre Wellington (Fergus)
$ 799,000
- Type
- Single Family
- Rooms
- 4 Beds + 3.5 Baths
LUXE HOME TOWN REALTY INC.
Centre Wellington (Fergus)
$ 2,750
- Type
- Single Family
- Rooms
- 4 Beds + 2.5 Baths
CENTURY 21 GREEN REALTY INC.
Centre Wellington (Fergus)
$ 649,900
- Type
- Single Family
- Rooms
- 3 Beds + 2 Baths
RE/MAX Real Estate Centre Inc

 Data provided by the Ontario Regional Technology & Information Systems. The information is deemed reliable, but is not guaranteed. Not intended to solicit buyers or sellers, landlords or tenants currently under contract.
The trademarks REALTOR®, REALTORS® and the REALTOR® logo are controlled by The Canadian Real Estate Association (CREA) and identify real estate professionals who are members of CREA. The trademarks MLS®, Multiple Listing Service® and the associated logos are owned
Data provided by the Ontario Regional Technology & Information Systems. The information is deemed reliable, but is not guaranteed. Not intended to solicit buyers or sellers, landlords or tenants currently under contract.
The trademarks REALTOR®, REALTORS® and the REALTOR® logo are controlled by The Canadian Real Estate Association (CREA) and identify real estate professionals who are members of CREA. The trademarks MLS®, Multiple Listing Service® and the associated logos are owned