
Golf Course








Address
106 Bond Street E, Kawartha Lakes (Fenelon Falls), ON
Price
$ 315,000
Property Attributes
- ID#X13614054
- TypeSingle Family
- Listing Status Active
- MunicipalityKawartha Lakes (Fenelon Falls)
- CityKawartha Lakes (Fenelon Falls)
- AreaFenelon Falls
- NeighbourhoodFenelon Falls
- Postal CodeK0M 1N0
- Style
- Price$ 315,000
- Bedrooms3
- Bathrooms1
- Half Bathrooms1
Data Source:
Canadian Real Estate Association (CREA)
Property Description
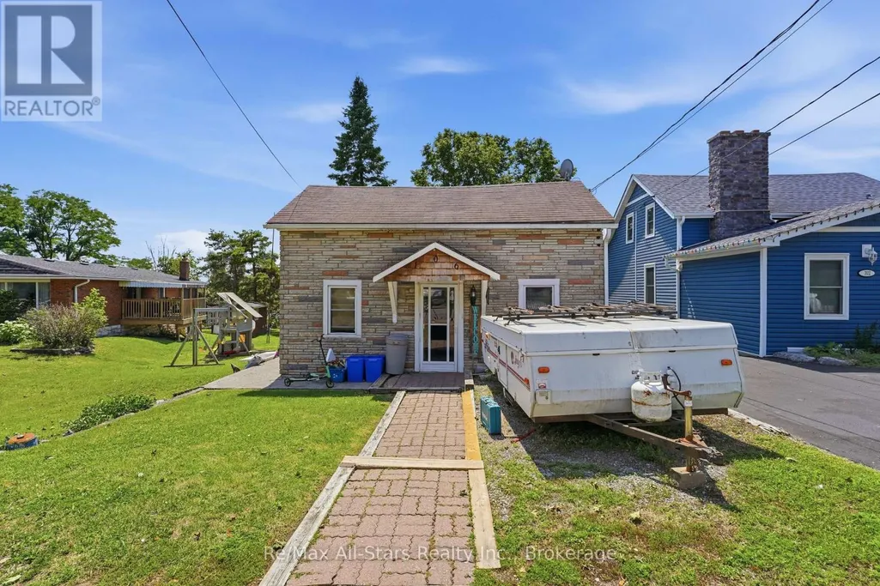
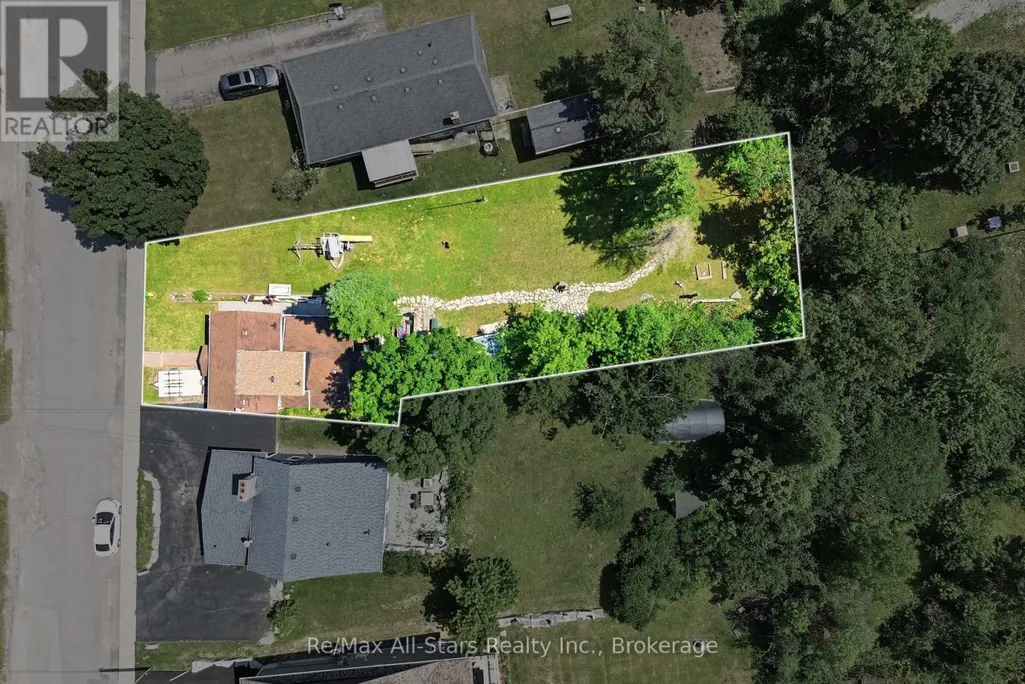
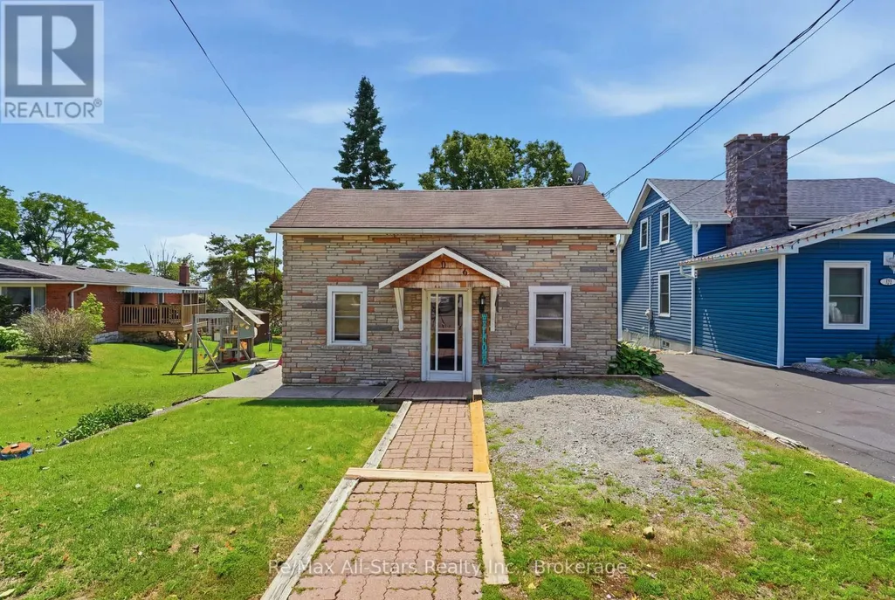
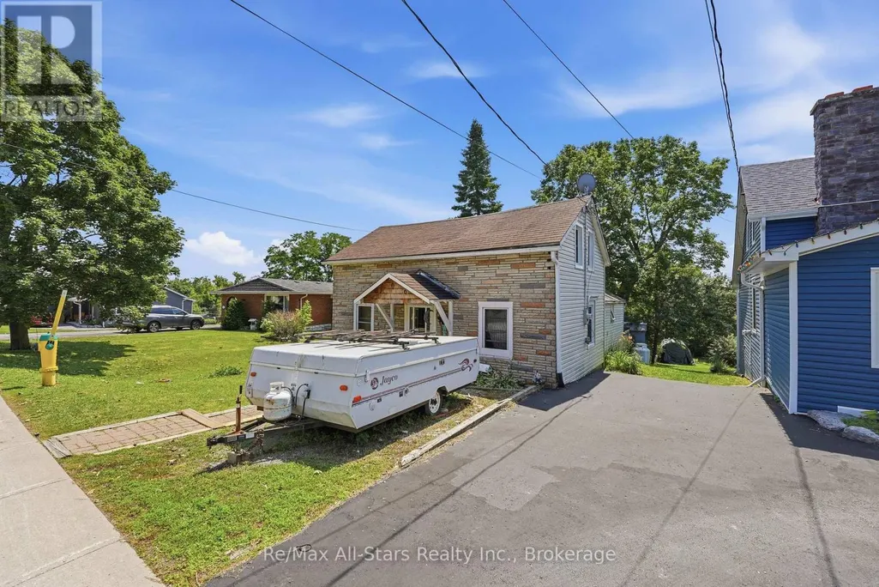



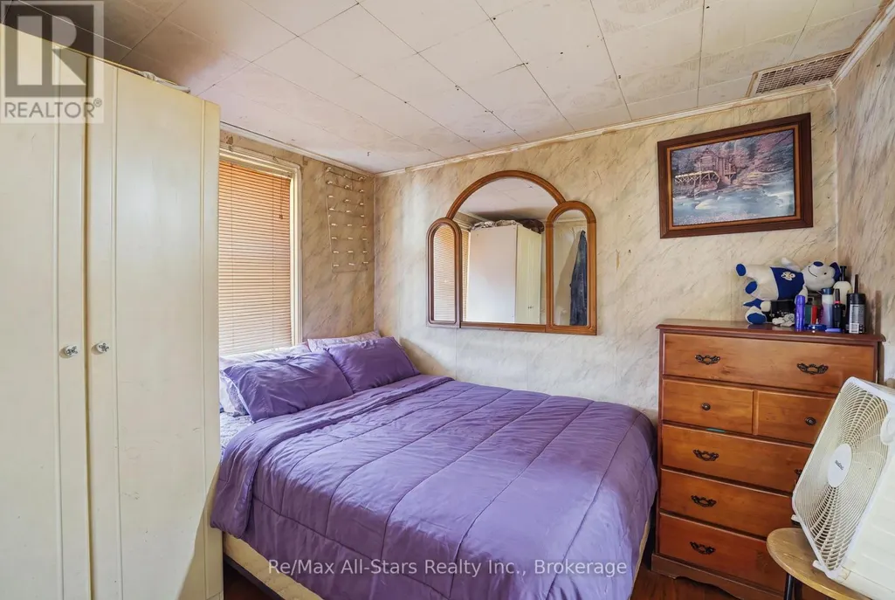




















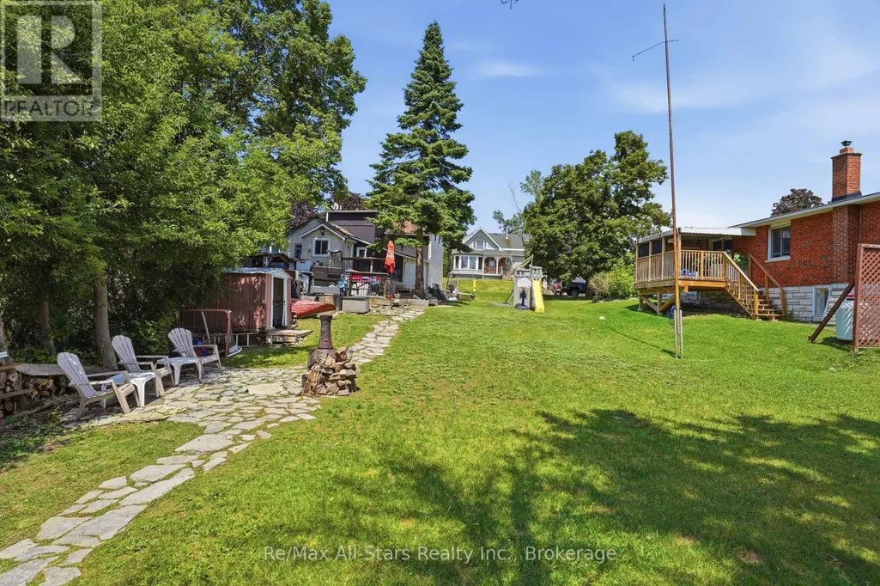
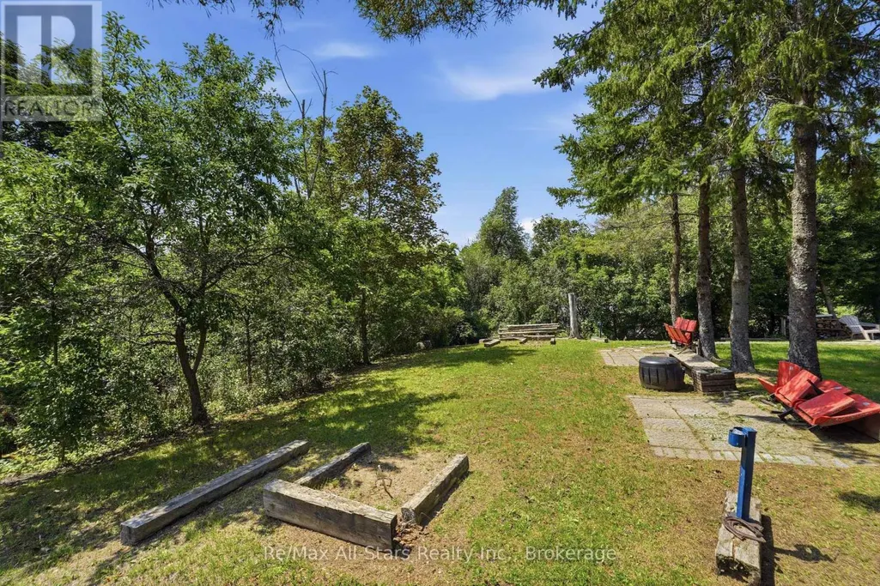
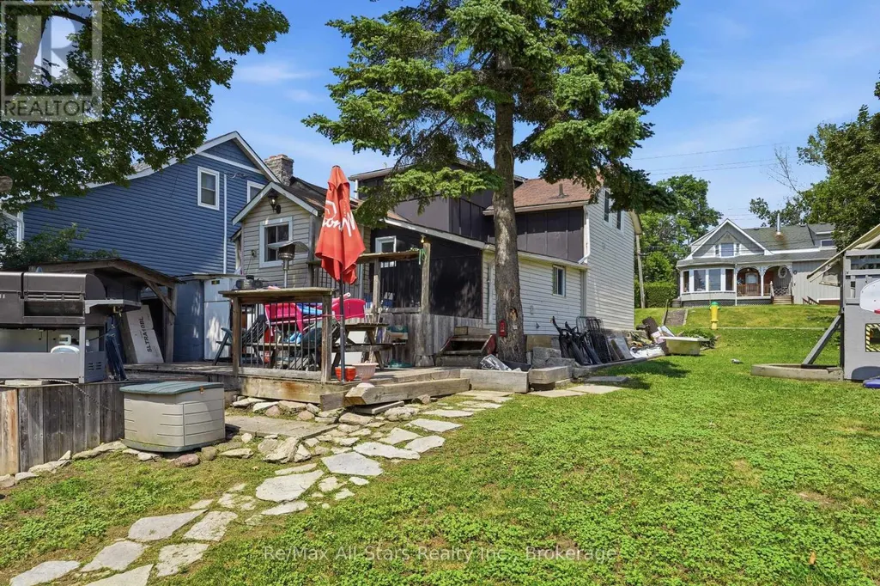





Welcome to 106 Bond St. E., a 1 1/2 storey home set on a generously sized lot with a spacious backyard offering endless potential. This property presents a fantastic opportunity for buyers with vision, whether you're a first-time purchaser looking to enter the market and build equity, or an investor seeking your next renovation project. The home offers a functional layout with plenty of natural light and solid bones, ready for updating and customization to suit your style and needs. The large backyard provides ample space for outdoor living, gardening, or future improvements, making it ideal for families or those who value outdoor space. Conveniently located close to local amenities, schools, and downtown, this property combines location with opportunity. With some renovations and upgrades, this home can be transformed into a charming residence or income-generating investment. Bring your ideas and unlock the full potential of this property. (id:7434)
General Features
| Features | Sloping, Flat site, Conservation/green belt |
|---|---|
| Property Type | Single Family |
| Zoning Description | R1 |
| CommunityName | Fenelon Falls |
| Amenities | Golf Nearby, Place of Worship, Schools, Park |
| Building Age | 100+ years |
| Building Appliances | Water Heater |
| Building Cooling Type | None |
| Location Description | Cross Streets: Hwy 121/Clifton St. ** Directions: Hwy 121 to Clifton St to Bond St. |
| Parking Space Total | 1 |
| Foundation Type | Concrete |
| Building Type | House |
| Ownership Type | Freehold |
| Building.StoriesTotal | 1.5 |
Interior Features
| Building Fireplace Present | False |
|---|---|
| Building Heating Type | Forced air |
| Building Heating Fuel | Propane |
| Basement Type | Crawl space |
| Construction Style Attachment | Detached |
| Living Area Range | 700 |
| Bedrooms | 3 |
Exterior Features
| Structure | Shed |
|---|---|
| Land Amenities | Golf Nearby, Place of Worship, Schools, Park |
| Sewer | Sanitary sewer |
| Exterior Finish | Brick, Vinyl siding |
Room Details
| Room | Dimensions | Level | Flooring | Details |
|---|---|---|---|---|

| Bedroom | 2.74 m x 2.51 m | Main level | 2.51 m | |
| Kitchen | 5.38 m x 3.75 m | Main level | 3.75 m | |
| Living room | 4.57 m x 3.65 m | Main level | 3.65 m |
Amenities
- Views
- New Construction
- Adult 55+
- Lease To Own
- No Strata Fees
- Furnished
- Primary On Main
- Air Conditioning
- Seller Finance
- Green
- Fixer Upper
- Horse
- Golf
- Fireplace
- Deck
- Garage
- Basement
- Pool

Property vs Single Family Average in K0M 1N0
Price
In The Neighbourhood
Water Views
Kawartha Lakes (Fenelon Falls)
$ 515,000
- Type
- Single Family
- Rooms
- 4 Beds + 2 Baths
AFFINITY GROUP PINNACLE REALTY LTD.
Golf Course
Kawartha Lakes (Fenelon Falls)
$ 649,900
- Type
- Single Family
- Rooms
- 2 Beds + 2 Baths
Revel Realty Inc.
Waterfront
Kawartha Lakes (Fenelon Falls)
$ 799,000
- Type
- Single Family
- Rooms
- 2 Beds + 2 Baths
AFFINITY GROUP PINNACLE REALTY LTD.
Kawartha Lakes (Fenelon Falls)
$ 449,900
- Type
- Single Family
- Rooms
- 3 Beds + 1 Baths
AFFINITY GROUP PINNACLE REALTY LTD.
Kawartha Lakes (Fenelon Falls)
$ 349,900
- Type
- Single Family
- Rooms
- 3 Beds + 1 Baths
Royal Lepage Kawartha Lakes Realty Inc.
Waterfront
Kawartha Lakes (Fenelon Falls)
$ 2,200,000
- Type
- Single Family
- Rooms
- 4 Beds + 2.5 Baths
CENTURY 21 LEADING EDGE REALTY INC.
Primary On Main
Kawartha Lakes (Fenelon Falls)
$ 698,900
- Type
- Single Family
- Rooms
- 3 Beds + 2 Baths
MANOR HILL REALTY INC.
Golf Course
Kawartha Lakes (Fenelon Falls)
$ 639,000
- Type
- Single Family
- Rooms
- 4 Beds + 2 Baths
AFFINITY GROUP PINNACLE REALTY LTD.
Open House
Kawartha Lakes (Fenelon Falls)
$ 799,000
- Type
- Single Family
- Rooms
- 3 Beds + 2 Baths
Royal Lepage Kawartha Lakes Realty Inc.
Waterfront
Kawartha Lakes (Fenelon Falls)
$ 1,195,000
- Type
- Single Family
- Rooms
- 3 Beds + 2.5 Baths
Royal Lepage Kawartha Lakes Realty Inc.
Golf Course
Kawartha Lakes (Fenelon Falls)
$ 679,000
- Type
- Single Family
- Rooms
- 4 Beds + 3 Baths
Re/Max All-Stars Realty Inc.
Kawartha Lakes (Fenelon Falls)
$ 569,000
- Type
- Single Family
- Rooms
- 6 Beds + 4 Baths
ROYAL LEPAGE FIRST CONTACT REALTY
Open House
Kawartha Lakes (Fenelon Falls)
$ 899,000
- Type
- Single Family
- Rooms
- 3 Beds + 1.5 Baths
Re/Max All-Stars Realty Inc.

 Data provided by the Ontario Regional Technology & Information Systems. The information is deemed reliable, but is not guaranteed. Not intended to solicit buyers or sellers, landlords or tenants currently under contract.
The trademarks REALTOR®, REALTORS® and the REALTOR® logo are controlled by The Canadian Real Estate Association (CREA) and identify real estate professionals who are members of CREA. The trademarks MLS®, Multiple Listing Service® and the associated logos are owned
Data provided by the Ontario Regional Technology & Information Systems. The information is deemed reliable, but is not guaranteed. Not intended to solicit buyers or sellers, landlords or tenants currently under contract.
The trademarks REALTOR®, REALTORS® and the REALTOR® logo are controlled by The Canadian Real Estate Association (CREA) and identify real estate professionals who are members of CREA. The trademarks MLS®, Multiple Listing Service® and the associated logos are owned