
Open House Sat, Sep 26th 10:00 AM - 11:30 AM - Waterfront - Golf Course - Primary on Main
Address
30 River Road, Kawartha Lakes (Fenelon Falls), ON
Price
$ 899,000
Open House Sat, Sep 26th 10:00 AM - 11:30 AM
Property Attributes
- ID#X13709698
- TypeSingle Family
- Listing Status Active
- MunicipalityKawartha Lakes (Fenelon Falls)
- CityKawartha Lakes (Fenelon Falls)
- AreaFenelon Falls
- NeighbourhoodFenelon Falls
- Postal CodeK0M 1N0
- StyleBungalow
- Price$ 899,000
- Bedrooms3
- Bathrooms1
- Half Bathrooms1
- Lot Size133 Acres
Data Source:
Canadian Real Estate Association (CREA)
Property Description
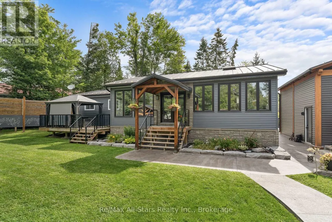
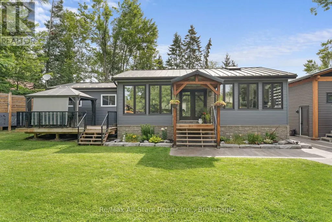
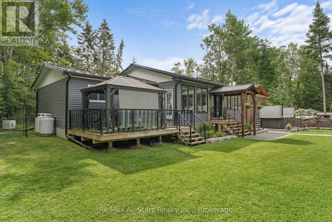
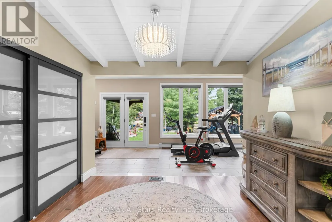
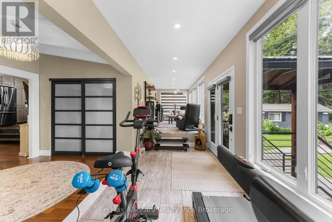
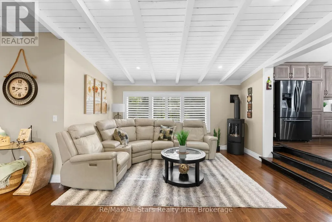
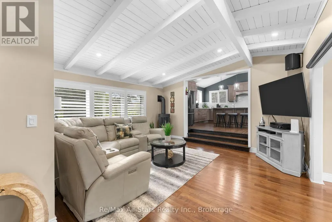
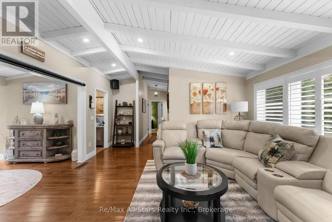
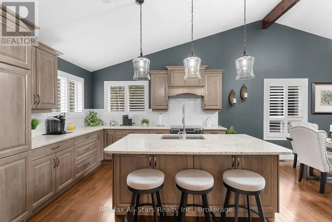
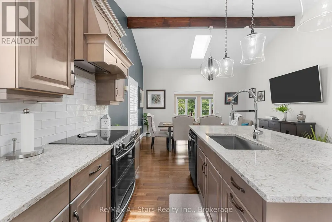
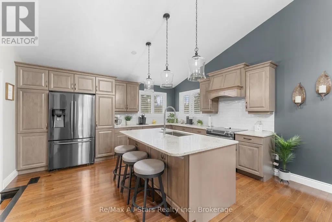
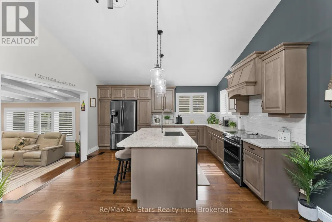
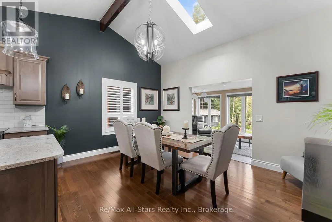
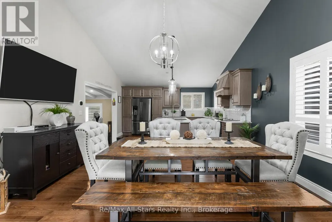
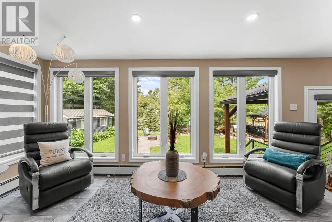
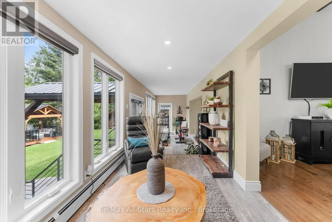
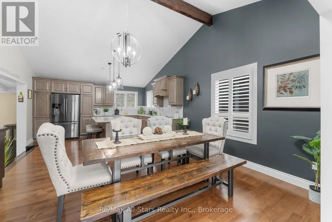
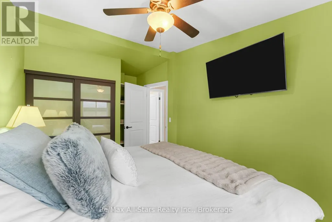
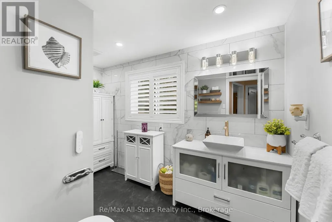
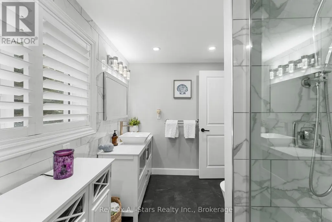
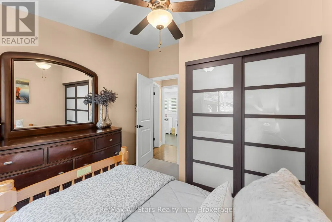
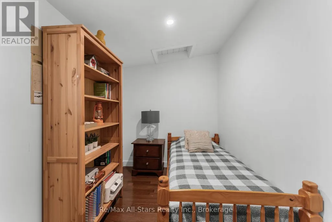
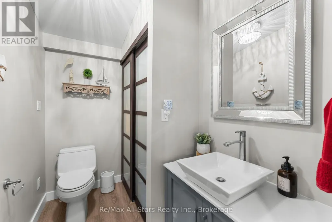
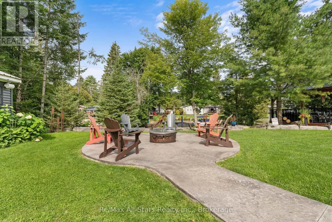
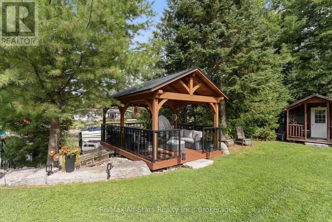
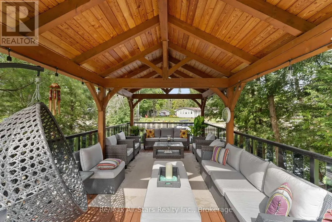
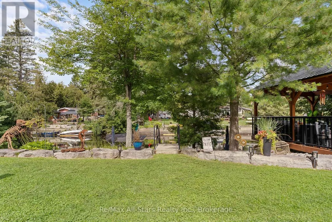
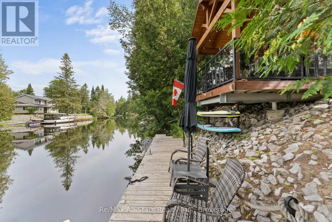
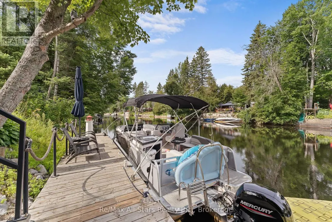
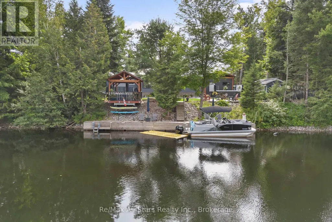
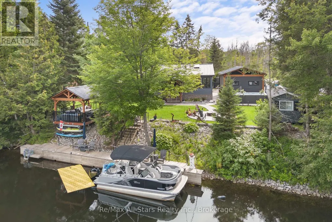
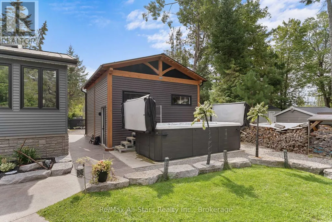
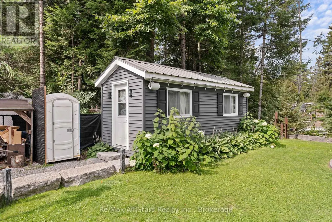
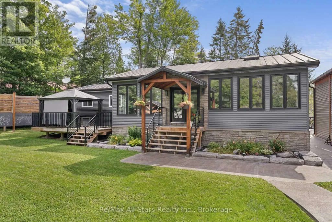
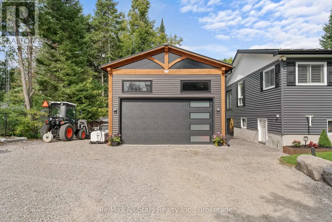
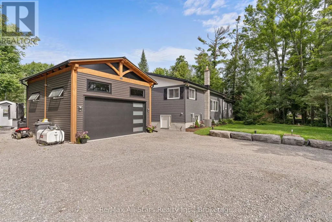
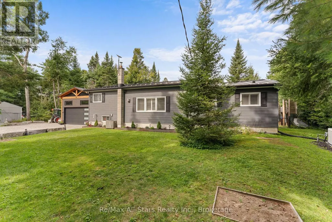
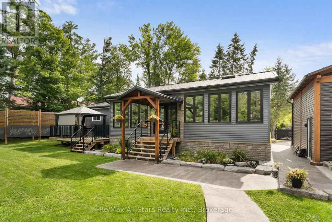
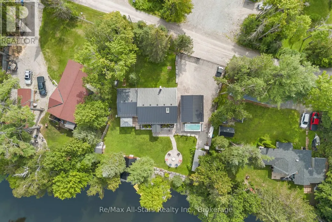
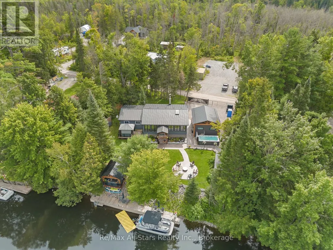
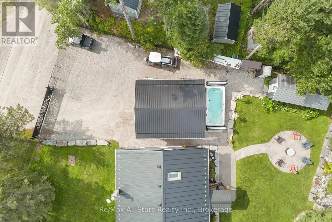
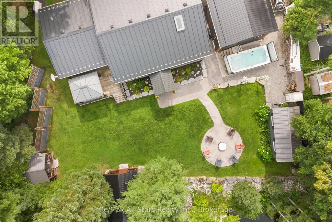
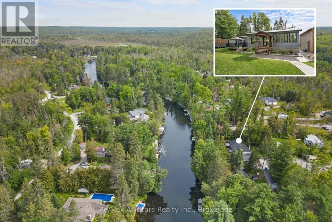
Welcome to 30 River Rd., a beautifully upgraded 3-bedroom, 2-bath waterfront retreat designed for comfortable, low-maintenance living and exceptional outdoor entertaining. Inside, you'll find a bright, open layout with cathedral ceilings, a beautiful kitchen, and plenty of living space for family and guests, plus lots of storage throughout. The property features a spacious deck and thoughtfully landscaped grounds with armour stone and stampcrete, creating a seamless flow for gatherings and relaxation. Enjoy year-round use of the insulated bunkie-style bedroom with a wall heater, and unwind in the 17-ft swim spa beside the cozy fireplace. A charming gazebo provides the perfect spot to take in the views, while the 58-ft dock offers direct access to the water. Across the road, the low-maintenance lot adds extra space and versatility. This is waterfront living at its finest-a true private oasis. (id:7434)
General Features
| Features | Wooded area, Irregular lot size |
|---|---|
| Easement | Flood Plain |
| Property Type | Single Family |
| Zoning Description | LSR (F) |
| CommunityName | Fenelon Falls |
| Amenities | Golf Nearby, Park, Place of Worship |
| Building Age | 51 to 99 years |
| Building Appliances | Water Heater, Dishwasher, Dryer, Stove, Washer, Window Coverings, Refrigerator |
| Building Architectural Style | Bungalow |
| Building Cooling Type | Central air conditioning |
| Location Description | Cross Streets: Cty Rd 121/Somerville 3rd Concession. ** Directions: Hwy 35 N and County Rd 121 to Somerville 3rd Concession/Concession Rd 3 to River Rd. |
| Parking Space Total | 10 |
| Foundation Type | Block |
| Building Type | House |
| Ownership Type | Freehold |
| Building.StoriesTotal | 1 |
Interior Features
| Building Fireplace Present | False |
|---|---|
| Building Heating Type | Other, Radiant heat |
| Building Heating Fuel | Other |
| Basement Development | Unfinished |
| Basement Type | Crawl space (Unfinished) |
| Construction Style Attachment | Detached |
| Living Area Range | 1500 |
| Bedrooms | 3 |
Exterior Features
| Structure | Deck, Patio(s), Shed |
|---|---|
| Water Front Name | Burnt River |
| Water Front Type | Waterfront on river |
| ViewType | View of water, Direct Water View |
| Land Amenities | Golf Nearby, Park, Place of Worship |
| Landscape Features | Landscaped |
| Sewer | Septic System |
| Exterior Finish | Stone, Vinyl siding |
Room Details
| Room | Dimensions | Level | Flooring | Details |
|---|---|---|---|---|
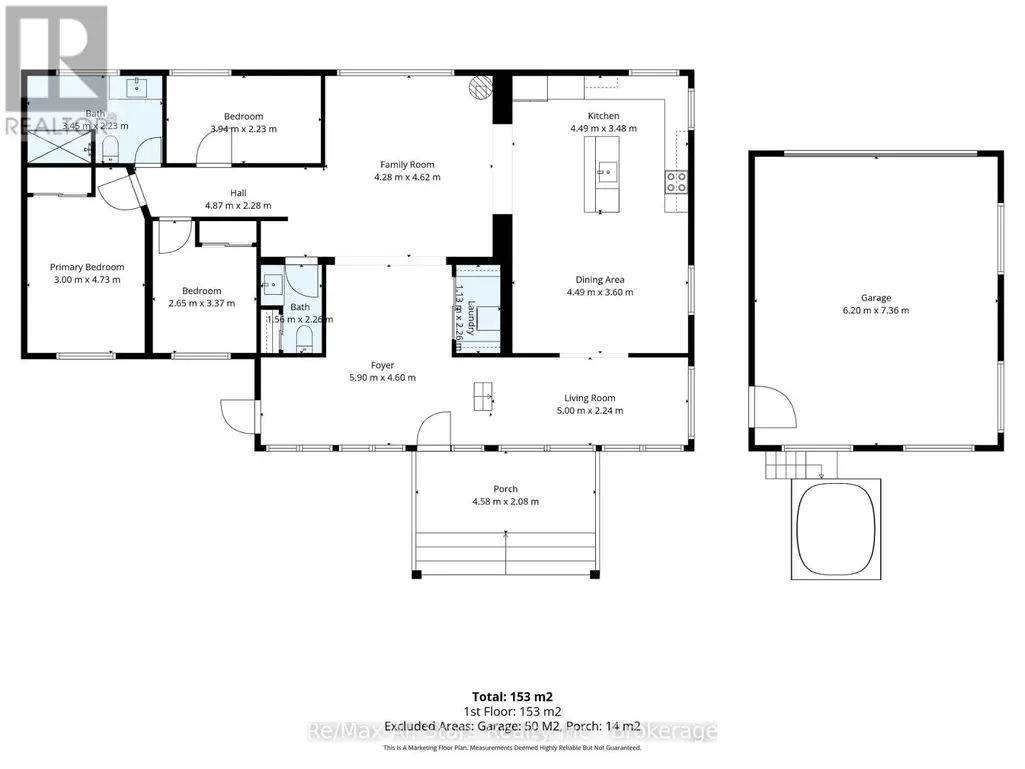
| Bedroom 2 | 2.65 m x 3.37 m | Main level | 3.37 m | |
| Bedroom 3 | 3.94 m x 2.23 m | Main level | 2.23 m | |
| Dining room | 4.49 m x 3.6 m | Main level | 3.6 m | |
| Family room | 4.28 m x 4.62 m | Main level | 4.62 m | |
| Foyer | 5.9 m x 4.6 m | Main level | 4.6 m | |
| Kitchen | 4.49 m x 3.48 m | Main level | 3.48 m | |
| Living room | 5 m x 2.24 m | Main level | 2.24 m | |
| Primary Bedroom | 3 m x 4.73 m | Main level | 4.73 m |
Amenities
- Views
- New Construction
- Adult 55+
- Lease To Own
- No Strata Fees
- Furnished
- Primary On Main
- Air Conditioning
- Seller Finance
- Green
- Fixer Upper
- Horse
- Golf
- Fireplace
- Deck
- Garage
- Basement
- Pool

Property vs Single Family Average in K0M 1N0
Price
In The Neighbourhood
Water Views
Kawartha Lakes (Fenelon Falls)
$ 515,000
- Type
- Single Family
- Rooms
- 4 Beds + 2 Baths
AFFINITY GROUP PINNACLE REALTY LTD.
Golf Course
Kawartha Lakes (Fenelon Falls)
$ 649,900
- Type
- Single Family
- Rooms
- 2 Beds + 2 Baths
Revel Realty Inc.
Waterfront
Kawartha Lakes (Fenelon Falls)
$ 799,000
- Type
- Single Family
- Rooms
- 2 Beds + 2 Baths
AFFINITY GROUP PINNACLE REALTY LTD.
Kawartha Lakes (Fenelon Falls)
$ 449,900
- Type
- Single Family
- Rooms
- 3 Beds + 1 Baths
AFFINITY GROUP PINNACLE REALTY LTD.
Kawartha Lakes (Fenelon Falls)
$ 349,900
- Type
- Single Family
- Rooms
- 3 Beds + 1 Baths
Royal Lepage Kawartha Lakes Realty Inc.
Waterfront
Kawartha Lakes (Fenelon Falls)
$ 2,200,000
- Type
- Single Family
- Rooms
- 4 Beds + 2.5 Baths
CENTURY 21 LEADING EDGE REALTY INC.
Primary On Main
Kawartha Lakes (Fenelon Falls)
$ 698,900
- Type
- Single Family
- Rooms
- 3 Beds + 2 Baths
MANOR HILL REALTY INC.
Golf Course
Kawartha Lakes (Fenelon Falls)
$ 639,000
- Type
- Single Family
- Rooms
- 4 Beds + 2 Baths
AFFINITY GROUP PINNACLE REALTY LTD.
Open House
Kawartha Lakes (Fenelon Falls)
$ 799,000
- Type
- Single Family
- Rooms
- 3 Beds + 2 Baths
Royal Lepage Kawartha Lakes Realty Inc.
Waterfront
Kawartha Lakes (Fenelon Falls)
$ 1,195,000
- Type
- Single Family
- Rooms
- 3 Beds + 2.5 Baths
Royal Lepage Kawartha Lakes Realty Inc.
Golf Course
Kawartha Lakes (Fenelon Falls)
$ 679,000
- Type
- Single Family
- Rooms
- 4 Beds + 3 Baths
Re/Max All-Stars Realty Inc.
Kawartha Lakes (Fenelon Falls)
$ 569,000
- Type
- Single Family
- Rooms
- 6 Beds + 4 Baths
ROYAL LEPAGE FIRST CONTACT REALTY

 Data provided by the Ontario Regional Technology & Information Systems. The information is deemed reliable, but is not guaranteed. Not intended to solicit buyers or sellers, landlords or tenants currently under contract.
The trademarks REALTOR®, REALTORS® and the REALTOR® logo are controlled by The Canadian Real Estate Association (CREA) and identify real estate professionals who are members of CREA. The trademarks MLS®, Multiple Listing Service® and the associated logos are owned
Data provided by the Ontario Regional Technology & Information Systems. The information is deemed reliable, but is not guaranteed. Not intended to solicit buyers or sellers, landlords or tenants currently under contract.
The trademarks REALTOR®, REALTORS® and the REALTOR® logo are controlled by The Canadian Real Estate Association (CREA) and identify real estate professionals who are members of CREA. The trademarks MLS®, Multiple Listing Service® and the associated logos are owned