
Waterfront
Address
1462 Elm Grove Rd Rr 5 Road, Tay Valley, ON
Price
$ 819,900
Property Attributes
- ID#X13577116
- TypeSingle Family
- Listing Status Active
- MunicipalityTay Valley
- CityTay Valley
- Area904 - Bathurst/Burgess & Sherbrooke (North Burgess) Twp
- Neighbourhood904 - Bathurst/Burgess & Sherbrooke (North Burgess) Twp
- Postal CodeK7H 3C7
- Style
- Price$ 819,900
- Bedrooms3
- Bathrooms2
- Half Bathrooms1
- Lot Size423.9 Acres
Data Source:
Canadian Real Estate Association (CREA)
Property Description
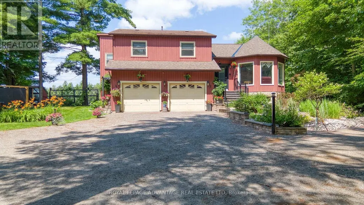
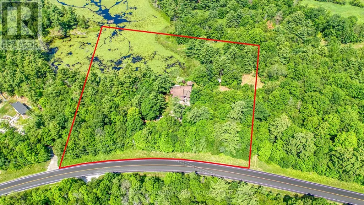
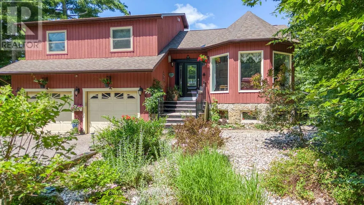
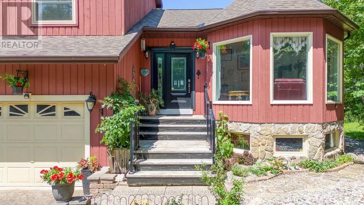
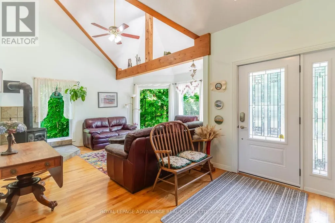
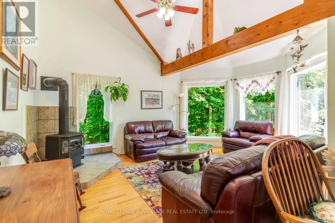
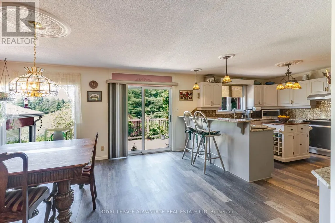
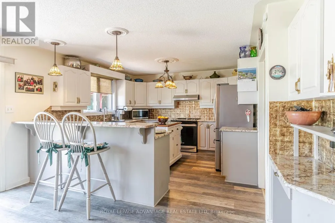
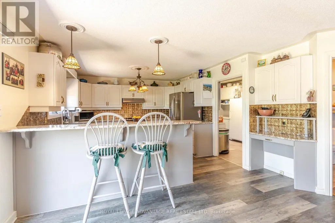
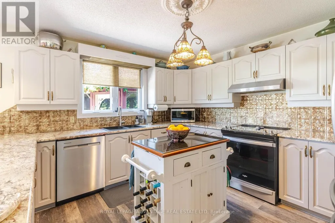
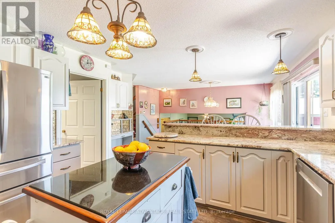
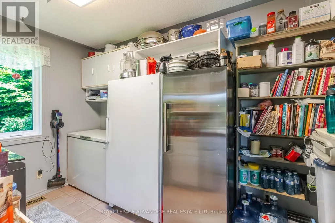
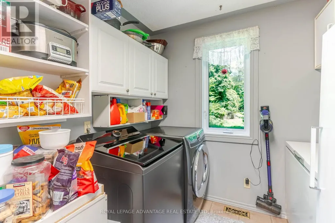
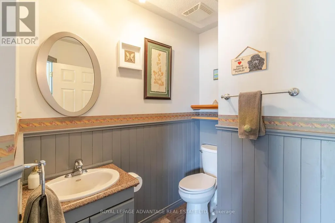
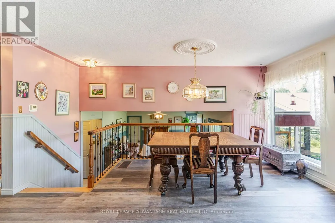
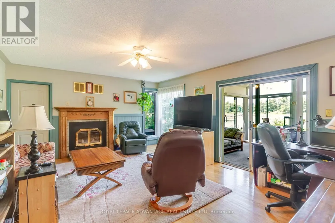
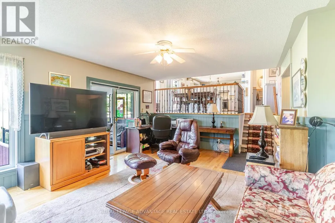
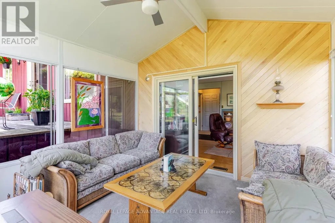
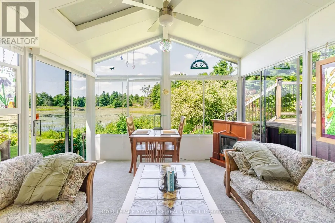
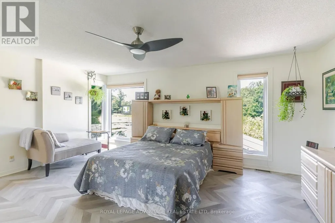
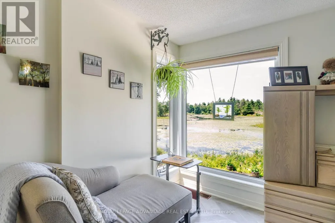
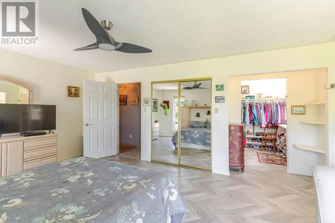
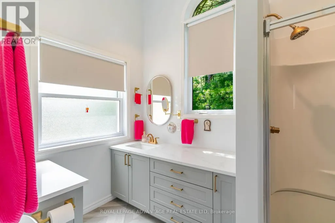
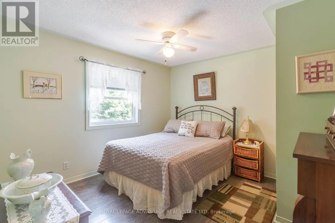
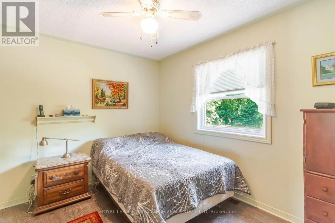
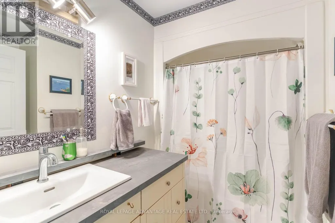
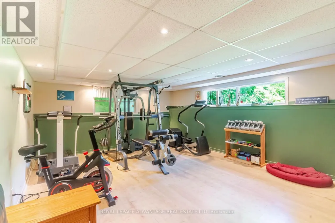
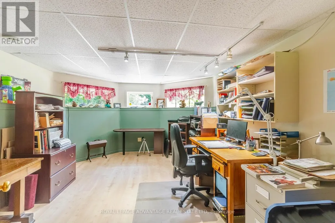
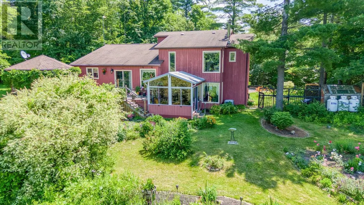
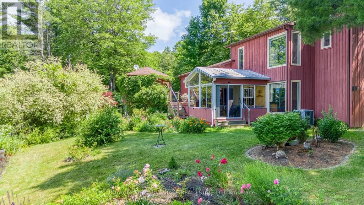
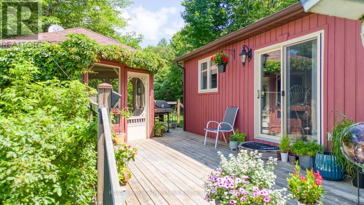
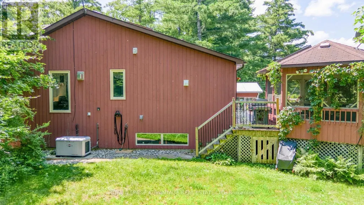
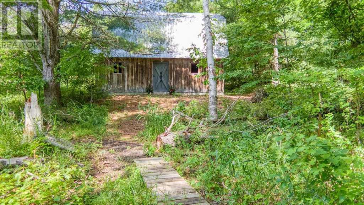
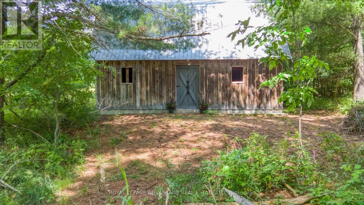
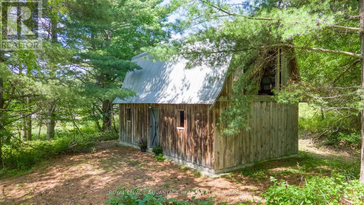
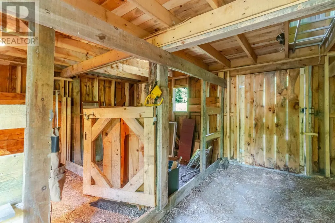
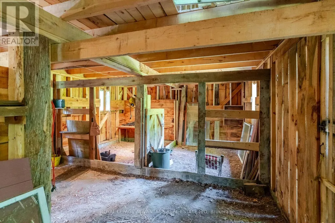
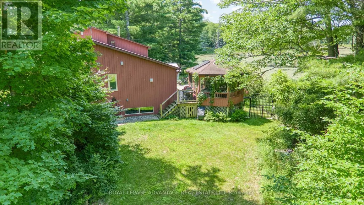
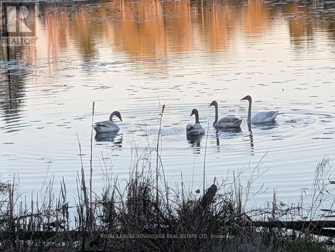
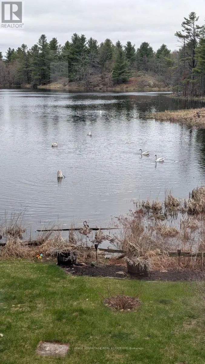
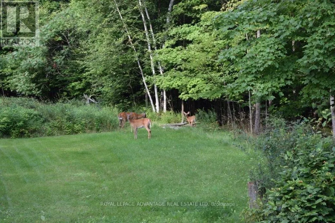
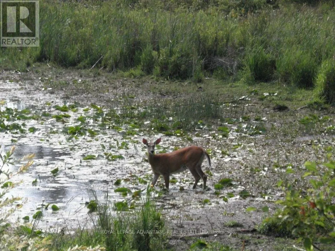
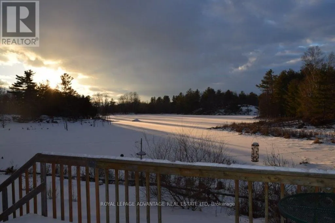
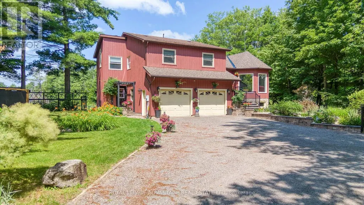
Prepare to have your heart captured by this private, serenely tranquil property wonderfully set-back from a freshly paved county road - Beautifully framed by towering mature trees on breathtaking 4+ acre lot less than 15 mins from Heritage Perth + close by Murphy's Point Provincial Park for swimming, hiking + cross-country skiing + Otty, Adams + Long Lakes among many in the area - As you make your way up the tree-lined driveway, you will immediately feel the stress of everyday life disappear + know you have arrived home - Immaculate, move-in ready home welcomes you to this special property + has been maintained by the current owners with supreme love, care + attention to every detail, pride of ownership is evident both inside + out - As you enter the home, you are welcomed into a comforting great room w/cathedral ceilings, warming propane stove + a bank of windows through which to view your world - Updated kitchen w/breakfast bar + island + convenient pantry w/laundry, leading to family room w/office space + showpiece 3+ season sunroom tailormade for peaceful contemplation + spectacular views of the back property + pond - 3 bedrooms on the 2nd level highlighted by larger primary bedroom retreat w/upgraded 3pc ensuite, expanded W/I closet + gorgeous views of the backyard - Lower level w/workout area, office/hobby room, ready-made workshop + significant storage space - Idyllic, exquisitely landscaped gardens complement the entire backyard includes a multi-purpose 17x30 barn to use as you desire -Significant upgrades + improvements throughout (list on file), a bucolic setting featuring a vast array of birds + wildlife will appeal to discriminating privacy seekers looking to "escape the city" yet be so close to Heritage Perth - Prepare to immerse yourself within this one-of-a-kind property to fully appreciate its unique, singular characteristics throughout every changing season - Please call to book your showing + let's start creating memories today to last a lifetim (id:7434)
General Features
| Features | Sump Pump |
|---|---|
| Easement | Environment protected, None |
| Property Type | Single Family |
| Zoning Description | Rural + EP |
| CommunityName | 904 - Bathurst/Burgess & Sherbrooke (North Burgess) Twp |
| Building Amenities | Fireplace(s) |
| Building Appliances | Garage door opener remote(s), Water Heater - Tankless, Water Treatment |
| Building Cooling Type | Central air conditioning |
| Location Description | Cross Streets: Elm Grove Road. ** Directions: From Perth: Take Rideau Ferry Rd to right on Elm Grove Rd to #1462 on your right (signed). |
| Parking Space Total | 8 |
| Foundation Type | Block |
| Building Type | House |
| Ownership Type | Freehold |
Interior Features
| Building Fireplace Present | True |
|---|---|
| Building Fireplace Total | 1 |
| Building Heating Type | Forced air |
| Building Heating Fuel | Propane, Wood |
| Basement Development | Partially finished |
| Basement Type | Full (Partially finished) |
| Construction Style Attachment | Detached |
| Living Area Range | 2000 |
| Bedrooms | 3 |
Exterior Features
| Water Front Name | Pond on the Hill |
|---|---|
| Water Front Type | Waterfront |
| ViewType | Direct Water View |
| Sewer | Septic System |
| Exterior Finish | Wood |
Room Details
| Room | Dimensions | Level | Flooring | Details |
|---|---|---|---|---|
| Bathroom | 2.32 m x 2.41 m | Upper Level | 2.41 m | |
| Bedroom 2 | 3.5 m x 3.59 m | Upper Level | 3.59 m | |
| Bedroom 3 | 3.23 m x 3.63 m | Upper Level | 3.63 m | |
| Dining room | 3.69 m x 4.27 m | Main level | 4.27 m | |
| Family room | 4.11 m x 5.58 m | Lower level | 5.58 m | |
| Great room | 5.21 m x 6.71 m | Main level | 6.71 m | |
| Kitchen | 3.84 m x 4.72 m | Main level | 4.72 m | |
| Mud room | 2.04 m x 3.44 m | Lower level | 3.44 m | |
| Office | 4.02 m x 5.27 m | Basement | 5.27 m | |
| Other | 2.17 m x 2.87 m | Upper Level | 2.87 m | |
| Pantry | 2.17 m x 3.38 m | Main level | 3.38 m | |
| Primary Bedroom | 4.97 m x 5.21 m | Upper Level | 5.21 m | |
| Recreational, Games room | 4.79 m x 6.25 m | Basement | 6.25 m | |
| Sunroom | 3.66 m x 3.72 m | Lower level | 3.72 m | |
| Workshop | 3.41 m x 4.97 m | Basement | 4.97 m |
Amenities
- Views
- New Construction
- Adult 55+
- Lease To Own
- No Strata Fees
- Furnished
- Primary On Main
- Air Conditioning
- Seller Finance
- Green
- Fixer Upper
- Horse
- Golf
- Fireplace
- Deck
- Garage
- Basement
- Pool

Property vs Single Family Average in K7H 3C7
Price
In The Neighbourhood
Waterfront
Tay Valley
$ 1,650,000
- Type
- Single Family
- Rooms
- 2 Beds + 2.5 Baths
INNOVATION REALTY LTD.
Primary On Main
Tay Valley
$ 1,259,000
- Type
- Single Family
- Rooms
- 4 Beds + 1.5 Baths
COLDWELL BANKER FIRST OTTAWA REALTY
Waterfront
Tay Valley
$ 765,000
- Type
- Single Family
- Rooms
- 3 Beds + 2 Baths
COLDWELL BANKER SETTLEMENT REALTY
Open House
Tay Valley
$ 549,000
- Type
- Single Family
- Rooms
- 2 Beds + 1 Baths
COLDWELL BANKER SETTLEMENT REALTY
Primary On Main
Tay Valley
$ 1,499,000
- Type
- Single Family
- Rooms
- 5 Beds + 5.5 Baths
COLDWELL BANKER FIRST OTTAWA REALTY
Primary On Main
Tay Valley
$ 639,900
- Type
- Single Family
- Rooms
- 2 Beds + 2 Baths
AVENUE NORTH REALTY INC.
Waterfront
Tay Valley
$ 1,599,000
- Type
- Single Family
- Rooms
- 5 Beds + 2 Baths
REALTY EXECUTIVES REAL ESTATE LTD
Waterfront
Tay Valley
$ 1,999,900
- Type
- Single Family
- Rooms
- 4 Beds + 3 Baths
RE/MAX HALLMARK FIRST GROUP REALTY LTD. , BROKERAGE
Waterfront
Tay Valley
$ 779,000
- Type
- Single Family
- Rooms
- 3 Beds + 1 Baths
COLDWELL BANKER SETTLEMENT REALTY

 Data provided by the Ontario Regional Technology & Information Systems. The information is deemed reliable, but is not guaranteed. Not intended to solicit buyers or sellers, landlords or tenants currently under contract.
The trademarks REALTOR®, REALTORS® and the REALTOR® logo are controlled by The Canadian Real Estate Association (CREA) and identify real estate professionals who are members of CREA. The trademarks MLS®, Multiple Listing Service® and the associated logos are owned
Data provided by the Ontario Regional Technology & Information Systems. The information is deemed reliable, but is not guaranteed. Not intended to solicit buyers or sellers, landlords or tenants currently under contract.
The trademarks REALTOR®, REALTORS® and the REALTOR® logo are controlled by The Canadian Real Estate Association (CREA) and identify real estate professionals who are members of CREA. The trademarks MLS®, Multiple Listing Service® and the associated logos are owned