
Waterfront
Address
120 Black Lake Route 1, Tay Valley, ON
Price
$ 1,999,900
Property Attributes
- ID#X13488370
- TypeSingle Family
- Listing Status Active
- MunicipalityTay Valley
- CityTay Valley
- Area904 - Bathurst/Burgess & Sherbrooke (North Burgess) Twp
- Neighbourhood904 - Bathurst/Burgess & Sherbrooke (North Burgess) Twp
- Postal CodeK7H 3C5
- Style
- Price$ 1,999,900
- Bedrooms2+2
- Bathrooms3
- Half Bathrooms0
Data Source:
Canadian Real Estate Association (CREA)
Property Description
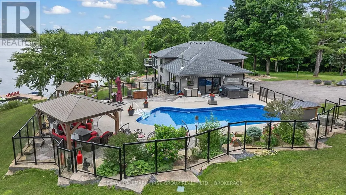
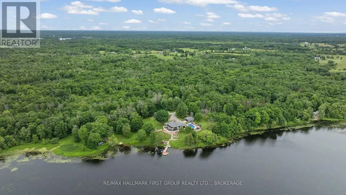
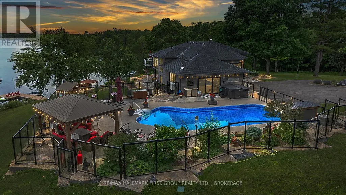
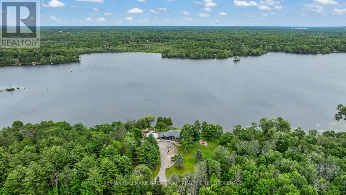
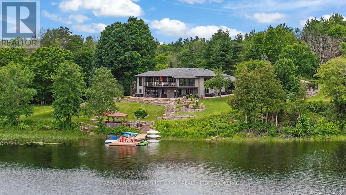
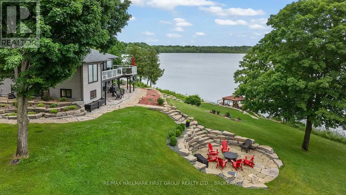
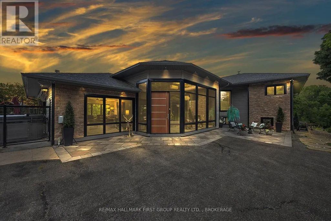
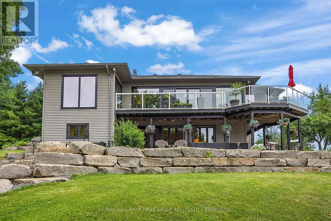
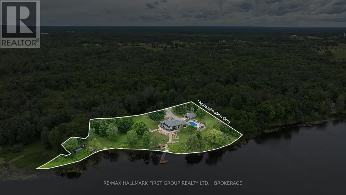
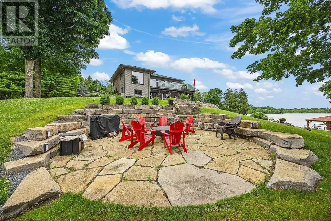
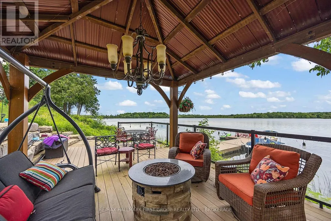
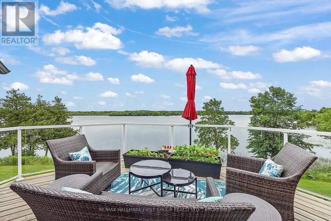
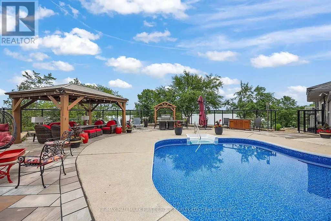
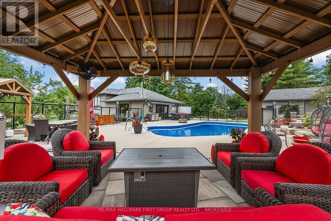
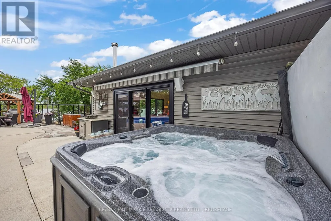
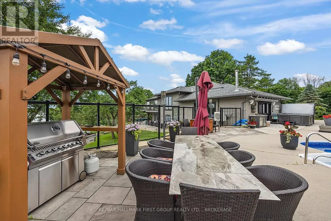
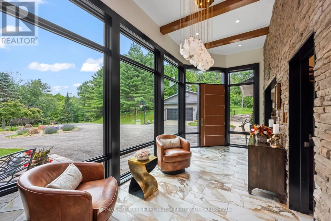
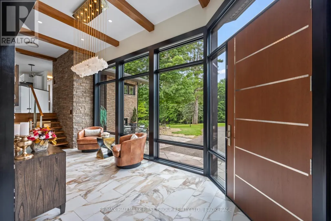
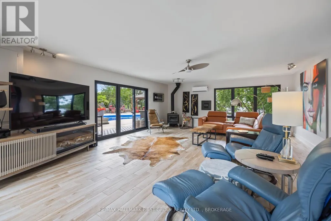
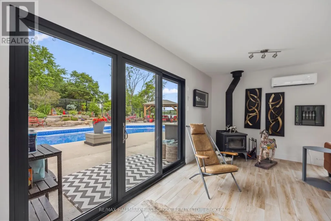
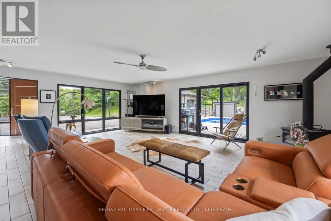
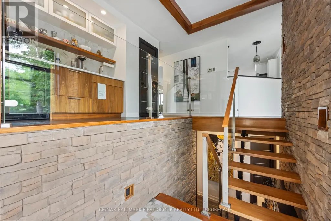
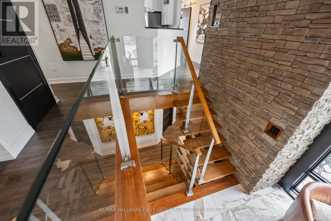
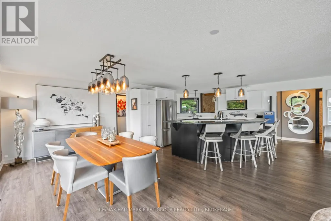
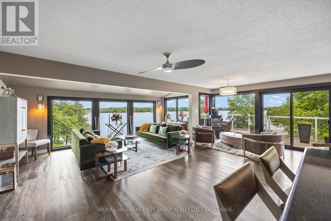
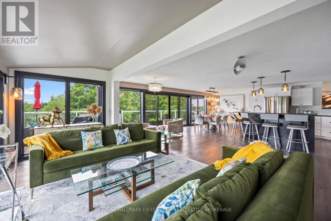
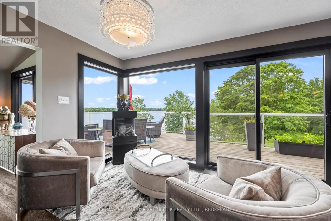
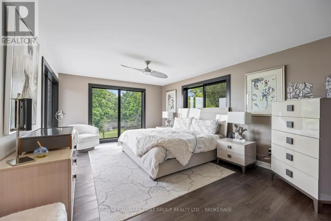
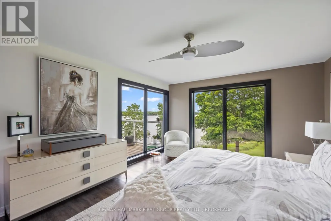
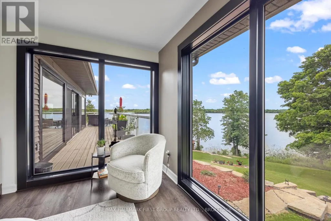
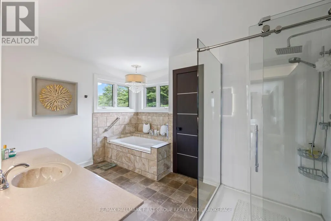
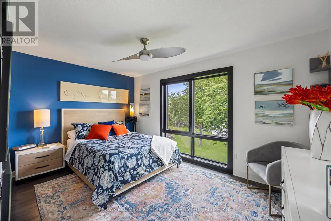
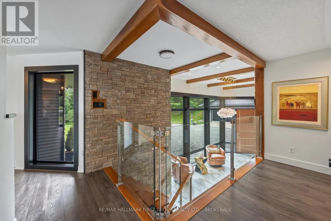
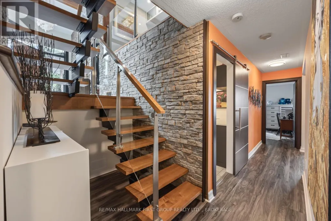
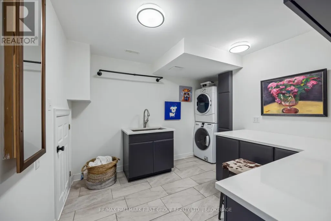
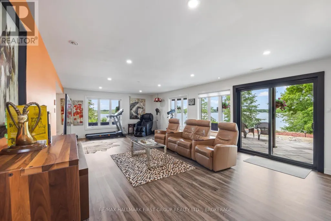
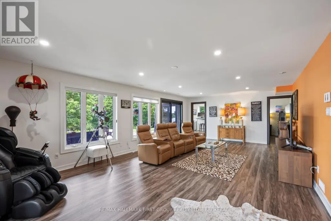
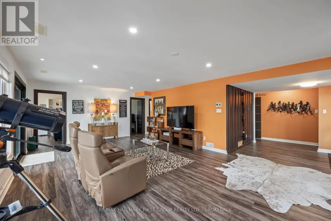
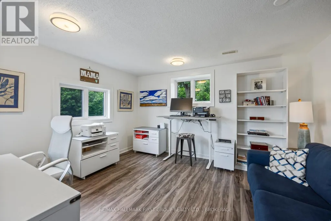
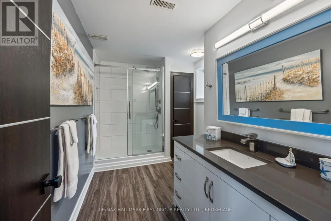
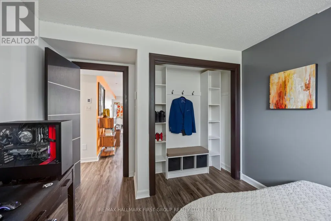
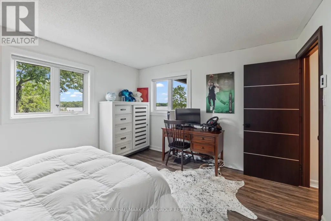
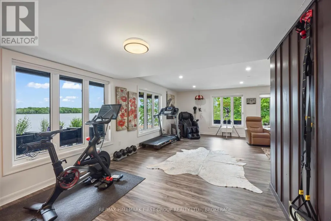
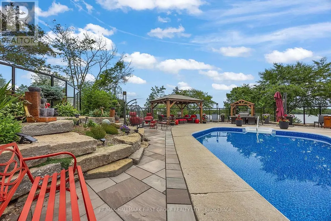
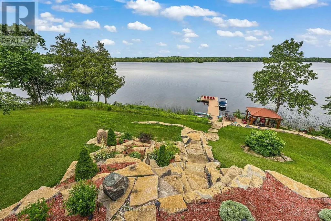
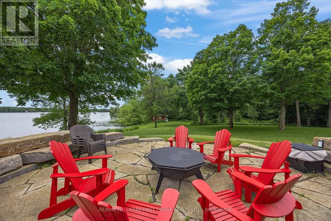
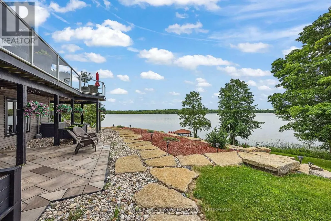
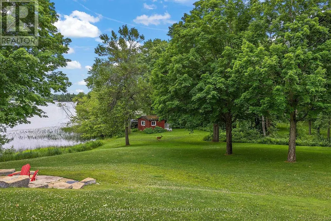
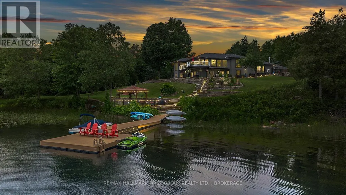
Welcome to "Casa Pinot," a breathtakingly reimagined waterfront estate nestled on Black Lake, showcasing 377 feet of pristine shoreline and 2.5 acres of professionally landscaped privacy. This custom-designed and extensively renovated home offers nearly 4,000 sq ft of luxurious living space across multiple levels, blending timeless design with exceptional functionality. Step into a dramatic entry leading to a great room with soaring ceilings, heated flooring, and a striking floating staircase, all framed by expansive windows that flood the space with natural light. The open-concept kitchen is a perfect balance of style and performance, flowing effortlessly into spacious dining and living areas with beautiful panoramic lake views. Walkout to the patio overlooking a private resort-style setting. Outdoors, enjoy a heated inground pool, hot tub, firepit lounge, and a charming lakeside bunkie for guests or quiet retreat. Expansive windows in the family room overlook the landscaped pool area with extensive patio and seating areas. The main-level primary suite offers a spa-inspired ensuite with a soaking tub and walk-in closet. A second bedroom and full bath accommodate guests in comfort. The bright, walk-out lower level includes two additional bedrooms, full bath, home office, gym area, family room, and large laundry space. An oversized garage/workshop provides ample storage. Whether you're a full-time resident, seasonal owner, or remote professional seeking sanctuary with style, this home offers the flexibility and infrastructure to support your lifestyle goals. With over $1.4 million in renovations you can only appreciate the beauty in person. Located minutes from Perth, yet worlds away-this is the legacy estate you've been waiting for. (id:7434)
General Features
| Features | Cul-de-sac, Irregular lot size, Rolling, Lighting |
|---|---|
| Easement | Unknown |
| Community Features | School Bus |
| Property Type | Single Family |
| Zoning Description | Residential |
| CommunityName | 904 - Bathurst/Burgess & Sherbrooke (North Burgess) Twp |
| Building Age | 31 to 50 years |
| Building Amenities | Fireplace(s) |
| Building Appliances | Hot Tub, Garage door opener remote(s), Central Vacuum, Water Heater, Water purifier, Water softener, Dishwasher, Dryer, Furniture, Garage door opener, Microwave, Stove, Washer, Refrigerator |
| Building Cooling Type | Central air conditioning, Air exchanger |
| Location Description | Cross Streets: Powers Road and Black Lake Route 1. ** Directions: Narrows Lock Rd. (#14) to Powers Rd., left onto Black Lake Route 1, follow to the end. |
| Parking Space Total | 8 |
| Foundation Type | Poured Concrete |
| Building Type | House |
| Ownership Type | Freehold |
Interior Features
| Building Fireplace Present | True |
|---|---|
| Building Fireplace Total | 1 |
| Building Heating Type | Forced air |
| Building Heating Fuel | Propane |
| Basement Development | Finished |
| Basement Type | Full (Finished) |
| Construction Style Attachment | Detached |
| Living Area Range | 3500 |
| Bedrooms | 2+2 |
Exterior Features
| Pool Type | Inground pool |
|---|---|
| Structure | Deck, Patio(s) |
| Water Front Name | Black Lake |
| Water Front Type | Waterfront on lake |
| ViewType | Lake view, Direct Water View |
| Landscape Features | Landscaped, Lawn sprinkler |
| Sewer | Septic System |
| Exterior Finish | Stone, Vinyl siding |
Room Details
| Room | Dimensions | Level | Flooring | Details |
|---|---|---|---|---|
| Bathroom | 2.68 m x 3.59 m | Lower level | 3.59 m | |
| Bedroom | 3.13 m x 3.84 m | Lower level | 3.84 m | |
| Dining room | 3.07 m x 4.9 m | Second level | 4.9 m | |
| Family room | 7.16 m x 8.5 m | Lower level | 8.5 m | |
| Foyer | 6.03 m x 2.56 m | Main level | 2.56 m | |
| Great room | 8.32 m x 7.55 m | Main level | 7.55 m | |
| Kitchen | 4.05 m x 3.84 m | Second level | 3.84 m | |
| Laundry room | 3.1 m x 3.74 m | Lower level | 3.74 m | |
| Living room | 7.22 m x 5.54 m | Second level | 5.54 m | |
| Office | 3.99 m x 3.84 m | Lower level | 3.84 m | |
| Other | 2.16 m x 3.62 m | Main level | 3.62 m | |
| Primary Bedroom | 5.33 m x 3.93 m | Second level | 3.93 m |
Amenities
- Views
- New Construction
- Adult 55+
- Lease To Own
- No Strata Fees
- Furnished
- Primary On Main
- Air Conditioning
- Seller Finance
- Green
- Fixer Upper
- Horse
- Golf
- Fireplace
- Deck
- Garage
- Basement
- Pool

Property vs Single Family Average in K7H 3C5
Price
In The Neighbourhood
Waterfront
Tay Valley
$ 1,650,000
- Type
- Single Family
- Rooms
- 2 Beds + 2.5 Baths
INNOVATION REALTY LTD.
Open House
Tay Valley
$ 699,000
- Type
- Single Family
- Rooms
- 3 Beds + 2 Baths
CENTURY 21 SYNERGY REALTY INC.
Primary On Main
Tay Valley
$ 1,259,000
- Type
- Single Family
- Rooms
- 4 Beds + 1.5 Baths
COLDWELL BANKER FIRST OTTAWA REALTY
Waterfront
Tay Valley
$ 765,000
- Type
- Single Family
- Rooms
- 3 Beds + 2 Baths
COLDWELL BANKER SETTLEMENT REALTY
Open House
Tay Valley
$ 549,000
- Type
- Single Family
- Rooms
- 2 Beds + 1 Baths
COLDWELL BANKER SETTLEMENT REALTY
Primary On Main
Tay Valley
$ 1,499,000
- Type
- Single Family
- Rooms
- 5 Beds + 5.5 Baths
COLDWELL BANKER FIRST OTTAWA REALTY
Primary On Main
Tay Valley
$ 639,900
- Type
- Single Family
- Rooms
- 2 Beds + 2 Baths
AVENUE NORTH REALTY INC.
Waterfront
Tay Valley
$ 819,900
- Type
- Single Family
- Rooms
- 3 Beds + 2.5 Baths
ROYAL LEPAGE ADVANTAGE REAL ESTATE LTD
Waterfront
Tay Valley
$ 1,599,000
- Type
- Single Family
- Rooms
- 5 Beds + 2 Baths
REALTY EXECUTIVES REAL ESTATE LTD
Waterfront
Tay Valley
$ 779,000
- Type
- Single Family
- Rooms
- 3 Beds + 1 Baths
COLDWELL BANKER SETTLEMENT REALTY

 Data provided by the Ontario Regional Technology & Information Systems. The information is deemed reliable, but is not guaranteed. Not intended to solicit buyers or sellers, landlords or tenants currently under contract.
The trademarks REALTOR®, REALTORS® and the REALTOR® logo are controlled by The Canadian Real Estate Association (CREA) and identify real estate professionals who are members of CREA. The trademarks MLS®, Multiple Listing Service® and the associated logos are owned
Data provided by the Ontario Regional Technology & Information Systems. The information is deemed reliable, but is not guaranteed. Not intended to solicit buyers or sellers, landlords or tenants currently under contract.
The trademarks REALTOR®, REALTORS® and the REALTOR® logo are controlled by The Canadian Real Estate Association (CREA) and identify real estate professionals who are members of CREA. The trademarks MLS®, Multiple Listing Service® and the associated logos are owned