
Waterfront - Golf Course
Address
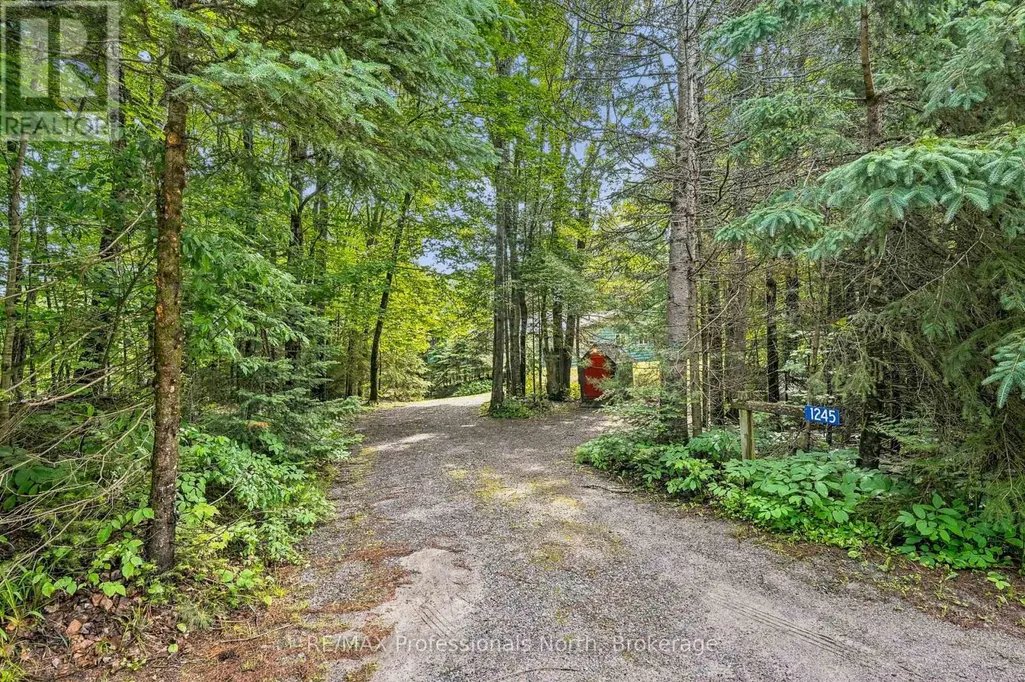
1245 Sherwood Forest Road, Bracebridge (Oakley), ON
Price
$ 729,000
Property Attributes
- ID#X13484372
- TypeSingle Family
- Listing Status Active
- MunicipalityBracebridge (Oakley)
- CityBracebridge (Oakley)
- AreaOakley
- NeighbourhoodOakley
- Postal CodeP1L 1X3
- StyleBungalow
- Price$ 729,000
- Bedrooms3
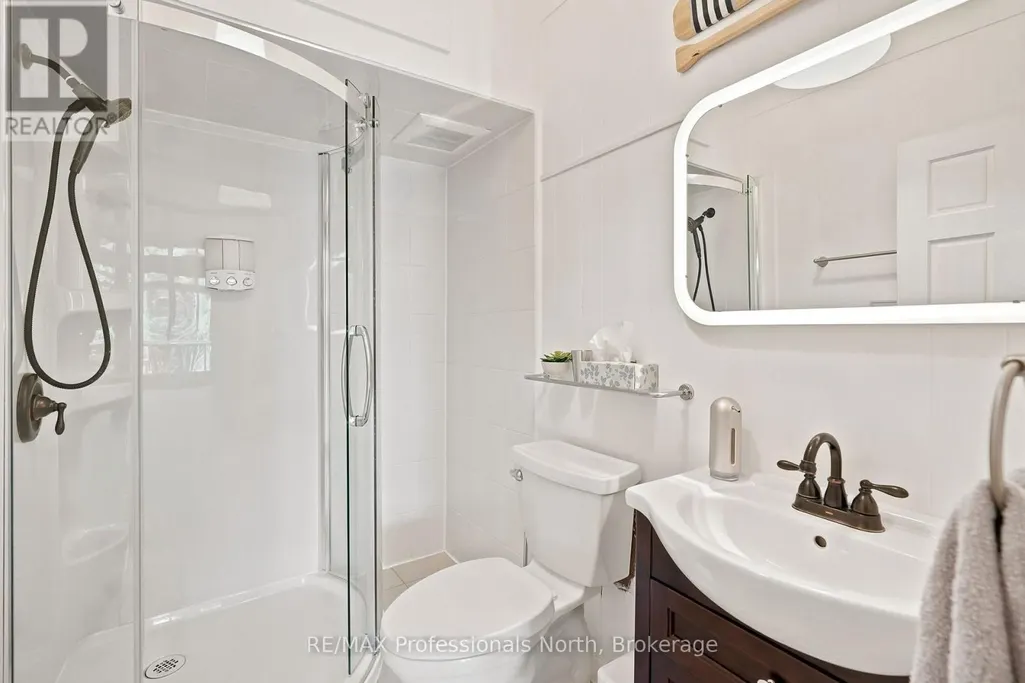
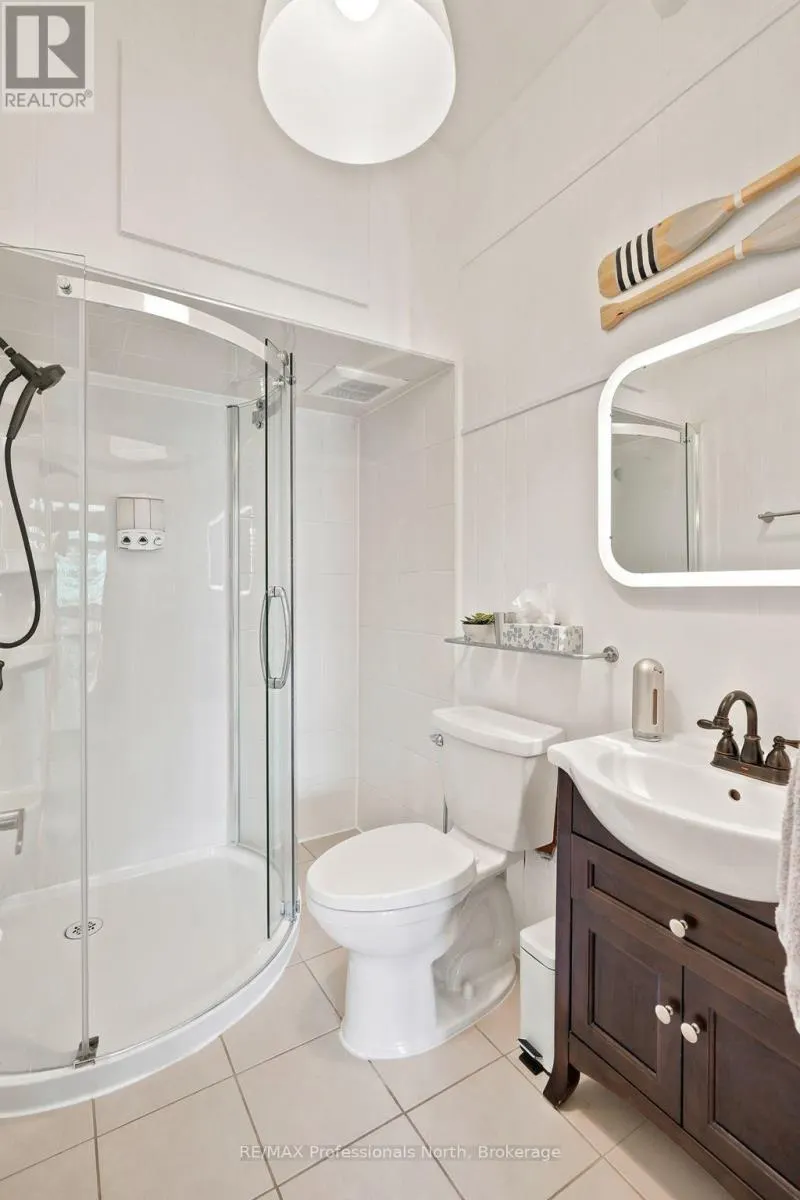
- Bathrooms1
- Half Bathrooms0
Data Source:
Canadian Real Estate Association (CREA)
Property Description
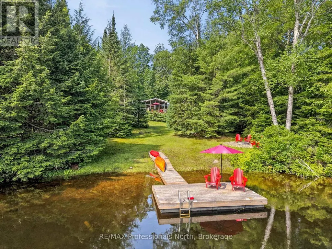
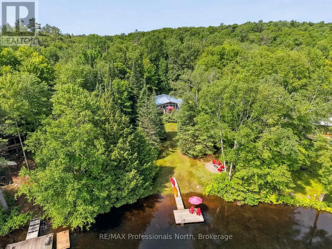
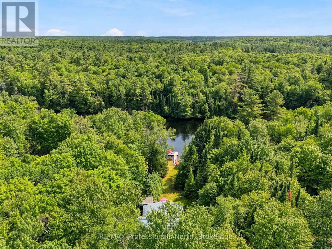
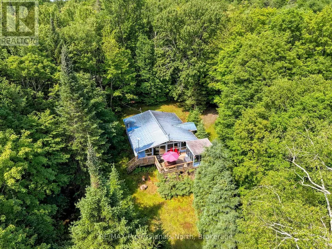
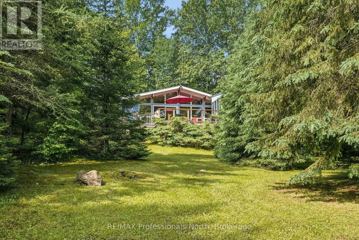
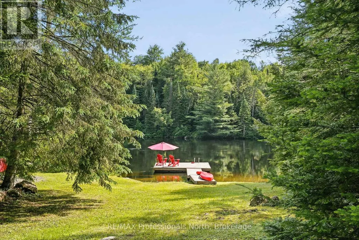
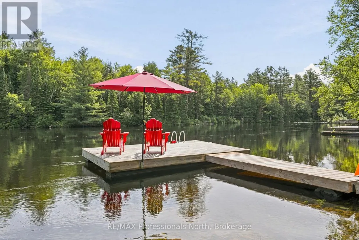
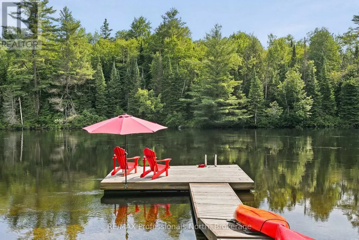
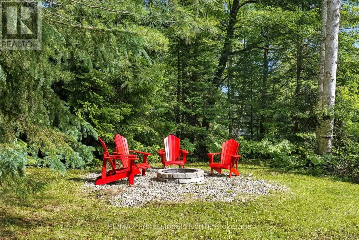
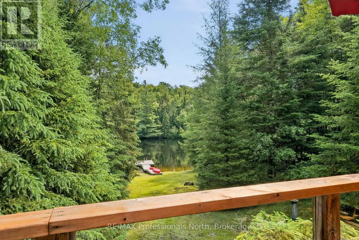
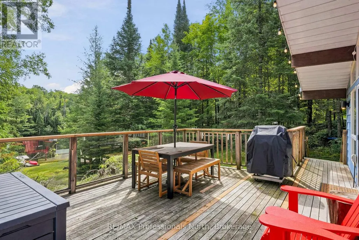
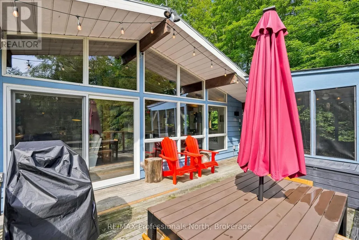
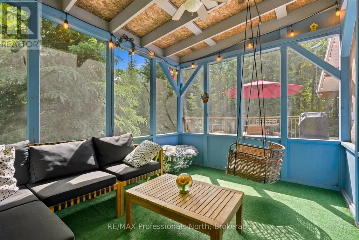
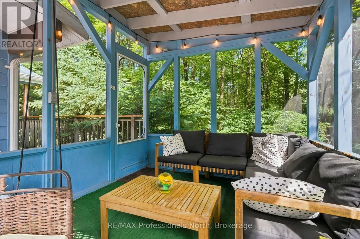
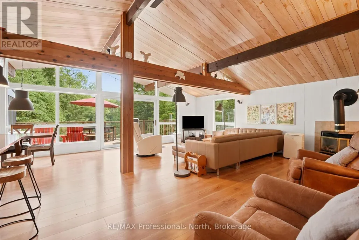
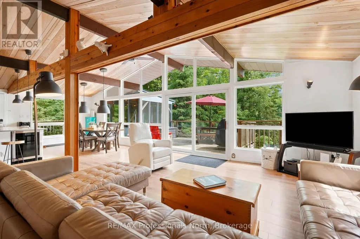

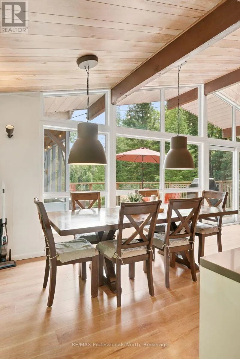
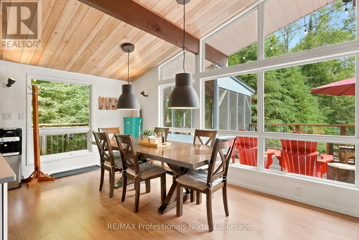
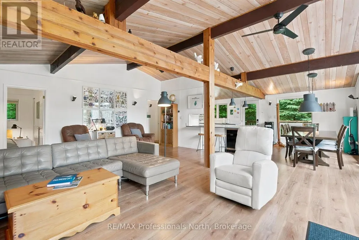
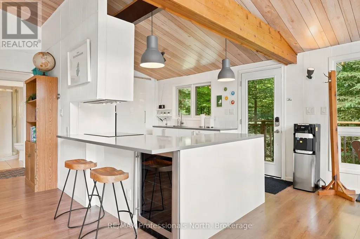
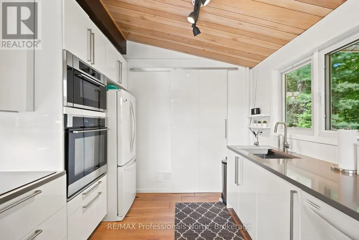
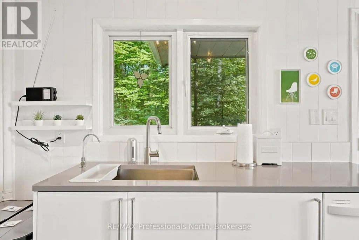
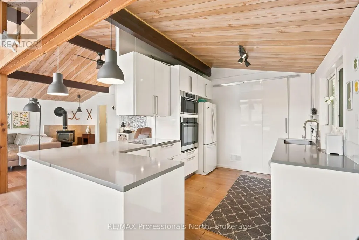
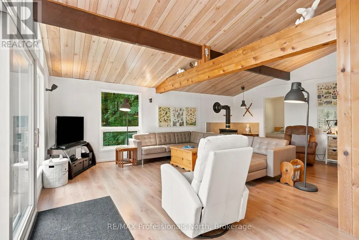
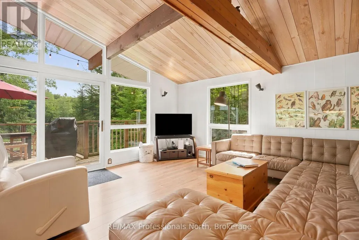
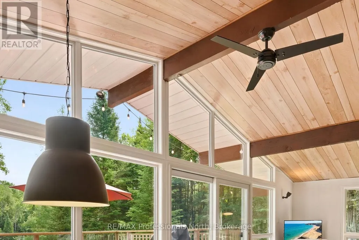
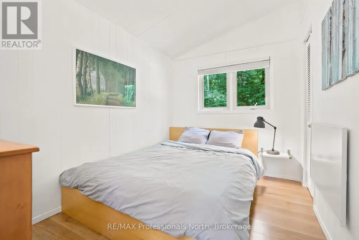
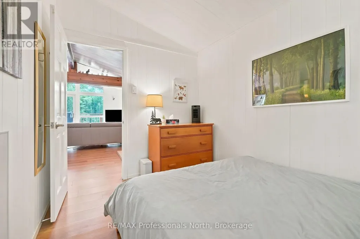
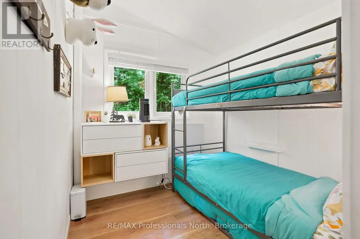
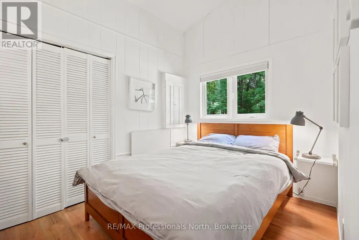
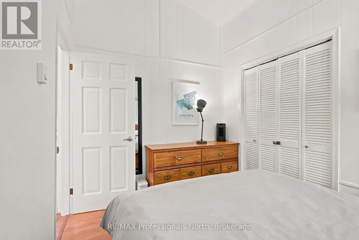
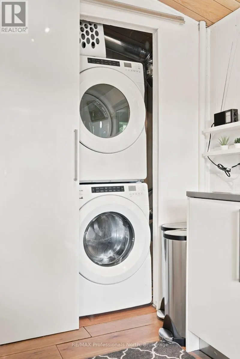
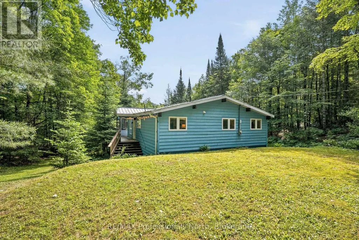
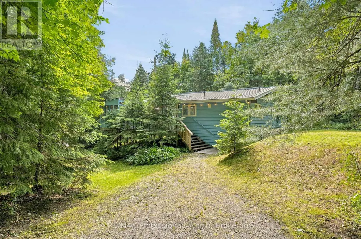
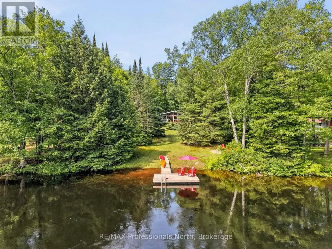
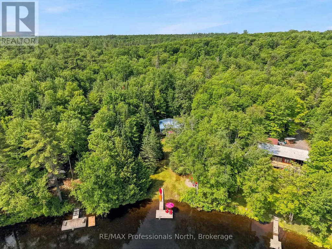
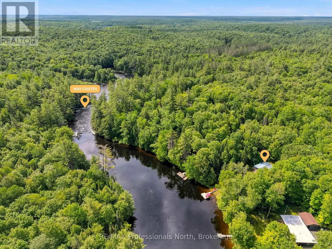
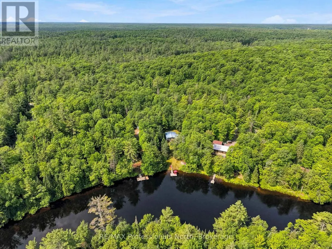
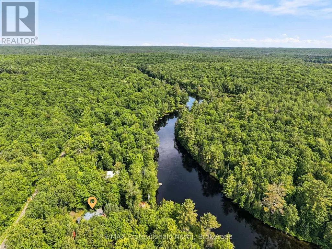
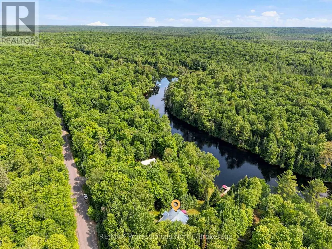
Nestled along the Muskoka River just outside the charming town of Bracebridge, Ontario, this adorable 3-bedroom, 1-bathroom cottage offers the perfect blend of Muskoka charm and modern comfort. With 115 feet of beautiful riverfront, there is something for everyone on the water, from a gentle entry perfect for the little ones to deeper water off the end of the dock for swimming and relaxing. The oversized dock provides plenty of room for a sitting area right at the river's edge, making it the ideal spot to unwind and take it all in. Step inside to a bright and airy open concept interior featuring vaulted ceilings with wood beams and a stunning all glass wall that frames the river and floods the space with natural light. The remodelled kitchen and upgraded utilities ensure this cottage is completely turnkey, while the generous lawn space and private dock set the scene for unforgettable weekends on the water. Designed for year round enjoyment, the property is just as inviting in winter, with nearby cross country and downhill skiing waiting to be explored. When you are not using it yourself, the cottage has excellent short term rental potential, and remote monitoring capabilities give you complete peace of mind no matter where life takes you. A true four season Muskoka cottage that is ready to enjoy from day one. (id:7434)
General Features
| Features | Cul-de-sac, Wooded area, Sloping, Dry, Carpet Free |
|---|---|
| Easement | Unknown |
| Community Features | Fishing, School Bus |
| Property Type | Single Family |
| CommunityName | Oakley |
| Amenities | Golf Nearby, Hospital |
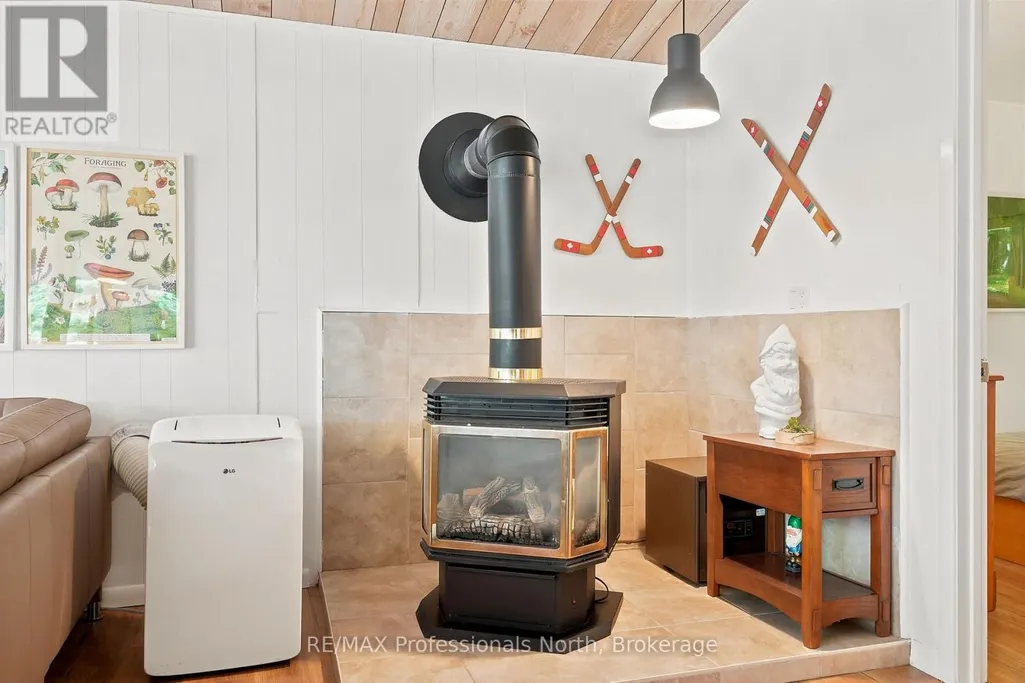
| Building Amenities | Fireplace(s), Separate Heating Controls |
| Building Appliances | Furniture |
| Building Architectural Style | Bungalow |
| Building Cooling Type | Wall unit |
| Location Description | Cross Streets: Fraserburg & Sherwood forest. ** Directions: Fraserburg Road, Right onto Sherwood Forest Rd, SOP. |
| Parking Space Total | 5 |
| Foundation Type | Wood/Piers, Concrete |
| Building Type | House |
| Ownership Type | Freehold |
| Building.StoriesTotal | 1 |
Interior Features
| Building Fireplace Present | True |
|---|---|
| Building Fireplace Total | 1 |
| Building Heating Type | Other |
| Building Heating Fuel | Electric, Propane |
| Basement Type | None |
| Construction Style Attachment | Detached |
| Living Area Range | 1100 |
| Bedrooms | 3 |
Exterior Features
| Structure | Deck, Dock |
|---|---|
| Water Front Name | Muskoka River |
| Water Front Type | Waterfront on river |
| ViewType | River view, Direct Water View |
| Land Amenities | Golf Nearby, Hospital |
| Landscape Features | Landscaped |
| Sewer | Septic System |
| Exterior Finish | Wood |
Room Details
| Room | Dimensions | Level | Flooring | Details |
|---|---|---|---|---|
| Bathroom | 2.21 m x 1.66 m | Main level | 1.66 m | |
| Bedroom | 3.17 m x 2.23 m | Main level | 2.23 m | |
| Bedroom 2 | 3.17 m x 2.34 m | Main level | 2.34 m | |
| Bedroom 3 | 3.17 m x 2.46 m | Main level | 2.46 m | |
| Dining room | 2.74 m x 2.67 m | Main level | 2.67 m | |
| Kitchen | 3.69 m x 2.67 m | Main level | 2.67 m | |
| Living room | 6.43 m x 6.35 m | Main level | 6.35 m |
Amenities
- Views
- New Construction
- Adult 55+
- Lease To Own
- No Strata Fees
- Furnished
- Primary On Main
- Air Conditioning
- Seller Finance
- Green
- Fixer Upper
- Horse
- Golf
- Fireplace
- Deck
- Garage
- Basement
- Pool

Property vs Single Family Average in P1L 1X3
Price
In The Neighbourhood
Water Views
Bracebridge (Oakley)
$ 499,995
- Type
- Single Family
- Rooms
- 3 Beds + 1 Baths
EXIT REALTY HARE (PEEL)
Waterfront
Bracebridge (Oakley)
$ 1,699,000
- Type
- Single Family
- Rooms
- 3 Beds + 2 Baths
BOSLEY REAL ESTATE LTD.
Waterfront
Bracebridge (Oakley)
$ 699,900
- Type
- Single Family
- Rooms
- 2 Beds + 1 Baths
Peryle Keye Real Estate Brokerage
Waterfront
Bracebridge (Oakley)
$ 1,395,000
- Type
- Single Family
- Rooms
- 3 Beds + 1.5 Baths
HOMELIFE OPTIMUM REALTY
Waterfront
Bracebridge (Oakley)
$ 589,000
- Type
- Single Family
- Rooms
- 3 Beds + 1 Baths
MAIN STREET REALTY LTD.
Waterfront
Bracebridge (Oakley)
$ 605,000
- Type
- Single Family
- Rooms
- 2 Beds + 2 Baths
Royal LePage Lakes Of Muskoka Realty
Waterfront
Bracebridge (Oakley)
$ 699,900
- Type
- Single Family
- Rooms
- 3 Beds + 1 Baths
Peryle Keye Real Estate Brokerage
Primary On Main
Bracebridge (Oakley)
$ 725,000
- Type
- Single Family
- Rooms
- 3 Beds + 3 Baths
Royal LePage Lakes Of Muskoka Realty
Waterfront
Bracebridge (Oakley)
$ 889,000
- Type
- Single Family
- Rooms
- 5 Beds + 2 Baths
Royal LePage Lakes Of Muskoka Realty
Waterfront
Bracebridge (Oakley)
$ 3,000
- Type
- Single Family
- Rooms
- 2 Beds + 2 Baths
Royal LePage Lakes Of Muskoka Realty
Waterfront
Bracebridge (Oakley)
$ 868,888
- Type
- Single Family
- Rooms
- 4 Beds + 1 Baths
KELLER WILLIAMS REFERRED URBAN REALTY
Waterfront
Bracebridge (Oakley)
$ 1,495,000
- Type
- Single Family
- Rooms
- 4 Beds + 2 Baths
RE/MAX Professionals North
Waterfront
Bracebridge (Oakley)
$ 829,000
- Type
- Single Family
- Rooms
- 3 Beds + 1 Baths
RE/MAX Professionals North

 Data provided by the Ontario Regional Technology & Information Systems. The information is deemed reliable, but is not guaranteed. Not intended to solicit buyers or sellers, landlords or tenants currently under contract.
The trademarks REALTOR®, REALTORS® and the REALTOR® logo are controlled by The Canadian Real Estate Association (CREA) and identify real estate professionals who are members of CREA. The trademarks MLS®, Multiple Listing Service® and the associated logos are owned
Data provided by the Ontario Regional Technology & Information Systems. The information is deemed reliable, but is not guaranteed. Not intended to solicit buyers or sellers, landlords or tenants currently under contract.
The trademarks REALTOR®, REALTORS® and the REALTOR® logo are controlled by The Canadian Real Estate Association (CREA) and identify real estate professionals who are members of CREA. The trademarks MLS®, Multiple Listing Service® and the associated logos are owned