
Waterfront
Address
1133 Sherwood Forest Road, Bracebridge (Oakley), ON
Price
$ 375,000
Property Attributes
- ID#X13455194
- TypeSingle Family
- Listing Status Active
- MunicipalityBracebridge (Oakley)
- CityBracebridge (Oakley)
- AreaOakley
- NeighbourhoodOakley
- Postal CodeP1L 1X3
- StyleBungalow
- Price$ 375,000
- Bedrooms3
- Bathrooms1
- Half Bathrooms0
Data Source:
Canadian Real Estate Association (CREA)
Property Description
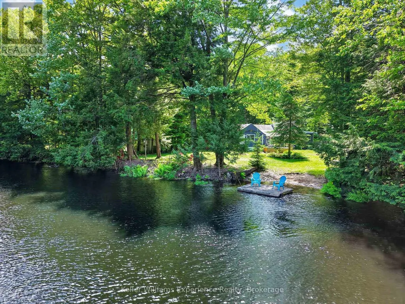
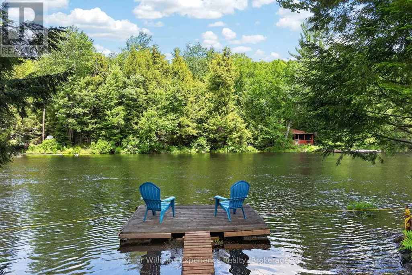
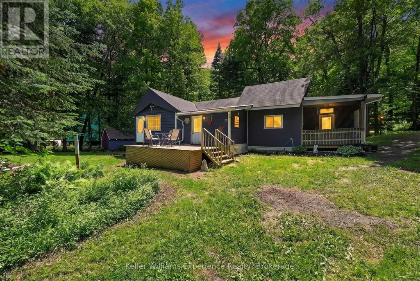
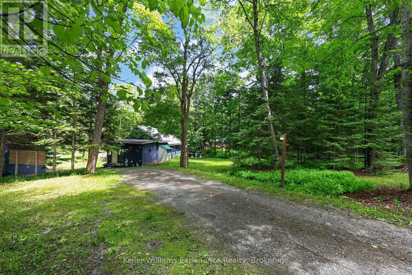
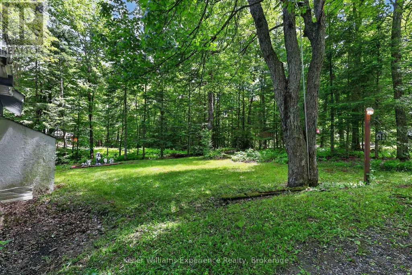
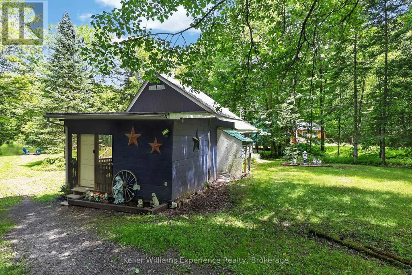
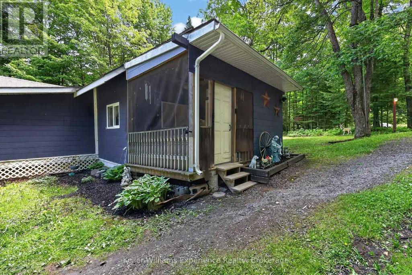
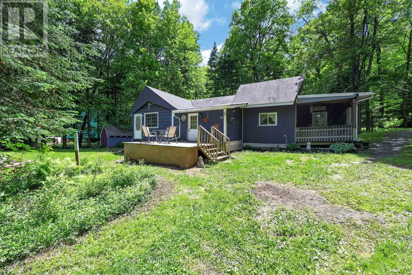
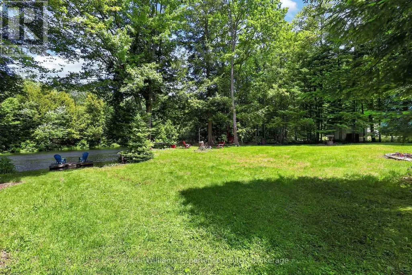
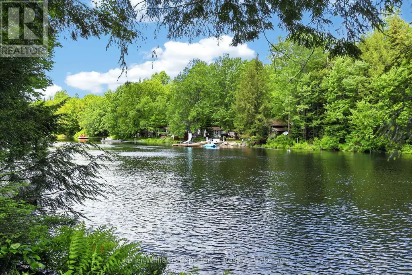
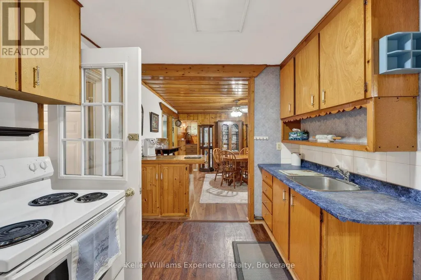
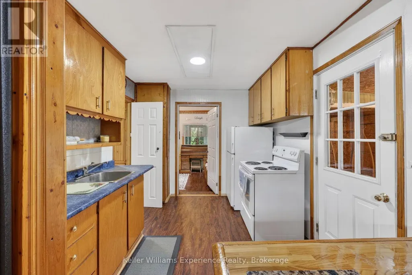
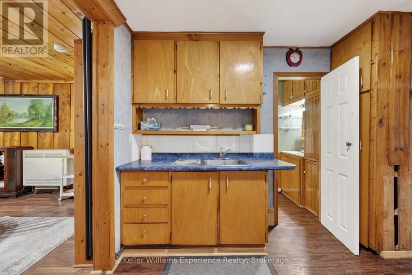
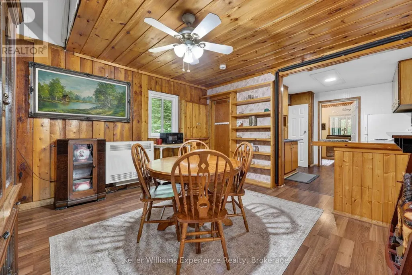
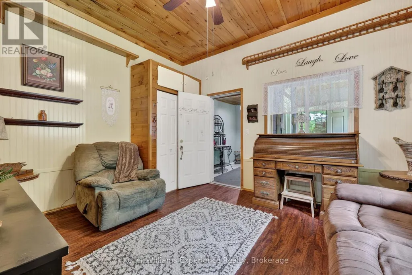
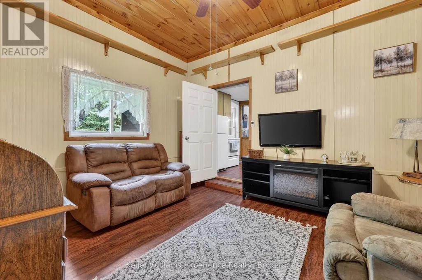
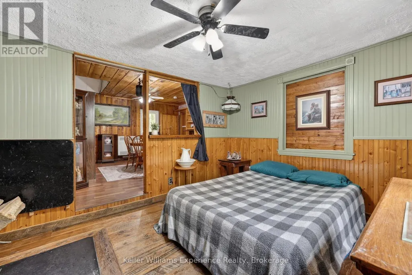
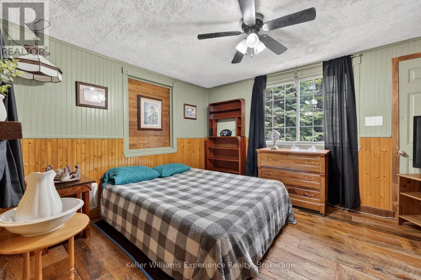
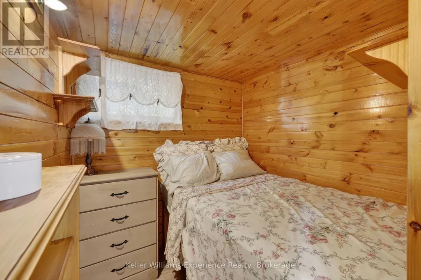
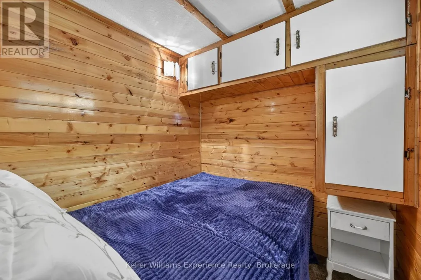
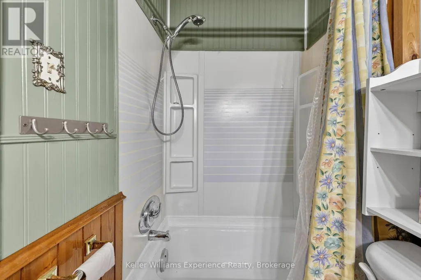
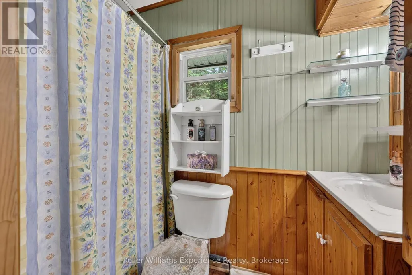
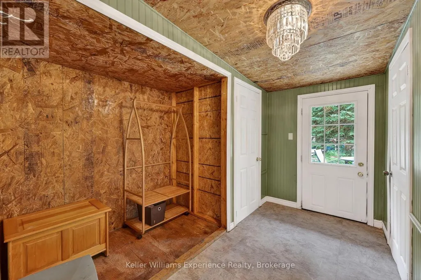
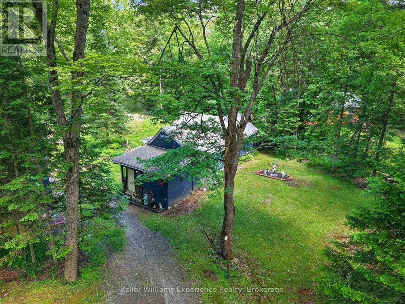
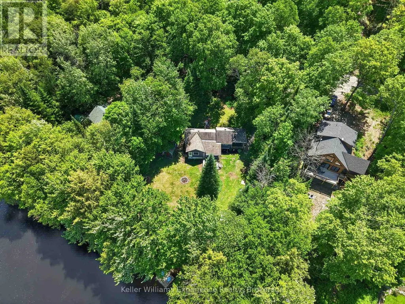
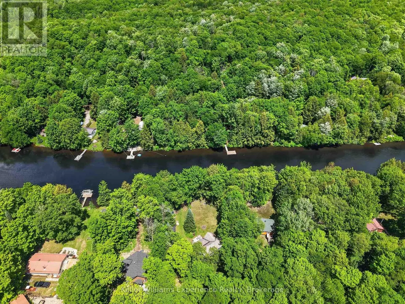
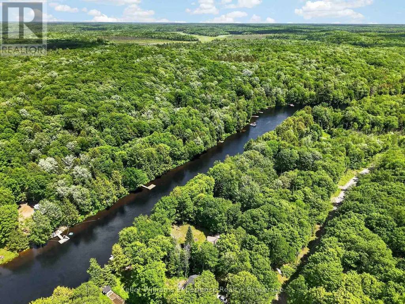
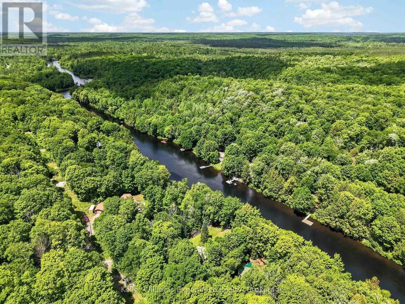
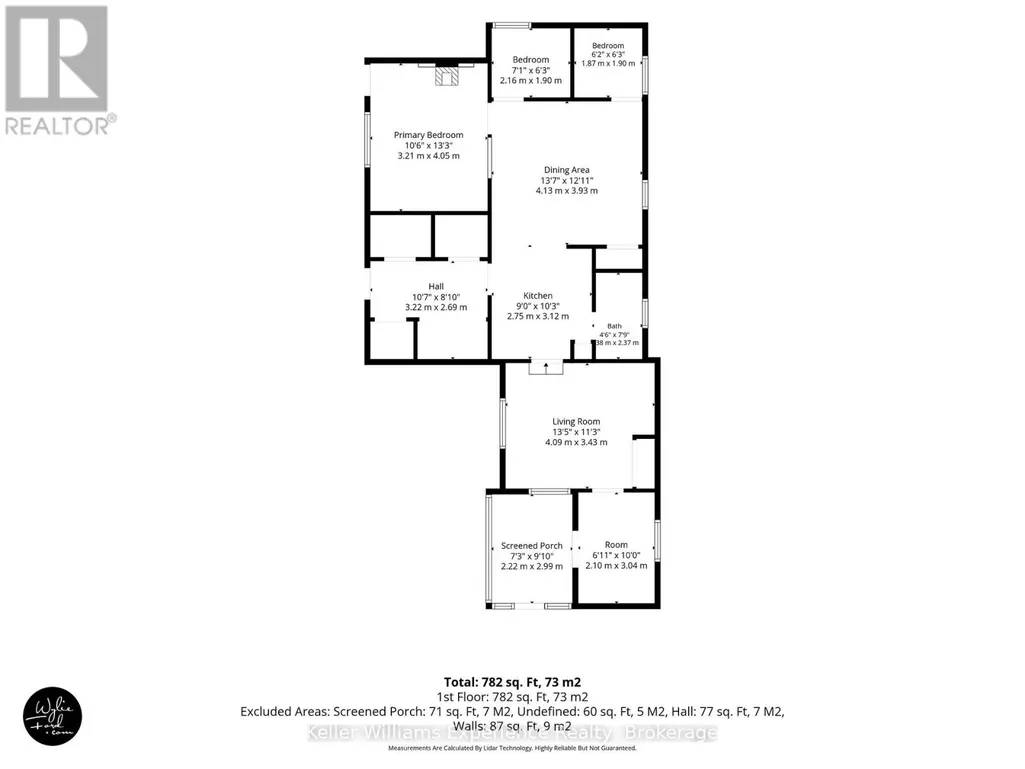
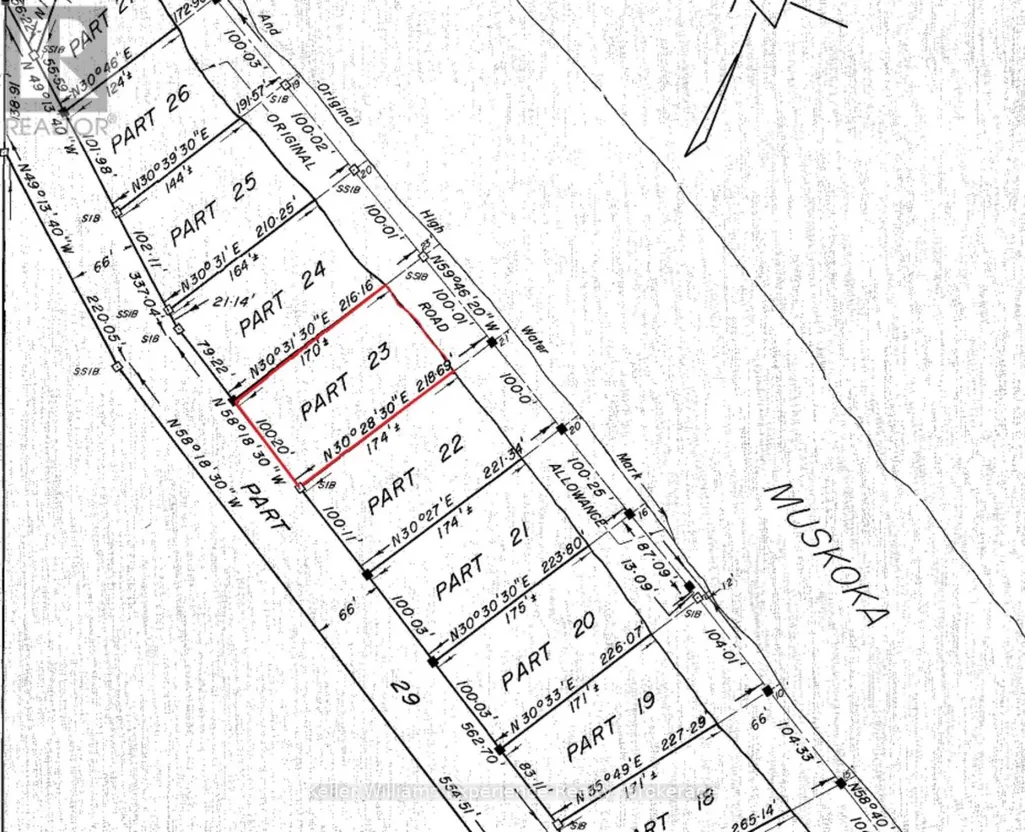
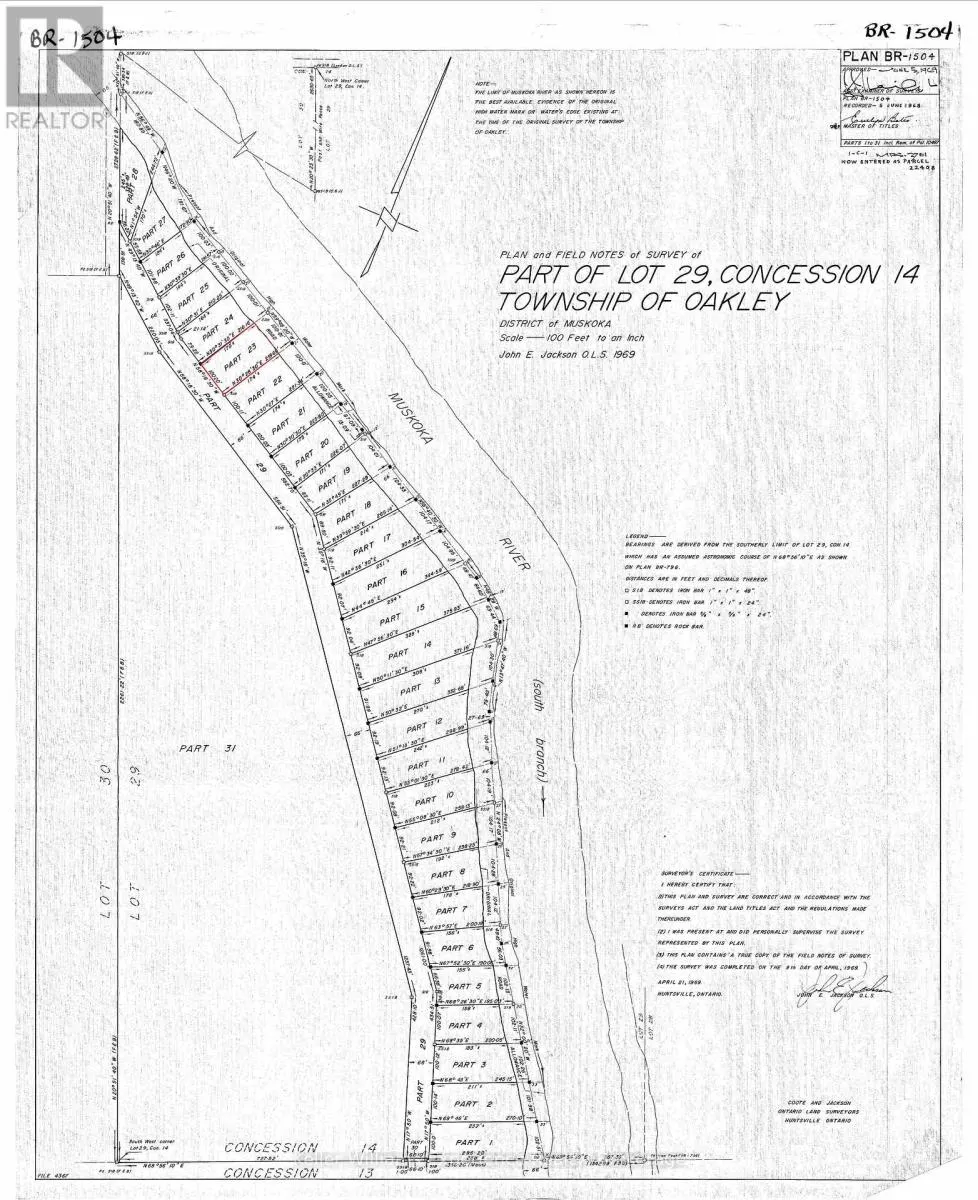
NEW PRICE!! --AFFORDABLE Waterfront Cottaging or Living on the MUSKOKA RIVER! **WATCH THE VIDEO This charming 4-season cottage or home is located just 20 minutes from downtown Bracebridge on Sherwood Forest Road, a fully year-round municipally maintained road. The area features a nice mix of modest to spectacular homes and cottages, making it a welcoming community for both full-time living and seasonal enjoyment. Offering excellent potential, this property can be personalized with your own updates and renovations. It features 3 bedrooms, 1 bathroom, a septic system, multiple sheds for storage, plenty of parking, and a beautiful level lawn leading down to the waterfront. Enjoy direct, private access to 100ft of frontage on the Muskoka River with a shallow entry area ideal for safe swimming, a floating dock, and fantastic opportunities for fishing, canoeing, kayaking, and relaxing by the water. Priced affordably, this is a rare chance to own Muskoka River waterfront.100ft x approx 170ft lot (id:7434)
General Features
| Easement | Flood Plain |
|---|---|
| Property Type | Single Family |
| Zoning Description | SR1 |
| CommunityName | Oakley |
| Building Appliances | Stove, Refrigerator |
| Building Architectural Style | Bungalow |
| Building Cooling Type | None |
| Location Description | Cross Streets: Sherwood Frst/Fraserburg Rd. ** Directions: From Bracebridge: Cedar Lane to Fraserburg Rd, to Sherwood Forest Rd, #1133. |
| Parking Space Total | 4 |
| Foundation Type | Wood/Piers |
| Building Type | House |
| Ownership Type | Freehold |
| Building.StoriesTotal | 1 |
Interior Features
| Building Fireplace Present | True |
|---|---|
| Building Fireplace Total | 1 |
| Building Heating Type | Other |
| Building Heating Fuel | Propane, Wood |
| Basement Type | None |
| Construction Style Attachment | Detached |
| Living Area Range | 700 |
| Bedrooms | 3 |
Exterior Features
| Structure | Dock |
|---|---|
| Water Front Name | Muskoka River |
| Water Front Type | Waterfront on river |
| ViewType | River view, View of water, Direct Water View |
| Sewer | Septic System |
| Exterior Finish | Wood |
Room Details
| Room | Dimensions | Level | Flooring | Details |
|---|---|---|---|---|
| Bathroom | 1.38 m x 2.37 m | Main level | 2.37 m | |
| Bedroom | 3.21 m x 4.05 m | Main level | 4.05 m | |
| Bedroom 2 | 2.16 m x 1.9 m | Main level | 1.9 m | |
| Bedroom 3 | 1.87 m x 1.9 m | Main level | 1.9 m | |
| Dining room | 4.13 m x 3.93 m | Main level | 3.93 m | |
| Kitchen | 2.75 m x 3.12 m | Main level | 3.12 m | |
| Living room | 4.09 m x 3.43 m | Main level | 3.43 m | |
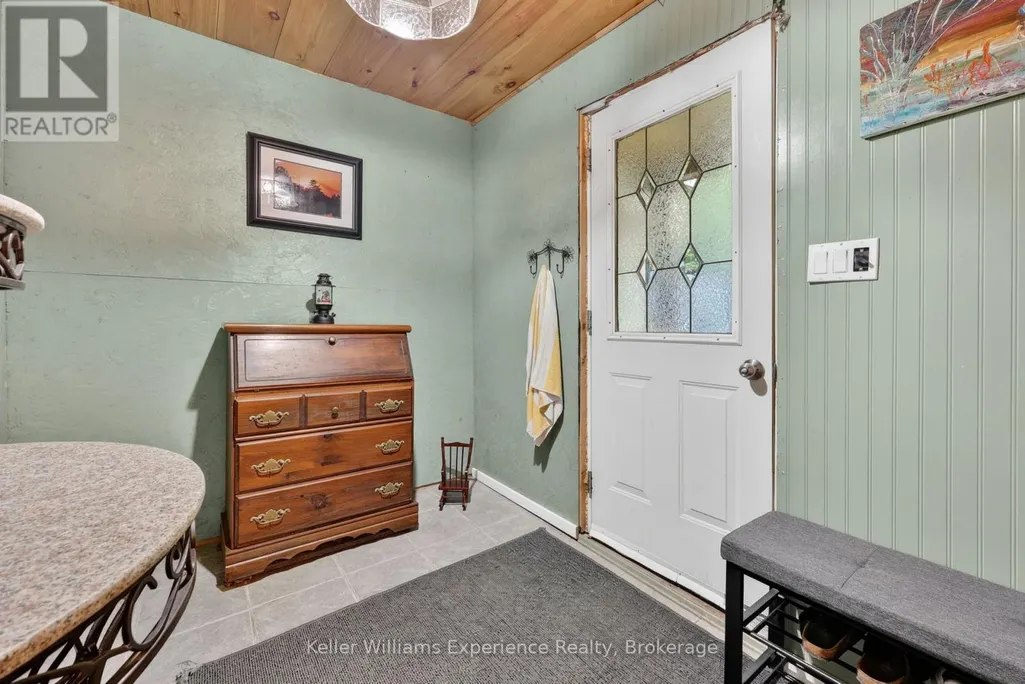
| Mud room | 2.1 m x 3.04 m | Main level | 3.04 m | |
| Other | 3.22 m x 2.69 m | Main level | 2.69 m |
Amenities
- Views
- New Construction
- Adult 55+
- Lease To Own
- No Strata Fees
- Furnished
- Primary On Main
- Air Conditioning
- Seller Finance
- Green
- Fixer Upper
- Horse
- Golf
- Fireplace
- Deck
- Garage
- Basement
- Pool

Property vs Single Family Average in P1L 1X3
Price
In The Neighbourhood
Water Views
Bracebridge (Oakley)
$ 499,995
- Type
- Single Family
- Rooms
- 3 Beds + 1 Baths
EXIT REALTY HARE (PEEL)
Waterfront
Bracebridge (Oakley)
$ 1,699,000
- Type
- Single Family
- Rooms
- 3 Beds + 2 Baths
BOSLEY REAL ESTATE LTD.
Waterfront
Bracebridge (Oakley)
$ 699,900
- Type
- Single Family
- Rooms
- 2 Beds + 1 Baths
Peryle Keye Real Estate Brokerage
Waterfront
Bracebridge (Oakley)
$ 1,395,000
- Type
- Single Family
- Rooms
- 3 Beds + 1.5 Baths
HOMELIFE OPTIMUM REALTY
Waterfront
Bracebridge (Oakley)
$ 589,000
- Type
- Single Family
- Rooms
- 3 Beds + 1 Baths
MAIN STREET REALTY LTD.
Waterfront
Bracebridge (Oakley)
$ 605,000
- Type
- Single Family
- Rooms
- 2 Beds + 2 Baths
Royal LePage Lakes Of Muskoka Realty
Waterfront
Bracebridge (Oakley)
$ 699,900
- Type
- Single Family
- Rooms
- 3 Beds + 1 Baths
Peryle Keye Real Estate Brokerage
Primary On Main
Bracebridge (Oakley)
$ 725,000
- Type
- Single Family
- Rooms
- 3 Beds + 3 Baths
Royal LePage Lakes Of Muskoka Realty
Waterfront
Bracebridge (Oakley)
$ 889,000
- Type
- Single Family
- Rooms
- 5 Beds + 2 Baths
Royal LePage Lakes Of Muskoka Realty
Waterfront
Bracebridge (Oakley)
$ 3,000
- Type
- Single Family
- Rooms
- 2 Beds + 2 Baths
Royal LePage Lakes Of Muskoka Realty
Waterfront
Bracebridge (Oakley)
$ 868,888
- Type
- Single Family
- Rooms
- 4 Beds + 1 Baths
KELLER WILLIAMS REFERRED URBAN REALTY
Waterfront
Bracebridge (Oakley)
$ 1,495,000
- Type
- Single Family
- Rooms
- 4 Beds + 2 Baths
RE/MAX Professionals North
Waterfront
Bracebridge (Oakley)
$ 829,000
- Type
- Single Family
- Rooms
- 3 Beds + 1 Baths
RE/MAX Professionals North
Waterfront
Bracebridge (Oakley)
$ 729,000
- Type
- Single Family
- Rooms
- 3 Beds + 1 Baths
RE/MAX Professionals North

 Data provided by the Ontario Regional Technology & Information Systems. The information is deemed reliable, but is not guaranteed. Not intended to solicit buyers or sellers, landlords or tenants currently under contract.
The trademarks REALTOR®, REALTORS® and the REALTOR® logo are controlled by The Canadian Real Estate Association (CREA) and identify real estate professionals who are members of CREA. The trademarks MLS®, Multiple Listing Service® and the associated logos are owned
Data provided by the Ontario Regional Technology & Information Systems. The information is deemed reliable, but is not guaranteed. Not intended to solicit buyers or sellers, landlords or tenants currently under contract.
The trademarks REALTOR®, REALTORS® and the REALTOR® logo are controlled by The Canadian Real Estate Association (CREA) and identify real estate professionals who are members of CREA. The trademarks MLS®, Multiple Listing Service® and the associated logos are owned