
Address
606 Rye Road, Parry Sound Remote Area (Lount), ON
Price
$ 499,000
Property Attributes
- ID#X13016620
- TypeSingle Family
- Listing Status Active
- MunicipalityParry Sound Remote Area (Lount)
- CityParry Sound Remote Area (Lount)
- AreaLount
- NeighbourhoodLount
- Postal CodeP0A 1X0
- StyleRaised bungalow
- Price$ 499,000
- Bedrooms2+1
- Bathrooms1
- Half Bathrooms1
Data Source:
Canadian Real Estate Association (CREA)
Property Description
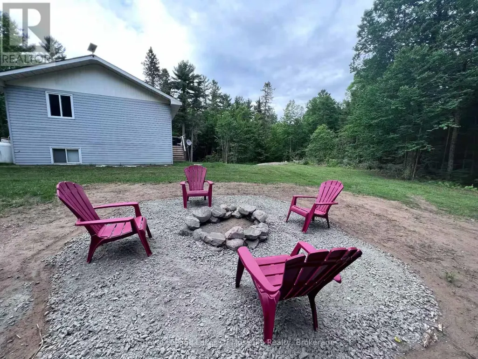
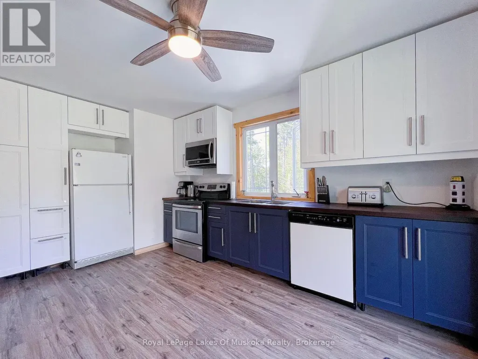
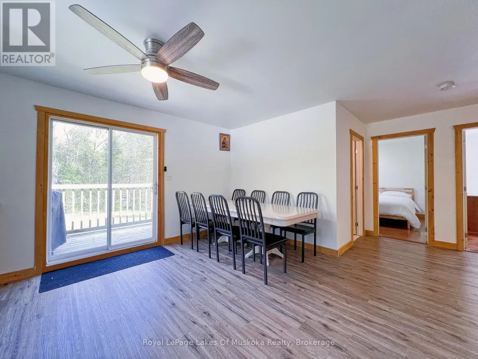
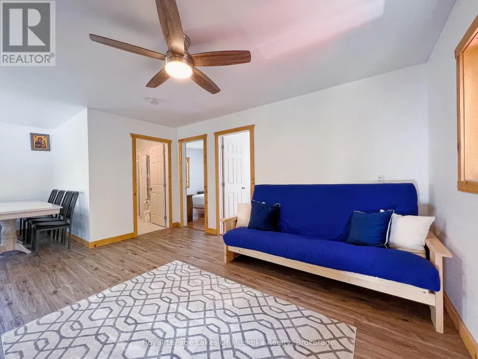
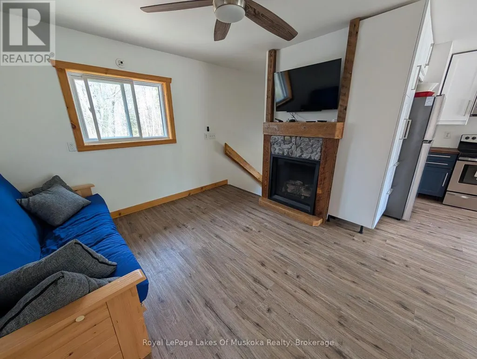
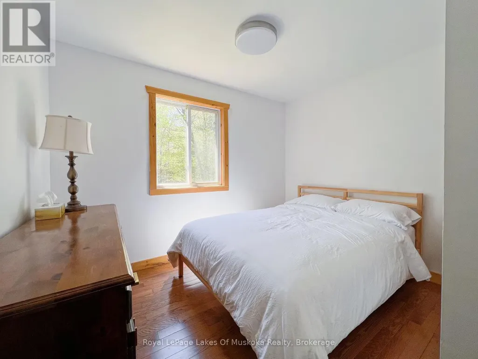
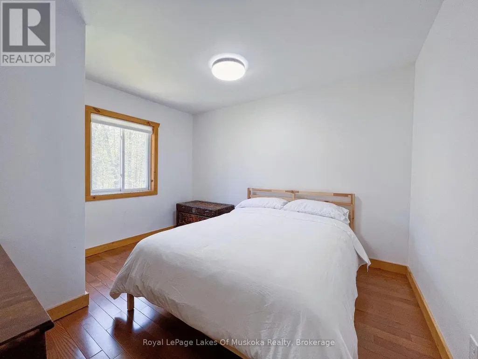
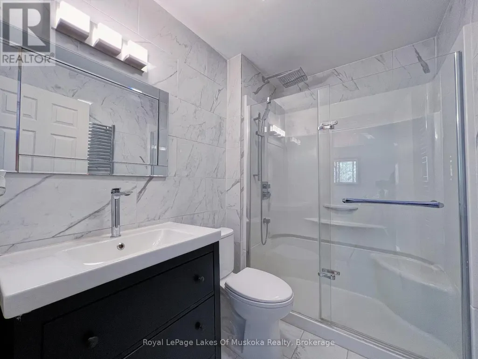
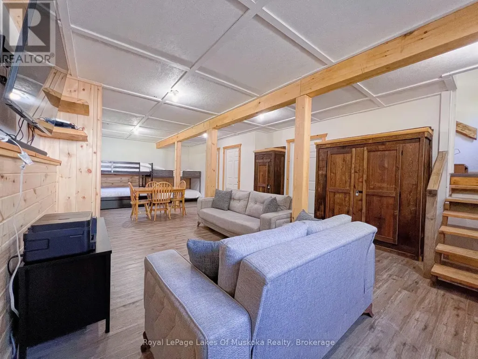
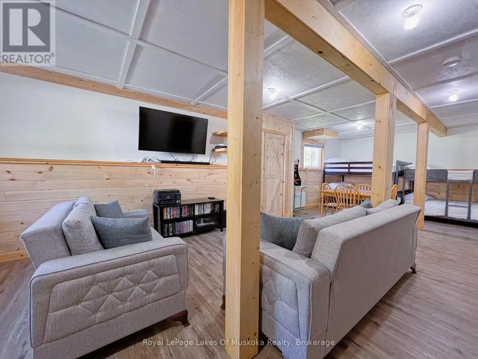
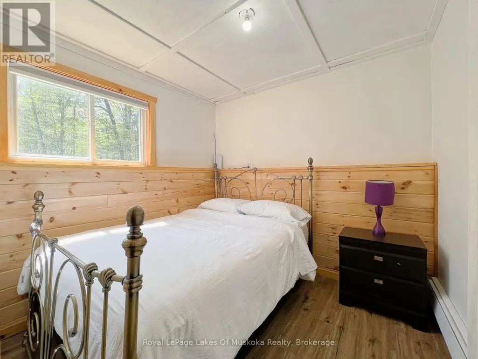
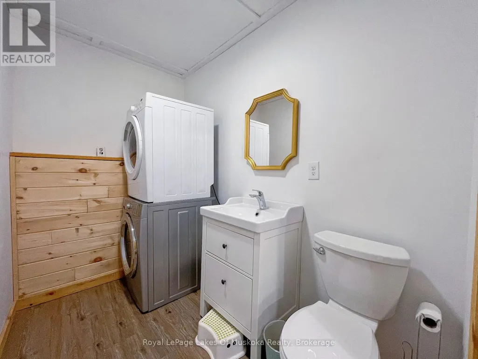

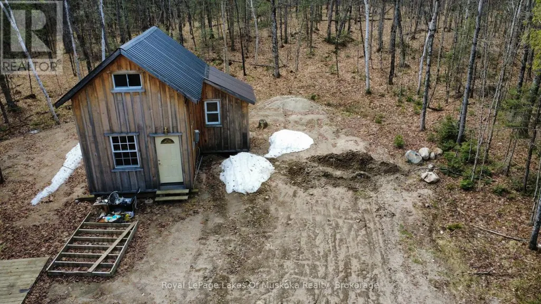
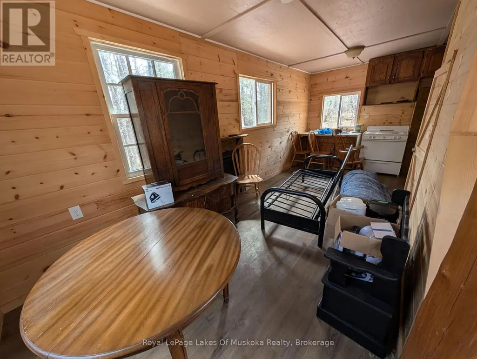
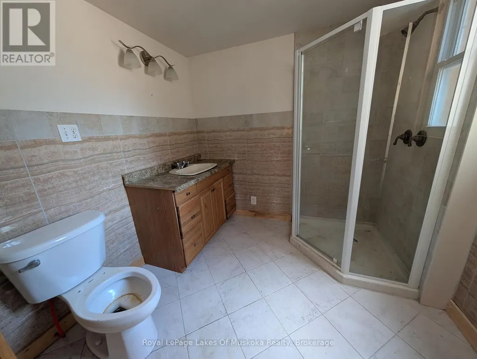
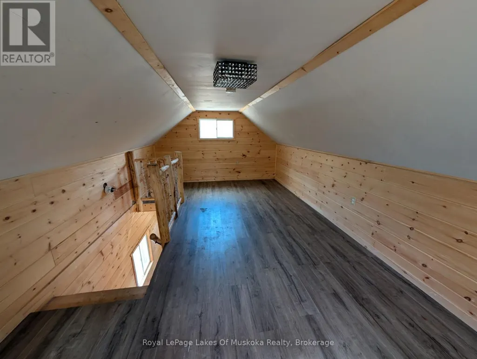
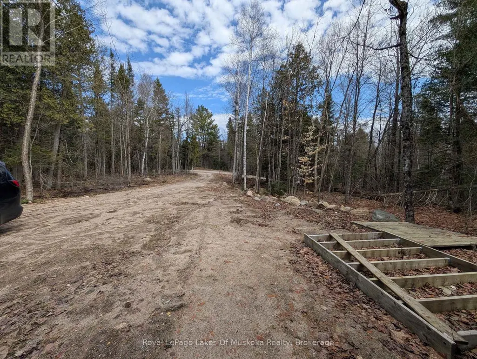
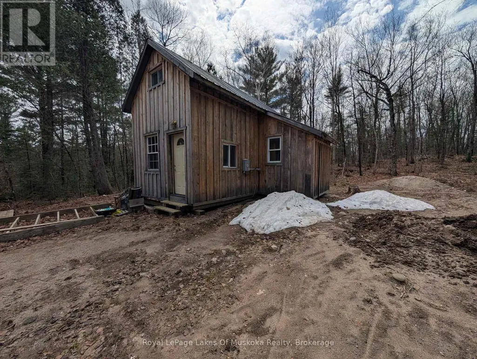
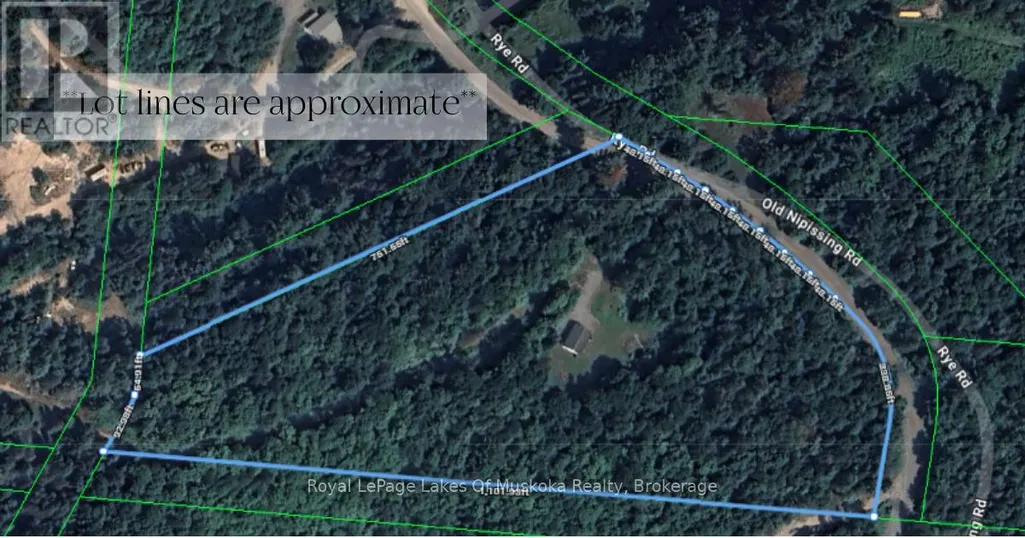
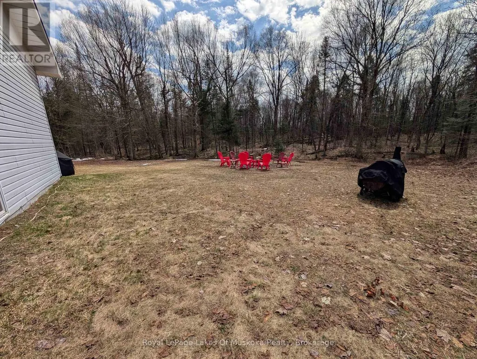
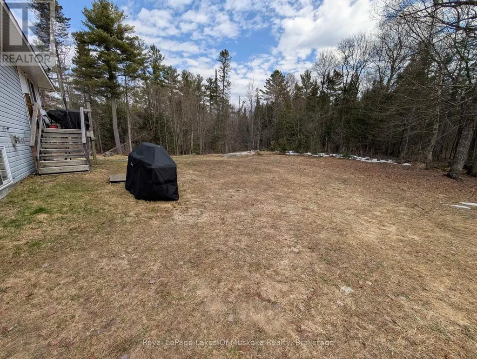
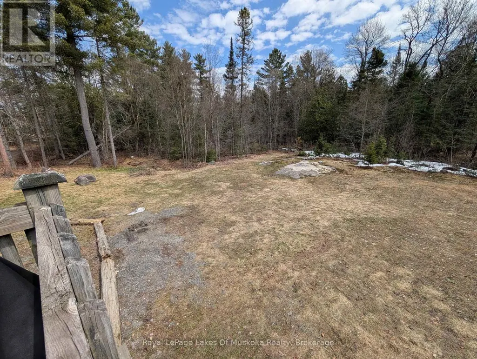
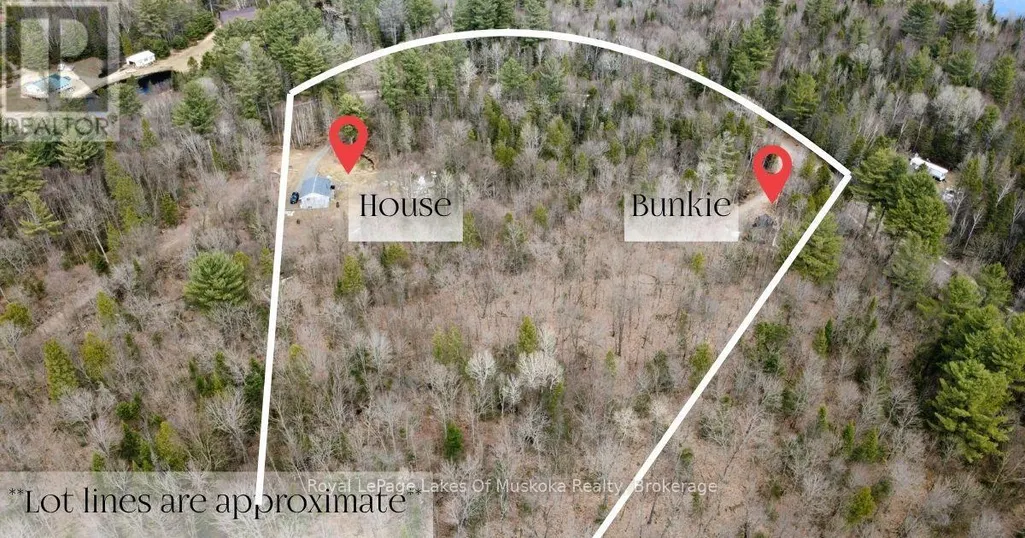
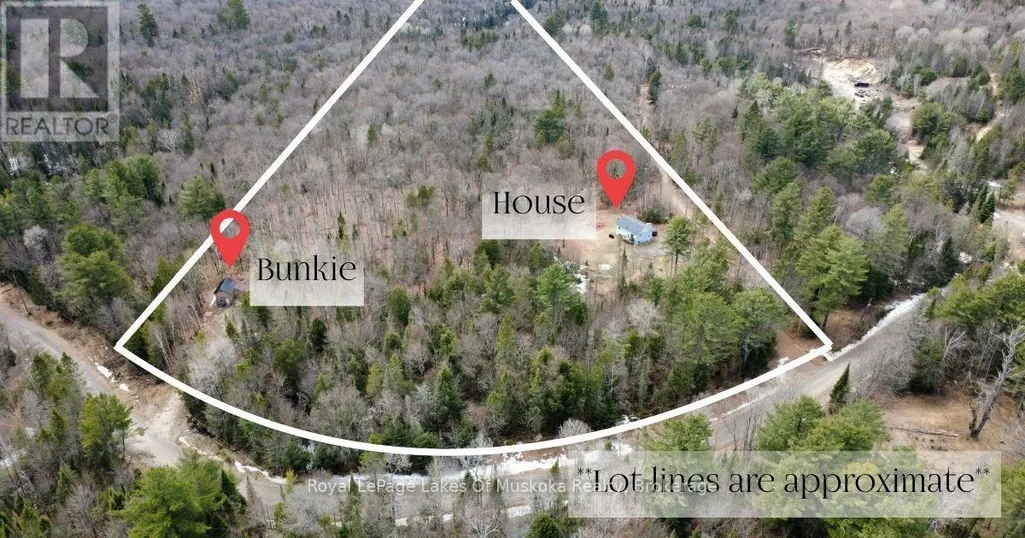
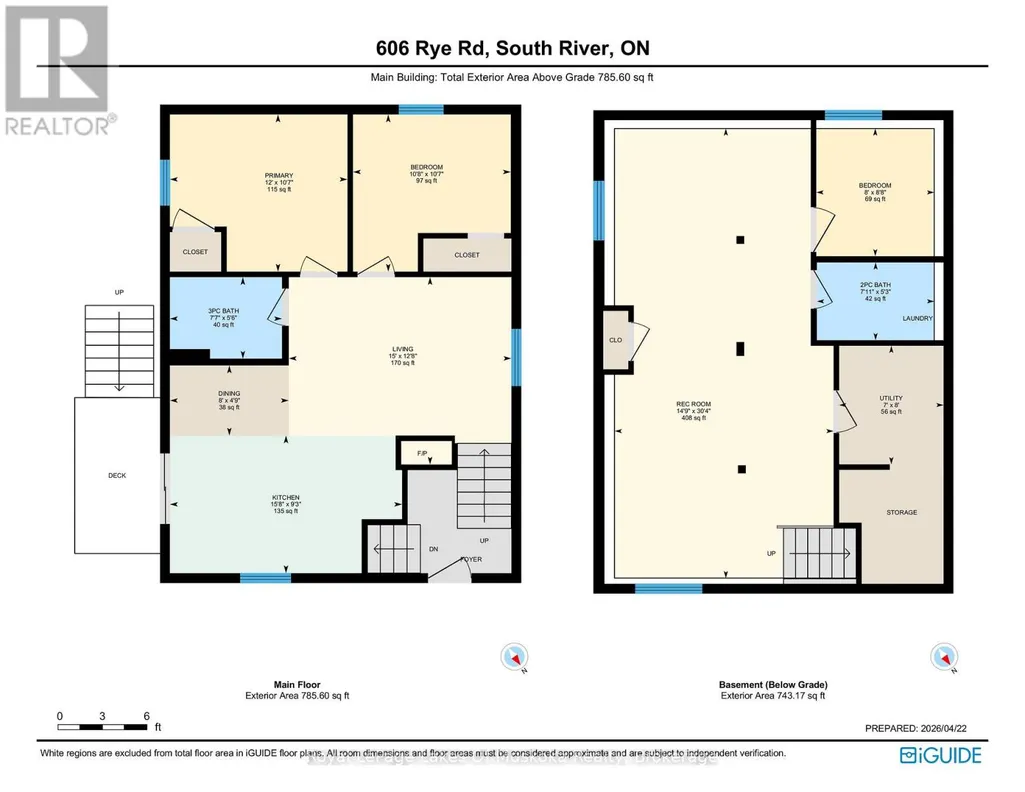
Almost 9 acres of fully treed land on Rye Road, no neighbours in sight, and property taxes of around $439 a year. Sitting in an unorganized township means more freedom to use your land the way you want - and a lot less overhead while you figure it out. The raised bungalow comes fully furnished if that works for you. Main floor has an open concept kitchen, living, and dining area, two bedrooms, and an updated bathroom. Downstairs you've got a third bedroom, a spacious family room, a two-piece bathroom, and laundry. Starlink is already set up, so full-time living or remote work is straightforward from day one. The bunkie has its own driveway and has been updated - it's ready for guests or family. It currently runs on temporary power from the main house, but the option is there to drill a well and connect to power at the lot line if you want it fully independent. Country living, already set up. Just move in. (id:7434)
General Features
| Features | Wooded area, Irregular lot size, Level, Carpet Free |
|---|---|
| Property Type | Single Family |
| CommunityName | Lount |
| Building Age | 16 to 30 years |
| Building Amenities | Fireplace(s) |
| Building Appliances | Furniture |
| Building Architectural Style | Raised bungalow |
| Building Cooling Type | None |
| Location Description | Cross Streets: Rye Rd & Eagle Lake Rd. ** Directions: From South River, head down Eagle Lake Rd, turn right on Rye Rd, property is 3 kms up on the left. |
| Parking Space Total | 12 |
| Foundation Type | Concrete |
| Building Type | House |
| Ownership Type | Freehold |
| Building.StoriesTotal | 1 |
Interior Features
| Building Fireplace Present | True |
|---|---|
| Building Fireplace Total | 1 |
| Building Heating Type | Baseboard heaters, Radiant heat |
| Building Heating Fuel | Electric, Other, Propane |
| Basement Development | Finished |
| Basement Type | Full (Finished) |
| Construction Style Attachment | Detached |
| Living Area Range | 700 |
| Bedrooms | 2+1 |
Exterior Features
| Sewer | Septic System |
|---|---|
| Exterior Finish | Vinyl siding |
Room Details
| Room | Dimensions | Level | Flooring | Details |
|---|---|---|---|---|
| Bathroom | 2.31 m x 1.68 m | Main level | 1.68 m | |
| Bedroom | 3.25 m x 3.23 m | Main level | 3.23 m | |
| Dining room | 2.45 m x 1.44 m | Main level | 1.44 m | |
| Family room | 4.5 m x 9.25 m | Lower level | 9.25 m | |
| Kitchen | 4.78 m x 2.83 m | Main level | 2.83 m | |
| Living room | 4.58 m x 3.85 m | Main level | 3.85 m | |
| Utility room | 2.15 m x 2.44 m | Lower level | 2.44 m |
Amenities
- Views
- New Construction
- Adult 55+
- Lease To Own
- No Strata Fees
- Furnished
- Primary On Main
- Air Conditioning
- Seller Finance
- Green
- Fixer Upper
- Horse
- Golf
- Fireplace
- Deck
- Garage
- Basement
- Pool

Property vs Single Family Average in P0A 1X0
Price
In The Neighbourhood
Waterfront
Parry Sound Remote Area (Lount)
$ 724,999
- Type
- Single Family
- Rooms
- 2 Beds + 1 Baths
Chestnut Park Real Estate
Waterfront
Parry Sound Remote Area (Lount)
$ 965,000
- Type
- Single Family
- Rooms
- 3 Beds + 2 Baths
RE/MAX Professionals North
Parry Sound Remote Area (Lount)
$ 219,900
- Type
- Single Family
- Rooms
- 1 Beds + 1 Baths
Realty Executives Plus Ltd
Parry Sound Remote Area (Lount)
$ 398,995
- Type
- Single Family
- Rooms
- 2 Beds + 1 Baths
RE/MAX Professionals North
Golf Course
Parry Sound Remote Area (Lount)
$ 749,900
- Type
- Single Family
- Rooms
- 2 Beds + 1 Baths
RE/MAX Professionals North
Waterfront
Parry Sound Remote Area (Lount)
$ 999,999
- Type
- Single Family
- Rooms
- 4 Beds + 2 Baths
Chestnut Park Real Estate
Waterfront
Parry Sound Remote Area (Lount)
$ 699,000
- Type
- Single Family
- Rooms
- 3 Beds + 1 Baths
RE/MAX Professionals North

 Data provided by the Ontario Regional Technology & Information Systems. The information is deemed reliable, but is not guaranteed. Not intended to solicit buyers or sellers, landlords or tenants currently under contract.
The trademarks REALTOR®, REALTORS® and the REALTOR® logo are controlled by The Canadian Real Estate Association (CREA) and identify real estate professionals who are members of CREA. The trademarks MLS®, Multiple Listing Service® and the associated logos are owned
Data provided by the Ontario Regional Technology & Information Systems. The information is deemed reliable, but is not guaranteed. Not intended to solicit buyers or sellers, landlords or tenants currently under contract.
The trademarks REALTOR®, REALTORS® and the REALTOR® logo are controlled by The Canadian Real Estate Association (CREA) and identify real estate professionals who are members of CREA. The trademarks MLS®, Multiple Listing Service® and the associated logos are owned