
Waterfront - Primary on Main
Address
121 Poor Mans Road, Parry Sound Remote Area (Lount), ON
Price
$ 1,750,000
Property Attributes
- ID#X12703290
- TypeSingle Family
- Listing Status Active
- MunicipalityParry Sound Remote Area (Lount)
- CityParry Sound Remote Area (Lount)
- AreaLount
- NeighbourhoodLount
- Postal CodeP0A 1X0
- StyleLog house/cabin
- Price$ 1,750,000
- Bedrooms3
- Bathrooms2
- Half Bathrooms1
Data Source:
Canadian Real Estate Association (CREA)
Property Description
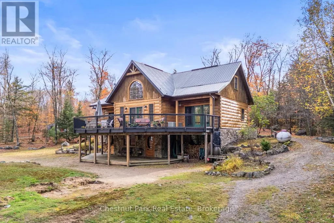
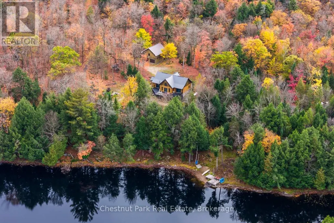
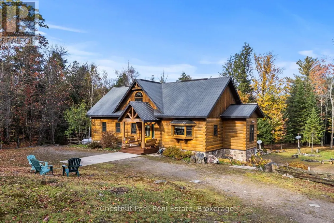
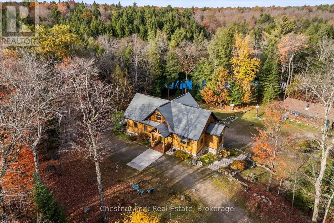
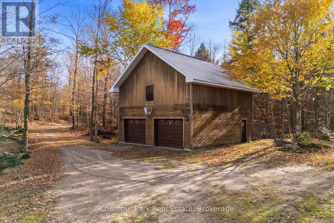
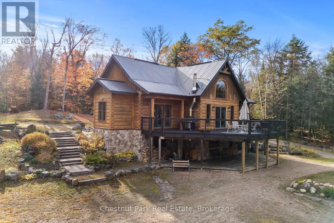
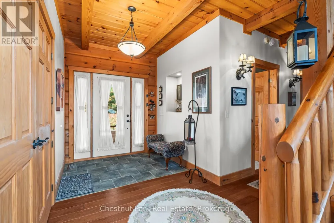
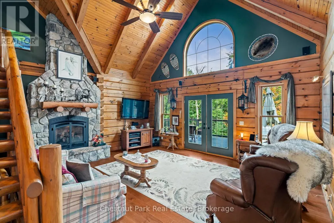
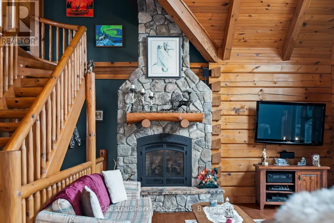
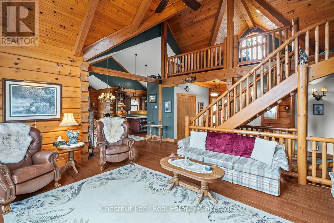
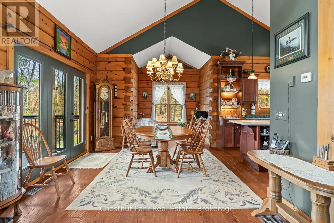
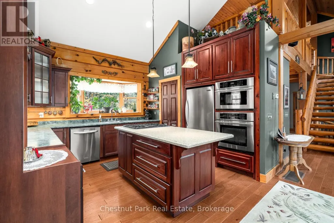
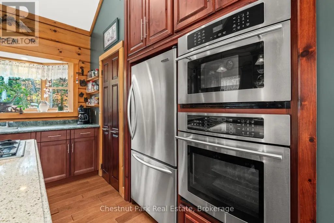
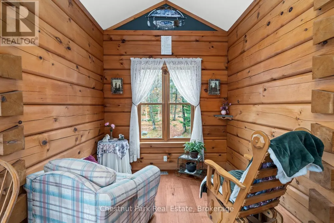
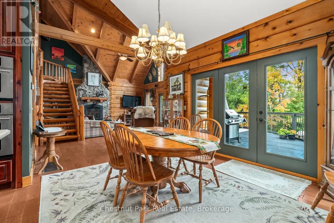
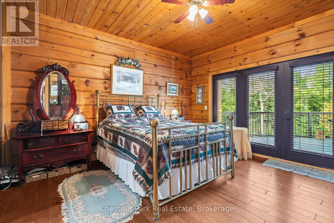
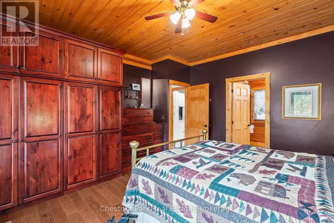
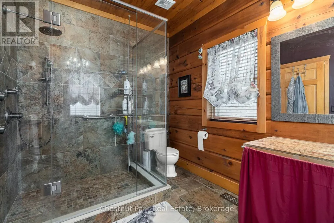
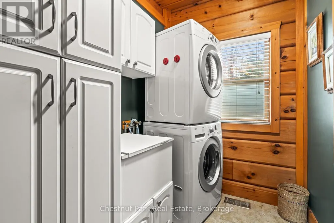
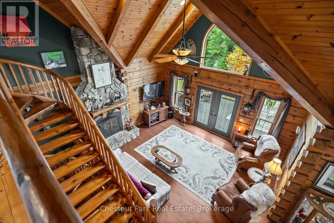
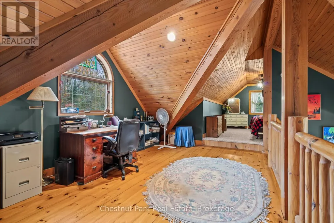
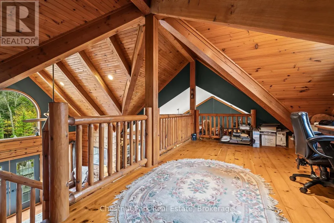
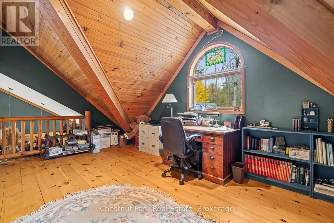
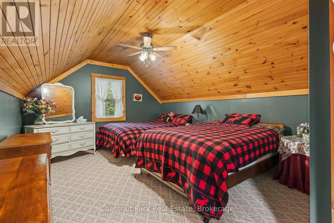
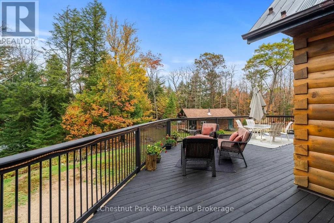
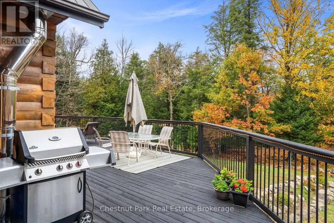
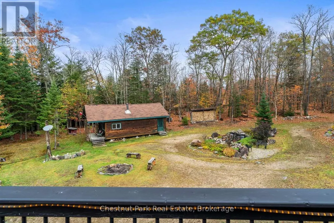
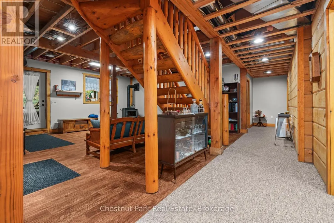
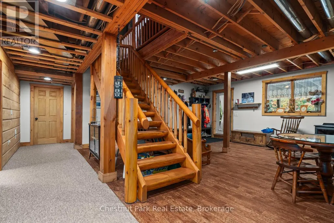
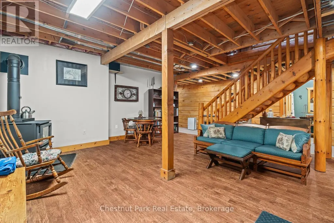
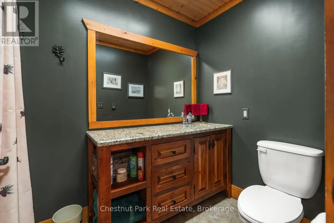
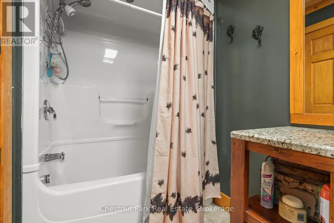
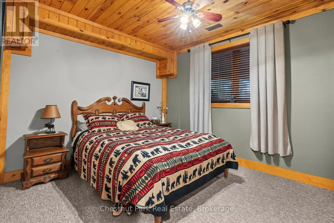
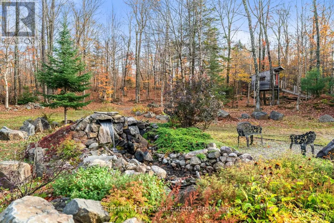
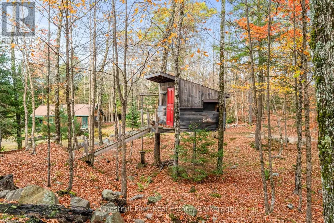
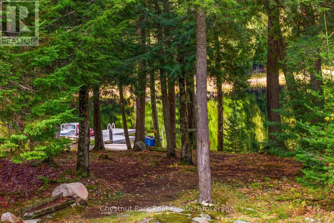
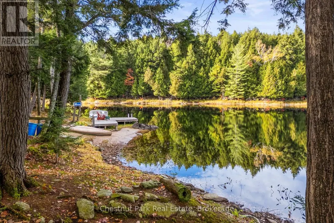
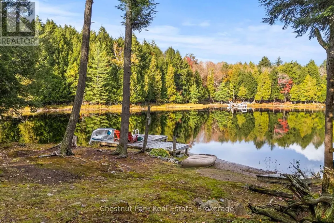
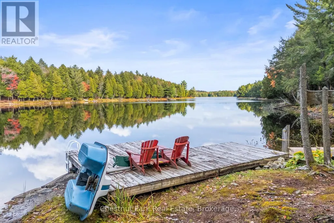
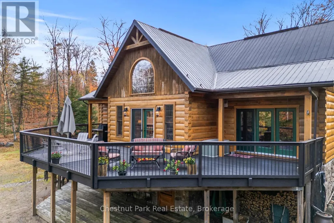
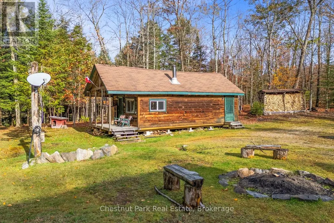
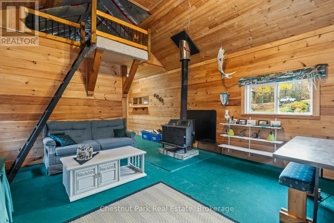
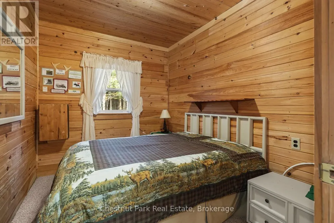
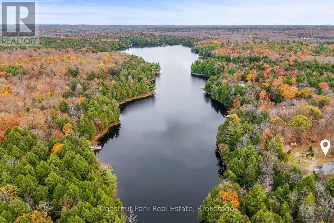
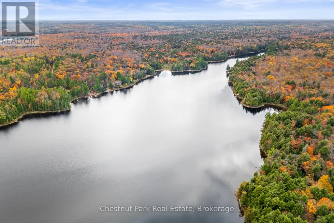
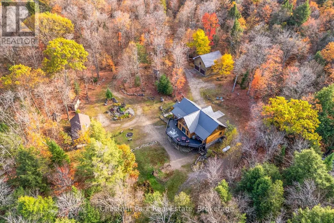
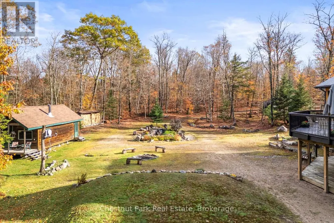
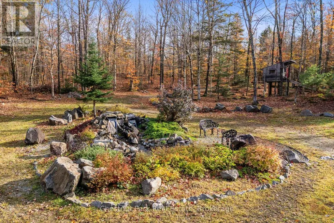
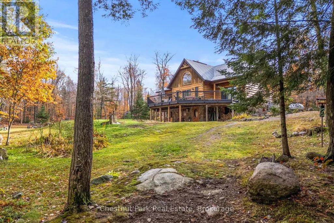
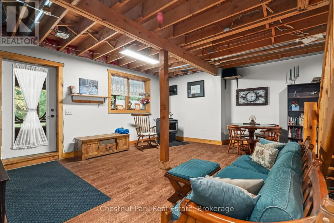
Welcome to this one-of-a-kind True North log home, built in 2005 and nestled on just over 9 acres in the unorganized Township of Lount. With 350+ feet of frontage on Maeck Lake, this property blends seclusion, craftsmanship, and natural beauty. Arrive to exceptional curb appeal and the timeless charm of log construction. Beautiful landscaping surrounds the home, featuring man-made waterfalls, a spacious yard for kids or pets, and a treehouse for endless outdoor fun. A detached two-car garage with a second story above, offering ample storage. Inside, pride of ownership shines. The main floor features hardwood floors and a custom crafted, built in cabinetry by Cutters Edge in the Kitchen, Primary Bathroom, and Basement Bathroom, Built in JennAir oven, microwave, and Kitchen Aid fridge with JennAir gas cooktop, with a Silestone Island countertop. The open-concept living and dining area is warmed by a propane fireplace insert and opens to an expansive deck across the back lakeside, perfect for enjoying peaceful views. A loft overlooks the living room, ideal as an office, creative nook, or extra sleeping area. The main floor also includes laundry and a 3-piece bath with in-floor heat. The primary suite is a true retreat with built-in cabinetry, deck access, and a spa-inspired ensuite featuring an oversized shower and massaging jets. The lower level offers two additional bedrooms, a large rec room with a wood stove, 3-piece bathroom with heated floors and a walkout to a lower deck. Modern comforts include a drilled well, septic, propane heating, and a wired generator. Near the shoreline, a charming bunkie equipped with hydro and propane options. Providing guest space with a bedroom, wash area, loft, wood stove, and propane stove. With a sandy waterfront, private dock, and the freedom of unorganized living, this property is the perfect year-round home or Northern retreat. Over 9 acres of privacy, with trails to explore, 350 feet of waterfront, and endless possibilities! (id:7434)
General Features
| Features | Wooded area, Lighting, Guest Suite |
|---|---|
| Easement | Unknown |
| Community Features | School Bus |
| Property Type | Single Family |
| Zoning Description | Unorganized |
| CommunityName | Lount |
| Building Amenities | Fireplace(s) |
| Building Appliances | Garage door opener remote(s), Water Heater, Water Treatment, Water purifier, Cooktop, Dishwasher, Dryer, Freezer, Microwave, Oven, Washer, Window Coverings, Refrigerator |
| Building Architectural Style | Log house/cabin |
| Building Basement Features | Walk out |
| Building Cooling Type | None |
| Location Description | Cross Streets: Woods Road. ** Directions: Spring Lake Rd- Woods Road- Poor Man's Road. |
| Parking Space Total | 7 |
| Foundation Type | Insulated Concrete Forms, Stone |
| Building Type | House |
| Ownership Type | Freehold |
Interior Features
| Building Fireplace Present | True |
|---|---|
| Building Fireplace Total | 2 |
| Building Heating Type | Forced air |
| Building Heating Fuel | Propane |
| Basement Development | Partially finished |
| Basement Type | N/A, N/A (Partially finished) |
| Construction Style Attachment | Detached |
| Living Area Range | 1500 |
| Bedrooms | 3 |
Exterior Features
| Structure | Porch, Dock |
|---|---|
| Water Front Name | Maeck Lake |
| Water Front Type | Waterfront on lake |
| Landscape Features | Landscaped |
| Sewer | Septic System |
| Exterior Finish | Log, Stone |
Room Details
| Room | Dimensions | Level | Flooring | Details |
|---|---|---|---|---|
| Bathroom | 2.42 m x 3.51 m | Main level | 3.51 m | |
| Bedroom 2 | 3.14 m x 4.02 m | Basement | 4.02 m | |
| Bedroom 3 | 3.24 m x 4.06 m | Basement | 4.06 m | |
| Den | 2.48 m x 2.03 m | Main level | 2.03 m | |
| Dining room | 3.5 m x 4.56 m | Main level | 4.56 m | |
| Kitchen | 3.37 m x 4.18 m | Main level | 4.18 m | |
| Laundry room | 2.18 m x 1.8 m | Main level | 1.8 m | |
| Living room | 5.79 m x 5.67 m | Main level | 5.67 m | |
| Loft | 5.22 m x 10.46 m | Upper Level | 10.46 m | |
| Other | 3.15 m x 4.19 m | Basement | 4.19 m | |
| Primary Bedroom | 4.34 m x 4.23 m | Main level | 4.23 m | |
| Recreational, Games room | 7.23 m x 7.49 m | Basement | 7.49 m | |
| Utility room | 3.23 m x 6.85 m | Basement | 6.85 m |
Amenities
- Views
- New Construction
- Adult 55+
- Lease To Own
- No Strata Fees
- Furnished
- Primary On Main
- Air Conditioning
- Seller Finance
- Green
- Fixer Upper
- Horse
- Golf
- Fireplace
- Deck
- Garage
- Basement
- Pool

Property vs Single Family Average in P0A 1X0
Price
In The Neighbourhood
Waterfront
Parry Sound Remote Area (Lount)
$ 724,999
- Type
- Single Family
- Rooms
- 2 Beds + 1 Baths
Chestnut Park Real Estate
Waterfront
Parry Sound Remote Area (Lount)
$ 965,000
- Type
- Single Family
- Rooms
- 3 Beds + 2 Baths
RE/MAX Professionals North
Parry Sound Remote Area (Lount)
$ 219,900
- Type
- Single Family
- Rooms
- 1 Beds + 1 Baths
Realty Executives Plus Ltd
Parry Sound Remote Area (Lount)
$ 398,995
- Type
- Single Family
- Rooms
- 2 Beds + 1 Baths
RE/MAX Professionals North
Golf Course
Parry Sound Remote Area (Lount)
$ 749,900
- Type
- Single Family
- Rooms
- 2 Beds + 1 Baths
RE/MAX Professionals North
Waterfront
Parry Sound Remote Area (Lount)
$ 999,999
- Type
- Single Family
- Rooms
- 4 Beds + 2 Baths
Chestnut Park Real Estate
Parry Sound Remote Area (Lount)
$ 499,000
- Type
- Single Family
- Rooms
- 3 Beds + 1.5 Baths
Royal LePage Lakes Of Muskoka Realty

 Data provided by the Ontario Regional Technology & Information Systems. The information is deemed reliable, but is not guaranteed. Not intended to solicit buyers or sellers, landlords or tenants currently under contract.
The trademarks REALTOR®, REALTORS® and the REALTOR® logo are controlled by The Canadian Real Estate Association (CREA) and identify real estate professionals who are members of CREA. The trademarks MLS®, Multiple Listing Service® and the associated logos are owned
Data provided by the Ontario Regional Technology & Information Systems. The information is deemed reliable, but is not guaranteed. Not intended to solicit buyers or sellers, landlords or tenants currently under contract.
The trademarks REALTOR®, REALTORS® and the REALTOR® logo are controlled by The Canadian Real Estate Association (CREA) and identify real estate professionals who are members of CREA. The trademarks MLS®, Multiple Listing Service® and the associated logos are owned