
Waterfront
Address
21d Willoughby Lane, Prince Edward County (South Marysburg Ward), ON
Price
$ 999,999
Property Attributes
- ID#X12991470
- TypeSingle Family
- Listing Status Active
- MunicipalityPrince Edward County (South Marysburg Ward)
- CityPrince Edward County (South Marysburg Ward)
- AreaSouth Marysburg Ward
- NeighbourhoodSouth Marysburg Ward
- Postal CodeK0K 2P0
- StyleBungalow
- Price$ 999,999
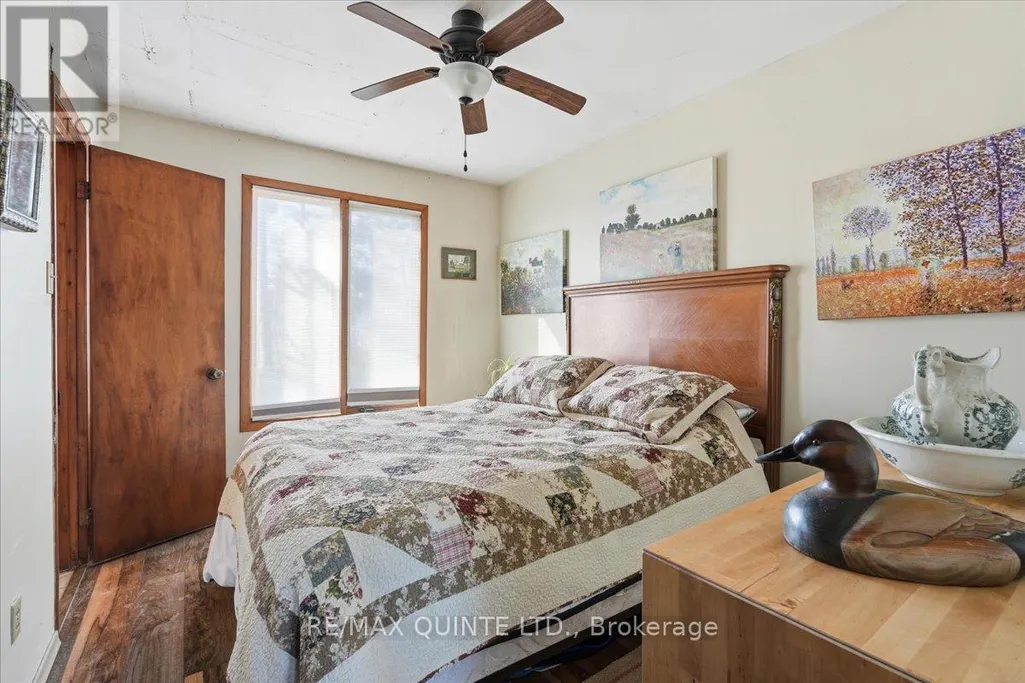
- Bedrooms3
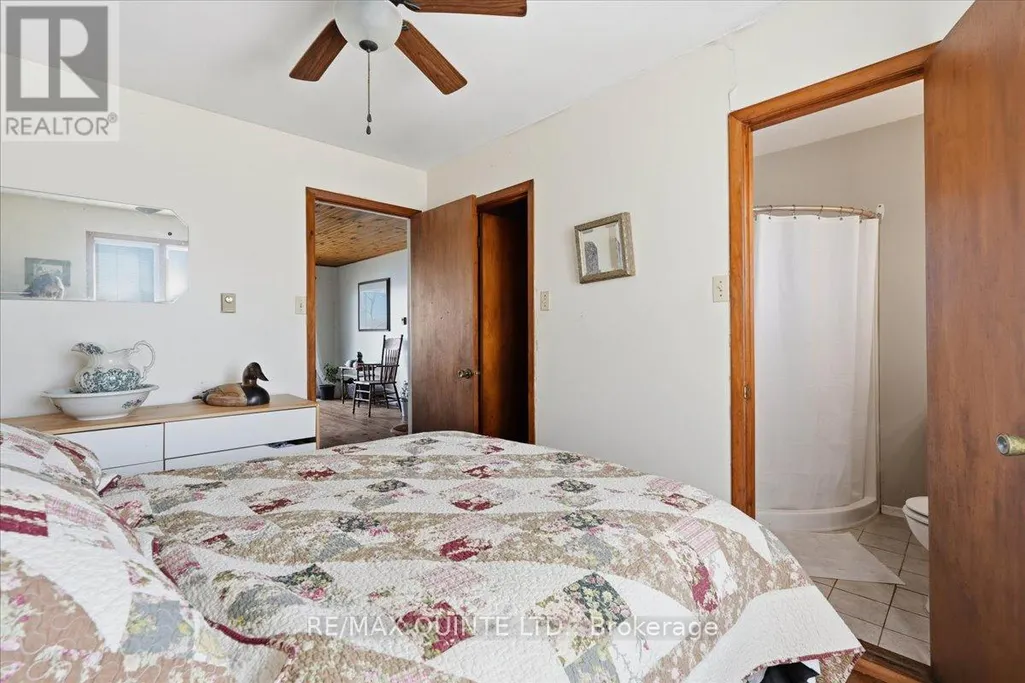
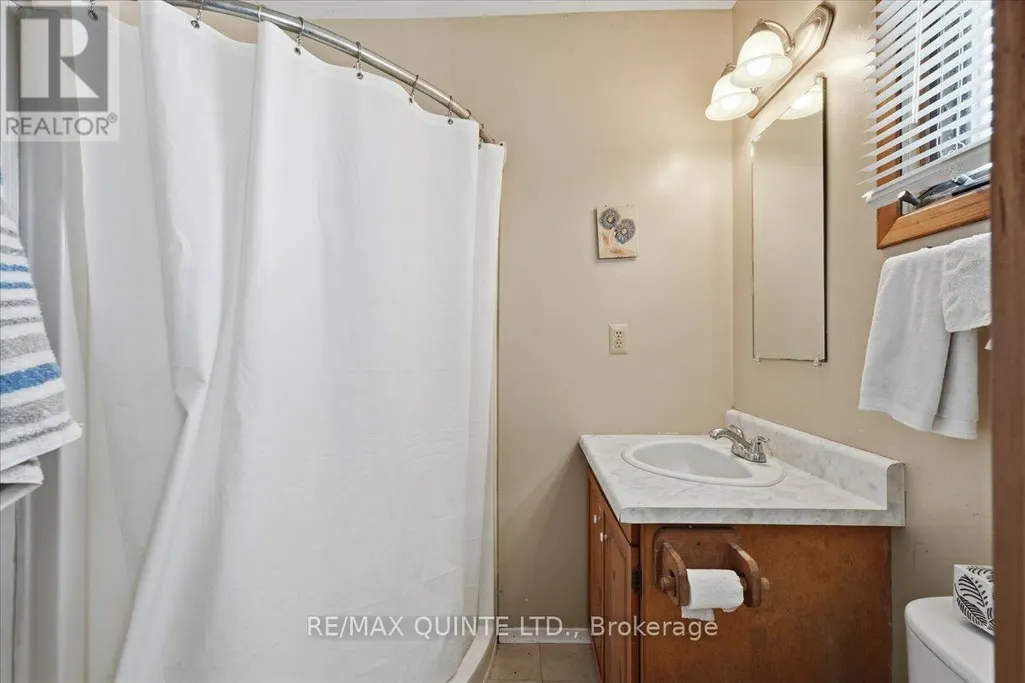
- Bathrooms2
- Half Bathrooms0
Data Source:
Canadian Real Estate Association (CREA)
Property Description

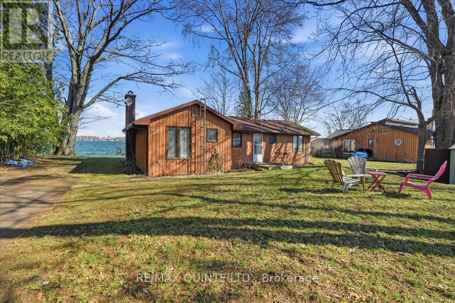
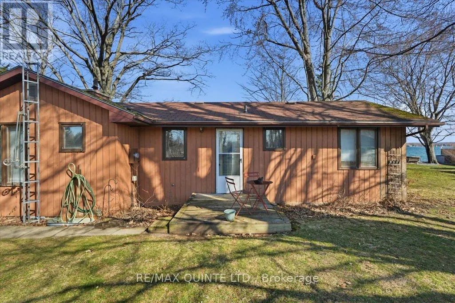
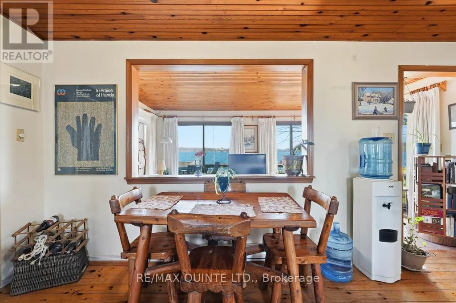
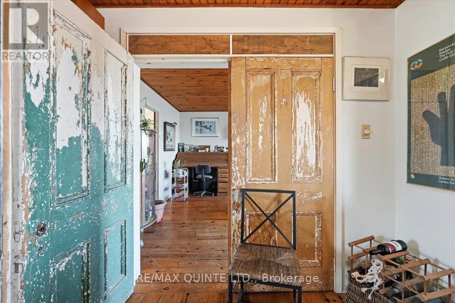
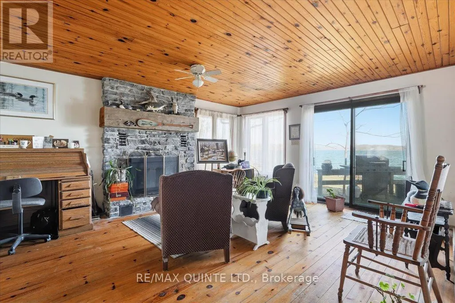
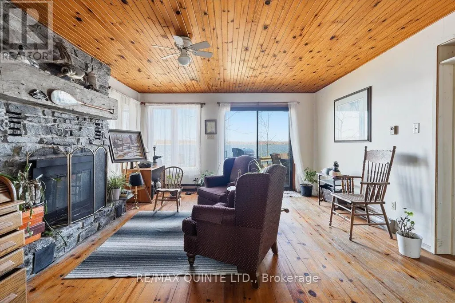
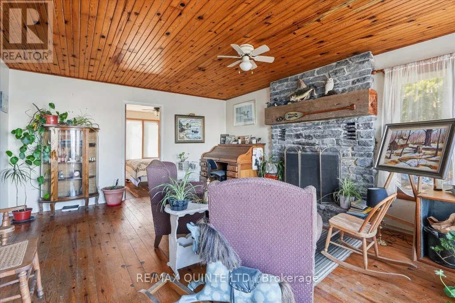
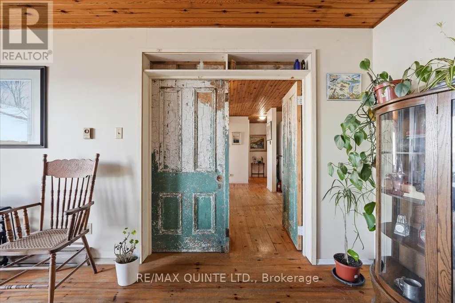
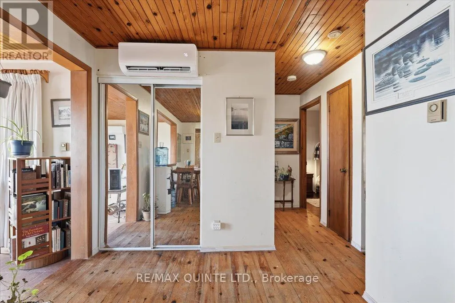
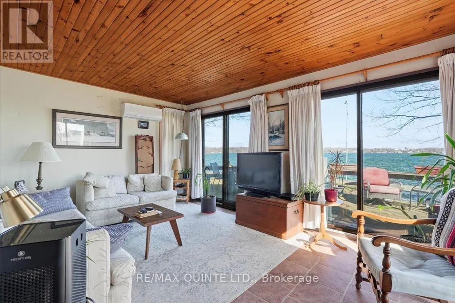
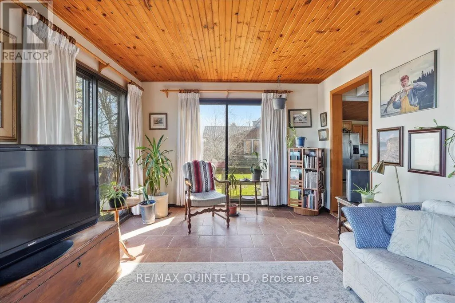
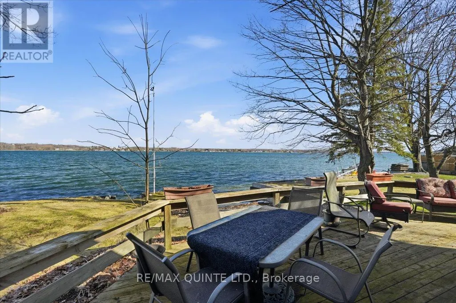
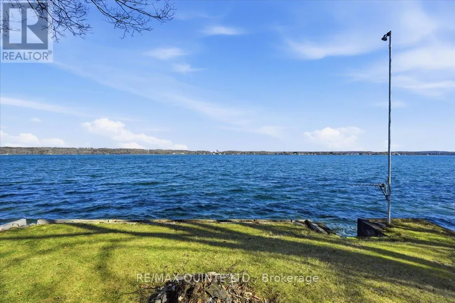
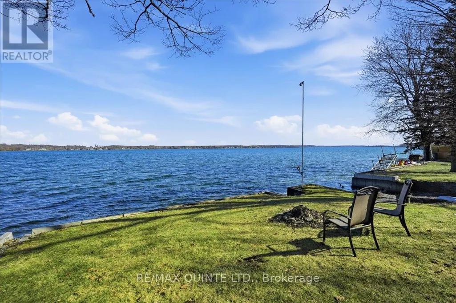
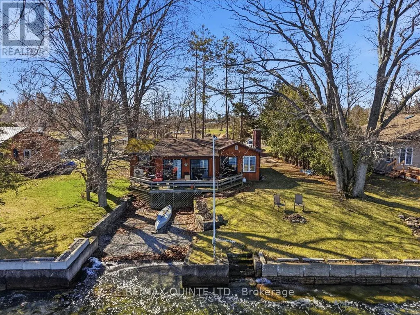
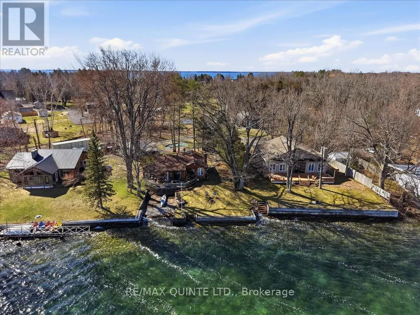
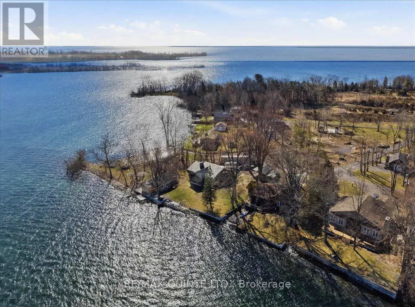
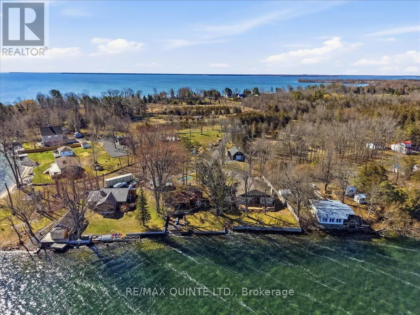
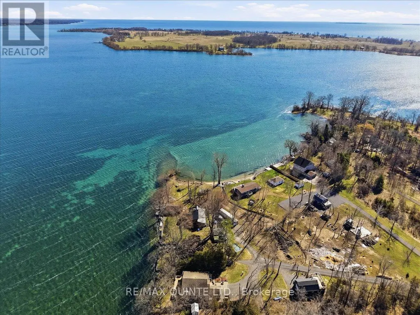
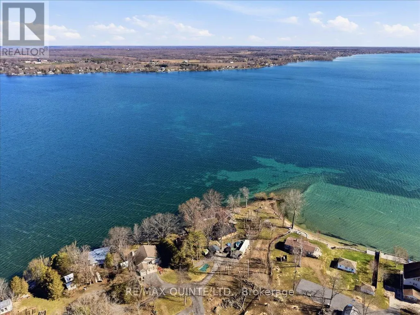
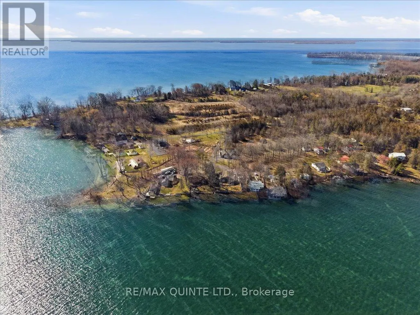
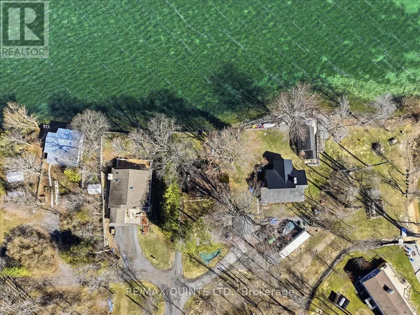
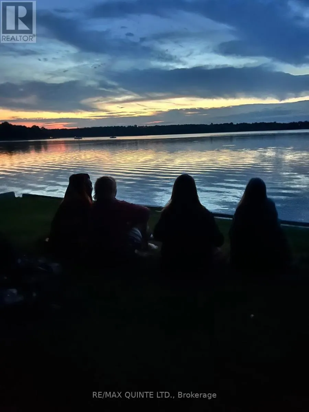
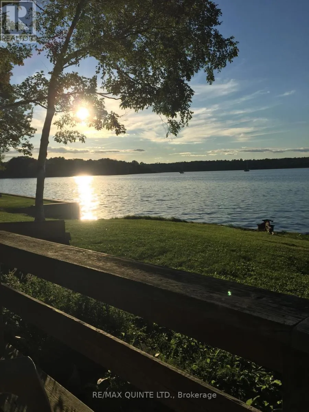
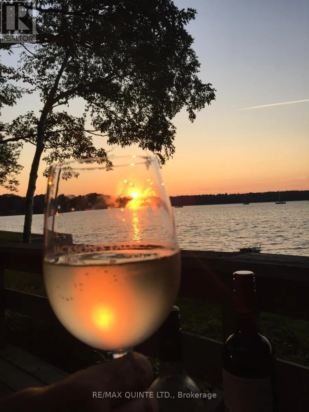
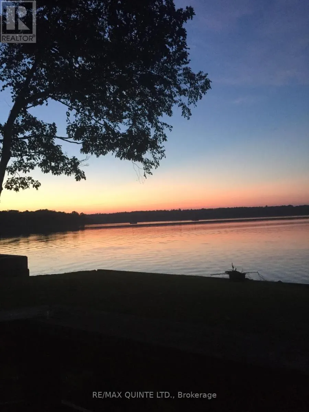
Excellent waterfront on Morrison's Point! A very rare offering, 3 bedroom, 2 bathroom year round home on Smith's Bay. One of the most sought after locations in the County! Spectacular sunsets and great fishing are two of the many highlights this property has to offer. Enjoy your morning coffee on the large deck at the waters edge. Beautiful sunroom for those chilly evenings. Wood fireplace with stone surround and an electric heat pump provide all the warmth you need! Very clean shoreline. Same ownership for 70+ years. Don't miss out on this great home! (id:7434)
General Features
| Features | Flat site |
|---|---|
| Easement | Unknown |
| Property Type | Single Family |
| CommunityName | South Marysburg Ward |
| Amenities | Beach, Hospital |
| Building Age | 51 to 99 years |
| Building Amenities | Fireplace(s) |
| Building Appliances | Water Heater |
| Building Architectural Style | Bungalow |
| Building Cooling Type | Wall unit |
| Location Description | Cross Streets: County Road 13. ** Directions: From Picton take Union St (County Rd 8), right on County Road 17, left on County Rd 16, right on County Rd 13, left on Morrison Point Rd and follow to Downey Ln, then Willoughby Ln. |
| Parking Space Total | 3 |
| Foundation Type | Concrete, Poured Concrete |
| Building Type | House |
| Ownership Type | Freehold |
| Building.StoriesTotal | 1 |
Interior Features
| Building Fireplace Present | True |
|---|---|
| Building Heating Type | Heat Pump |
| Building Heating Fuel | Electric, Wood |
| Basement Type | Crawl space |
| Construction Style Attachment | Detached |
| Living Area Range | 1100 |
| Bedrooms | 3 |
Exterior Features
| Structure | Deck |
|---|---|
| Water Front Name | Lake Ontario |
| Water Front Type | Waterfront on lake |
| ViewType | Direct Water View |
| Land Amenities | Beach, Hospital |
| Sewer | Septic System |
| Exterior Finish | Wood |
Room Details
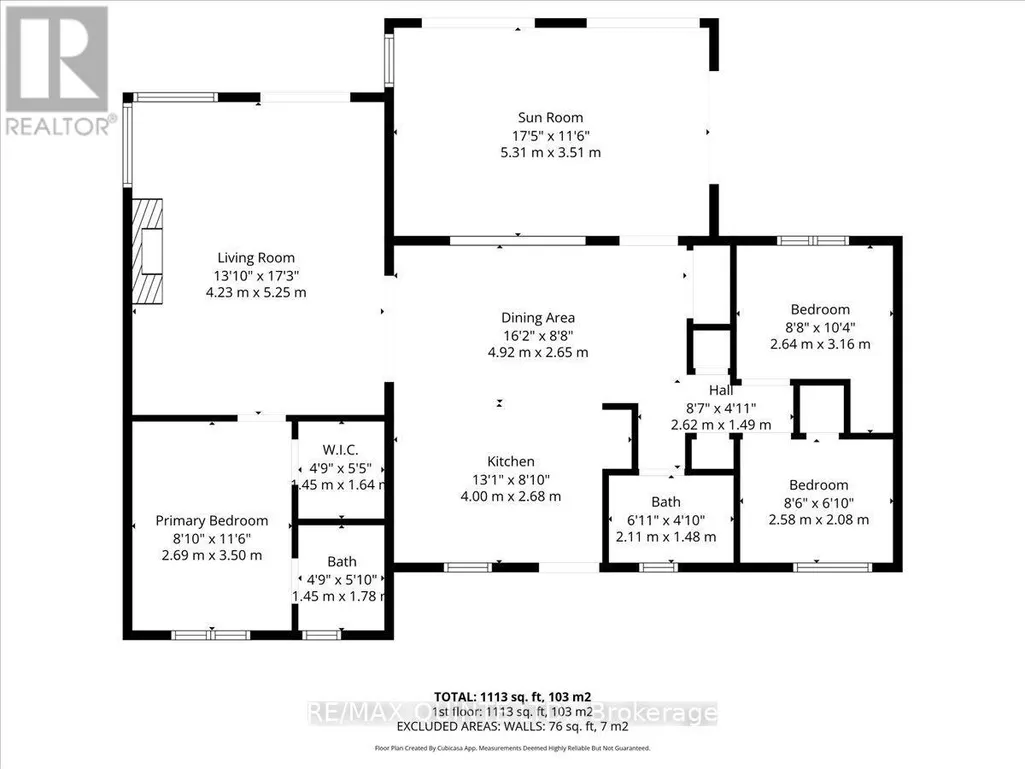
| Room | Dimensions | Level | Flooring | Details |
|---|---|---|---|---|
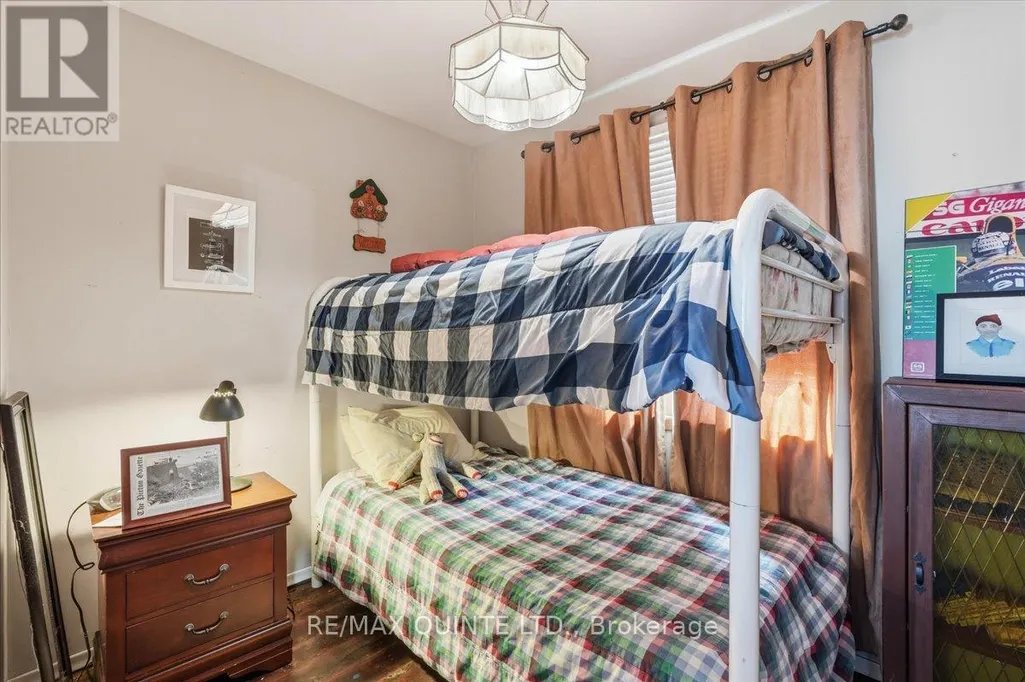
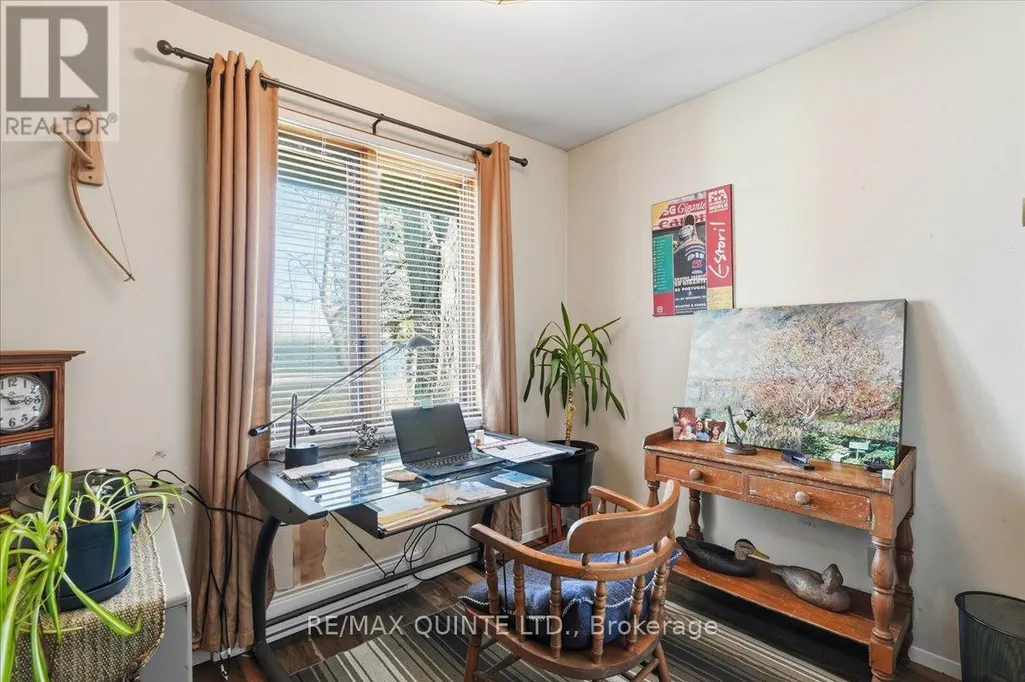
| Bedroom 2 | 2.64 m x 3.16 m | Flat | 3.16 m | |
| Bedroom 3 | 2.58 m x 2.08 m | Flat | 2.08 m | |
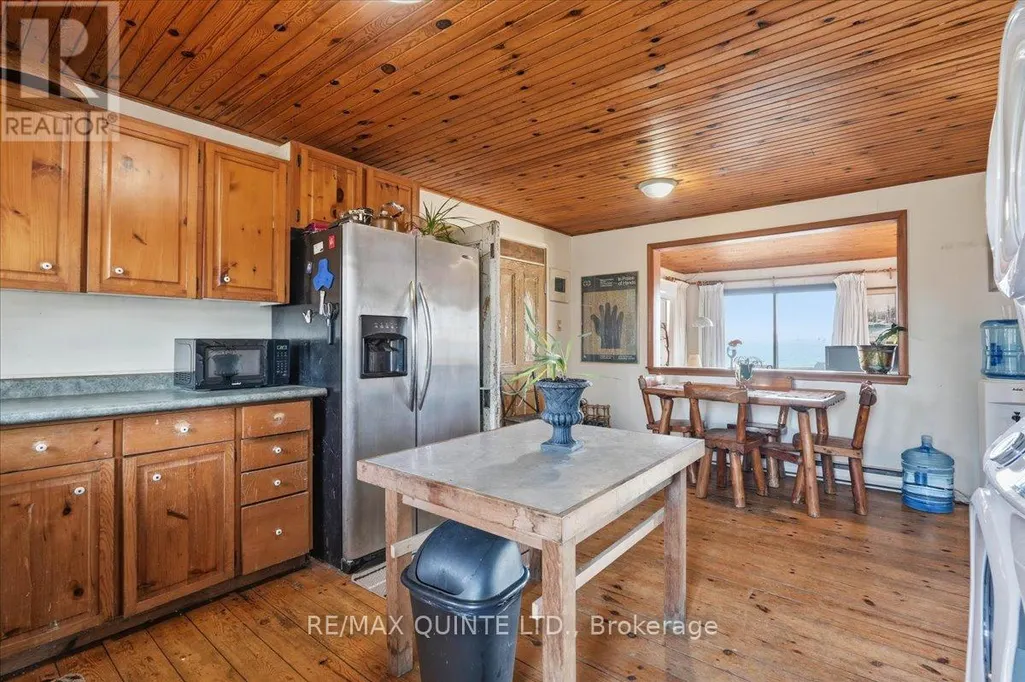
| Dining room | 4.92 m x 2.65 m | Flat | 2.65 m | |
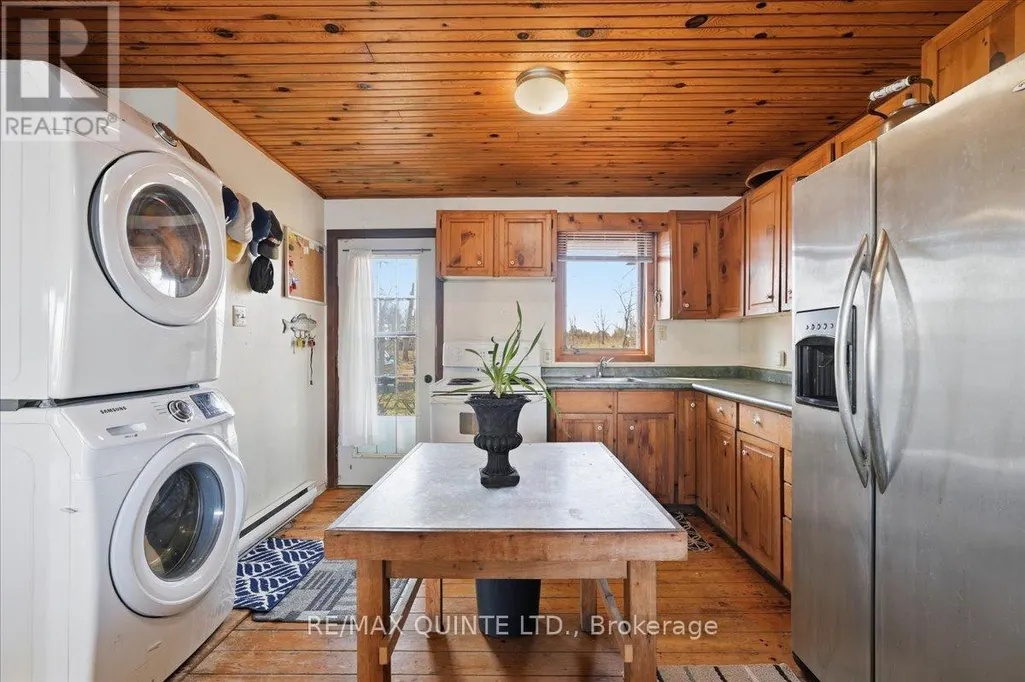
| Kitchen | 4 m x 2.68 m | Flat | 2.68 m | |
| Living room | 4.23 m x 5.25 m | Flat | 5.25 m | |
| Primary Bedroom | 2.69 m x 3.5 m | Flat | 3.5 m | |
| Sunroom | 5.31 m x 3.51 m | Flat | 3.51 m |
Amenities
- Views
- New Construction
- Adult 55+
- Lease To Own
- No Strata Fees
- Furnished
- Primary On Main
- Air Conditioning
- Seller Finance
- Green
- Fixer Upper
- Horse
- Golf
- Fireplace
- Deck
- Garage
- Basement
- Pool

Property vs Single Family Average in K0K 2P0
Price
In The Neighbourhood
Just Listed
Prince Edward County (South Marysburg Ward)
$ 1,290,000
- Type
- Single Family
- Rooms
- 3 Beds + 2.5 Baths
HOMELIFE LANDMARK REALTY INC.
Waterfront
Prince Edward County (South Marysburg Ward)
$ 1,089,900
- Type
- Single Family
- Rooms
- 3 Beds + 2 Baths
GRAPE VINE REALTY INC.
Waterfront
Prince Edward County (South Marysburg Ward)
$ 1,249,000
- Type
- Single Family
- Rooms
- 3 Beds + 2.5 Baths
SOTHEBY'S INTERNATIONAL REALTY CANADA
Waterfront
Prince Edward County (South Marysburg Ward)
$ 5,650,000
- Type
- Single Family
- Rooms
- 5 Beds + 6 Baths
Chestnut Park Real Estate Limited
Primary On Main
- Type
- Single Family
- Rooms
- 3 Beds + 1 Baths
Re/Max Quinte Ltd.
Waterfront
Prince Edward County (South Marysburg Ward)
$ 1,299,000
- Type
- Single Family
- Rooms
- 5 Beds + 3 Baths
Chestnut Park Real Estate Limited

 Data provided by the Ontario Regional Technology & Information Systems. The information is deemed reliable, but is not guaranteed. Not intended to solicit buyers or sellers, landlords or tenants currently under contract.
The trademarks REALTOR®, REALTORS® and the REALTOR® logo are controlled by The Canadian Real Estate Association (CREA) and identify real estate professionals who are members of CREA. The trademarks MLS®, Multiple Listing Service® and the associated logos are owned
Data provided by the Ontario Regional Technology & Information Systems. The information is deemed reliable, but is not guaranteed. Not intended to solicit buyers or sellers, landlords or tenants currently under contract.
The trademarks REALTOR®, REALTORS® and the REALTOR® logo are controlled by The Canadian Real Estate Association (CREA) and identify real estate professionals who are members of CREA. The trademarks MLS®, Multiple Listing Service® and the associated logos are owned