
Waterfront
Address
2925 County Road 10, Prince Edward County (South Marysburg Ward), ON
Price
$ 1,199,000
Property Attributes
- ID#X12314107
- TypeSingle Family
- Listing Status Active
- MunicipalityPrince Edward County (South Marysburg Ward)
- CityPrince Edward County (South Marysburg Ward)
- AreaSouth Marysburg Ward
- NeighbourhoodSouth Marysburg Ward
- Postal CodeK0K 2P0
- Style
- Price$ 1,199,000
- Bedrooms4
- Bathrooms4
- Half Bathrooms1
Data Source:
Canadian Real Estate Association (CREA)
Property Description
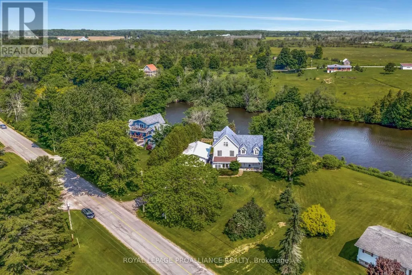
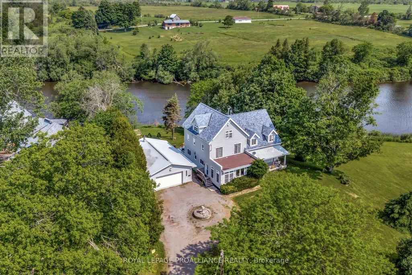
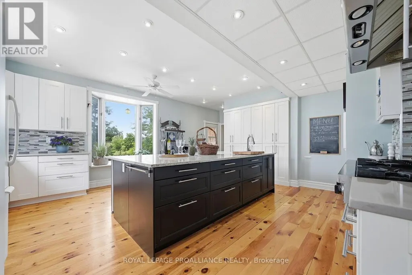
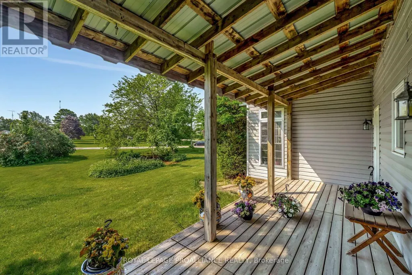
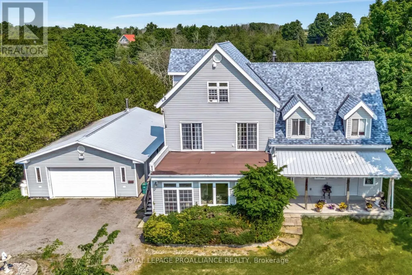
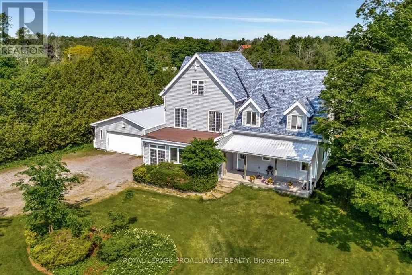
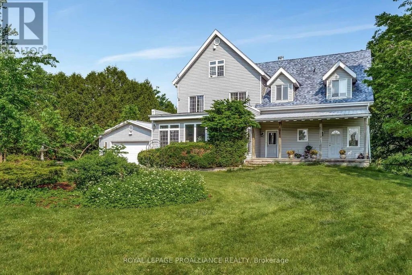
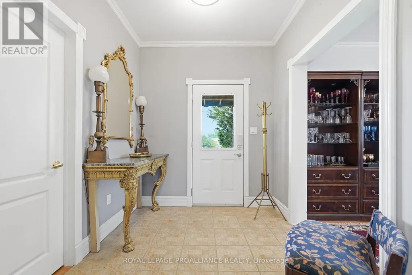
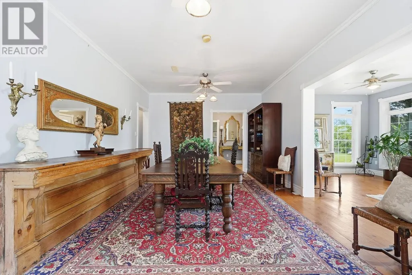
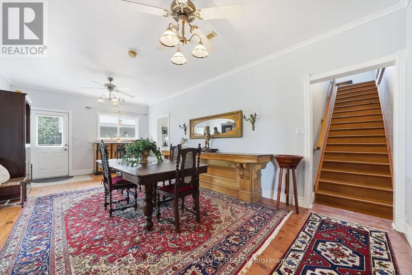
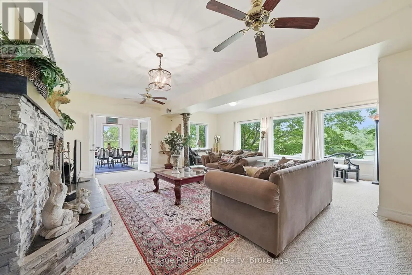
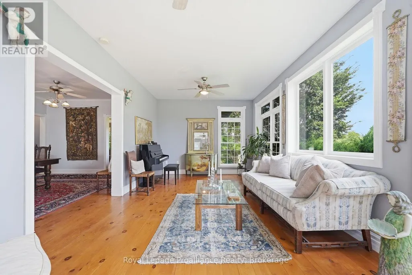
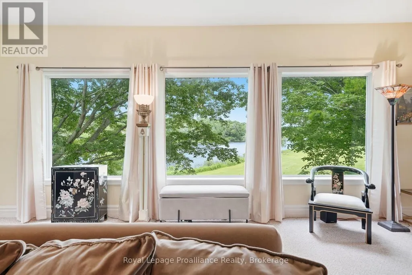
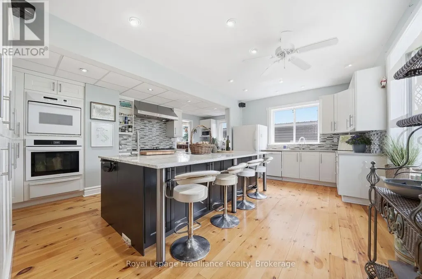
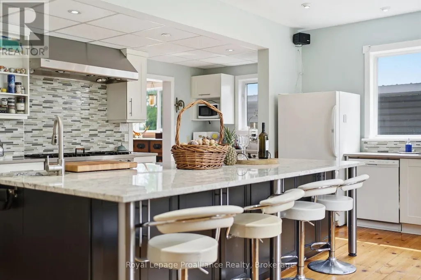
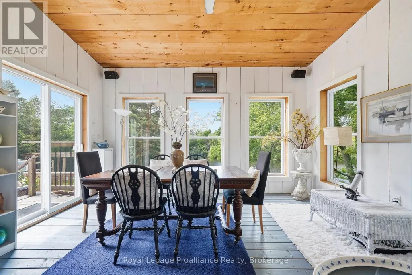
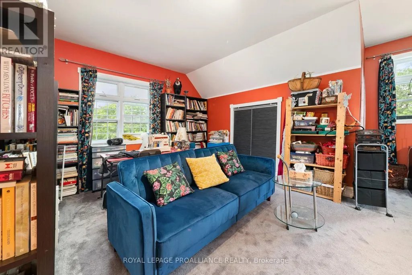
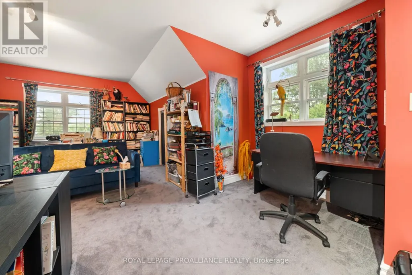
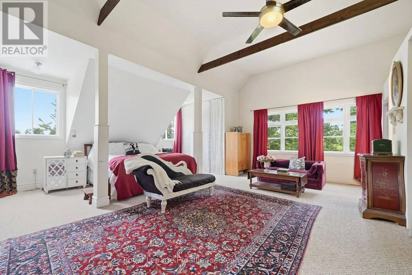
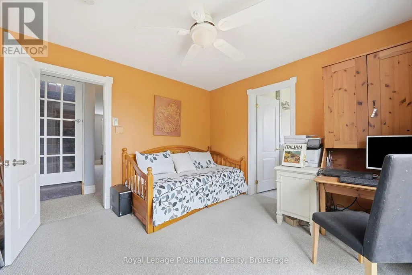
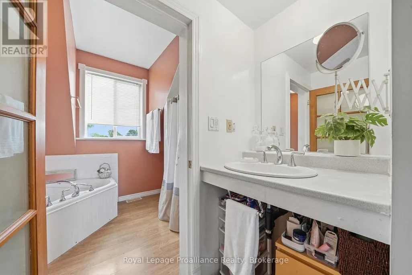
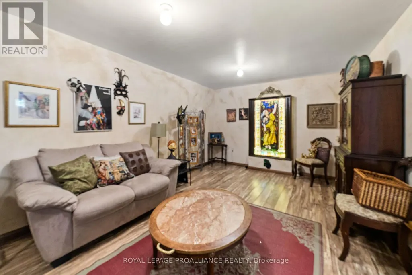
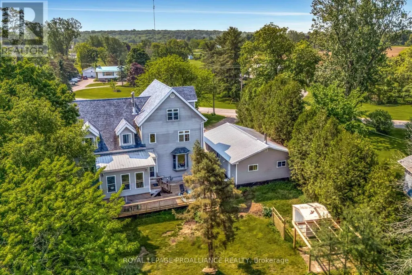
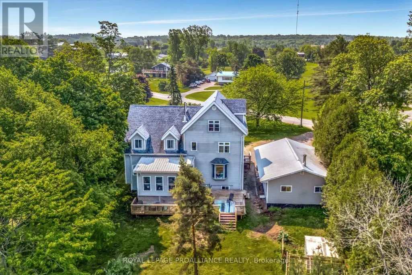
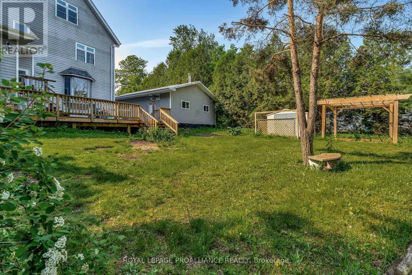
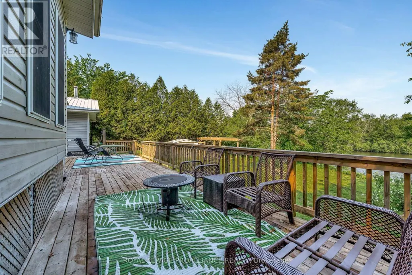
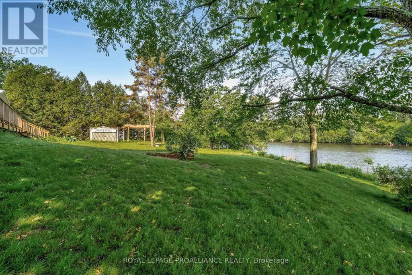
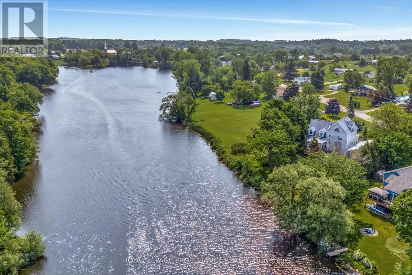
Beautifully situated on the tranquil Milford Mill Pond, this charming three-storey home offers timeless character, a stately presence, and exceptional living space. Featuring four bedrooms and five bathrooms, it is perfectly suited as a family home or an inviting gathering place for entertaining. At the heart of the home is an extraordinary chef's kitchen, thoughtfully designed for both culinary excellence and hospitality. Surrounded by nature, this property is a true sanctuary. Its unique naturalist setting provides a haven for swans and migratory birds, river otters, monarch butterflies, and an abundance of wildlife. Explore nearby nature trails, launch a canoe or kayak from your doorstep, or spend evenings under spectacular star-filled skies. Located just 1O minutes from Picton, you'll enjoy easy access to boutique shopping, exceptional restaurants, the Regent Theatre, Prince Edward County Memorial Hospital, The Royal Hotel, and the world-renowned Sandbanks Provincial Park. This home offers an extraordinary blend of refined living, natural beauty, and a lifestyle centered around connection and hospitality. The perfect place to slow down and nourish the soul. (id:7434)
General Features
| Features | Wooded area, Irregular lot size, Conservation/green belt, Dry, Sump Pump |
|---|---|
| Easement | None |
| Property Type | Single Family |
| Zoning Description | HR |
| CommunityName | South Marysburg Ward |
| Amenities | Hospital, Place of Worship |
| Building Age | 16 to 30 years |
| Building Amenities | Fireplace(s), Separate Electricity Meters |
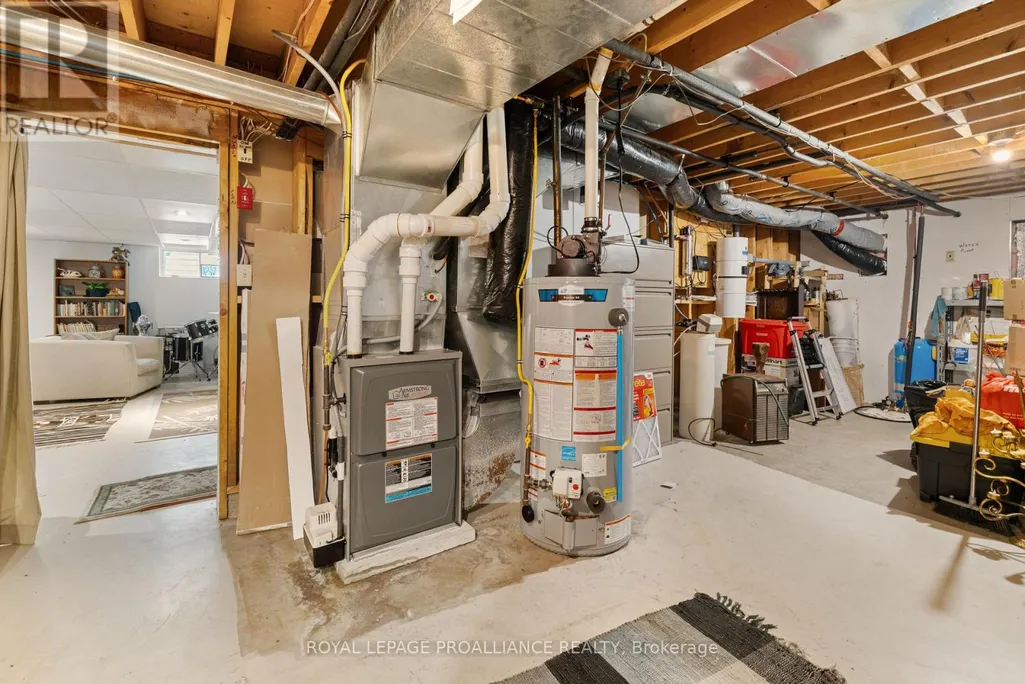
| Building Appliances | Oven - Built-In, Central Vacuum, Water Heater, Water softener, Water Treatment, Dishwasher, Dryer, Oven, Stove, Washer, Refrigerator |
| Building Cooling Type | Central air conditioning |
| Location Description | Cross Streets: County Rd 10. ** Directions: Milford, North side of County Road 10 - on the pond. |
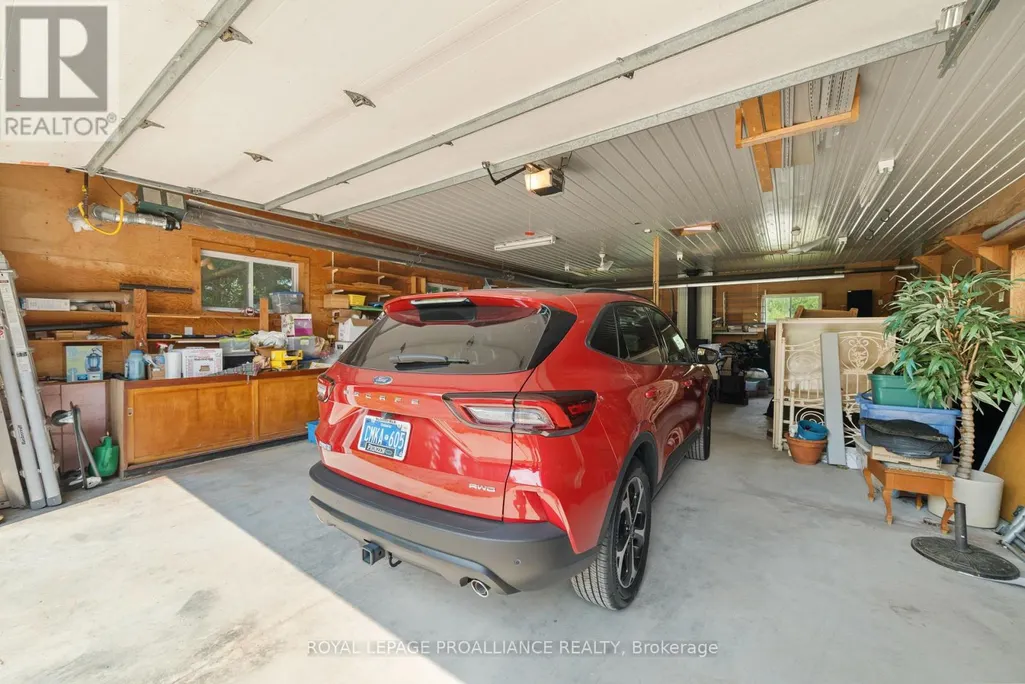
| Parking Space Total | 4 |
| Foundation Type | Poured Concrete |
| Building Type | House |
| Ownership Type | Freehold |
| Building.StoriesTotal | 3 |
Interior Features
| Building Fireplace Present | True |
|---|---|
| Building Fireplace Total | 1 |
| Building Heating Type | Forced air |
| Building Heating Fuel | Propane |
| Basement Development | Finished |
| Basement Type | N/A (Finished) |
| Construction Style Attachment | Detached |
| Flooring Type | Hardwood, Laminate |
| Living Area Range | 3500 |
| Bedrooms | 4 |
Exterior Features
| Structure | Shed |
|---|---|
| Water Front Name | Milford Bay |
| Water Front Type | Waterfront |
| ViewType | View, Direct Water View |
| Land Amenities | Hospital, Place of Worship |
| Sewer | Septic System |
| Exterior Finish | Vinyl siding |
Room Details
| Room | Dimensions | Level | Flooring | Details |
|---|---|---|---|---|
| Bathroom | 3.45 m x 1.15 m | Third level | 1.15 m | |
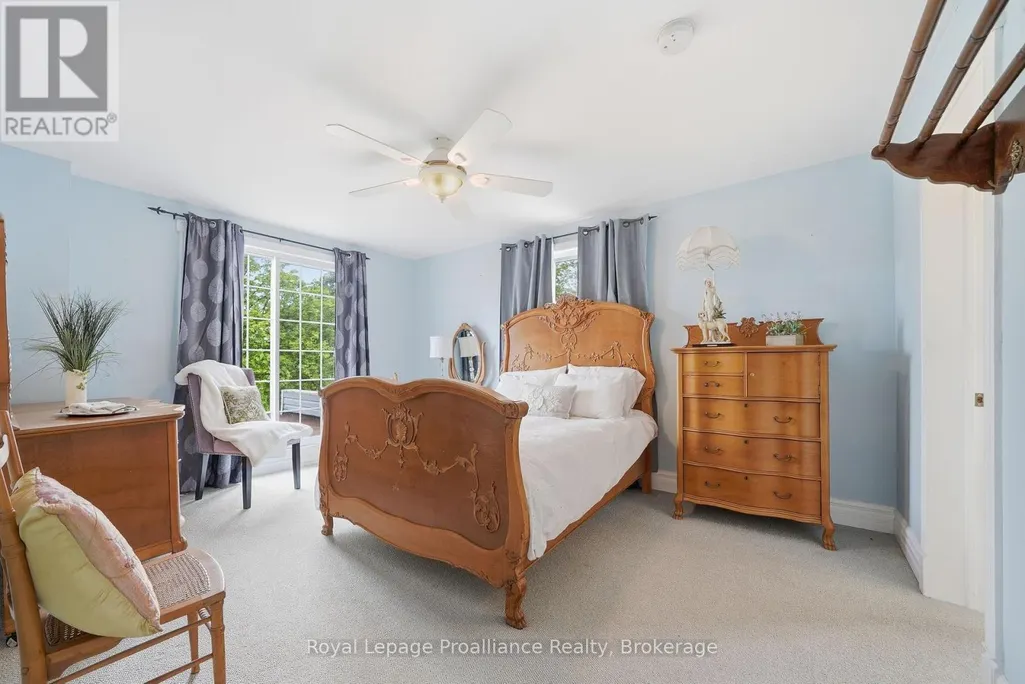
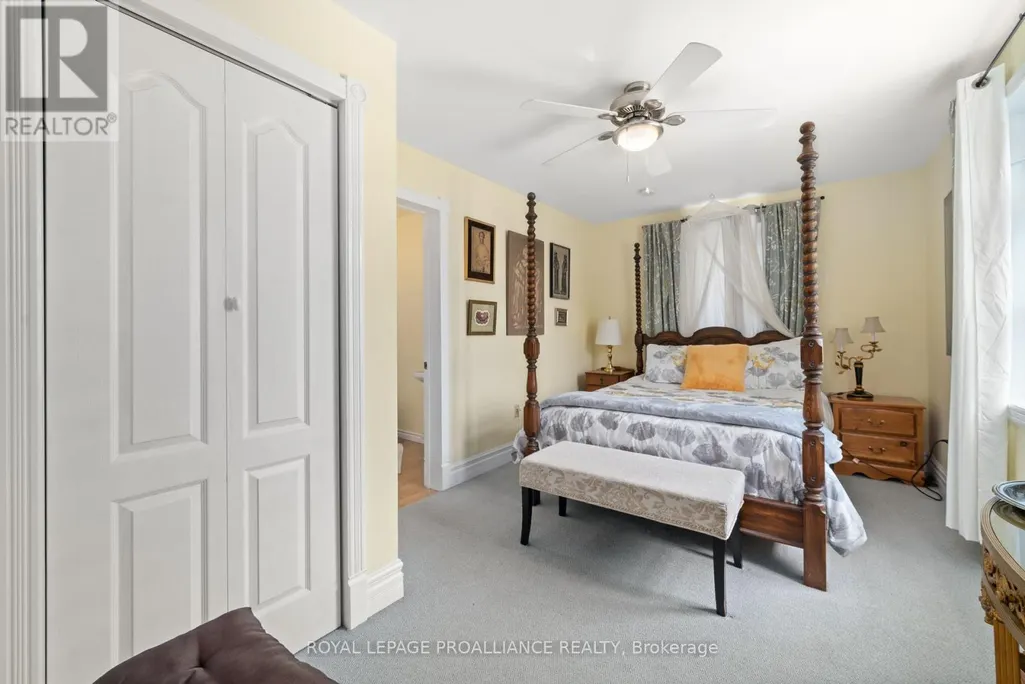
| Bedroom | 3.4 m x 4.52 m | Second level | 4.52 m | |
| Dining room | 7.01 m x 3.87 m | Main level | 3.87 m | |
| Eating area | 4.54 m x 3.58 m | Main level | 3.58 m | |
| Family room | 4.46 m x 7.14 m | Main level | 7.14 m | |
| Kitchen | 7.01 m x 5.39 m | Main level | 5.39 m | |
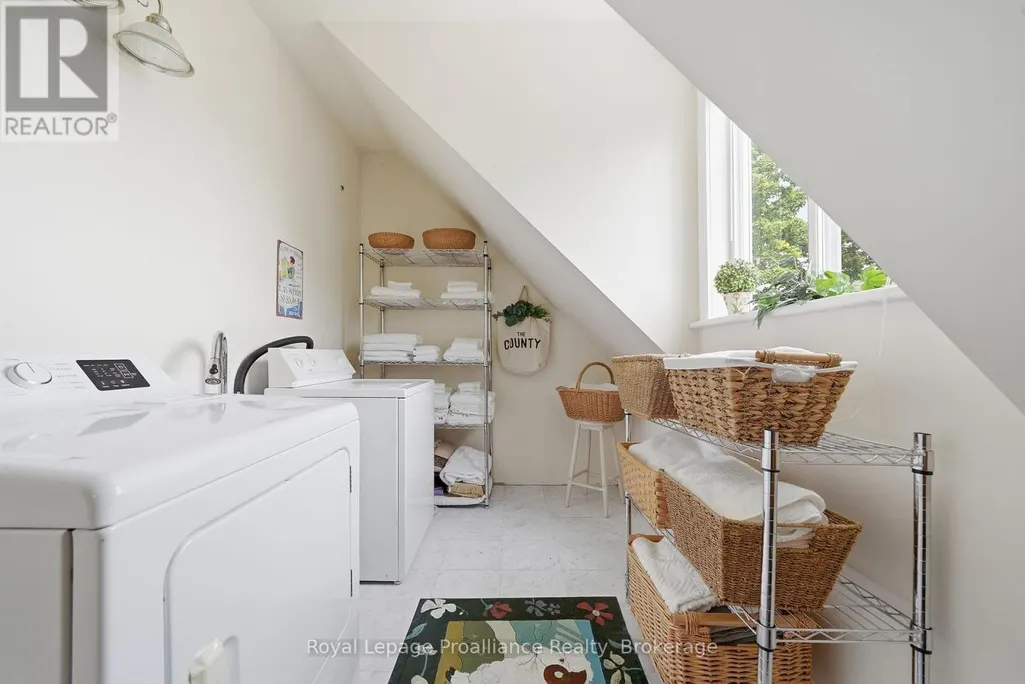
| Laundry room | 3.47 m x 3.35 m | Second level | 3.35 m | |
| Living room | 2.72 m x 7.23 m | Main level | 7.23 m | |
| Office | 3.46 m x 3.35 m | Second level | 3.35 m | |
| Other | 1.98 m x 9.23 m | Basement | 9.23 m | |
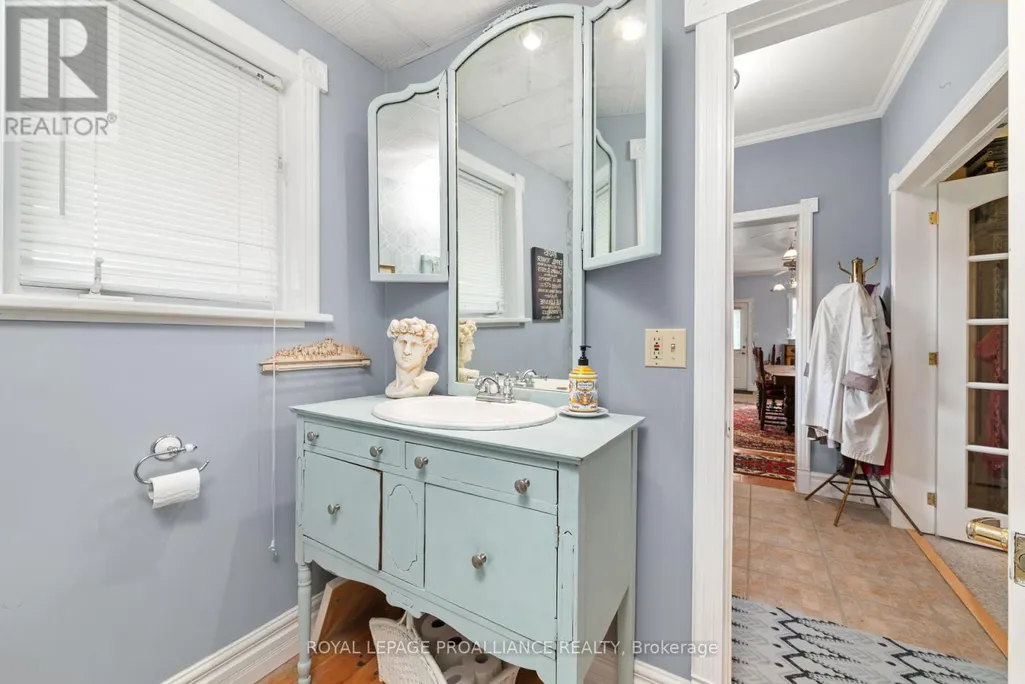
| Partial bathroom | 1.81 m x 2.13 m | Main level | 2.13 m | |
| Primary Bedroom | 7.15 m x 7.16 m | Second level | 7.16 m | |
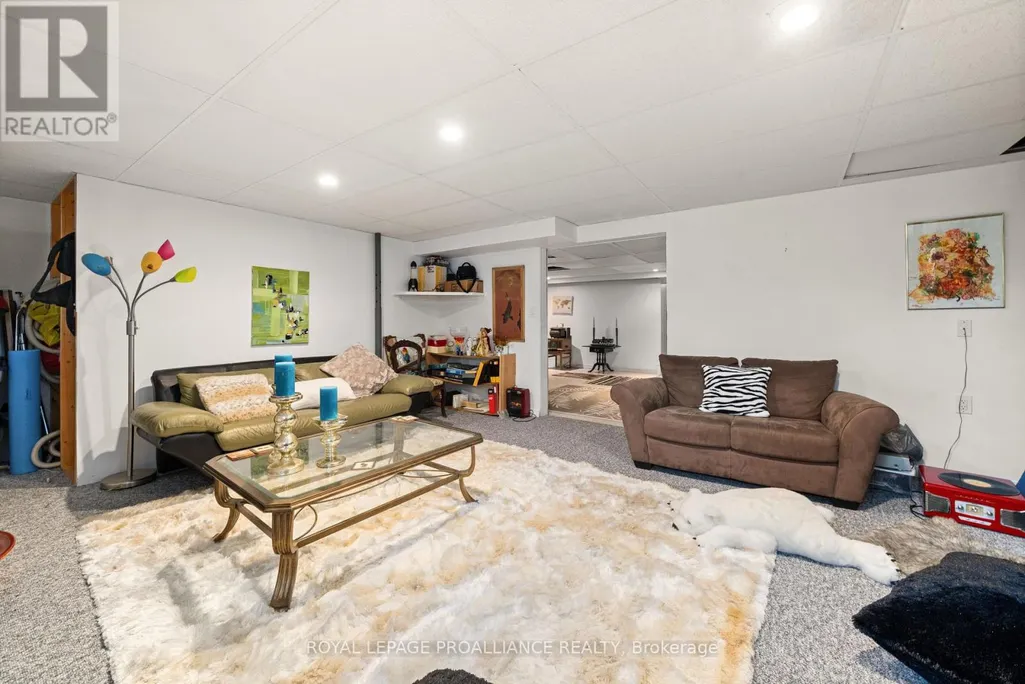
| Recreational, Games room | 6.77 m x 5.08 m | Basement | 5.08 m | |
| Study | 9.42 m x 5.84 m | Third level | 5.84 m | |
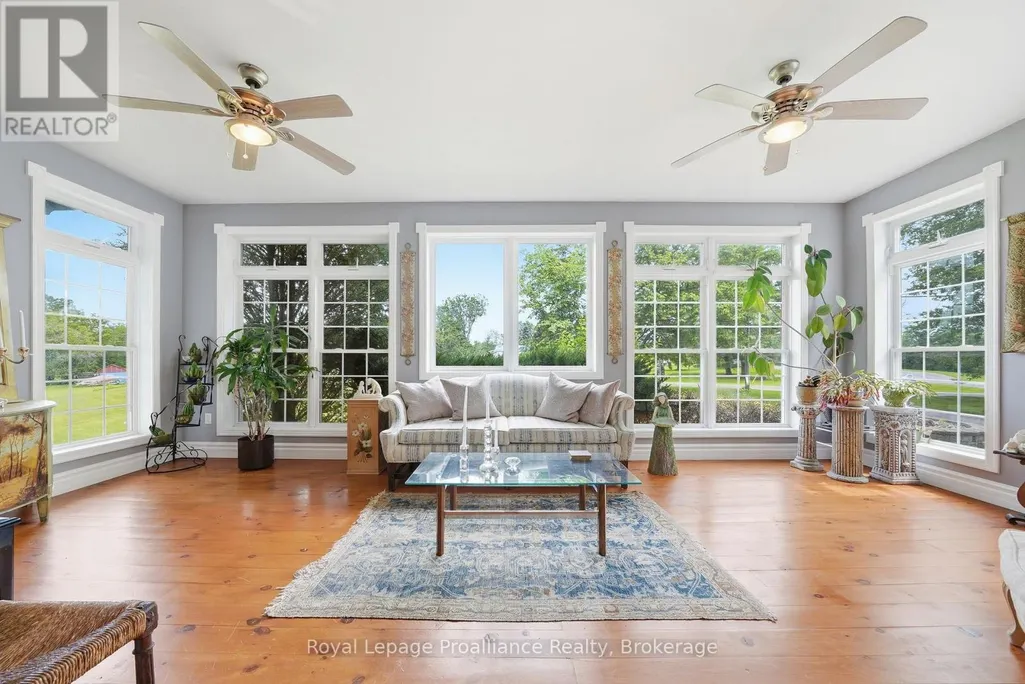
| Sunroom | 7.03 m x 3.5 m | Main level | 3.5 m | |
| Utility room | 4.24 m x 9.12 m | Basement | 9.12 m |
Amenities
- Views
- New Construction
- Adult 55+
- Lease To Own
- No Strata Fees
- Furnished
- Primary On Main
- Air Conditioning
- Seller Finance
- Green
- Fixer Upper
- Horse
- Golf
- Fireplace
- Deck
- Garage
- Basement
- Pool

Property vs Single Family Average in K0K 2P0
Price
In The Neighbourhood
Just Listed
Prince Edward County (South Marysburg Ward)
$ 1,290,000
- Type
- Single Family
- Rooms
- 3 Beds + 2.5 Baths
HOMELIFE LANDMARK REALTY INC.
Waterfront
Prince Edward County (South Marysburg Ward)
$ 1,089,900
- Type
- Single Family
- Rooms
- 3 Beds + 2 Baths
GRAPE VINE REALTY INC.
Waterfront
Prince Edward County (South Marysburg Ward)
$ 1,249,000
- Type
- Single Family
- Rooms
- 3 Beds + 2.5 Baths
SOTHEBY'S INTERNATIONAL REALTY CANADA
Waterfront
Prince Edward County (South Marysburg Ward)
$ 5,650,000
- Type
- Single Family
- Rooms
- 5 Beds + 6 Baths
Chestnut Park Real Estate Limited
Primary On Main
- Type
- Single Family
- Rooms
- 3 Beds + 1 Baths
Re/Max Quinte Ltd.
Waterfront
Prince Edward County (South Marysburg Ward)
$ 1,299,000
- Type
- Single Family
- Rooms
- 5 Beds + 3 Baths
Chestnut Park Real Estate Limited

 Data provided by the Ontario Regional Technology & Information Systems. The information is deemed reliable, but is not guaranteed. Not intended to solicit buyers or sellers, landlords or tenants currently under contract.
The trademarks REALTOR®, REALTORS® and the REALTOR® logo are controlled by The Canadian Real Estate Association (CREA) and identify real estate professionals who are members of CREA. The trademarks MLS®, Multiple Listing Service® and the associated logos are owned
Data provided by the Ontario Regional Technology & Information Systems. The information is deemed reliable, but is not guaranteed. Not intended to solicit buyers or sellers, landlords or tenants currently under contract.
The trademarks REALTOR®, REALTORS® and the REALTOR® logo are controlled by The Canadian Real Estate Association (CREA) and identify real estate professionals who are members of CREA. The trademarks MLS®, Multiple Listing Service® and the associated logos are owned