
Primary on Main
Address
113 Bean Street, Minto, ON
Price
$ 739,900
Property Attributes
- ID#X12956206
- TypeSingle Family
- Listing Status Active
- MunicipalityMinto
- CityMinto
- AreaMinto
- NeighbourhoodMinto
- Postal CodeN0G 1Z0
- Style
- Price$ 739,900
- Bedrooms3
- Bathrooms3
- Half Bathrooms0
Data Source:
Canadian Real Estate Association (CREA)
Property Description
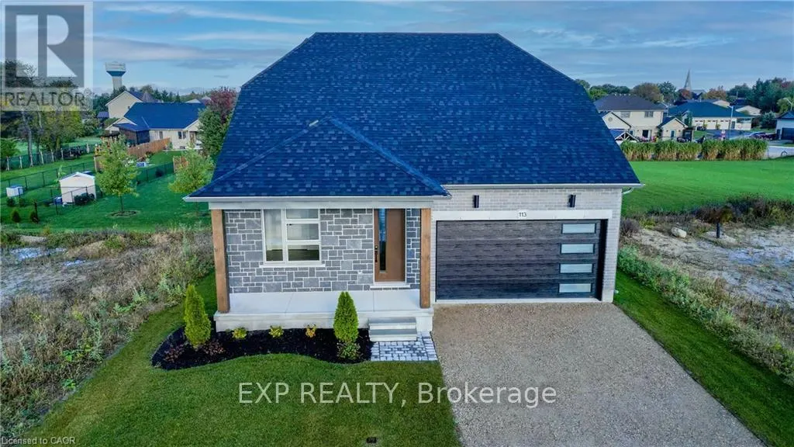
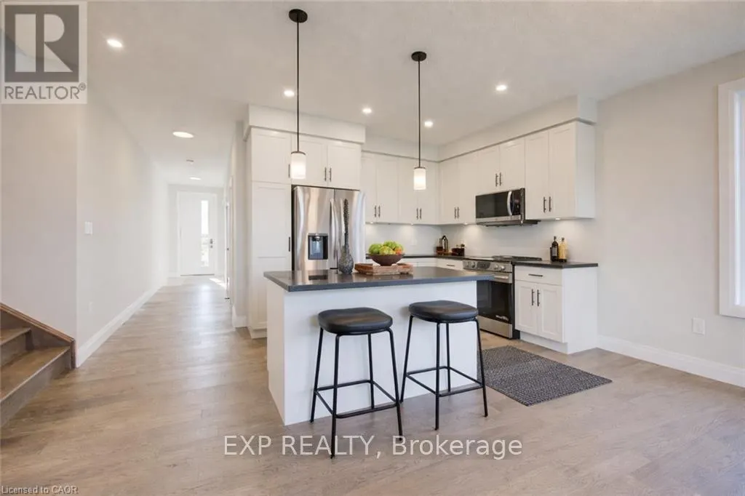
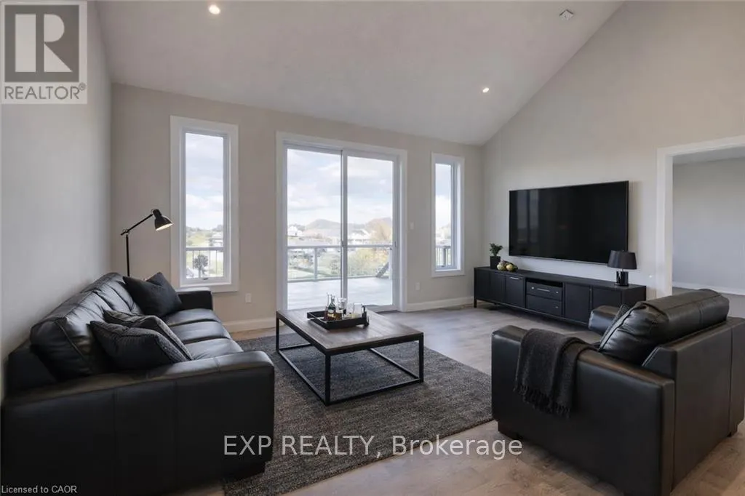
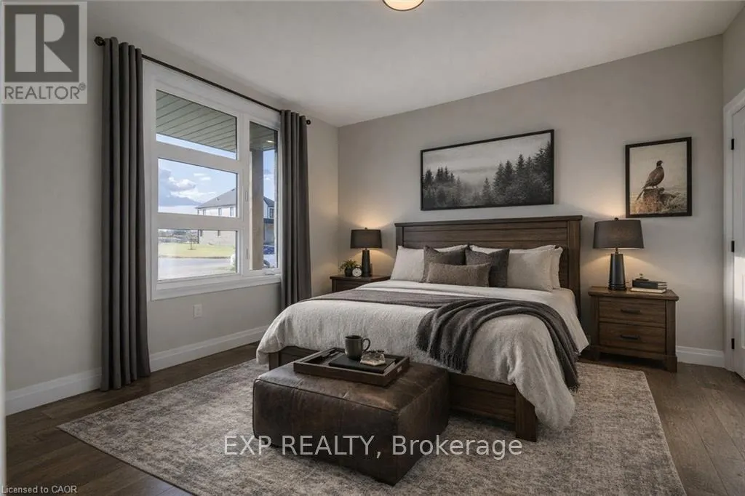
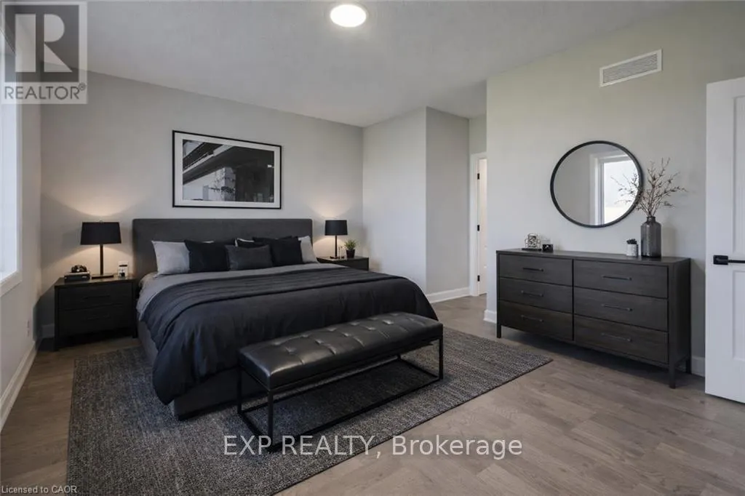
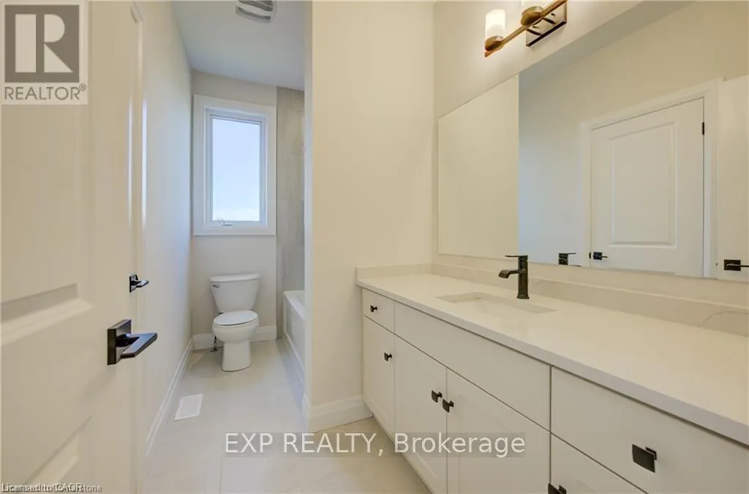
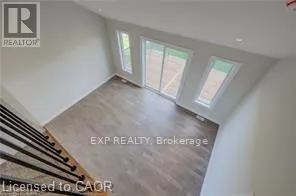
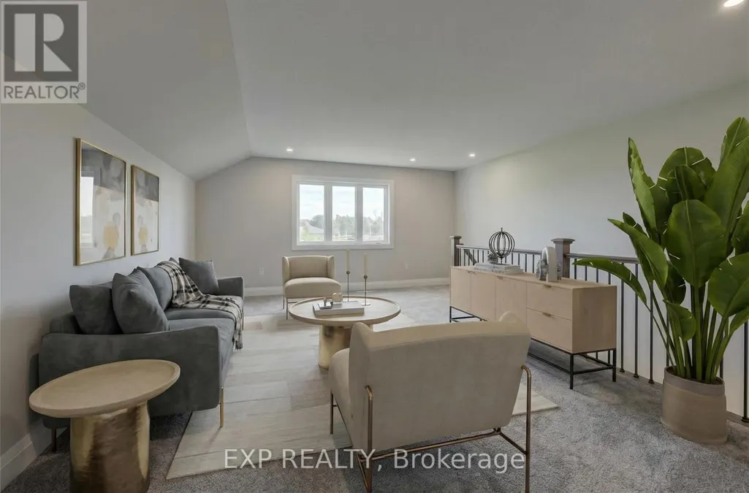
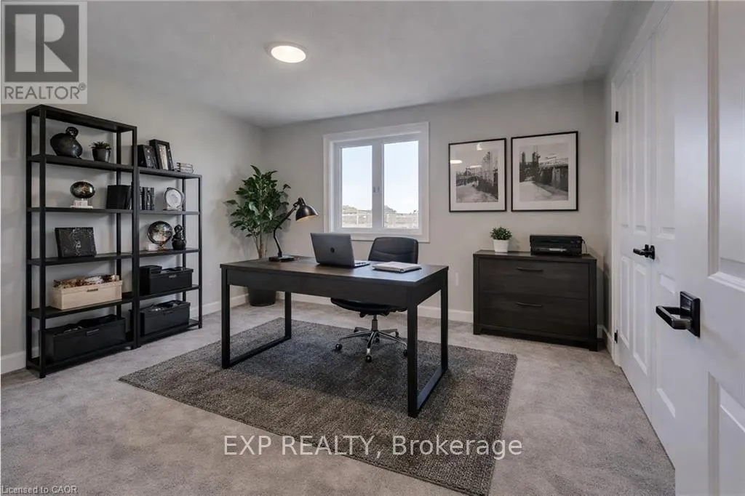
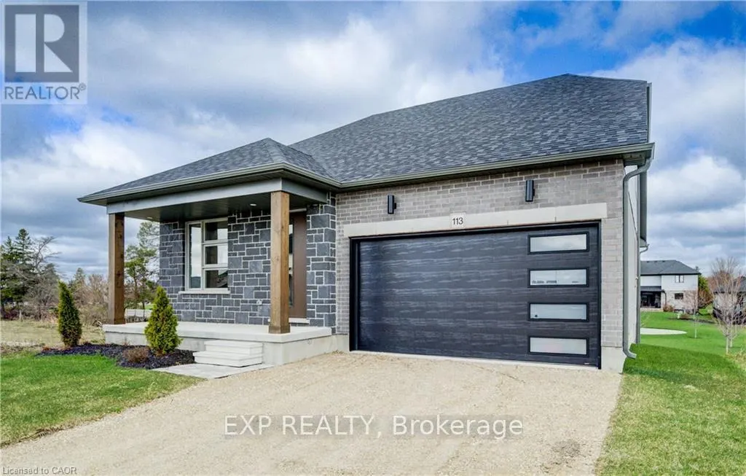
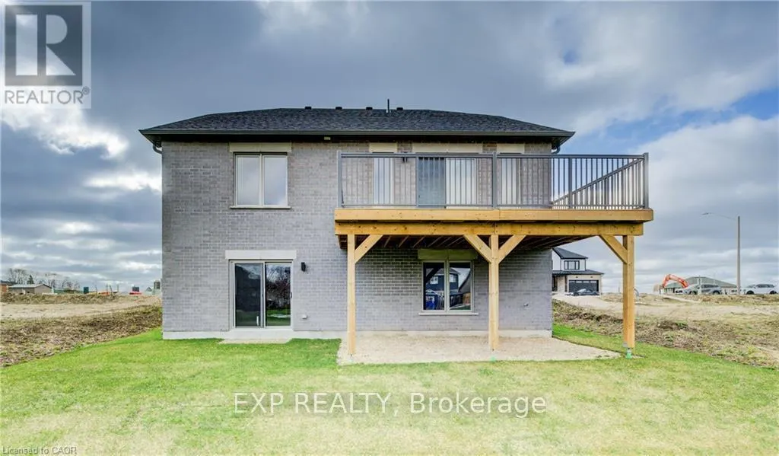
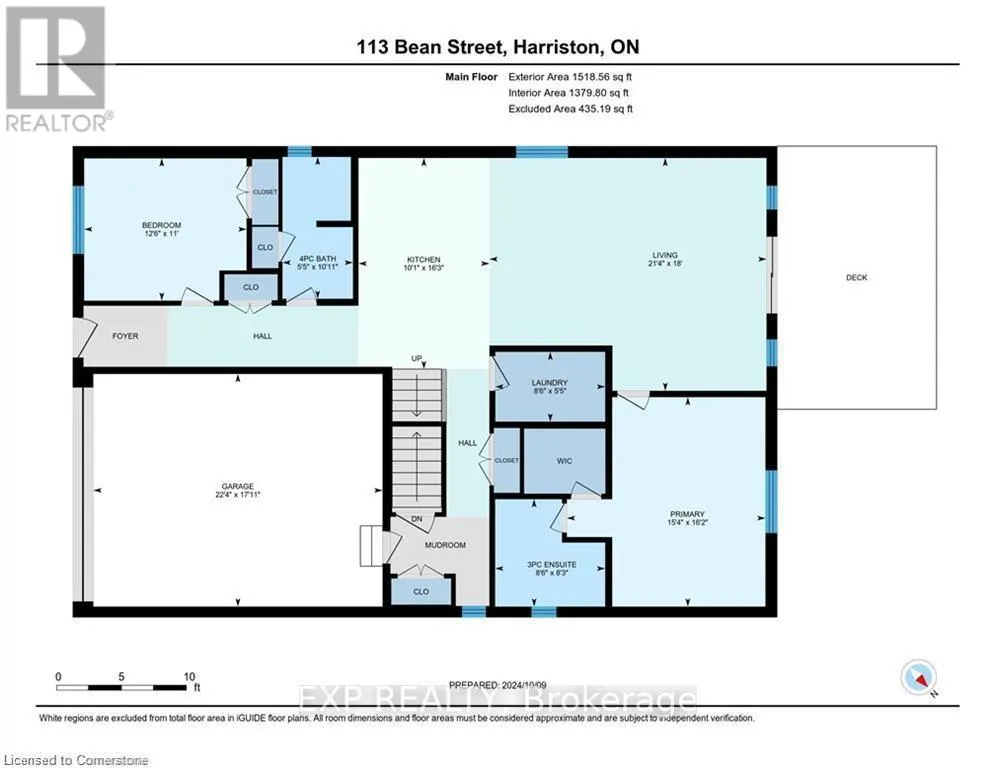
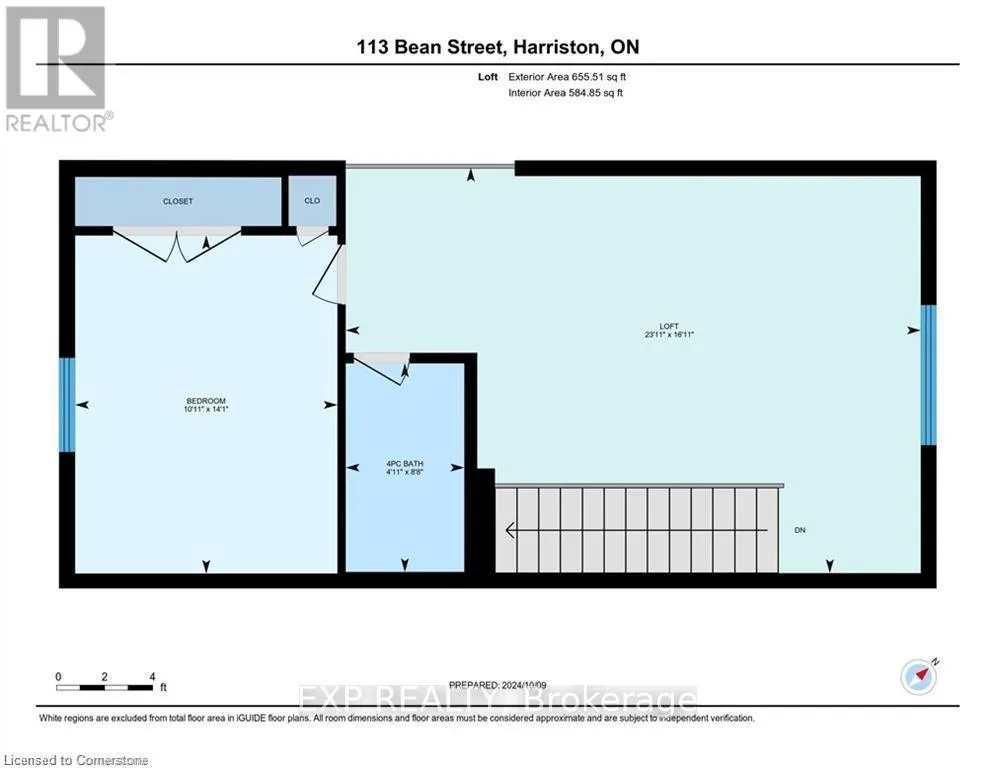
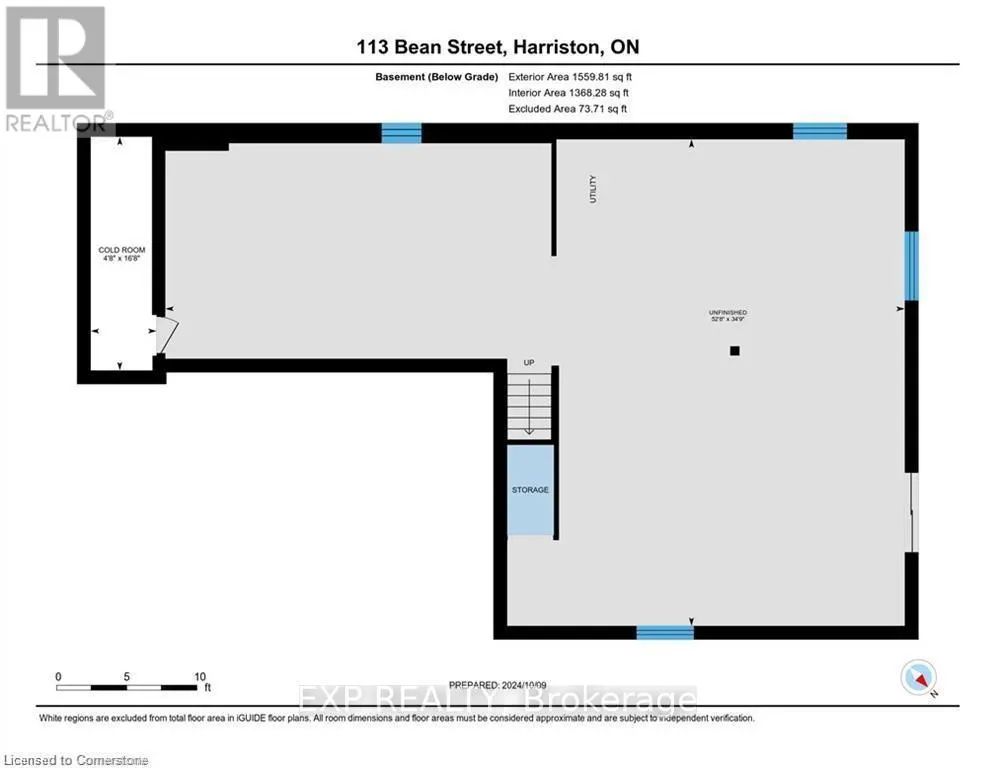
Stunning 2,174 sq. ft. Webb Bungaloft - Immediate Possession Available! This beautiful bungaloft offers the perfect combination of style and function. The spacious main floor includes a bedroom, a 4-piece bathroom, a modern kitchen, a dining area, an inviting living room, a laundry room, and a primary bedroom featuring a 3-piece ensuite with a shower and walk-in closet. Upstairs, a versatile loft adds extra living space, with an additional bedroom and a 4-piece bathroom, making it ideal for guests or a home office. The unfinished walkout basement offers incredible potential, allowing you to customize the space to suit your needs. Designed with a thoughtful layout, the home boasts sloped ceilings that create a sense of openness, while large windows and patio doors fill the main level with abundant natural light. Every detail reflects high-quality, modern finishes. The sale includes all major appliances (fridge, stove, microwave, dishwasher, washer, and dryer) and a large deck measuring 20 feet by 12 feet, perfect for outdoor relaxation and entertaining. Additional features include central air conditioning, an asphalt paved driveway, a garage door opener, a holiday receptacle, a perennial garden and walkway, sodded yard, an egress window in the basement, a breakfast bar overhang, stone countertops in the kitchen and bathrooms, upgraded kitchen cabinets, and more. Located in the sought-after Maitland Meadows community, this home is ready to be your new home sweet home. Don't miss out-book your private showing today! VISIT US AT THE MODEL HOME LOCATED AT 122 BEAN ST. Some photos are virtually staged. (id:7434)
General Features
| Features | Lighting, Sump Pump |
|---|---|
| Property Type | Single Family |
| Zoning Description | R2 |
| CommunityName | Minto |
| Building Age | New building |
| Building Appliances | Garage door opener remote(s), Water meter |
| Building Basement Features | Walk out |
| Building Cooling Type | Central air conditioning, Air exchanger |
| Location Description | From Elora St S, turn onto Anne St W, left on John St, right on Bean St. |
| Parking Space Total | 6 |
| Foundation Type | Poured Concrete |
| Building Type | House |
| Ownership Type | Freehold |
| Building.StoriesTotal | 1.5 |
Interior Features
| Building Fireplace Present | False |
|---|---|
| Building Heating Type | Forced air |
| Building Heating Fuel | Natural gas |
| Basement Development | Unfinished |
| Basement Type | N/A, N/A (Unfinished) |
| Construction Style Attachment | Detached |
| Living Area Range | 2000 |
| Bedrooms | 3 |
Exterior Features
| Structure | Deck, Porch |
|---|---|
| Landscape Features | Landscaped |
| Sewer | Sanitary sewer |
| Exterior Finish | Brick, Stone |
Room Details
| Room | Dimensions | Level | Flooring | Details |
|---|---|---|---|---|
| Bathroom | 3.33 m x 1.65 m | Main level | 1.65 m | |
| Bedroom 2 | 3.35 m x 3.81 m | Main level | 3.81 m | |
| Bedroom 3 | 3.33 m x 4.29 m | Second level | 4.29 m | |
| Cold room | 5.08 m x 1.42 m | Basement | 1.42 m | |
| Foyer | 1.93 m x 1.45 m | Main level | 1.45 m | |
| Kitchen | 4.95 m x 3.07 m | Main level | 3.07 m | |
| Laundry room | 1.65 m x 2.59 m | Main level | 2.59 m | |
| Living room | 5.49 m x 6.5 m | Main level | 6.5 m | |
| Loft | 7.29 m x 5.16 m | Second level | 5.16 m | |
| Other | 1.96 m x 1.02 m | Basement | 1.02 m | |
| Primary Bedroom | 4.93 m x 4.67 m | Main level | 4.67 m | |
| Recreational, Games room | 10.59 m x 16.05 m | Basement | 16.05 m |
Amenities
- Views
- New Construction
- Adult 55+
- Lease To Own
- No Strata Fees
- Furnished
- Primary On Main
- Air Conditioning
- Seller Finance
- Green
- Fixer Upper
- Horse
- Golf
- Fireplace
- Deck
- Garage
- Basement
- Pool

Property vs Single Family Average in N0G 1Z0
Price
In The Neighbourhood
Golf Course
Harriston
$ 649,900
- Type
- Single Family
- Size
- 1,346 SqFt
- Rooms
- 2 Beds + 1 Baths
Real Broker Ontario Ltd.
Primary On Main
Minto
$ 548,900
- Type
- Single Family
- Rooms
- 2 Beds + 1 Baths
Wilfred McIntee & Co Limited
Primary On Main
Minto
$ 639,900
- Type
- Single Family
- Rooms
- 3 Beds + 2 Baths
Royal LePage Heartland Realty
Primary On Main
Minto
$ 639,000
- Type
- Single Family
- Rooms
- 3 Beds + 2.5 Baths
COLDWELL BANKER RONAN REALTY

 Data provided by the Ontario Regional Technology & Information Systems. The information is deemed reliable, but is not guaranteed. Not intended to solicit buyers or sellers, landlords or tenants currently under contract.
The trademarks REALTOR®, REALTORS® and the REALTOR® logo are controlled by The Canadian Real Estate Association (CREA) and identify real estate professionals who are members of CREA. The trademarks MLS®, Multiple Listing Service® and the associated logos are owned
Data provided by the Ontario Regional Technology & Information Systems. The information is deemed reliable, but is not guaranteed. Not intended to solicit buyers or sellers, landlords or tenants currently under contract.
The trademarks REALTOR®, REALTORS® and the REALTOR® logo are controlled by The Canadian Real Estate Association (CREA) and identify real estate professionals who are members of CREA. The trademarks MLS®, Multiple Listing Service® and the associated logos are owned