
Water Views
Address
16 Minto Street S, Minto, ON
Price
$ 924,999
Property Attributes
- ID#X13646056
- TypeSingle Family
- Listing Status Active
- MunicipalityMinto
- CityMinto
- AreaMinto
- NeighbourhoodMinto
- Postal CodeN0G 1M0
- StyleBungalow
- Price$ 924,999
- Bedrooms3+2
- Bathrooms3
- Half Bathrooms0
Data Source:
Canadian Real Estate Association (CREA)
Property Description
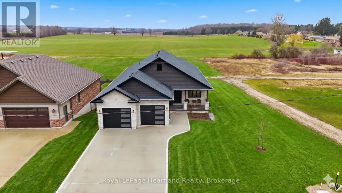
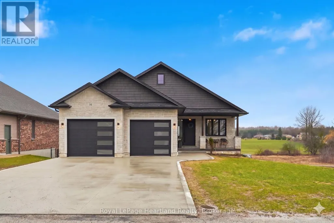
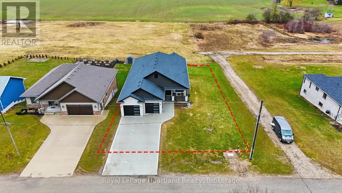
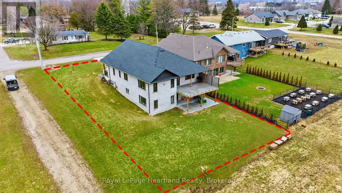
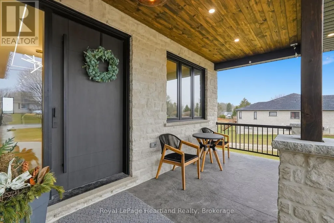
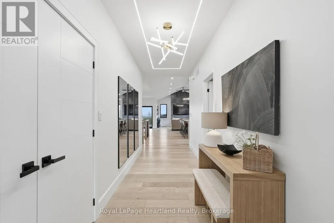
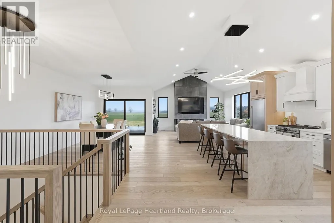
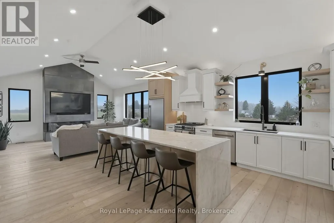
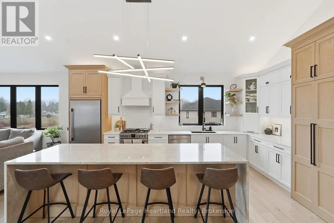
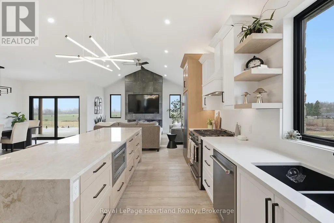
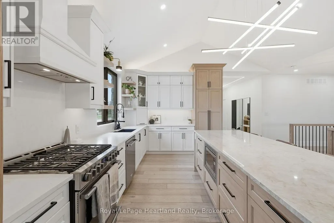
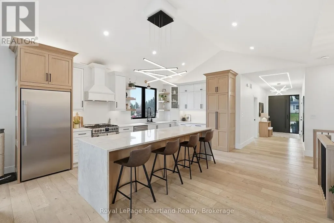
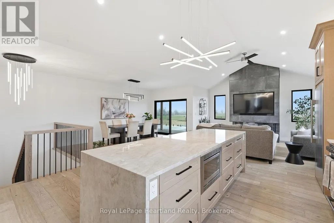
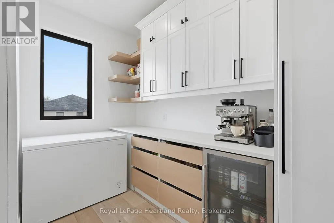
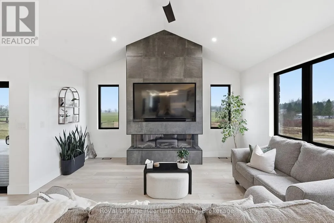
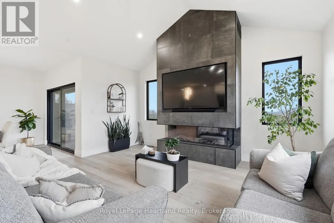
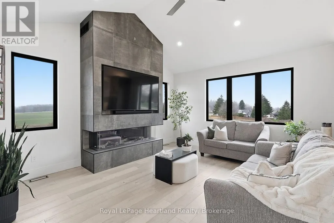
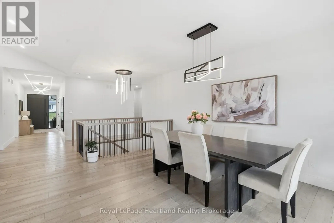
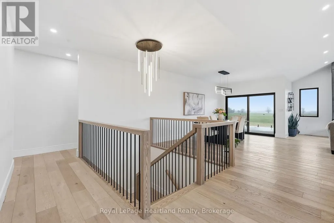
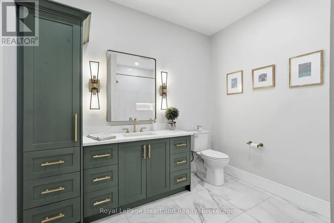
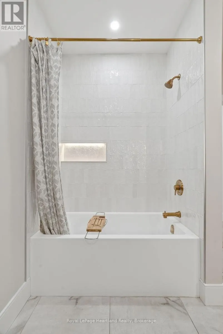
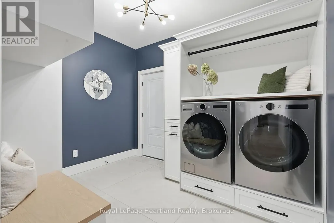
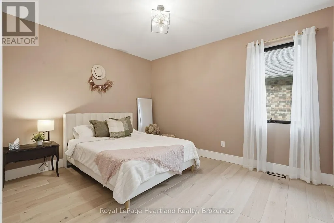
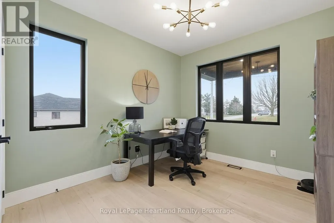
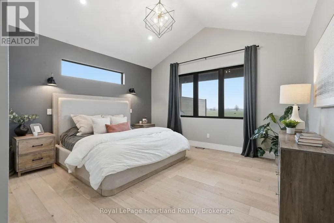
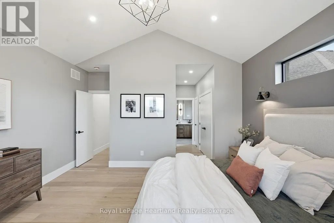
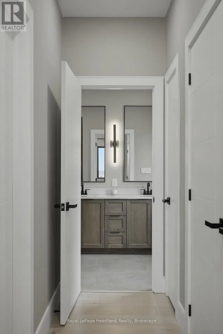
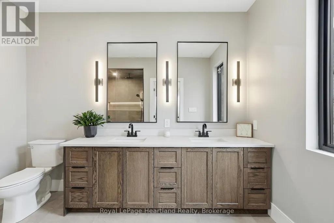
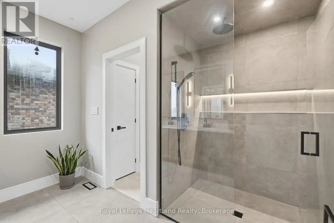
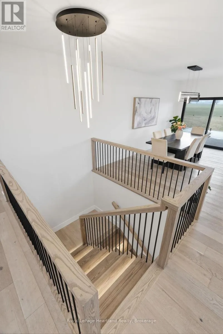
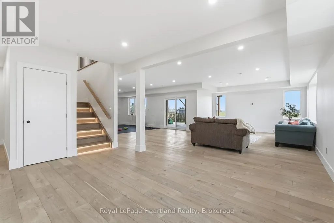
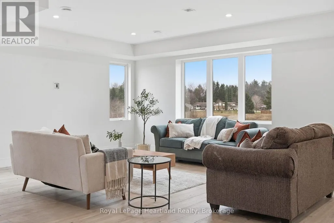
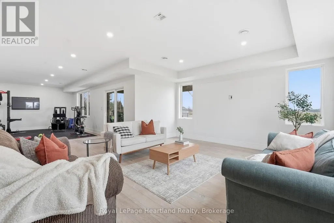
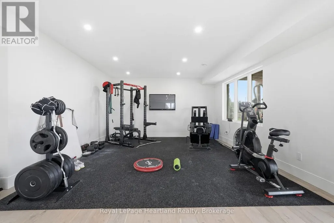
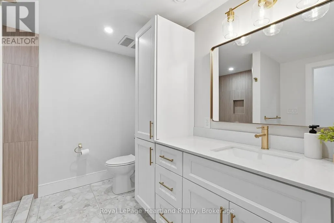
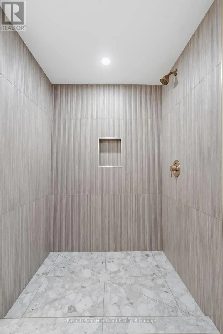

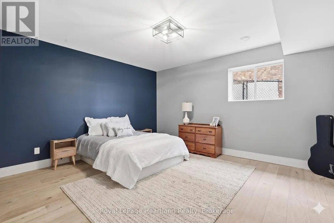
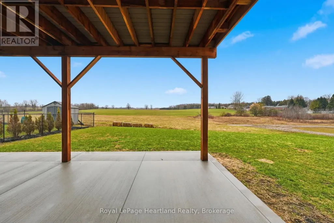
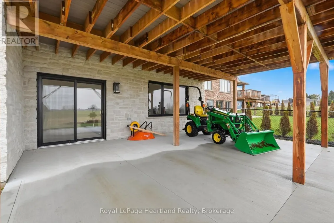
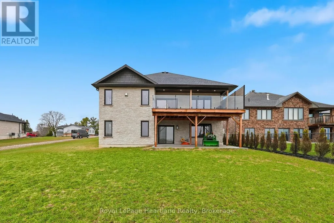
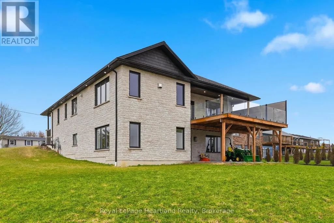
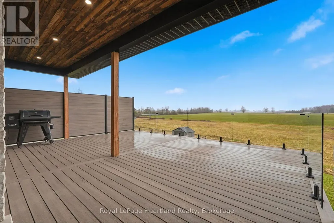
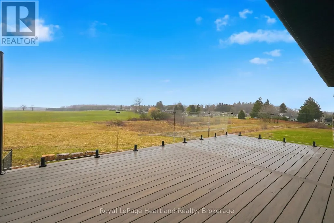
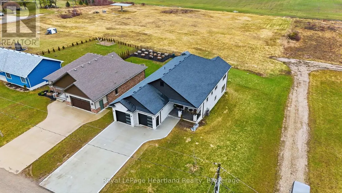
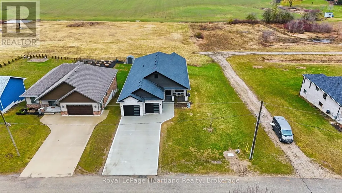
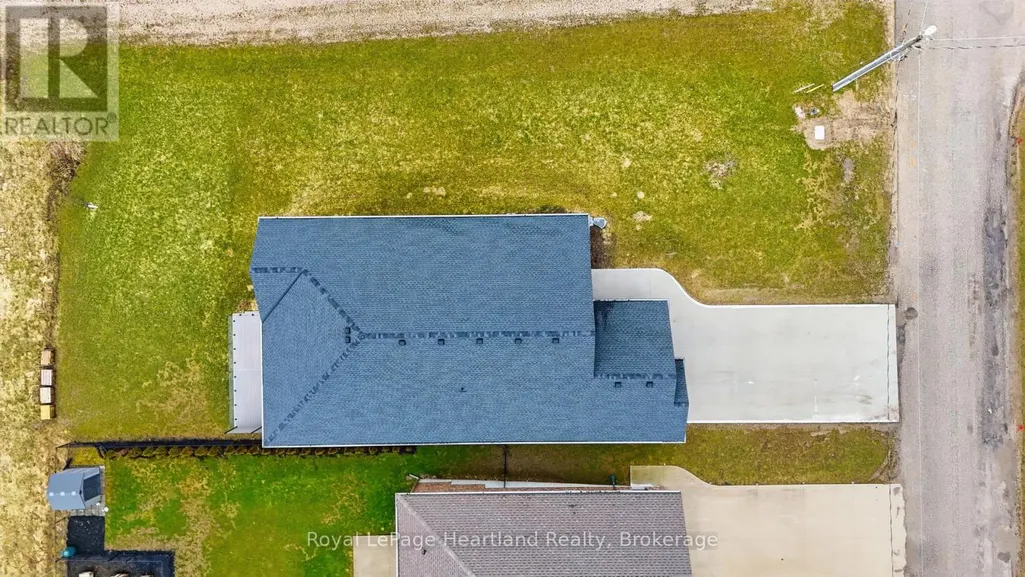
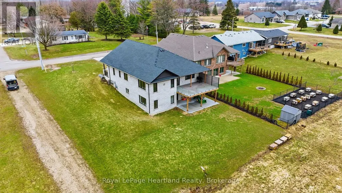
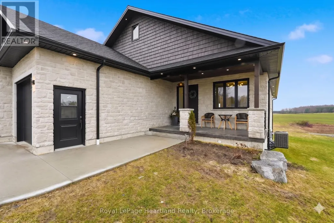
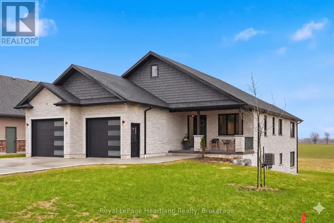
Experience the perfect blend of sophisticated design with a tranquil country backdrop in this stunning 5 bedroom, 3 bath executive stone bungalow. Backing onto serene farmer's fields in a desirable neighbourhood, this home offers a masterclass in open-concept living. The heart of the home showcases a grand living room featuring soaring vaulted ceilings and a jaw dropping floor-to-ceiling gas fireplace providing the perfect gathering space. Culinary enthusiasts will love the chef-inspired kitchen, boasting a waterfall quartz island with seating for 6+, endless cabinetry, a walk-in pantry, and a spacious dining area built for your custom harvest table. Soak in breathtaking, unobstructed sunsets and the perfect BBQ space as you enjoy your massive covered back deck located through grand glass sliders from the main hub of your home. Relax and unwind in the true sanctuary of your Primary Suite, offering double walk-in closets, a spa-like ensuite with a custom tiled walk-in shower, double sinks & those panoramic sunset views. Two additional bright bedrooms, a stylish 4-piece bath, functional main-floor laundry, mud room & welcoming grand foyer complete the remainder of the main floor layout. Envision hosting your favourite people in your bright & spacious rec room benefiting with a walk out thru glass sliders to a concrete patio and enough space for your pool table, home gym and your favourite sectional. With two additional well sized bedrooms, a third full bath with a gorgeous walk-in shower, and ample storage, there is space for every the whole family & their hobbies. From the purposeful design to the stunning finishes of the striking white stone exterior, heated attached double garage, concrete driveway, stair tread lighting and magazine-worthy curb appeal all set on nearly a quarter-acre property on the edge of town, you will be sure to fall in love. Call Your REALTOR Today To View Your New Jaw Dropping Home at 16 Minto St S, Clifford. (id:7434)
General Features
| Features | Carpet Free, Sump Pump |
|---|---|
| Community Features | Community Centre, School Bus |
| Property Type | Single Family |
| CommunityName | Minto |
| Amenities | Park, Place of Worship |
| Building Age | 0 to 5 years |
| Building Amenities | Fireplace(s) |
| Building Appliances | Garage door opener remote(s), Water Heater, Dishwasher, Dryer, Garage door opener, Stove, Washer, Window Coverings, Refrigerator |
| Building Architectural Style | Bungalow |
| Building Basement Features | Walk out |
| Building Cooling Type | Central air conditioning, Air exchanger |
| Location Description | Cross Streets: Allan St & Minto St. ** Directions: From Elora St Turn South Onto Allan St S to Minto Street Four Way Stop and Turn East To Property On Right Side of Street. |
| Parking Space Total | 6 |
| Foundation Type | Concrete |
| Building Type | House |
| Ownership Type | Freehold |
| Building.StoriesTotal | 1 |
Interior Features
| Building Fireplace Present | True |
|---|---|
| Building Fireplace Total | 1 |
| Building Heating Type | Forced air |
| Building Heating Fuel | Natural gas |
| Basement Development | Finished |
| Basement Type | N/A (Finished) |
| Construction Style Attachment | Detached |
| Living Area Range | 2000 |
| Bedrooms | 3+2 |
Exterior Features
| Land Amenities | Park, Place of Worship |
|---|---|
| Sewer | Sanitary sewer |
| Exterior Finish | Stone |
Room Details
| Room | Dimensions | Level | Flooring | Details |
|---|---|---|---|---|
| Bathroom | 3.52 m x 3.39 m | Main level | 3.39 m | |
| Bedroom | 3.52 m x 4.21 m | Main level | 4.21 m | |
| Dining room | 4.98 m x 4.9 m | Main level | 4.9 m | |
| Family room | 4.65 m x 4.61 m | Basement | 4.61 m | |
| Foyer | 1.77 m x 5.87 m | Main level | 5.87 m | |
| Kitchen | 3.16 m x 5.67 m | Main level | 5.67 m | |
| Laundry room | 3.28 m x 2.7 m | Main level | 2.7 m | |
| Living room | 4.93 m x 4.24 m | Main level | 4.24 m | |
| Pantry | 3.08 m x 2.44 m | Main level | 2.44 m | |
| Recreational, Games room | 8.15 m x 10.32 m | Basement | 10.32 m | |
| Utility room | 8.37 m x 5.71 m | Basement | 5.71 m |
Amenities
- Views
- New Construction
- Adult 55+
- Lease To Own
- No Strata Fees
- Furnished
- Primary On Main
- Air Conditioning
- Seller Finance
- Green
- Fixer Upper
- Horse
- Golf
- Fireplace
- Deck
- Garage
- Basement
- Pool

Property vs Single Family Average in N0G 1M0
Price
In The Neighbourhood
Golf Course
Harriston
$ 649,900
- Type
- Single Family
- Size
- 1,346 SqFt
- Rooms
- 2 Beds + 1 Baths
Real Broker Ontario Ltd.
Primary On Main
Minto
$ 548,900
- Type
- Single Family
- Rooms
- 2 Beds + 1 Baths
Wilfred McIntee & Co Limited
Primary On Main
Minto
$ 639,900
- Type
- Single Family
- Rooms
- 3 Beds + 2 Baths
Royal LePage Heartland Realty
Primary On Main
Minto
$ 639,000
- Type
- Single Family
- Rooms
- 3 Beds + 2.5 Baths
COLDWELL BANKER RONAN REALTY

 Data provided by the Ontario Regional Technology & Information Systems. The information is deemed reliable, but is not guaranteed. Not intended to solicit buyers or sellers, landlords or tenants currently under contract.
The trademarks REALTOR®, REALTORS® and the REALTOR® logo are controlled by The Canadian Real Estate Association (CREA) and identify real estate professionals who are members of CREA. The trademarks MLS®, Multiple Listing Service® and the associated logos are owned
Data provided by the Ontario Regional Technology & Information Systems. The information is deemed reliable, but is not guaranteed. Not intended to solicit buyers or sellers, landlords or tenants currently under contract.
The trademarks REALTOR®, REALTORS® and the REALTOR® logo are controlled by The Canadian Real Estate Association (CREA) and identify real estate professionals who are members of CREA. The trademarks MLS®, Multiple Listing Service® and the associated logos are owned