
Address
541 Hambling Court, Burlington (Roseland), ON
Price
$ 2,095,000
Property Attributes
- ID#W13829178
- TypeSingle Family
- Listing Status Active
- MunicipalityBurlington (Roseland)
- CityBurlington (Roseland)
- AreaRoseland
- NeighbourhoodRoseland
- Postal CodeL7N 3S4
- Style
- Price$ 2,095,000
- Bedrooms4+2
- Bathrooms3
- Half Bathrooms1
Data Source:
Canadian Real Estate Association (CREA)
Property Description
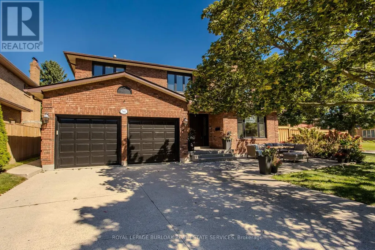
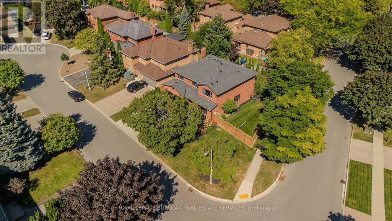
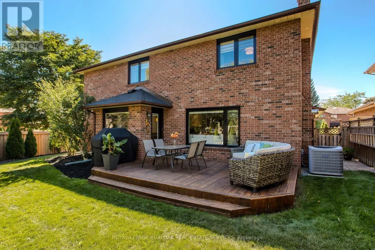
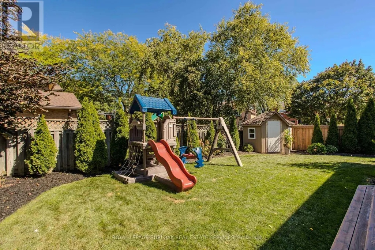
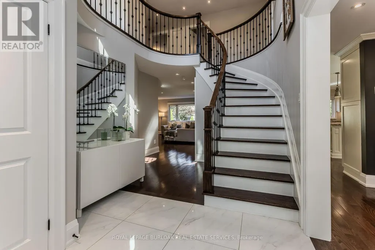
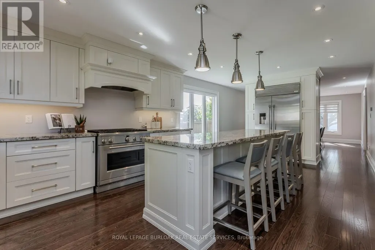
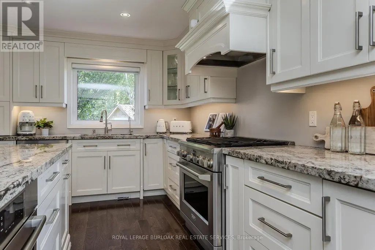
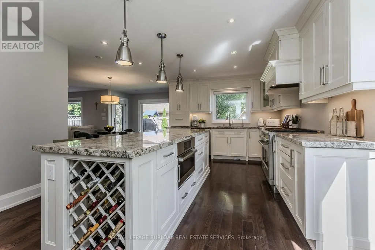
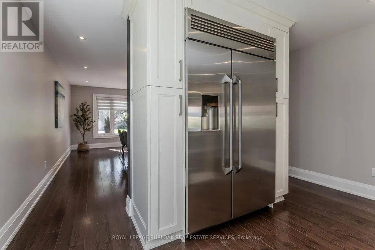
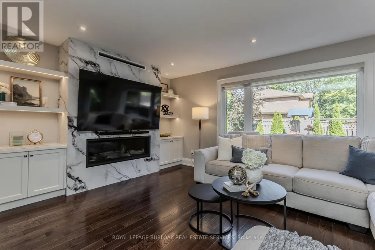
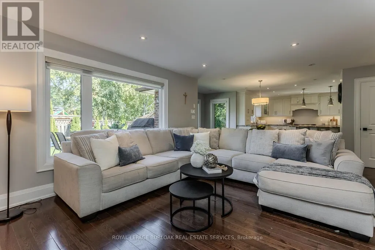
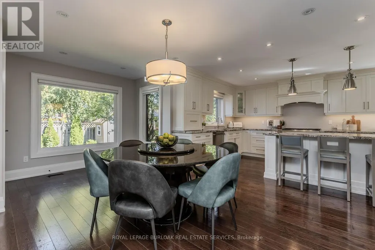
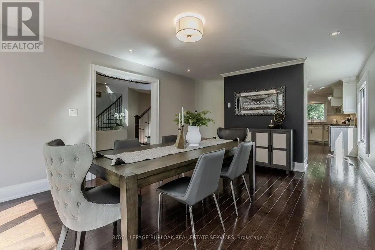
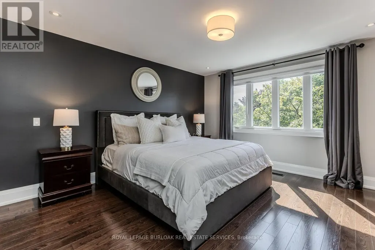
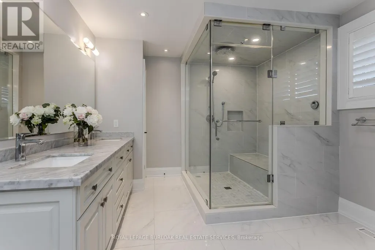
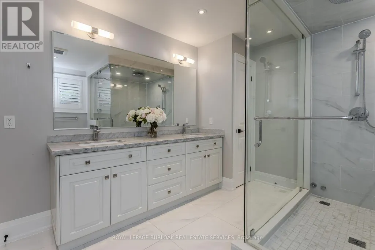
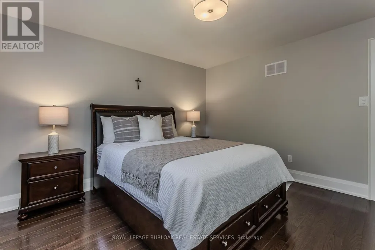
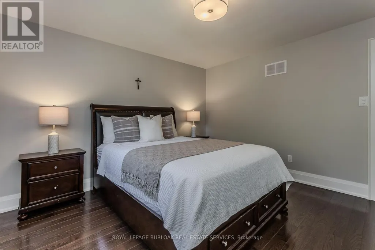
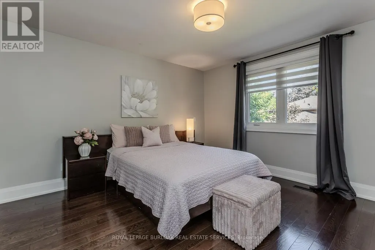
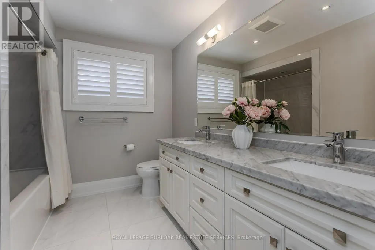
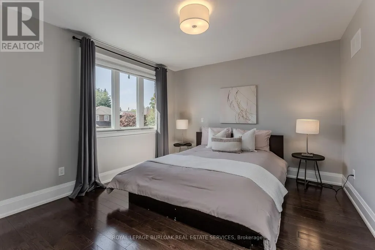
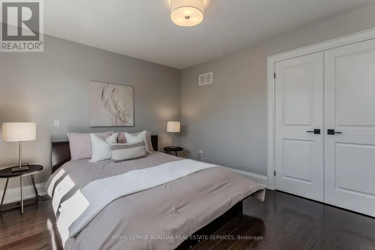
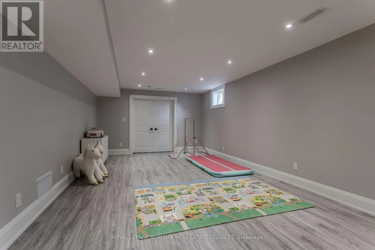
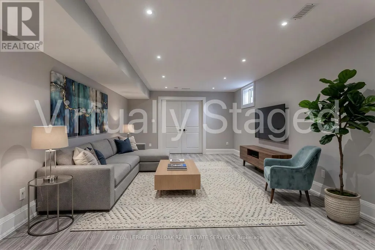
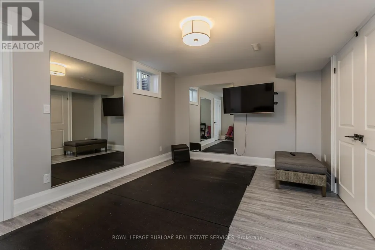
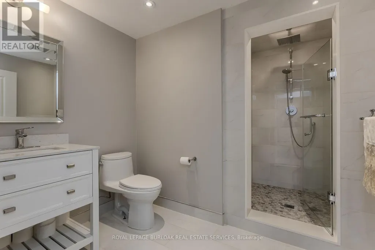
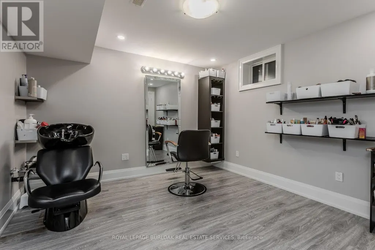
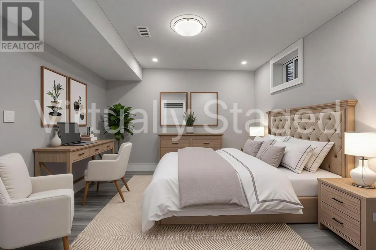
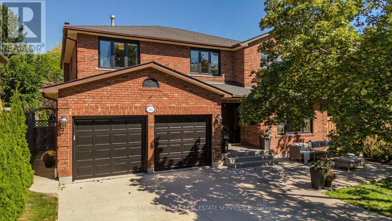
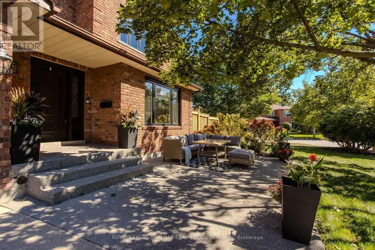
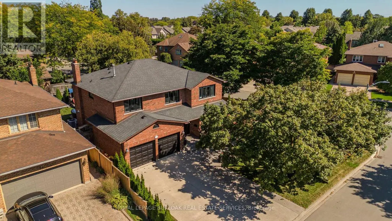
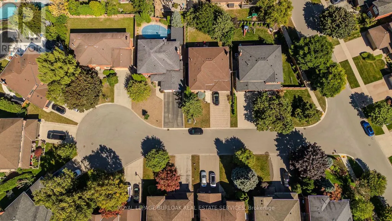
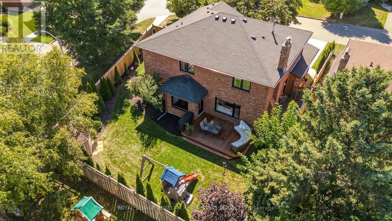
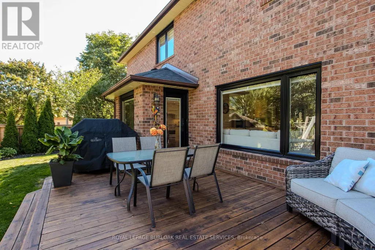
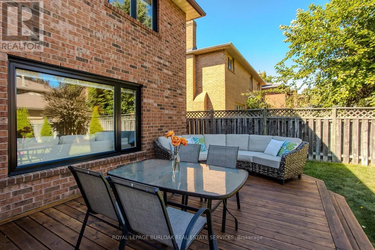
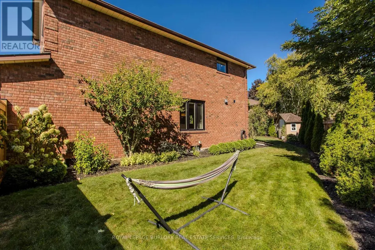
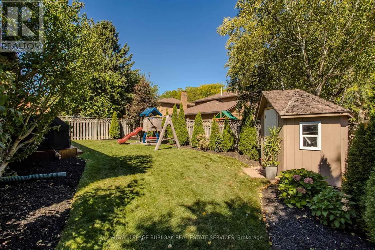
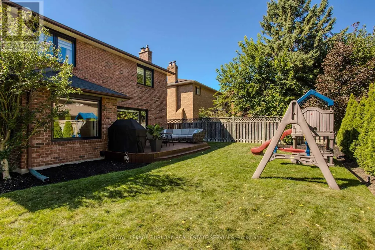
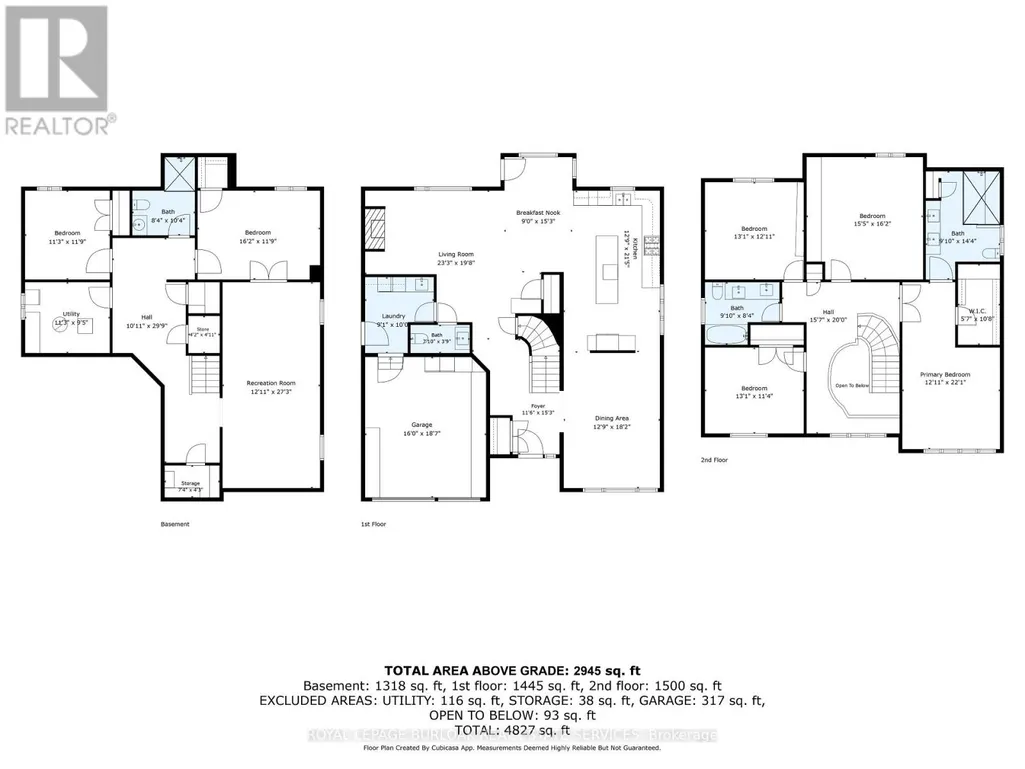
Tucked away on a quiet court in South Burlington, 541 Hambling Crt is a meticulously renovated residence offering approx. 4,263 sf of finished living space, 4+2 bedrooms, 4 baths and a double garage. Set on a light-filled corner property, the home is complemented by a mature, treed backyard with an expansive deck.Thoughtfully renovated with quality and exquisite taste , every detail reflects a polished, sophisticated aesthetic. A grand foyer with large-format porcelain tile and an updated staircase introduces the interior. Hardwood flooring extends through the principal rooms, including an oversized dining room with space for a harvest table. The sophisticated white kitchen features granite counters, high-end appliances, extensive cabinetry and an oversized island with breakfast-bar seating. A generous eat-in area overlooks the backyard, while the adjoining family room features a contemporary fireplace framed by custom built-ins. A 2-pc bath, laundry and inside garage access complete the level. Upstairs are 4 generous bedrooms with hardwood flooring. The impressive primary retreat offers a W/I closet and beautifully updated 4-pc ensuite highlighted by an oversized, spa-like steam shower and double vanity. An updated 5-pc main bath with double sinks serves the additional bedrooms. The finished lower level offers high ceilings, a large rec room, 2 additional bedrooms and an updated 3-pc bath, providing excellent flexibility for family, guests, fitness or work-from-home needs. Enjoy a lively, family-oriented court where neighbours and children regularly gather outside, with the Burlington trail just behind the property and the Lakeshore within walking distance. Close to highly regarded schools, Downtown Burlington & Oakville, with quick highway access for commuters. A refined family home combining meticulous renovations, impressive space and an outstanding South Burlington lifestyle. (id:7434)
General Features
| Property Type | Single Family |
|---|---|
| Zoning Description | R3.2 |
| CommunityName | Roseland |
| Amenities | Park, Place of Worship, Public Transit, Schools |
| Building Appliances | Garage door opener remote(s), Central Vacuum, Water Heater, Dishwasher, Dryer, Garage door opener, Oven, Stove, Washer, Window Coverings, Refrigerator |
| Building Cooling Type | Central air conditioning |
| Location Description | Cross Streets: Cumberland Ave to Old Coach Rd. ** Directions: Cumberland Ave to Old Coach Rd to Hambling Ct. |
| Parking Space Total | 6 |
| Foundation Type | Unknown |
| Building Type | House |
| Ownership Type | Freehold |
| Building.StoriesTotal | 2 |
Interior Features
| Building Fireplace Present | True |
|---|---|
| Building Fireplace Total | 1 |
| Building Heating Type | Forced air |
| Building Heating Fuel | Natural gas |
| Basement Type | Full |
| Construction Style Attachment | Detached |
| Living Area Range | 2500 |
| Bedrooms | 4+2 |
Exterior Features
| Structure | Deck |
|---|---|
| Land Amenities | Park, Place of Worship, Public Transit, Schools |
| Sewer | Sanitary sewer |
| Exterior Finish | Brick |
Room Details
| Room | Dimensions | Level | Flooring | Details |
|---|---|---|---|---|
| Bedroom | 4.93 m x 3.58 m | Basement | 3.58 m | |
| Bedroom 2 | 3.99 m x 3.45 m | Second level | 3.45 m | |
| Bedroom 3 | 4.7 m x 4.93 m | Second level | 4.93 m | |
| Bedroom 4 | 3.99 m x 3.94 m | Second level | 3.94 m | |
| Bedroom 5 | 3.43 m x 3.58 m | Basement | 3.58 m | |
| Dining room | 3.89 m x 5.54 m | Main level | 5.54 m | |
| Eating area | 2.74 m x 4.65 m | Main level | 4.65 m | |
| Kitchen | 3.89 m x 6.53 m | Main level | 6.53 m | |
| Laundry room | 2.77 m x 3.05 m | Main level | 3.05 m | |
| Living room | 7.09 m x 5.99 m | Main level | 5.99 m | |
| Other | 1.27 m x 1.5 m | Basement | 1.5 m | |
| Primary Bedroom | 3.94 m x 6.73 m | Second level | 6.73 m | |
| Recreational, Games room | 3.94 m x 8.31 m | Basement | 8.31 m | |
| Utility room | 3.43 m x 2.87 m | Basement | 2.87 m |
Amenities
- Views
- New Construction
- Adult 55+
- Lease To Own
- No Strata Fees
- Furnished
- Primary On Main
- Air Conditioning
- Seller Finance
- Green
- Fixer Upper
- Horse
- Golf
- Fireplace
- Deck
- Garage
- Basement
- Pool

Property vs Single Family Average in L7N 3S4
Price
In The Neighbourhood
Open House
Burlington (Roseland)
$ 1,350,000
- Type
- Single Family
- Rooms
- 3 Beds + 3 Baths
RE/MAX ESCARPMENT REALTY INC.
Just Listed
Burlington (Roseland)
$ 1,039,000
- Type
- Single Family
- Rooms
- 4 Beds + 2 Baths
CENTURY 21 HERITAGE GROUP LTD.
Open House
Burlington (Roseland)
$ 1,999,900
- Type
- Single Family
- Rooms
- 4 Beds + 3.5 Baths
RE/MAX ESCARPMENT REALTY INC.
Burlington (Roseland)
$ 3,750
- Type
- Single Family
- Rooms
- 4 Beds + 2 Baths
SOTHEBY'S INTERNATIONAL REALTY CANADA
Burlington (Roseland)
$ 2,249,900
- Type
- Single Family
- Rooms
- 4 Beds + 3.5 Baths
RE/MAX ESCARPMENT REALTY INC.
Burlington (Roseland)
$ 1,079,000
- Type
- Single Family
- Rooms
- 3 Beds + 2.5 Baths
ROYAL LEPAGE CERTIFIED REALTY
Burlington (Roseland)
$ 1,549,000
- Type
- Single Family
- Rooms
- 3 Beds + 2.5 Baths
KELLER WILLIAMS EDGE REALTY
Primary On Main
Burlington (Roseland)
$ 988,800
- Type
- Single Family
- Rooms
- 4 Beds + 2.5 Baths
RE/MAX REALTY SERVICES INC.
Burlington (Roseland)
$ 1,649,900
- Type
- Single Family
- Rooms
- 4 Beds + 3.5 Baths
RE/MAX ABOUTOWNE REALTY CORP.
Primary On Main
Burlington (Roseland)
$ 1,198,000
- Type
- Single Family
- Rooms
- 2 Beds + 2 Baths
ROYAL LEPAGE REAL ESTATE SERVICES LTD.
Primary On Main
Burlington (Roseland)
$ 1,987,000
- Type
- Single Family
- Rooms
- 3 Beds + 3 Baths
ROYAL LEPAGE STATE REALTY
Golf Course
Burlington (Roseland)
$ 2,890,000
- Type
- Single Family
- Rooms
- 6 Beds + 5.5 Baths
RE/MAX ESCARPMENT REALTY INC.

 Data provided by the Ontario Regional Technology & Information Systems. The information is deemed reliable, but is not guaranteed. Not intended to solicit buyers or sellers, landlords or tenants currently under contract.
The trademarks REALTOR®, REALTORS® and the REALTOR® logo are controlled by The Canadian Real Estate Association (CREA) and identify real estate professionals who are members of CREA. The trademarks MLS®, Multiple Listing Service® and the associated logos are owned
Data provided by the Ontario Regional Technology & Information Systems. The information is deemed reliable, but is not guaranteed. Not intended to solicit buyers or sellers, landlords or tenants currently under contract.
The trademarks REALTOR®, REALTORS® and the REALTOR® logo are controlled by The Canadian Real Estate Association (CREA) and identify real estate professionals who are members of CREA. The trademarks MLS®, Multiple Listing Service® and the associated logos are owned