



















Address
572 Harmony Avenue, Burlington (Roseland), ON
Price
$ 1,649,900
Property Attributes
- ID#W13741280
- TypeSingle Family
- Listing Status Active
- MunicipalityBurlington (Roseland)
- CityBurlington (Roseland)
- AreaRoseland
- NeighbourhoodRoseland
- Postal CodeL7N 3S8
- Style
- Price$ 1,649,900
- Bedrooms4
- Bathrooms3
- Half Bathrooms1
Data Source:
Canadian Real Estate Association (CREA)
Property Description
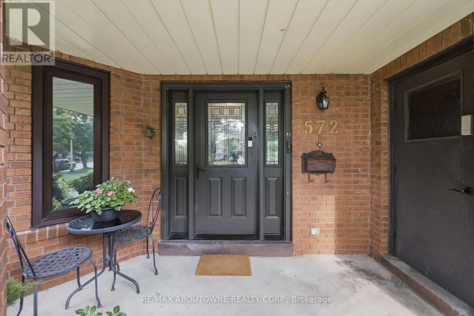
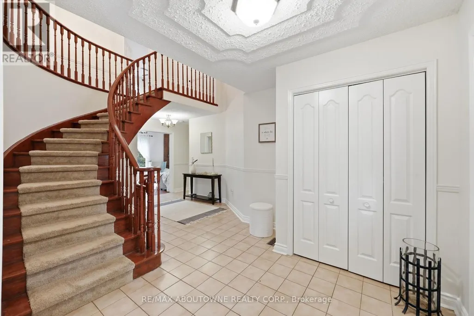
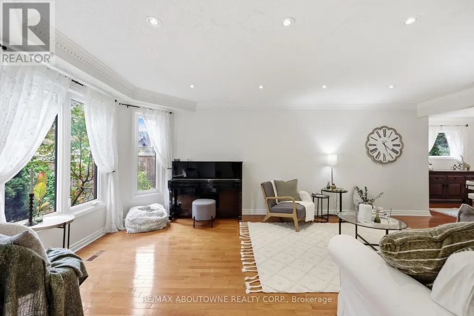
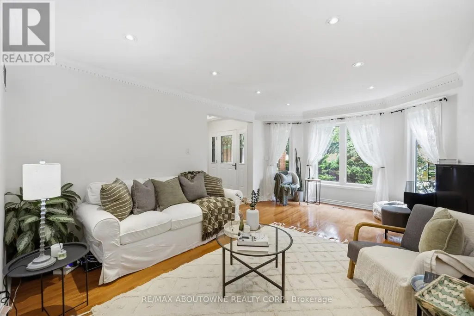
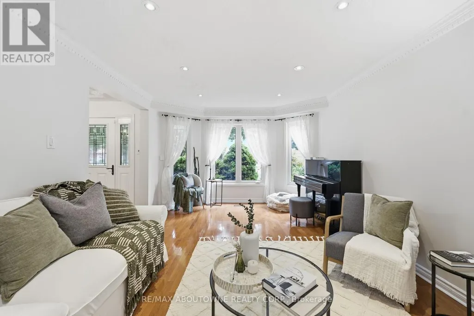
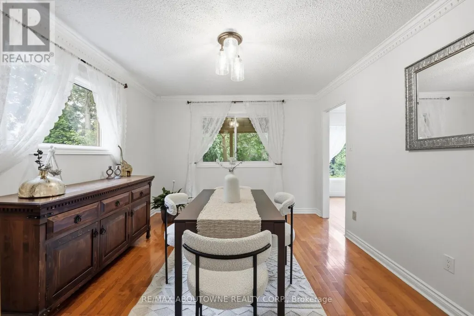
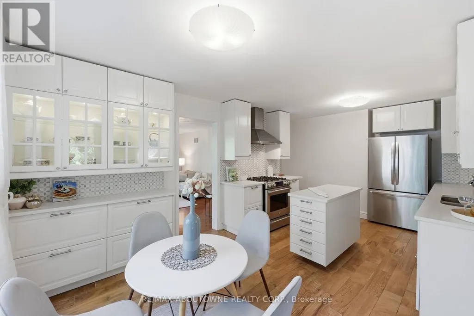
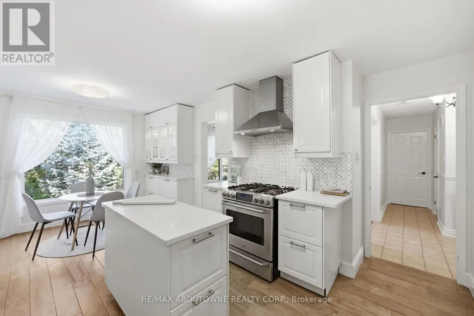
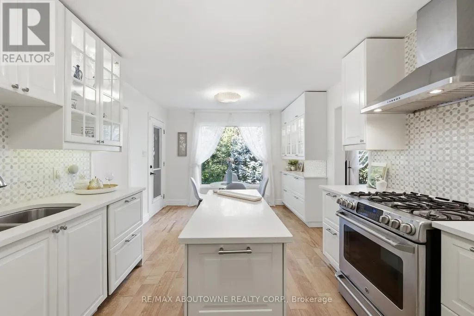
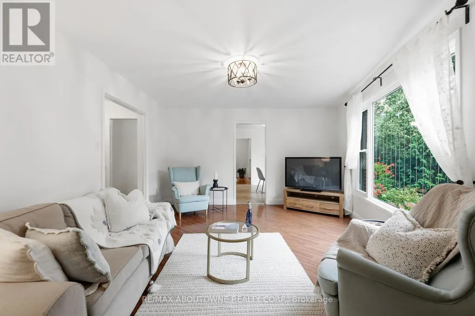
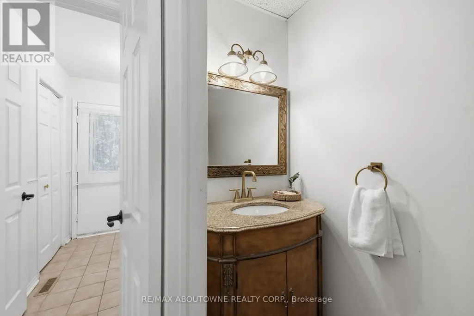
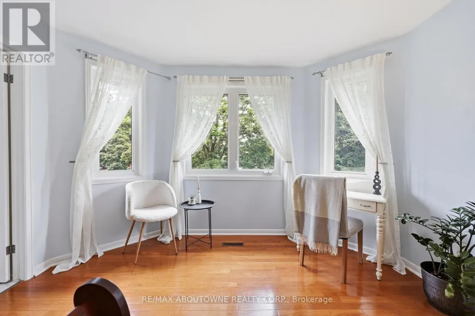
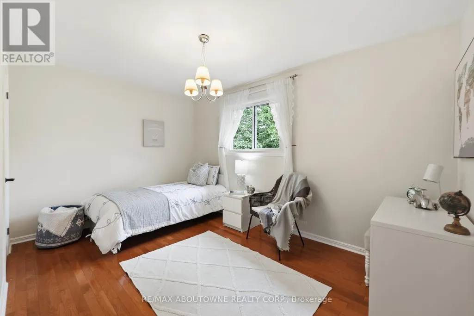
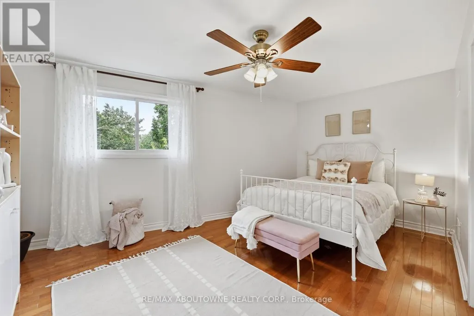
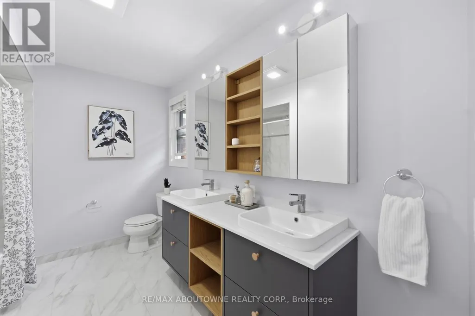
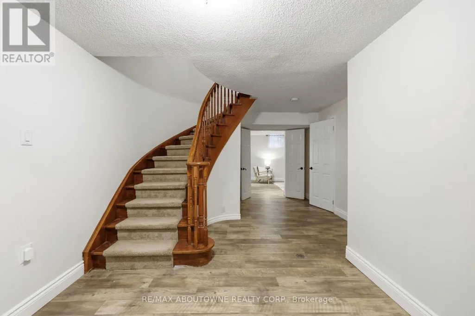
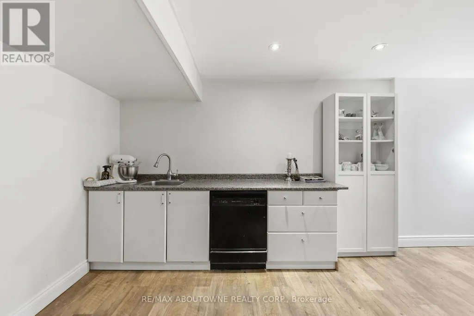
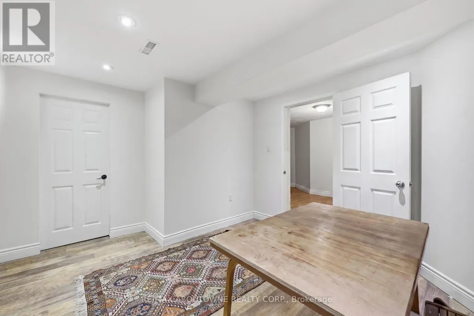
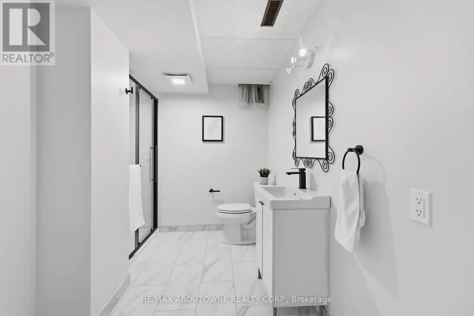
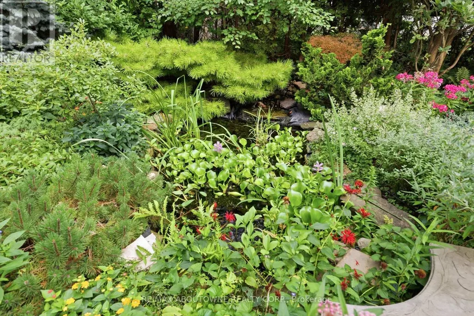
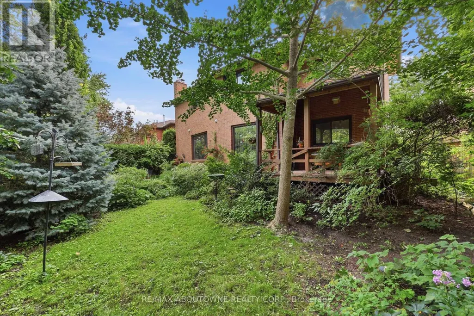
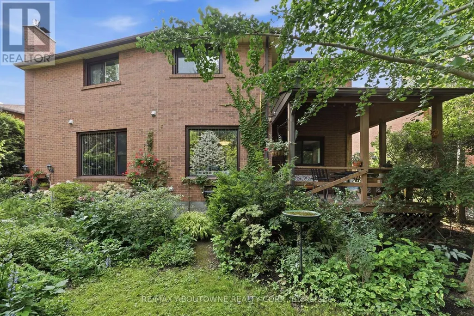
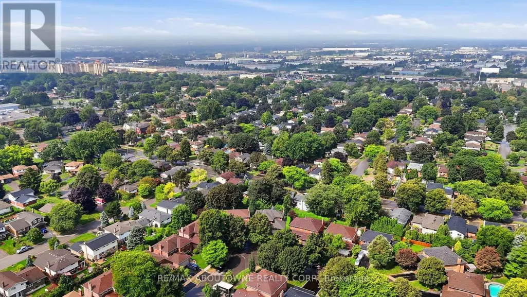
Welcome to 572 Harmony Ave, offering approximately 4,000 sq. ft. of finished living space in one of South Burlington's most sought-after enclaves - a quiet, mature, tree-lined court surrounded by exceptional schools and convenient access to downtown, the QEW, and the Lakeshore GO. This upgraded Kastelic-built 2-storey home sits gracefully amid an award-winning perennial garden that blooms continuously through the warmer months, creating a serene front and rear landscape. Inside, a spacious centre-hall foyer with a curved staircase sets an elegant tone. The living room and dining room are bathed in morning light, featuring hardwood floors and large windows overlooking the gardens. The freshly updated eat-in kitchen includes new cupboard doors, porcelain tile, stainless steel appliances (gas stove, newer s/s fridge, fully integrated dishwasher), and opens to a covered deck and an oversized pie-shaped backyard. The kitchen flows seamlessly into the family room, complete with hardwood floors, a gas fireplace, and a picture window framing views of the backyard pond. A main-floor laundry room and upgraded 2-pc bathroom complete this level. Upstairs, the curved staircase is brightened by two solar tubes leading to four generous bedrooms, all with hardwood floors. The large primary suite features a beautifully upgraded ensuite (2023). Three additional bedrooms and a newly renovated main bathroom (2025) complete the second floor. The finished lower level offers a versatile 5th bedroom/den/workshop, a spacious recreation room with a cozy corner gas fireplace, a new 3-pc bathroom (2025), abundant storage, and a cold cellar. A rare South Burlington opportunity - meticulously maintained, thoughtfully updated, and ready for its next chapter. (id:7434)
General Features
| Features | Cul-de-sac, Level lot |
|---|---|
| Property Type | Single Family |
| Zoning Description | R3.2 |
| CommunityName | Roseland |
| Amenities | Park, Place of Worship, Schools |
| Building Age | 31 to 50 years |
| Building Appliances | Water meter, Dishwasher, Dryer, Gas stove(s), Washer, Refrigerator |
| Building Cooling Type | Central air conditioning |
| Location Description | Cross Streets: New Street and Woodview Road. ** Directions: New Street to Woodview to Ryerson to Harmony. |
| Parking Space Total | 6 |
| Foundation Type | Poured Concrete |
| Building Type | House |
| Ownership Type | Freehold |
| Building.StoriesTotal | 2 |
Interior Features
| Building Fireplace Present | True |
|---|---|
| Building Fireplace Total | 1 |
| Building Heating Type | Forced air |
| Building Heating Fuel | Natural gas |
| Basement Development | Partially finished |
| Basement Type | Partial (Partially finished) |
| Construction Style Attachment | Detached |
| Flooring Type | Hardwood |
| Living Area Range | 2500 |
| Bedrooms | 4 |
Exterior Features
| Structure | Deck |
|---|---|
| Land Amenities | Park, Place of Worship, Schools |
| Sewer | Sanitary sewer |
| Exterior Finish | Brick Veneer |
| Fence Type | Fully Fenced, Fenced yard |
Room Details
| Room | Dimensions | Level | Flooring | Details |
|---|---|---|---|---|
| Bedroom 2 | 3.99 m x 2.82 m | Second level | 2.82 m | |
| Bedroom 3 | 3.33 m x 4.37 m | Second level | 4.37 m | |
| Bedroom 4 | 4.9 m x 4.17 m | Second level | 4.17 m | |
| Bedroom 5 | 3.66 m x 3.94 m | Basement | 3.94 m | |
| Cold room | 3.63 m x 1.65 m | Basement | 1.65 m | |
| Dining room | 3.53 m x 3.81 m | Main level | 3.81 m | |
| Eating area | 3.28 m x 2.62 m | Main level | 2.62 m | |
| Family room | 5.46 m x 4.29 m | Main level | 4.29 m | |
| Foyer | 2.97 m x 5.16 m | Main level | 5.16 m | |
| Kitchen | 3.71 m x 3.38 m | Main level | 3.38 m | |
| Laundry room | 2.34 m x 2.01 m | Main level | 2.01 m | |
| Living room | 3.68 m x 6.1 m | Main level | 6.1 m | |
| Primary Bedroom | 3.68 m x 5.39 m | Second level | 5.39 m | |
| Recreational, Games room | 8.81 m x 5.46 m | Basement | 5.46 m |
Amenities
- Views
- New Construction
- Adult 55+
- Lease To Own
- No Strata Fees
- Furnished
- Primary On Main
- Air Conditioning
- Seller Finance
- Green
- Fixer Upper
- Horse
- Golf
- Fireplace
- Deck
- Garage
- Basement
- Pool

Property vs Single Family Average in L7N 3S8
Price
In The Neighbourhood
Open House
Burlington (Roseland)
$ 1,999,900
- Type
- Single Family
- Rooms
- 4 Beds + 1.5 Baths
RE/MAX ESCARPMENT REALTY INC.
Burlington (Roseland)
$ 3,750
- Type
- Single Family
- Rooms
- 4 Beds + 2 Baths
SOTHEBY'S INTERNATIONAL REALTY CANADA
Burlington (Roseland)
$ 2,299,900
- Type
- Single Family
- Rooms
- 4 Beds + 3.5 Baths
RE/MAX ESCARPMENT REALTY INC.
Burlington (Roseland)
$ 1,079,000
- Type
- Single Family
- Rooms
- 3 Beds + 2.5 Baths
ROYAL LEPAGE CERTIFIED REALTY
Water Views
Burlington (Roseland)
$ 2,595,000
- Type
- Single Family
- Rooms
- 5 Beds + 3.5 Baths
RE/MAX ESCARPMENT REALTY INC.
Viewed
Burlington (Roseland)
$ 1,649,000
- Type
- Single Family
- Rooms
- 3 Beds + 3.5 Baths
KELLER WILLIAMS EDGE REALTY
Burlington (Roseland)
$ 1,549,000
- Type
- Single Family
- Rooms
- 3 Beds + 2.5 Baths
KELLER WILLIAMS EDGE REALTY
Primary On Main
Burlington (Roseland)
$ 988,800
- Type
- Single Family
- Rooms
- 4 Beds + 2.5 Baths
RE/MAX REALTY SERVICES INC.
Primary On Main
Burlington (Roseland)
$ 1,198,000
- Type
- Single Family
- Rooms
- 2 Beds + 2 Baths
ROYAL LEPAGE REAL ESTATE SERVICES LTD.
Primary On Main
Burlington (Roseland)
$ 1,987,000
- Type
- Single Family
- Rooms
- 3 Beds + 3 Baths
ROYAL LEPAGE STATE REALTY
Golf Course
Burlington (Roseland)
$ 2,890,000
- Type
- Single Family
- Rooms
- 6 Beds + 5.5 Baths
RE/MAX ESCARPMENT REALTY INC.

 Data provided by the Ontario Regional Technology & Information Systems. The information is deemed reliable, but is not guaranteed. Not intended to solicit buyers or sellers, landlords or tenants currently under contract.
The trademarks REALTOR®, REALTORS® and the REALTOR® logo are controlled by The Canadian Real Estate Association (CREA) and identify real estate professionals who are members of CREA. The trademarks MLS®, Multiple Listing Service® and the associated logos are owned
Data provided by the Ontario Regional Technology & Information Systems. The information is deemed reliable, but is not guaranteed. Not intended to solicit buyers or sellers, landlords or tenants currently under contract.
The trademarks REALTOR®, REALTORS® and the REALTOR® logo are controlled by The Canadian Real Estate Association (CREA) and identify real estate professionals who are members of CREA. The trademarks MLS®, Multiple Listing Service® and the associated logos are owned