
Golf Course











Address
5940 Blue Spruce Avenue, Burlington (Orchard), ON
Price
$ 1,479,000
Property Attributes
- ID#W13825274
- TypeSingle Family
- Listing Status Active
- MunicipalityBurlington (Orchard)
- CityBurlington (Orchard)
- AreaOrchard
- NeighbourhoodOrchard
- Postal CodeL7L 6T2
- Style
- Price$ 1,479,000
- Bedrooms4
- Bathrooms3
- Half Bathrooms1
Data Source:
Canadian Real Estate Association (CREA)
Property Description
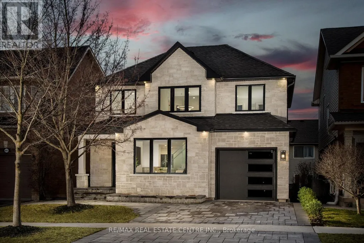
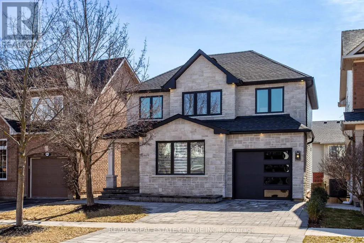
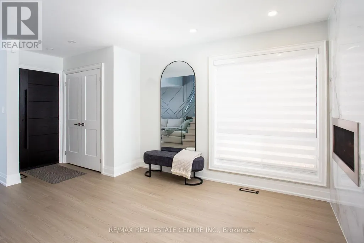
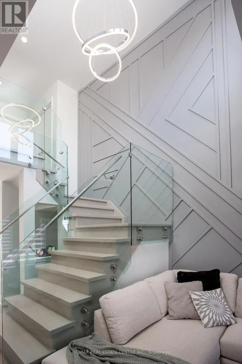
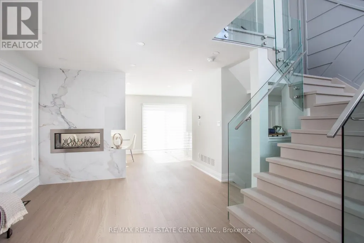
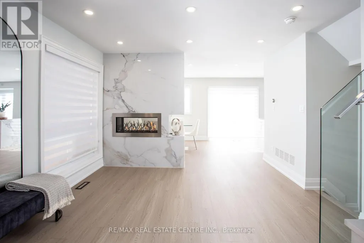
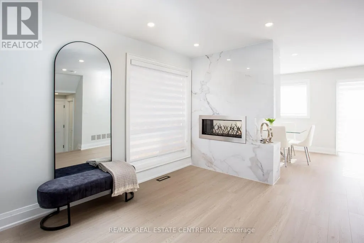
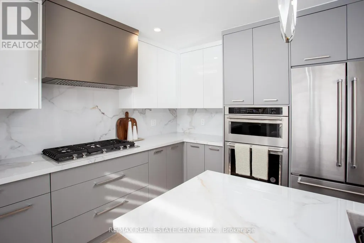
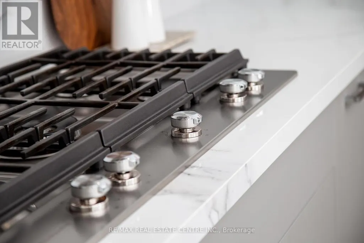
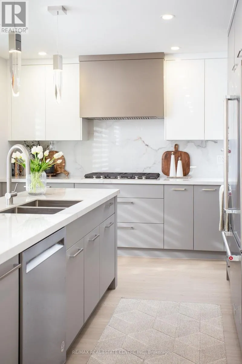
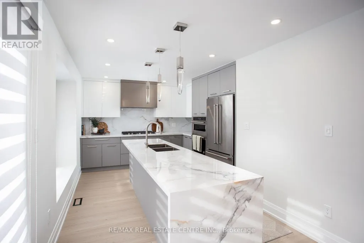
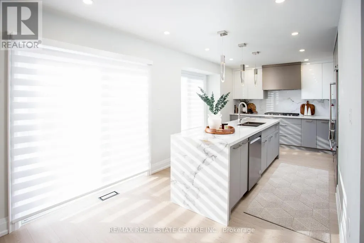
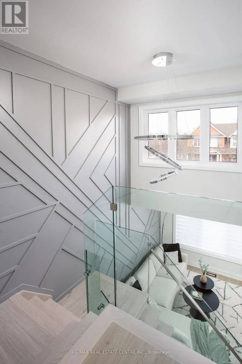
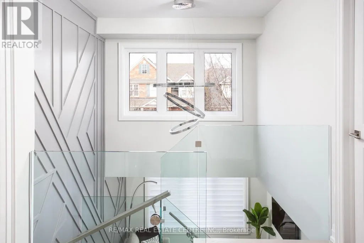
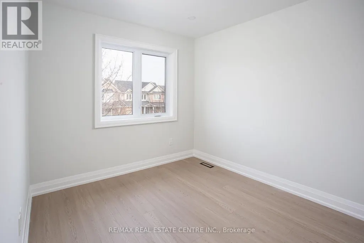
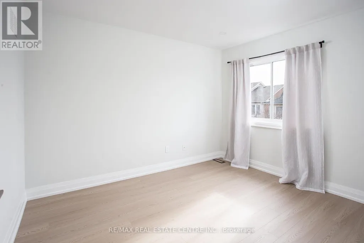
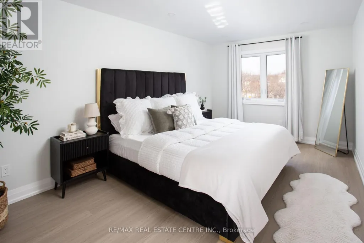
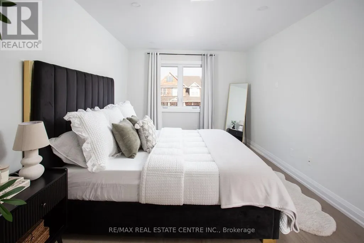
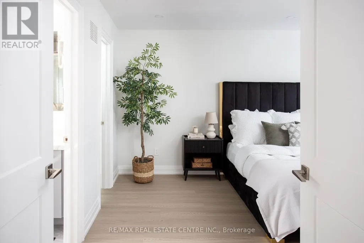
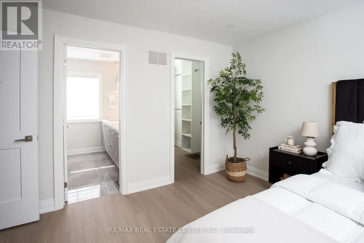
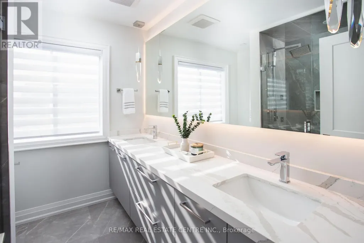
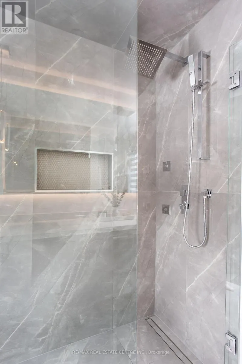
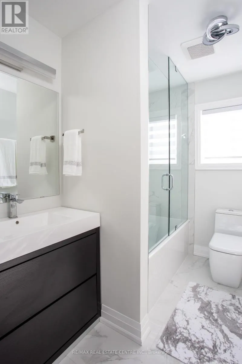
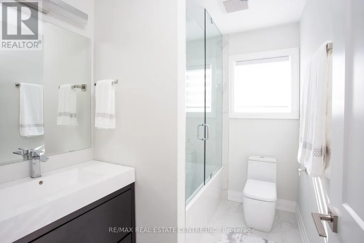
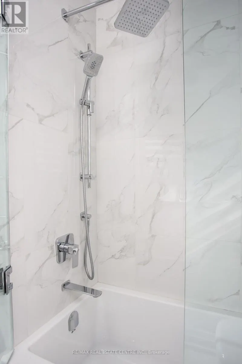
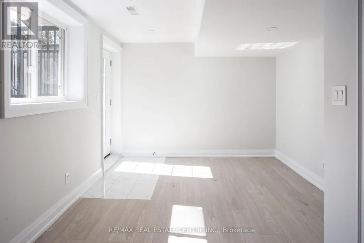
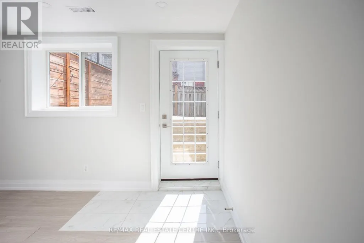
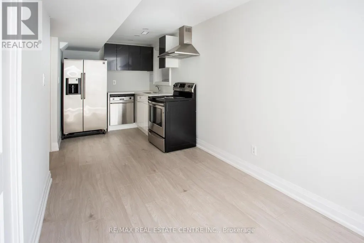
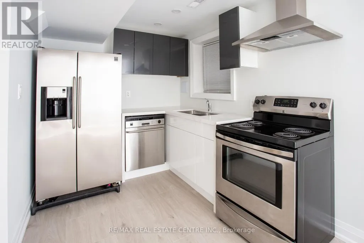
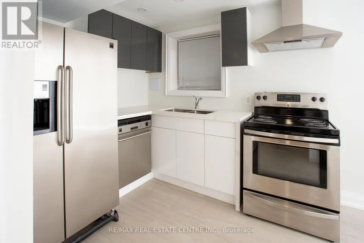
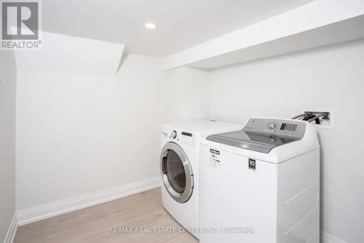
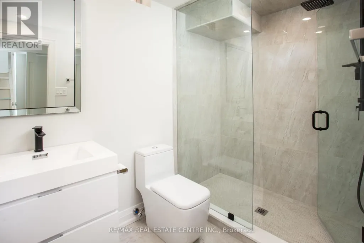
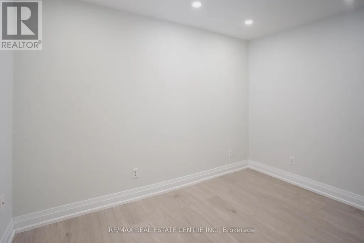
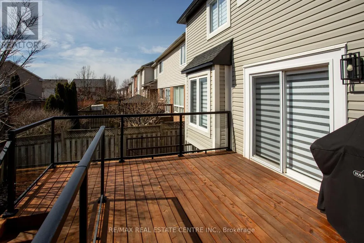
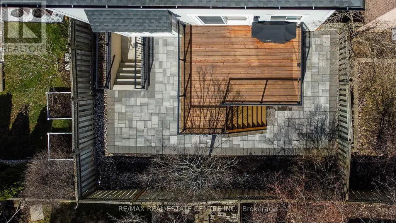
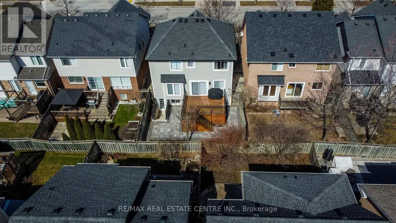
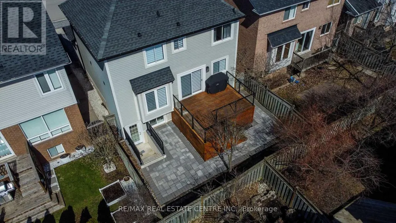
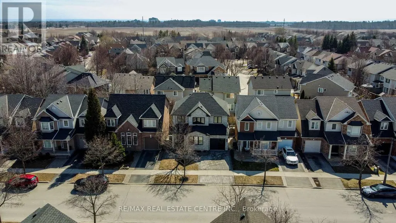
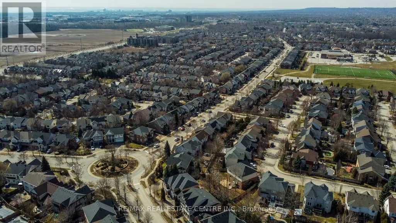
Welcome to 5940 Blue Spruce Avenue, nestled in Burlington's highly sought-after Orchardneighbourhood-renowned for its family-friendly atmosphere, excellent schools, and walking distance to the scenic trails of Bronte Provincial Park. From the moment you step inside, you're welcomed by an abundance of natural light pouring through a stunning cathedral-height window in the great room, creating a bright, open, and inviting atmosphere. The thoughtfully designed main floor offers seamless flow for everyday living and entertaining, featuring a spacious dining area that comfortably accommodates a full-sized table-perfect for hosting family and friends. The home also boasts a beautifully designed custom kitchen, complete with premium KitchenAid stainless steel appliances, including a gas stove, fridge, and dishwasher-ideal for both everyday cooking and entertaining. A convenient powder room and interior garage access add to the home's practicality. Upstairs, a striking double-height staircase leads to a generously sized primary bedroom retreat, complete with a walk-in closet and private ensuite. Two additional well-appointed bedrooms, a full bathroom, and convenient second-floor laundry, provide ample space for a growing family, ensuring comfort and privacy for all. The fully finished walkout basement is a standout feature of this home, offering exceptional versatility and income potential. Complete with its own kitchen, full bathroom, and separate laundry, this space is ideal for extended family, guests, or as a potential in-law suite or rental opportunity. This move-in ready home combines bright, spacious interiors with incredible functionality and flexibility-perfect for families looking to settle into one of Burlington's most desirable communities. (id:7434)
General Features
| Features | Carpet Free, In-Law Suite |
|---|---|
| Property Type | Single Family |
| CommunityName | Orchard |
| Amenities | Golf Nearby, Hospital |
| Building Age | 16 to 30 years |
| Building Appliances | Oven - Built-In, Range, Water Heater, Water meter, Furniture |
| Building Cooling Type | Central air conditioning |
| Location Description | Upper Middle Road |
| Parking Space Total | 3 |
| Foundation Type | Poured Concrete |
| Building Type | House |
| Ownership Type | Freehold |
| Building.StoriesTotal | 2 |
Interior Features
| Building Fireplace Present | True |
|---|---|
| Building Heating Type | Forced air |
| Building Heating Fuel | Natural gas |
| Basement Development | Finished |
| Basement Type | Full (Finished) |
| Construction Style Attachment | Detached |
| Living Area Range | 1500 |
| Bedrooms | 4 |
Exterior Features
| Land Amenities | Golf Nearby, Hospital |
|---|---|
| Sewer | Sanitary sewer |
| Exterior Finish | Brick, Vinyl siding |
| Fence Type | Fenced yard |
Room Details
| Room | Dimensions | Level | Flooring | Details |
|---|---|---|---|---|
| Bathroom | 1.32 m x 1.63 m | Main level | 1.63 m | |
| Bedroom | 4.19 m x 2.69 m | Second level | 2.69 m | |
| Dining room | 4.95 m x 3.68 m | Main level | 3.68 m | |
| Eating area | 4.01 m x 3.4 m | Main level | 3.4 m | |
| Family room | 3.4 m x 3.46 m | Main level | 3.46 m | |
| Kitchen | 5.18 m x 3.4 m | Main level | 3.4 m | |
| Laundry room | 3.5 m x 2.21 m | Basement | 2.21 m | |
| Living room | 4.17 m x 3.3 m | Basement | 3.3 m | |
| Primary Bedroom | 5.33 m x 3.96 m | Second level | 3.96 m |
Amenities
- Views
- New Construction
- Adult 55+
- Lease To Own
- No Strata Fees
- Furnished
- Primary On Main
- Air Conditioning
- Seller Finance
- Green
- Fixer Upper
- Horse
- Golf
- Fireplace
- Deck
- Garage
- Basement
- Pool

Property vs Single Family Average in L7L 6T2
Price
In The Neighbourhood
Burlington (Orchard)
$ 1,939,000
- Type
- Single Family
- Rooms
- 6 Beds + 5 Baths
RE/MAX ESCARPMENT REALTY INC.
Burlington (Orchard)
$ 1,039,000
- Type
- Single Family
- Rooms
- 3 Beds + 2.5 Baths
ROYAL LEPAGE MAXIMUM REALTY
Burlington (Orchard)
$ 1,098,000
- Type
- Single Family
- Rooms
- 4 Beds + 2.5 Baths
ROYAL LEPAGE BURLOAK REAL ESTATE SERVICES
Golf Course
Burlington (Orchard)
$ 1,399,900
- Type
- Single Family
- Rooms
- 4 Beds + 3.5 Baths
SUTTON GROUP QUANTUM REALTY INC.
Burlington (Orchard)
$ 999,900
- Type
- Single Family
- Rooms
- 3 Beds + 2.5 Baths
SUTTON GROUP - SUMMIT REALTY INC.
Burlington (Orchard)
$ 969,000
- Type
- Single Family
- Rooms
- 3 Beds + 2.5 Baths
ROYAL LEPAGE REAL ESTATE SERVICES LTD.
Golf Course
Burlington (Orchard)
$ 1,099,900
- Type
- Single Family
- Rooms
- 3 Beds + 2.5 Baths
ROYAL LEPAGE BURLOAK REAL ESTATE SERVICES
Golf Course
Burlington (Orchard)
$ 1,179,900
- Type
- Single Family
- Rooms
- 4 Beds + 2.5 Baths
RIGHT AT HOME REALTY
Golf Course
Burlington (Orchard)
$ 1,300,000
- Type
- Single Family
- Rooms
- 3 Beds + 2.5 Baths
SAM MCDADI REAL ESTATE INC.
Water Views
Burlington (Orchard)
$ 2,195,000
- Type
- Single Family
- Rooms
- 3 Beds + 2.5 Baths
RE/MAX ESCARPMENT REALTY INC.
Burlington (Orchard)
$ 979,000
- Type
- Single Family
- Rooms
- 3 Beds + 2 Baths
ROYAL LEPAGE REAL ESTATE SERVICES LTD.
Primary On Main
Burlington (Orchard)
$ 4,198,000
- Type
- Single Family
- Rooms
- 4 Beds + 5 Baths
ROYAL LEPAGE BURLOAK REAL ESTATE SERVICES

 Data provided by the Ontario Regional Technology & Information Systems. The information is deemed reliable, but is not guaranteed. Not intended to solicit buyers or sellers, landlords or tenants currently under contract.
The trademarks REALTOR®, REALTORS® and the REALTOR® logo are controlled by The Canadian Real Estate Association (CREA) and identify real estate professionals who are members of CREA. The trademarks MLS®, Multiple Listing Service® and the associated logos are owned
Data provided by the Ontario Regional Technology & Information Systems. The information is deemed reliable, but is not guaranteed. Not intended to solicit buyers or sellers, landlords or tenants currently under contract.
The trademarks REALTOR®, REALTORS® and the REALTOR® logo are controlled by The Canadian Real Estate Association (CREA) and identify real estate professionals who are members of CREA. The trademarks MLS®, Multiple Listing Service® and the associated logos are owned