
Golf Course
Address
2191 Coldwater Street, Burlington (Orchard), ON
Price
$ 1,300,000
Property Attributes
- ID#W13701490
- TypeSingle Family
- Listing Status Active
- MunicipalityBurlington (Orchard)
- CityBurlington (Orchard)
- AreaOrchard
- NeighbourhoodOrchard
- Postal CodeL7L 7K2
- Style
- Price$ 1,300,000
- Bedrooms3
- Bathrooms2
- Half Bathrooms1
Data Source:
Canadian Real Estate Association (CREA)
Property Description
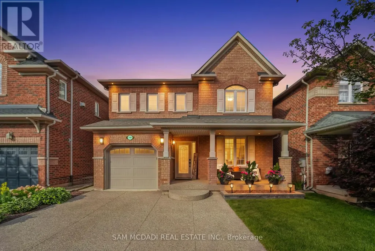
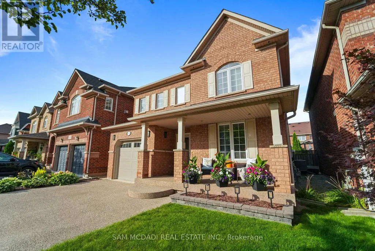
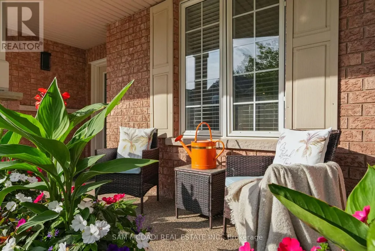
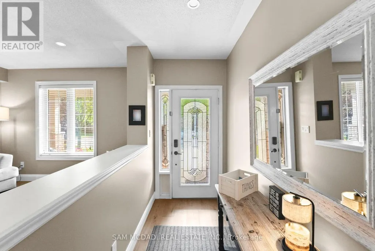
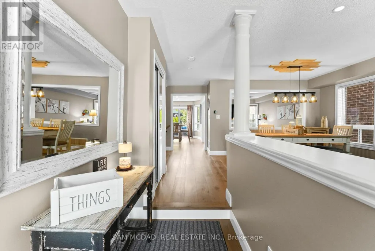
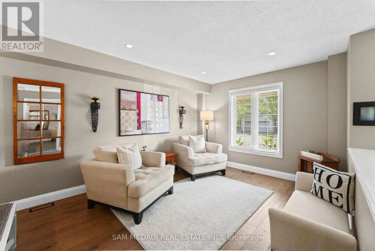
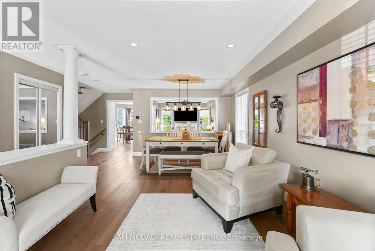
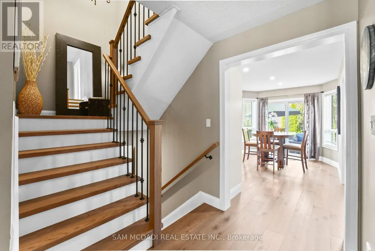
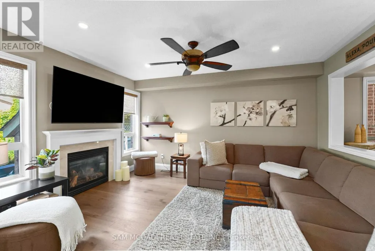
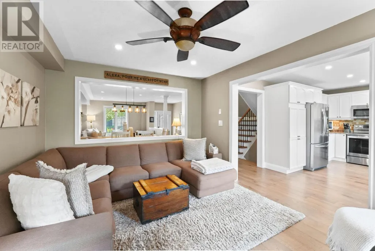
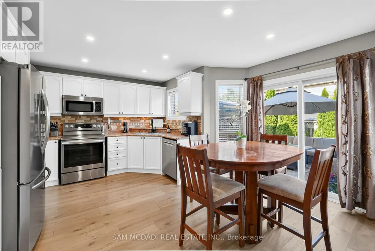
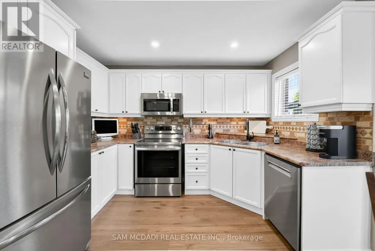
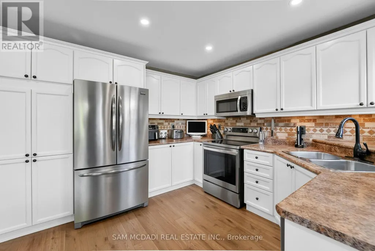
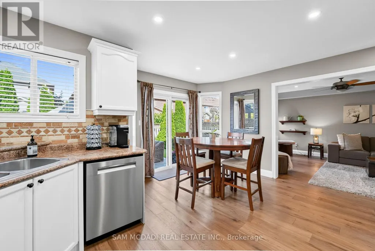
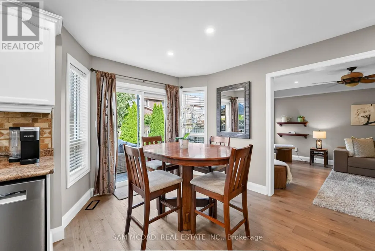
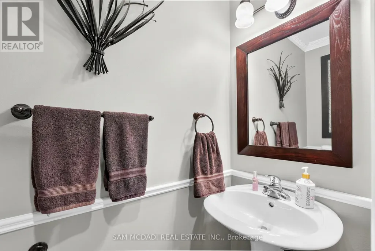
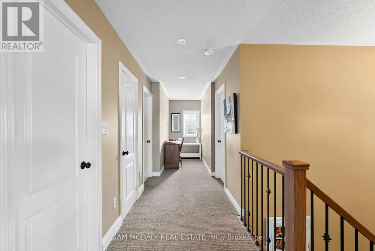
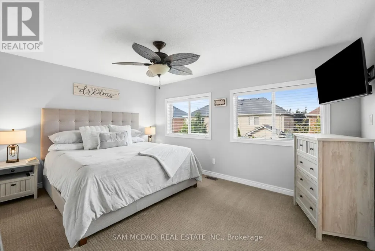
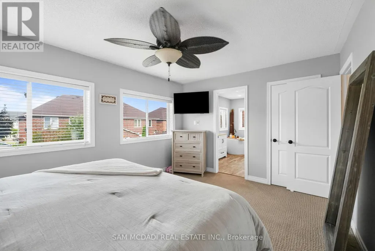
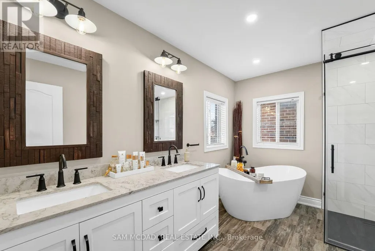
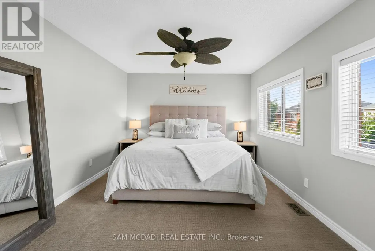
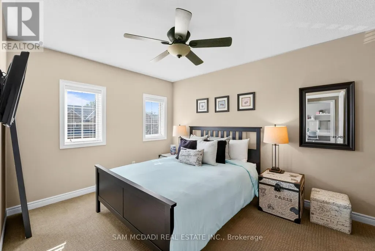
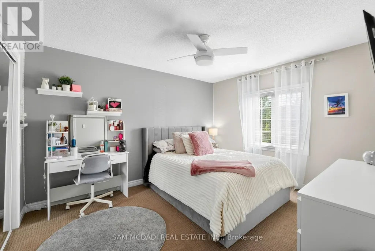
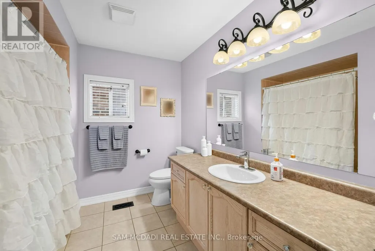
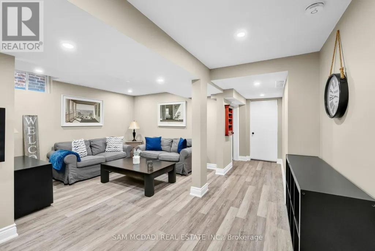
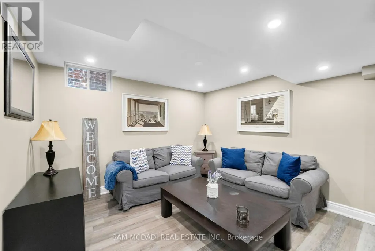
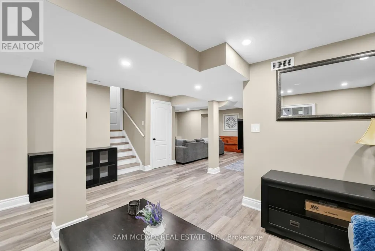
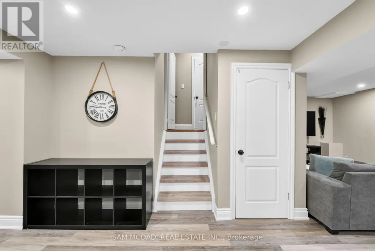
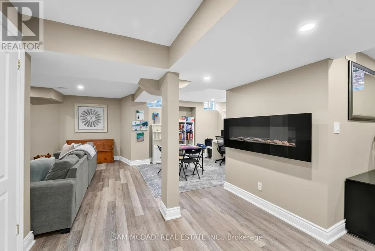
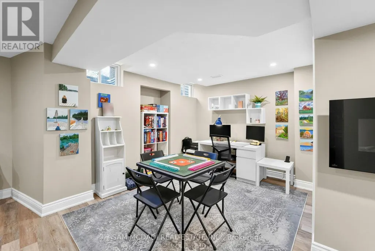
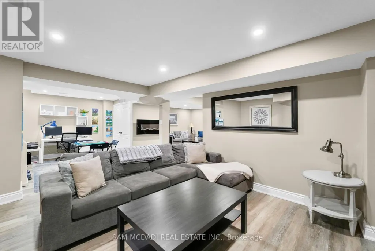
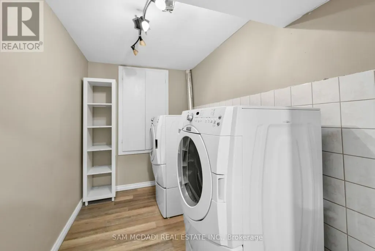
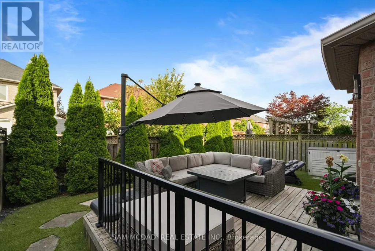
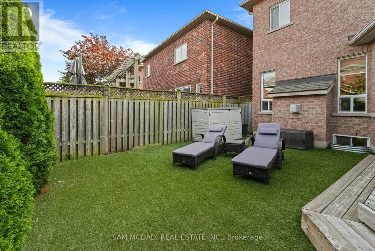
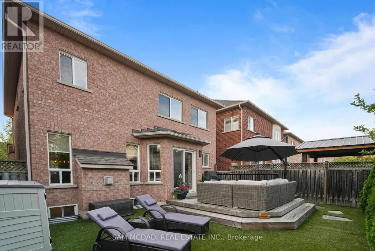
Welcome to 2191 Coldwater Street, a beautifully updated 3-bedroom, 3-bathroom home designed for easy living, relaxed entertaining and the moments that make a house feel like home. Step inside to a warm and inviting main level where rich engineered hardwood flooring flows through bright, comfortable living spaces. Gather with family around the gas fireplace, entertain friends with ease or enjoy quiet evenings at home. The kitchen offers ample cabinetry with a newer LG stove and Bosch dishwasher, while the beautifully refreshed staircase, risers and trim add a polished, contemporary touch. Upstairs, three inviting bedrooms provide a peaceful place to unwind, each with a ceiling fan for added comfort. The primary suite feels like a retreat of its own, highlighted by a beautifully renovated ensuite with heated flooring and an oversized soaker tub-the perfect place to recharge at the end of the day. Downstairs, the finished lower level with luxury vinyl flooring offers even more space to live your way, whether it's movie nights, a games room, home gym, office or play space. Outdoors, the private, low-maintenance backyard with artificial turf means more time enjoying summer BBQs and evenings outside and less time on upkeep. Under-roofline lighting adds ambience after dark, while an aggregate driveway, newer garage door and opener complete the exterior. With a new furnace and A/C (2024), Ecobee smart thermostat and numerous thoughtful updates, this is a home made for comfortable everyday living and effortless enjoyment. (id:7434)
General Features
| Community Features | Community Centre |
|---|---|
| Property Type | Single Family |
| CommunityName | Orchard |
| Amenities | Park, Public Transit, Schools, Golf Nearby |
| Building Amenities | Fireplace(s) |
| Building Appliances | Dishwasher, Dryer, Garage door opener, Stove, Washer, Window Coverings, Refrigerator |
| Building Cooling Type | Central air conditioning |
| Location Description | Cross Streets: Upper Middle Rd / Sutton Dr. ** Directions: Upper Middle Rd to Sutton Dr, north on Sutton Dr, west on Coldwater St. |
| Parking Space Total | 3 |
| Foundation Type | Poured Concrete |
| Building Type | House |
| Ownership Type | Freehold |
| Building.StoriesTotal | 2 |
Interior Features
| Building Fireplace Present | True |
|---|---|
| Building Heating Type | Forced air |
| Building Heating Fuel | Natural gas |
| Basement Development | Finished |
| Basement Type | Full (Finished) |
| Construction Style Attachment | Detached |
| Flooring Type | Hardwood, Carpeted, Vinyl |
| Living Area Range | 1500 |
| Bedrooms | 3 |
Exterior Features
| Structure | Deck |
|---|---|
| Land Amenities | Park, Public Transit, Schools, Golf Nearby |
| Sewer | Sanitary sewer |
| Exterior Finish | Brick |
| Fence Type | Fenced yard |
Room Details
| Room | Dimensions | Level | Flooring | Details |
|---|---|---|---|---|
| Bedroom 2 | 3.36 m x 3.94 m | Second level | 3.94 m | |
| Bedroom 3 | 3.4 m x 4.34 m | Second level | 4.34 m | |
| Dining room | 3.48 m x 2.82 m | Main level | 2.82 m | |
| Eating area | 2.79 m x 2.12 m | Main level | 2.12 m | |
| Family room | 3.41 m x 4.86 m | Basement | 4.86 m | |
| Great room | 3.36 m x 4.3 m | Main level | 4.3 m | |
| Kitchen | 4.78 m x 3.44 m | Main level | 3.44 m | |
| Living room | 3.34 m x 3.25 m | Main level | 3.25 m | |
| Primary Bedroom | 4.57 m x 3.52 m | Second level | 3.52 m | |
| Recreational, Games room | 8.15 m x 4.3 m | Basement | 4.3 m |
Amenities
- Views
- New Construction
- Adult 55+
- Lease To Own
- No Strata Fees
- Furnished
- Primary On Main
- Air Conditioning
- Seller Finance
- Green
- Fixer Upper
- Horse
- Golf
- Fireplace
- Deck
- Garage
- Basement
- Pool

Property vs Single Family Average in L7L 7K2
Price
In The Neighbourhood
Golf Course
Burlington (Orchard)
$ 1,479,000
- Type
- Single Family
- Rooms
- 4 Beds + 3.5 Baths
RE/MAX REAL ESTATE CENTRE INC.
Burlington (Orchard)
$ 1,939,000
- Type
- Single Family
- Rooms
- 6 Beds + 5 Baths
RE/MAX ESCARPMENT REALTY INC.
Burlington (Orchard)
$ 1,039,000
- Type
- Single Family
- Rooms
- 3 Beds + 2.5 Baths
ROYAL LEPAGE MAXIMUM REALTY
Burlington (Orchard)
$ 1,098,000
- Type
- Single Family
- Rooms
- 4 Beds + 2.5 Baths
ROYAL LEPAGE BURLOAK REAL ESTATE SERVICES
Golf Course
Burlington (Orchard)
$ 1,399,900
- Type
- Single Family
- Rooms
- 4 Beds + 3.5 Baths
SUTTON GROUP QUANTUM REALTY INC.
Burlington (Orchard)
$ 999,900
- Type
- Single Family
- Rooms
- 3 Beds + 2.5 Baths
SUTTON GROUP - SUMMIT REALTY INC.
Burlington (Orchard)
$ 969,000
- Type
- Single Family
- Rooms
- 3 Beds + 2.5 Baths
ROYAL LEPAGE REAL ESTATE SERVICES LTD.
Golf Course
Burlington (Orchard)
$ 1,099,900
- Type
- Single Family
- Rooms
- 3 Beds + 2.5 Baths
ROYAL LEPAGE BURLOAK REAL ESTATE SERVICES
Golf Course
Burlington (Orchard)
$ 1,179,900
- Type
- Single Family
- Rooms
- 4 Beds + 2.5 Baths
RIGHT AT HOME REALTY
Water Views
Burlington (Orchard)
$ 2,195,000
- Type
- Single Family
- Rooms
- 3 Beds + 2.5 Baths
RE/MAX ESCARPMENT REALTY INC.
Burlington (Orchard)
$ 979,000
- Type
- Single Family
- Rooms
- 3 Beds + 2 Baths
ROYAL LEPAGE REAL ESTATE SERVICES LTD.
Primary On Main
Burlington (Orchard)
$ 4,198,000
- Type
- Single Family
- Rooms
- 4 Beds + 5 Baths
ROYAL LEPAGE BURLOAK REAL ESTATE SERVICES

 Data provided by the Ontario Regional Technology & Information Systems. The information is deemed reliable, but is not guaranteed. Not intended to solicit buyers or sellers, landlords or tenants currently under contract.
The trademarks REALTOR®, REALTORS® and the REALTOR® logo are controlled by The Canadian Real Estate Association (CREA) and identify real estate professionals who are members of CREA. The trademarks MLS®, Multiple Listing Service® and the associated logos are owned
Data provided by the Ontario Regional Technology & Information Systems. The information is deemed reliable, but is not guaranteed. Not intended to solicit buyers or sellers, landlords or tenants currently under contract.
The trademarks REALTOR®, REALTORS® and the REALTOR® logo are controlled by The Canadian Real Estate Association (CREA) and identify real estate professionals who are members of CREA. The trademarks MLS®, Multiple Listing Service® and the associated logos are owned