




Address
6 Westrose Avenue, Toronto (Kingsway South), ON
Price
$ 2,399,900
Property Attributes
- ID#W13821078
- TypeSingle Family
- Listing Status Active
- MunicipalityToronto (Kingsway South)
- CityToronto (Kingsway South)
- AreaKingsway South
- NeighbourhoodKingsway South
- Postal CodeM8X 2A1
- Style
- Price$ 2,399,900
- Bedrooms4+1
- Bathrooms3
- Half Bathrooms1
Data Source:
Canadian Real Estate Association (CREA)
Property Description
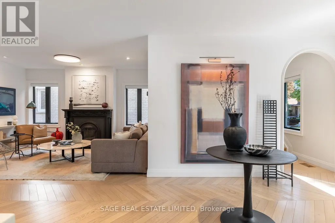
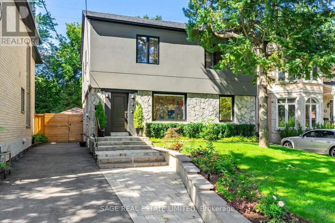
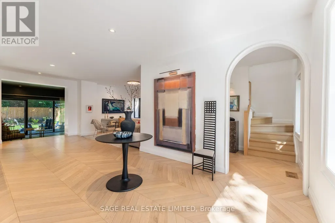
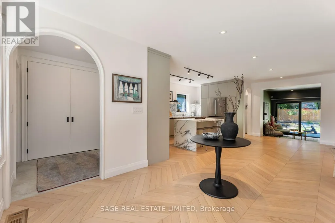
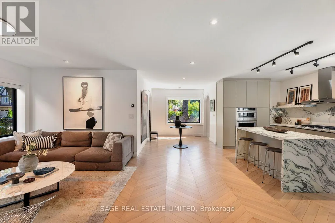
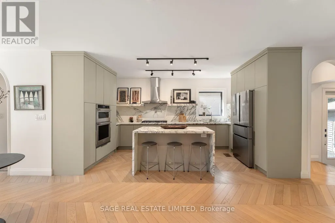
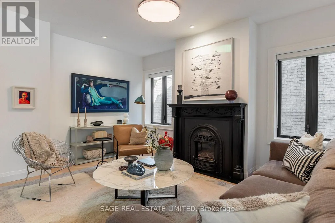
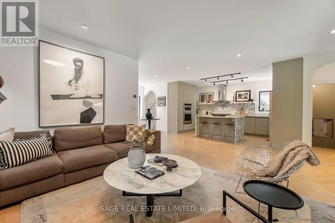
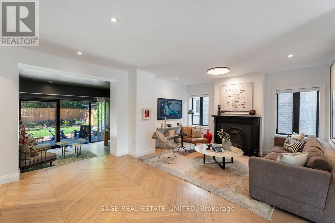
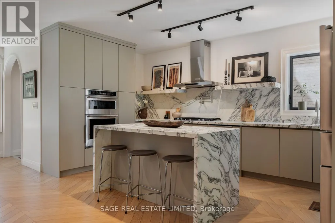
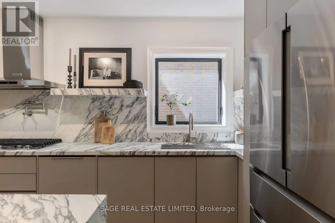
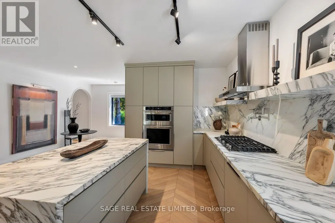
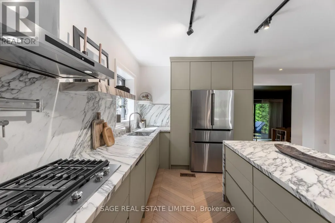
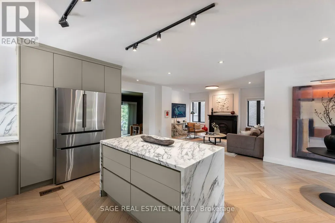
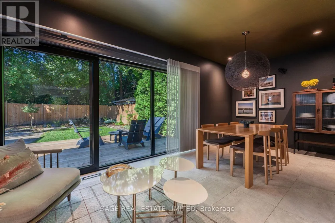
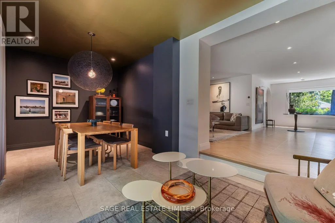
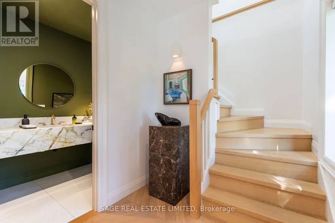
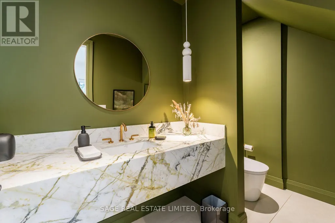
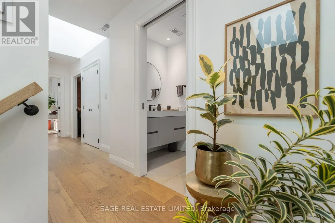
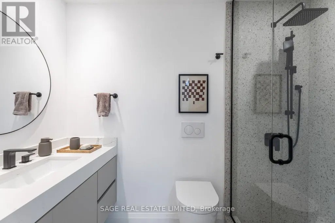
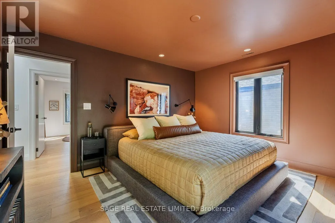
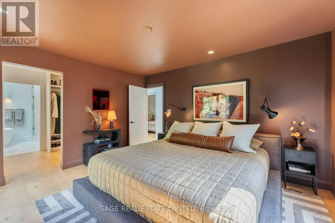
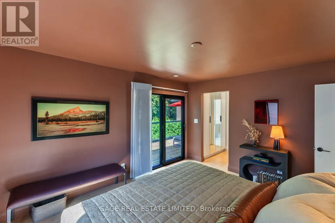
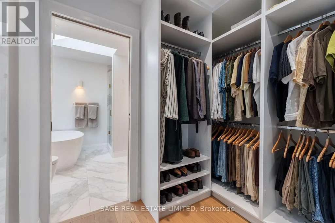
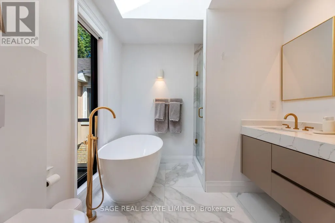
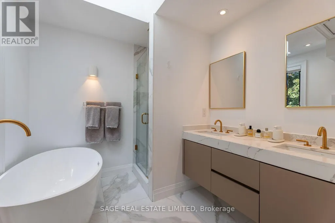
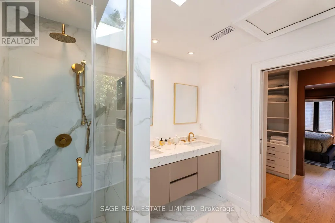
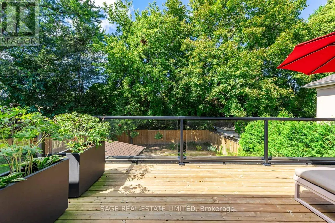
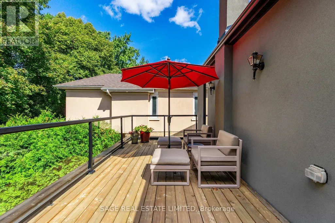
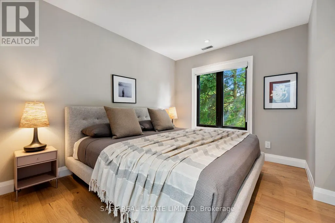
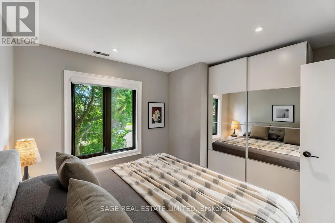
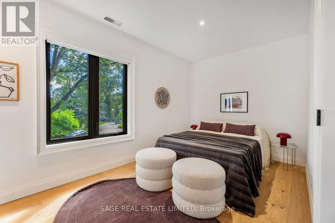
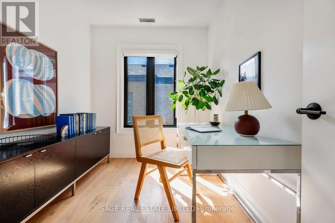
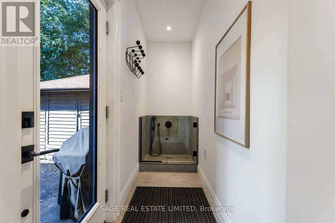
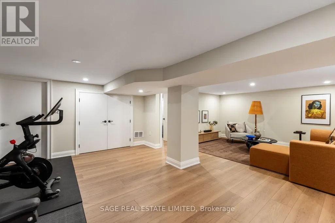
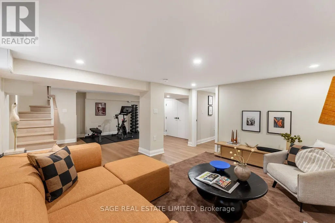
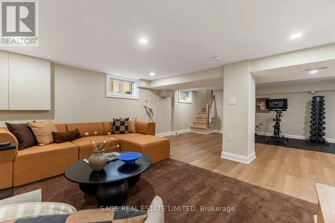
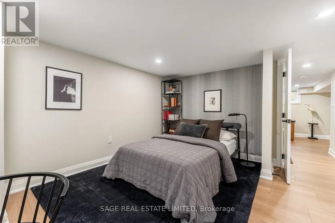
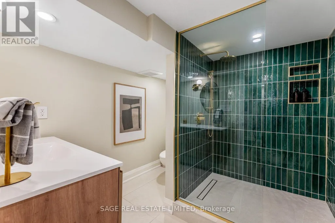
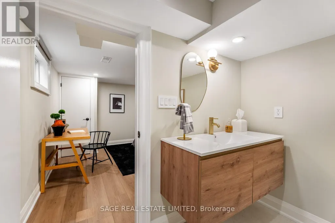
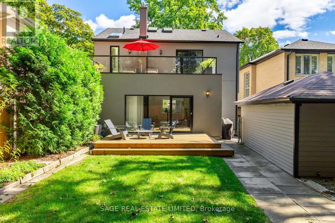
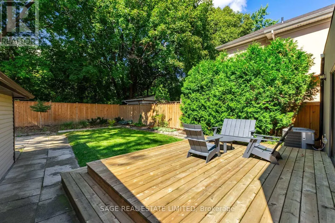
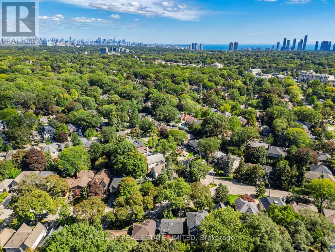
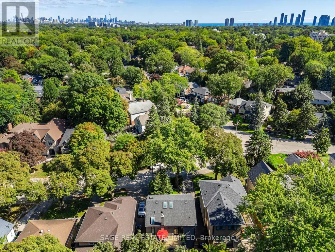
Welcome to 6 Westrose Ave, where timeless Kingsway character meets sophisticated contemporary design. Extensively renovated with exceptional attention to detail, this impressive home offers beautifully connected living spaces, designer finishes, seamless indoor-outdoor living and a professionally landscaped front yard. The open-concept main level showcases herringbone Chevron hardwood oak floors and a spacious living room with a Valor statement fireplace. The stunning kitchen features sleek custom cabinetry, dramatic marble counters and backsplash, a waterfall island, premium stainless-steel appliances, a Franke sink, faucet and pot filler and abundant storage. A sun-filled family/dining area overlooks the backyard, with expansive sliding doors opening to the deck, backyard and gardens. A stylish powder room with a Quartzite countertop and convenient side entrance with pet cleaning station complete the main floor. Upstairs, skylights fill the hallway with natural light. The primary retreat features a walkout to a large glass-railed terrace overlooking the treetops, a custom walk-in closet and a spa-inspired ensuite with a freestanding tub, double vanity, glass shower and elegant fixtures. Additional bedrooms, a beautifully finished bathroom, home office/bedroom and upper-level laundry offer excellent functionality. Hunter Douglas custom blinds on main and upper levels, including automated Luminette shades in the dining room and primary bedroom. The finished lower level provides a spacious recreation room, fitness area, additional bedroom, contemporary bathroom and a rough-in kitchen. Outside, enjoy a private, tree-lined backyard with a large deck, lawn, mature landscaping and a large shed. Located on a quiet street in The Kingsway, surrounded by mature trees and beautiful homes, with easy access to Bloor Street shops and dining, subway transit, parks, trails, schools and everyday amenities. (id:7434)
General Features
| Features | Ravine, Carpet Free, Sump Pump |
|---|---|
| Community Features | Community Centre |
| Property Type | Single Family |
| CommunityName | Kingsway South |
| Amenities | Park, Public Transit, Schools |
| Building Amenities | Fireplace(s) |
| Building Appliances | Range, Cooktop, Dishwasher, Dryer, Microwave, Oven, Hood Fan, Two Washers, Window Coverings, Refrigerator |
| Building Cooling Type | Central air conditioning |
| Location Description | Bloor St W and Royal York Rd |
| Parking Space Total | 5 |
| Foundation Type | Block |
| Building Type | House |
| Ownership Type | Freehold |
| Building.StoriesTotal | 2 |
Interior Features
| Building Fireplace Present | True |
|---|---|
| Building Fireplace Total | 1 |
| Building Heating Type | Forced air |
| Building Heating Fuel | Natural gas |
| Basement Development | Finished |
| Basement Type | N/A (Finished) |
| Construction Style Attachment | Detached |
| Flooring Type | Hardwood, Laminate |
| Living Area Range | 1500 |
| Bedrooms | 4+1 |
Exterior Features
| Structure | Shed |
|---|---|
| Land Amenities | Park, Public Transit, Schools |
| Landscape Features | Lawn sprinkler, Landscaped |
| Sewer | Sanitary sewer |
| Exterior Finish | Stone, Stucco |
| Fence Type | Fenced yard |
Room Details
| Room | Dimensions | Level | Flooring | Details |
|---|---|---|---|---|
| Bedroom 2 | 3.46 m x 4.19 m | Second level | 4.19 m | |
| Bedroom 3 | 3.07 m x 3.46 m | Second level | 3.46 m | |
| Bedroom 4 | 2.19 m x 2.89 m | Second level | 2.89 m | |
| Bedroom 5 | 3.78 m x 4.33 m | Basement | 4.33 m | |
| Dining room | 2.9 m x 6.06 m | Ground level | 6.06 m | |
| Exercise room | 3.76 m x 4.28 m | Basement | 4.28 m | |
| Family room | 2.9 m x 6.06 m | Ground level | 6.06 m | |
| Foyer | 1.79 m x 4.79 m | Ground level | 4.79 m | |
| Kitchen | 2.86 m x 5.28 m | Ground level | 5.28 m | |
| Living room | 3.35 m x 4.69 m | Ground level | 4.69 m | |
| Primary Bedroom | 3.69 m x 4.35 m | Second level | 4.35 m | |
| Recreational, Games room | 3.99 m x 4.54 m | Basement | 4.54 m |
Amenities
- Views
- New Construction
- Adult 55+
- Lease To Own
- No Strata Fees
- Furnished
- Primary On Main
- Air Conditioning
- Seller Finance
- Green
- Fixer Upper
- Horse
- Golf
- Fireplace
- Deck
- Garage
- Basement
- Pool

Property vs Single Family Average in M8X 2A1
Price
In The Neighbourhood
Toronto (Kingsway South)
$ 5,950,000
- Type
- Single Family
- Rooms
- 5 Beds + 4.5 Baths
SOTHEBY'S INTERNATIONAL REALTY CANADA
Toronto (Kingsway South)
$ 2,099,000
- Type
- Single Family
- Rooms
- 3 Beds + 3 Baths
SOTHEBY'S INTERNATIONAL REALTY CANADA
Toronto (Kingsway South)
$ 1,800
- Type
- Single Family
- Rooms
- 1 Beds + 1 Baths
SOTHEBY'S INTERNATIONAL REALTY CANADA
Primary On Main
Toronto (Kingsway South)
$ 1,188,000
- Type
- Single Family
- Rooms
- 4 Beds + 2 Baths
RE/MAX PROFESSIONALS INC.
Golf Course
Toronto (Kingsway South)
$ 3,599,990
- Type
- Single Family
- Rooms
- 4 Beds + 3.5 Baths
KELLER WILLIAMS ADVANTAGE REALTY
Golf Course
Toronto (Kingsway South)
$ 1,450,000
- Type
- Single Family
- Rooms
- 4 Beds + 2 Baths
CHESTNUT PARK REAL ESTATE LIMITED
Toronto (Kingsway South)
$ 2,650,000
- Type
- Single Family
- Rooms
- 6 Beds + 5.5 Baths
SAGE REAL ESTATE LIMITED
Golf Course
Toronto (Kingsway South)
$ 3,449,000
- Type
- Single Family
- Rooms
- 5 Beds + 4.5 Baths
ROYAL LEPAGE TERREQUITY REALTY
Toronto (Kingsway South)
$ 2,750,000
- Type
- Single Family
- Rooms
- 4 Beds + 2.5 Baths
RE/MAX PROFESSIONALS INC.
Primary On Main
Toronto (Kingsway South)
$ 1,549,000
- Type
- Single Family
- Rooms
- 3 Beds + 2 Baths
RE/MAX PROFESSIONALS INC.
Toronto (Kingsway South)
$ 3,490,000
- Type
- Single Family
- Rooms
- 6 Beds + 3.5 Baths
SAGE REAL ESTATE LIMITED
Toronto (Kingsway South)
$ 4,600,000
- Type
- Single Family
- Rooms
- 5 Beds + 4.5 Baths
RE/MAX PREMIER INC.

 Data provided by the Ontario Regional Technology & Information Systems. The information is deemed reliable, but is not guaranteed. Not intended to solicit buyers or sellers, landlords or tenants currently under contract.
The trademarks REALTOR®, REALTORS® and the REALTOR® logo are controlled by The Canadian Real Estate Association (CREA) and identify real estate professionals who are members of CREA. The trademarks MLS®, Multiple Listing Service® and the associated logos are owned
Data provided by the Ontario Regional Technology & Information Systems. The information is deemed reliable, but is not guaranteed. Not intended to solicit buyers or sellers, landlords or tenants currently under contract.
The trademarks REALTOR®, REALTORS® and the REALTOR® logo are controlled by The Canadian Real Estate Association (CREA) and identify real estate professionals who are members of CREA. The trademarks MLS®, Multiple Listing Service® and the associated logos are owned