
Primary on Main



Address
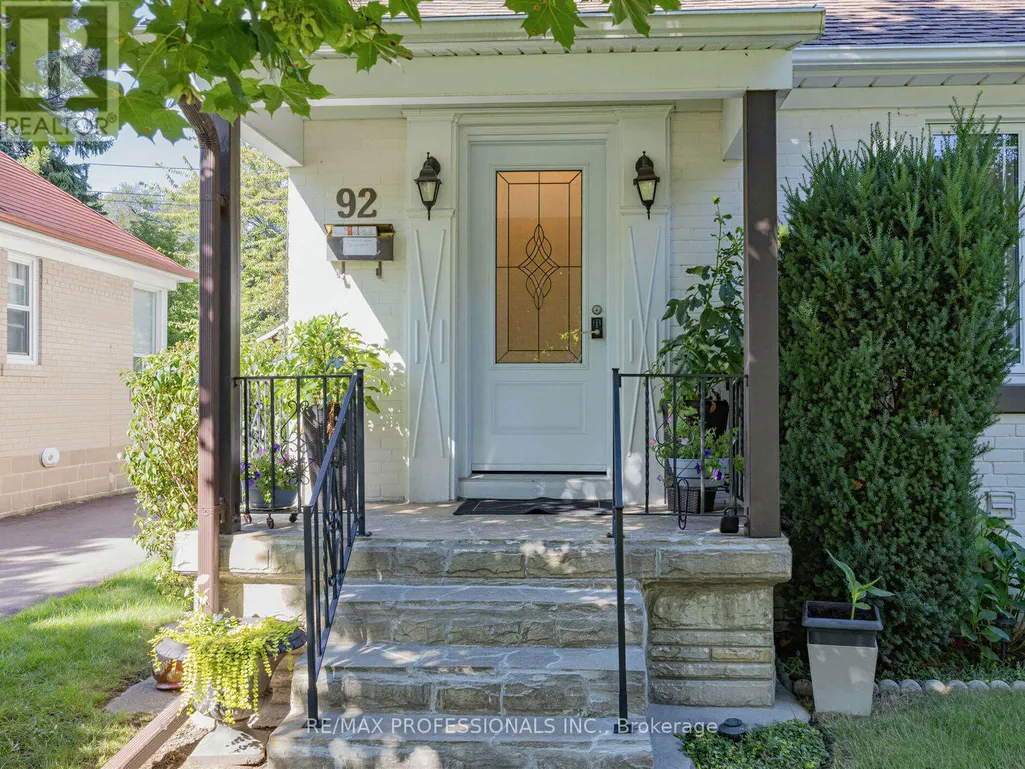
92 Westrose Avenue, Toronto (Kingsway South), ON
Price
$ 1,188,000
Property Attributes
- ID#W13816040
- TypeSingle Family
- Listing Status Active
- MunicipalityToronto (Kingsway South)
- CityToronto (Kingsway South)
- AreaKingsway South
- NeighbourhoodKingsway South
- Postal CodeM8X 2A3
- StyleBungalow
- Price$ 1,188,000
- Bedrooms3+1
- Bathrooms2
- Half Bathrooms0
Data Source:
Canadian Real Estate Association (CREA)
Property Description
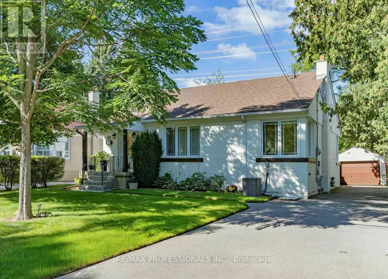
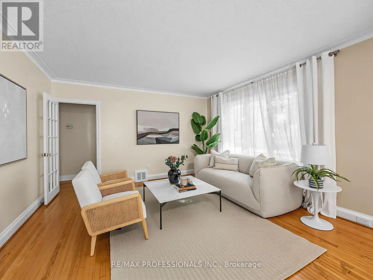
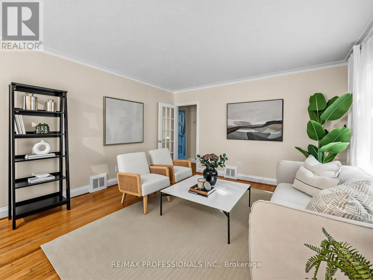
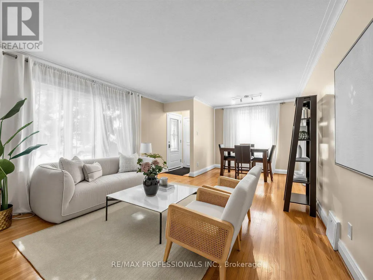
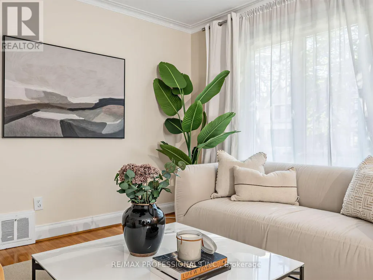
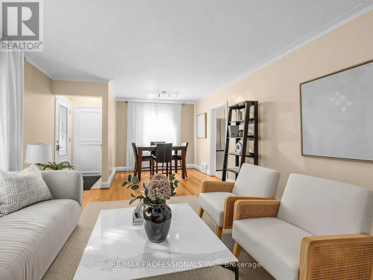
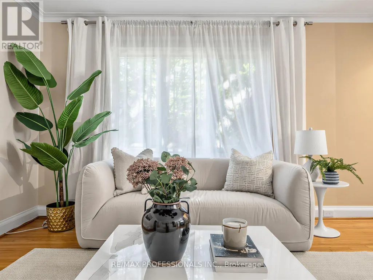
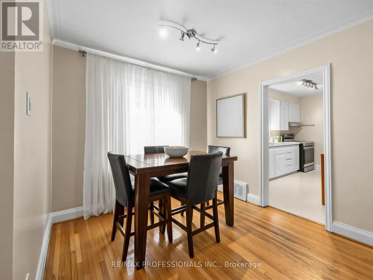
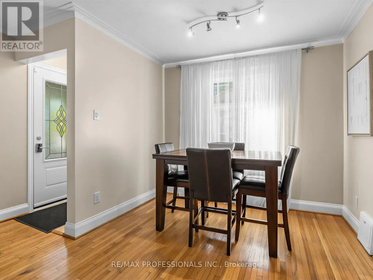
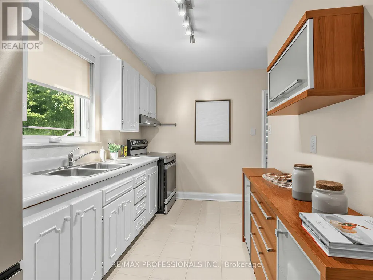
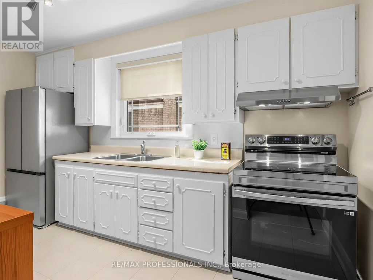
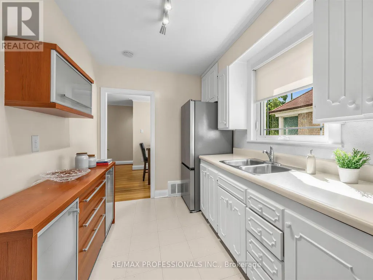
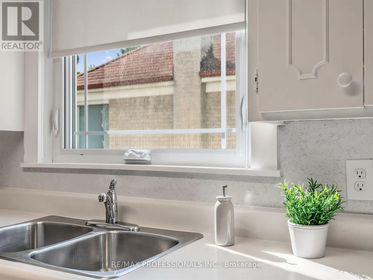
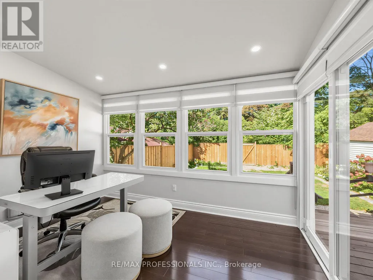
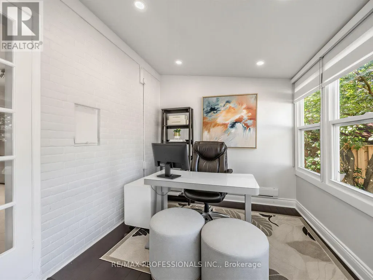
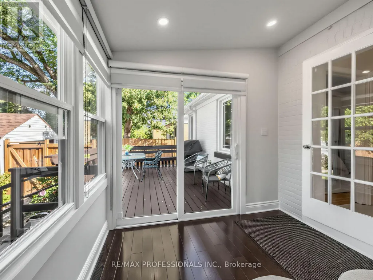
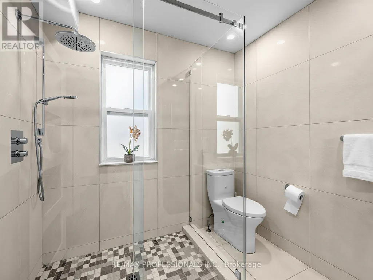
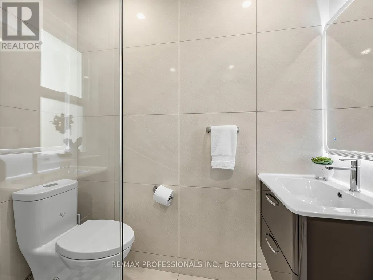
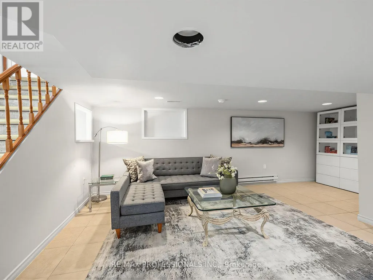
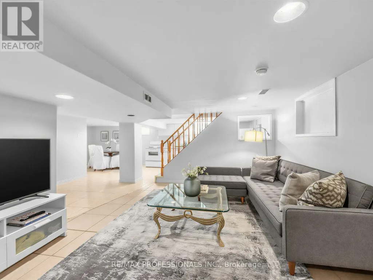
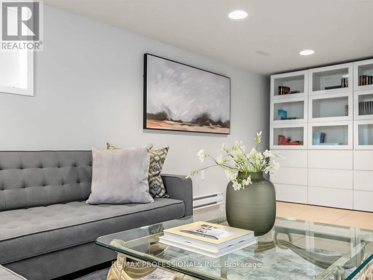
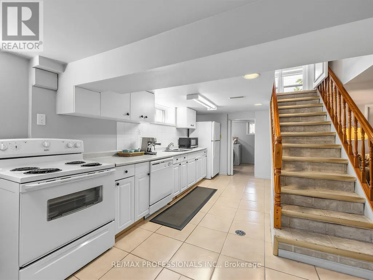
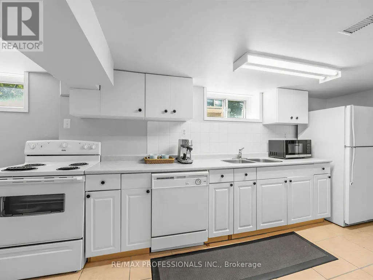
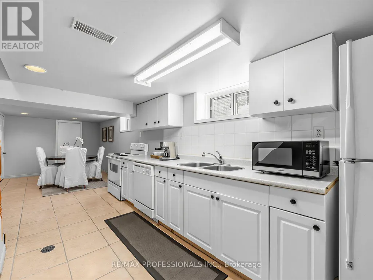
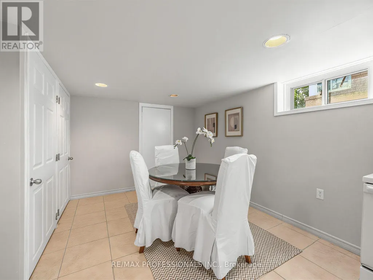
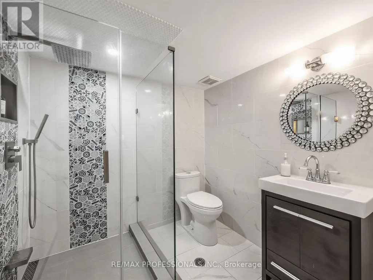
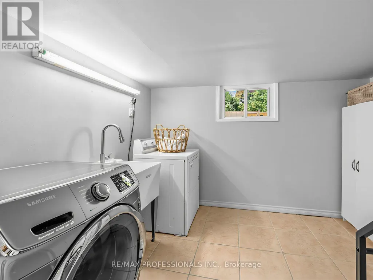
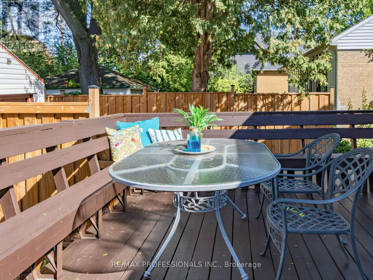
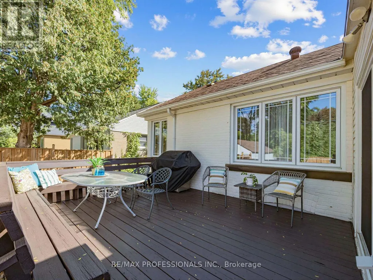
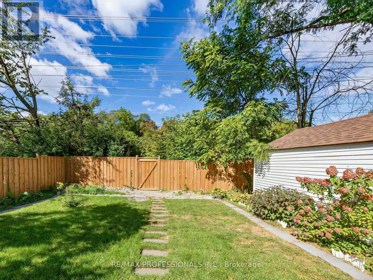
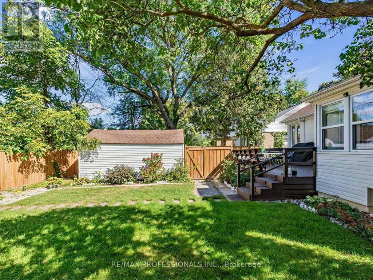
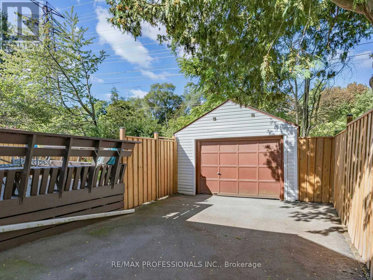
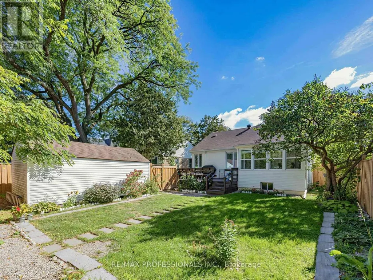
Welcome to this charming 3+1 bedroom bungalow in the highly sought-after Kingsway neighbourhood! The main floor features an open-concept living and dining area with hardwood floors, a galley-style kitchen with stainless steel appliances, and large windows throughout the level that fill the home with natural light. The rear sunroom addition offers a wonderful bonus space with a walkout to the deck and private fenced yard - with lush green space just beyond the back gate, creating a peaceful and picturesque setting. The finished lower level adds excellent flexibility with a second kitchen, dining area, spacious recreation room, fourth bedroom, 3-pc bath, and plenty of storage. A great option for extended family, a nanny, guests, or additional living space. Situated on a quiet, family-friendly street within the Lambton Kingsway, Our Lady of Sorrows, and Etobicoke Collegiate Institute school catchments. Enjoy easy access to Bloor St shops, cafes & restaurants, Humbertown & Kingsway Mills Plazas, the subway/TTC, recreation facilities including Islington Golf Club and Kingsway Platform Tennis Club, highways, and an abundance of parks and green space. A wonderful opportunity in a highly desirable West End neighbourhood with all the amenities you could ask for close at hand! (id:7434)
General Features
| Property Type | Single Family |
|---|---|
| CommunityName | Kingsway South |
| Building Appliances | Dishwasher, Dryer, Two stoves, Washer, Window Coverings, Two Refrigerators |
| Building Architectural Style | Bungalow |
| Building Cooling Type | Central air conditioning |
| Location Description | Cross Streets: West of Royal York. ** Directions: Royal York/Dundas. |
| Parking Space Total | 4 |
| Foundation Type | Block |
| Building Type | House |
| Ownership Type | Freehold |
| Building.StoriesTotal | 1 |
Interior Features
| Building Fireplace Present | False |
|---|---|
| Building Heating Type | Forced air |
| Building Heating Fuel | Natural gas |
| Basement Development | Finished |
| Basement Type | N/A (Finished) |
| Construction Style Attachment | Detached |
| Flooring Type | Hardwood, Ceramic |
| Living Area Range | 700 |
| Bedrooms | 3+1 |
Exterior Features
| Sewer | Sanitary sewer |
|---|---|
| Exterior Finish | Brick |
Room Details
| Room | Dimensions | Level | Flooring | Details |
|---|---|---|---|---|
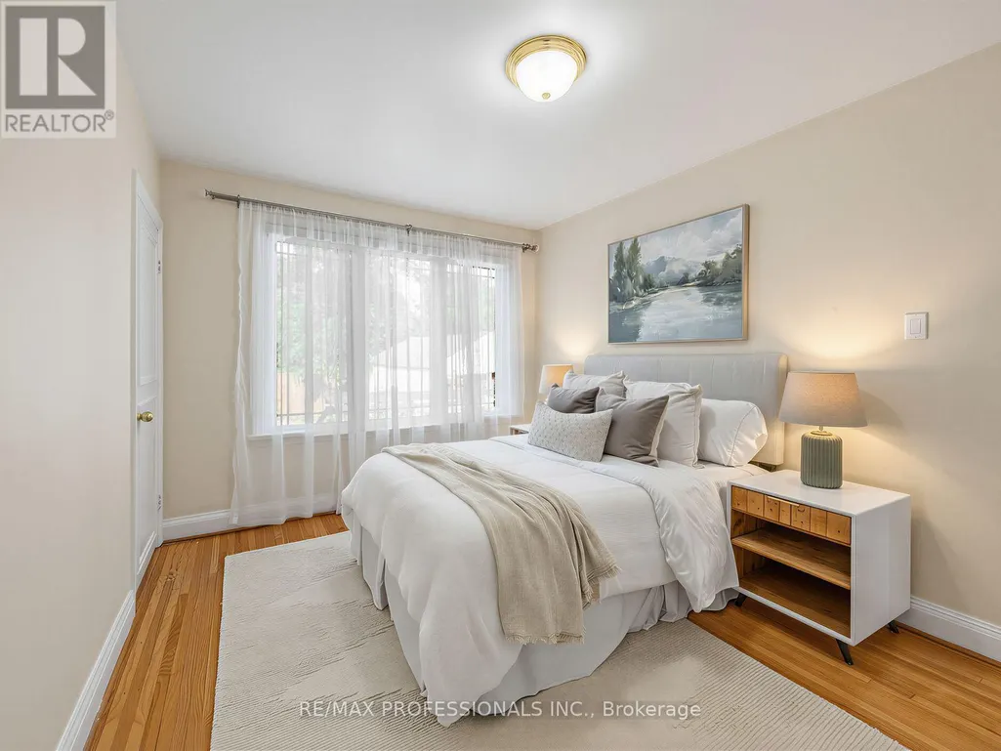
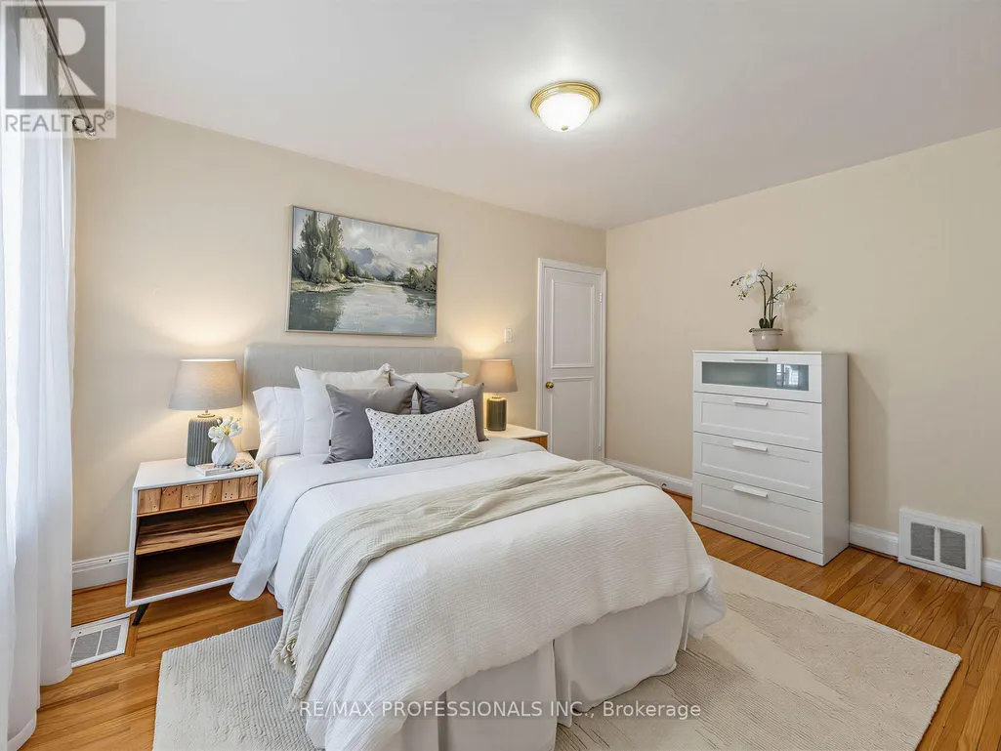
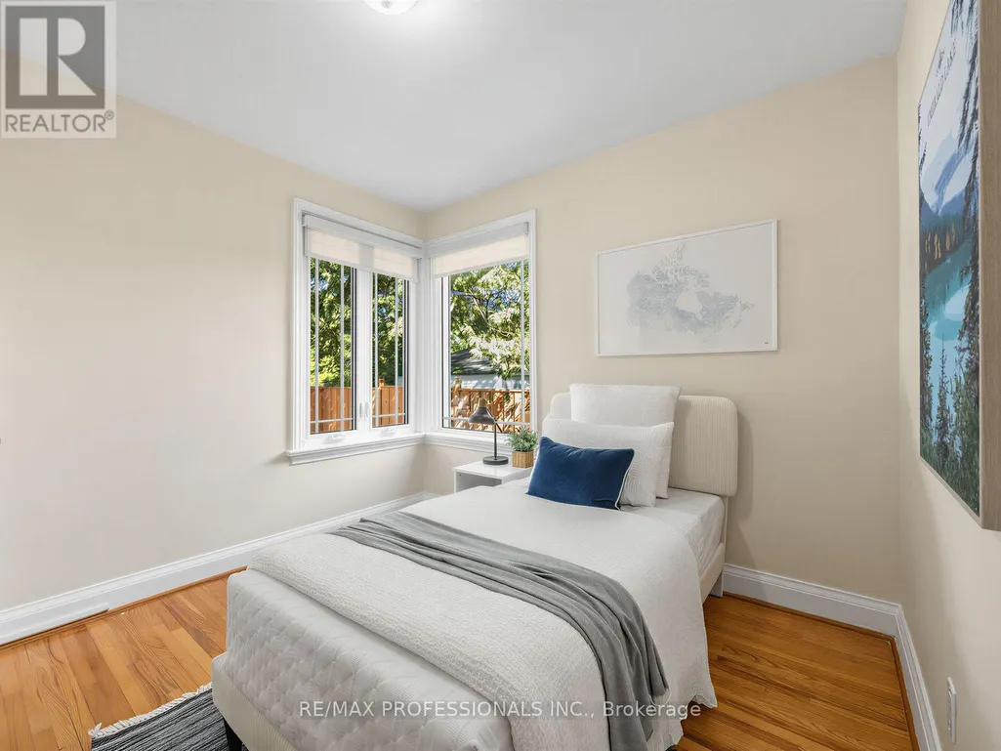
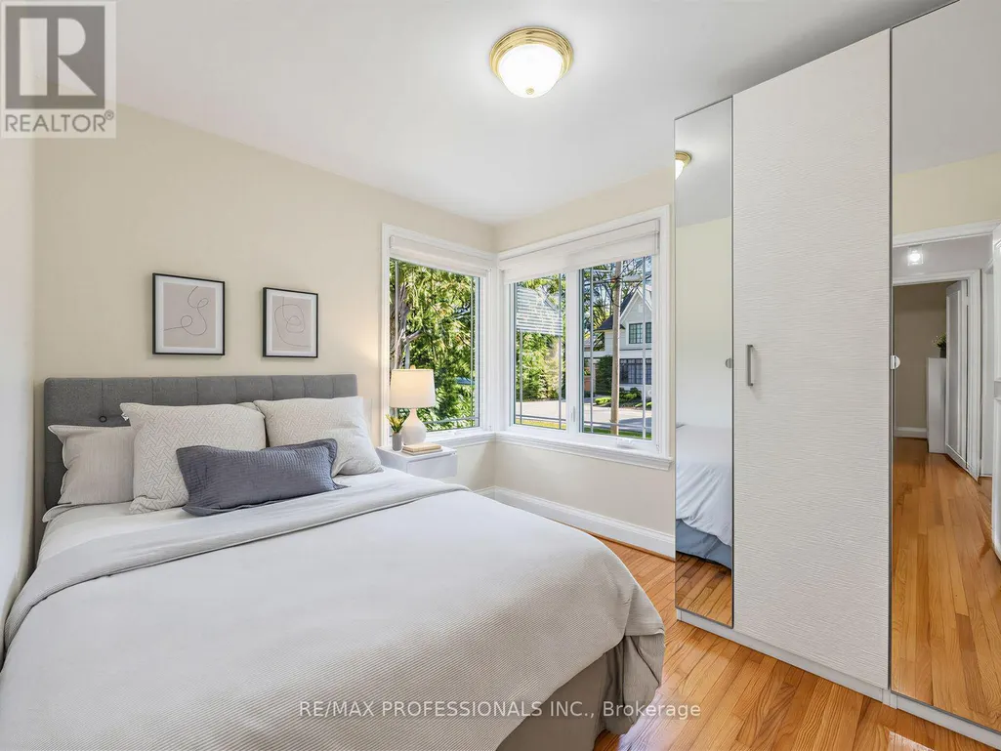
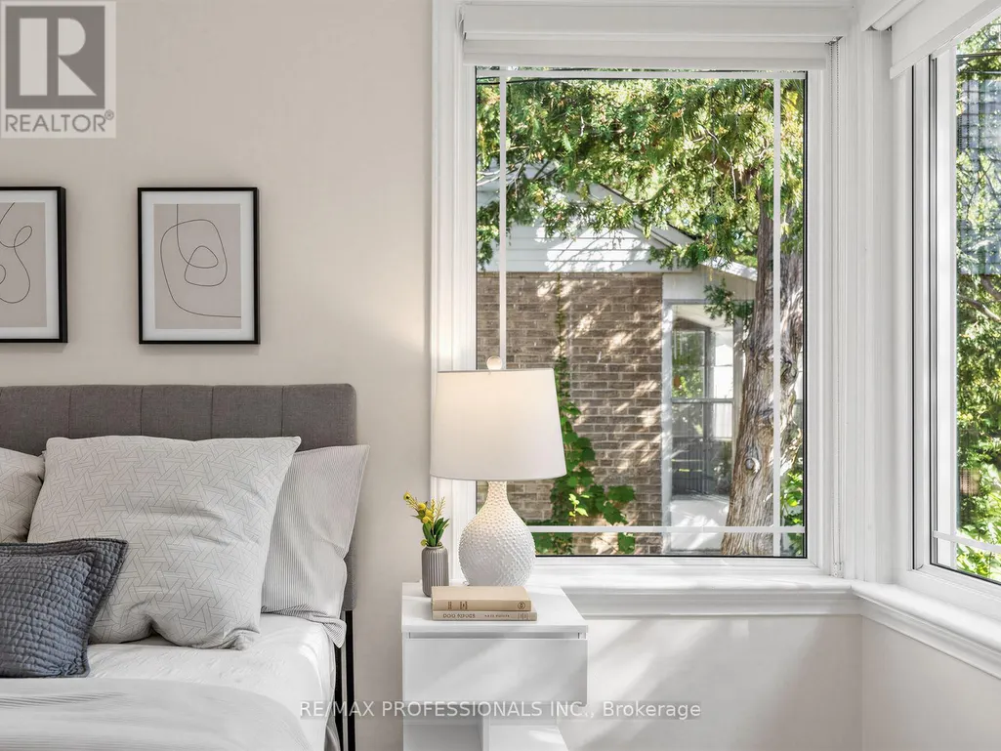
| Bedroom 2 | 3.18 m x 2.92 m | Main level | 2.92 m | |
| Bedroom 3 | 3.18 m x 2.77 m | Main level | 2.77 m | |
| Bedroom 4 | 3.61 m x 3.23 m | Basement | 3.23 m | |
| Dining room | 2.87 m x 1.83 m | Main level | 1.83 m | |
| Kitchen | 4.06 m x 2.18 m | Main level | 2.18 m | |
| Laundry room | 3.1 m x 2.34 m | Basement | 2.34 m | |
| Living room | 4.45 m x 4.04 m | Main level | 4.04 m | |
| Primary Bedroom | 4.01 m x 2.92 m | Main level | 2.92 m | |
| Recreational, Games room | 6.27 m x 3.78 m | Basement | 3.78 m | |
| Sunroom | 3.61 m x 2.59 m | Main level | 2.59 m | |
| Utility room | 2.64 m x 1.93 m | Basement | 1.93 m |
Amenities
- Views
- New Construction
- Adult 55+
- Lease To Own
- No Strata Fees
- Furnished
- Primary On Main
- Air Conditioning
- Seller Finance
- Green
- Fixer Upper
- Horse
- Golf
- Fireplace
- Deck
- Garage
- Basement
- Pool

Property vs Single Family Average in M8X 2A3
Price
In The Neighbourhood
Toronto (Kingsway South)
$ 5,950,000
- Type
- Single Family
- Rooms
- 5 Beds + 4.5 Baths
SOTHEBY'S INTERNATIONAL REALTY CANADA
Toronto (Kingsway South)
$ 2,099,000
- Type
- Single Family
- Rooms
- 3 Beds + 3 Baths
SOTHEBY'S INTERNATIONAL REALTY CANADA
Toronto (Kingsway South)
$ 2,399,900
- Type
- Single Family
- Rooms
- 5 Beds + 3.5 Baths
SAGE REAL ESTATE LIMITED
Toronto (Kingsway South)
$ 1,800
- Type
- Single Family
- Rooms
- 1 Beds + 1 Baths
SOTHEBY'S INTERNATIONAL REALTY CANADA
Golf Course
Toronto (Kingsway South)
$ 3,599,990
- Type
- Single Family
- Rooms
- 4 Beds + 3.5 Baths
KELLER WILLIAMS ADVANTAGE REALTY
Golf Course
Toronto (Kingsway South)
$ 1,450,000
- Type
- Single Family
- Rooms
- 4 Beds + 2 Baths
CHESTNUT PARK REAL ESTATE LIMITED
Toronto (Kingsway South)
$ 2,650,000
- Type
- Single Family
- Rooms
- 6 Beds + 5.5 Baths
SAGE REAL ESTATE LIMITED
Golf Course
Toronto (Kingsway South)
$ 3,449,000
- Type
- Single Family
- Rooms
- 5 Beds + 4.5 Baths
ROYAL LEPAGE TERREQUITY REALTY
Toronto (Kingsway South)
$ 2,750,000
- Type
- Single Family
- Rooms
- 4 Beds + 2.5 Baths
RE/MAX PROFESSIONALS INC.
Primary On Main
Toronto (Kingsway South)
$ 1,549,000
- Type
- Single Family
- Rooms
- 3 Beds + 2 Baths
RE/MAX PROFESSIONALS INC.
Toronto (Kingsway South)
$ 3,490,000
- Type
- Single Family
- Rooms
- 6 Beds + 3.5 Baths
SAGE REAL ESTATE LIMITED
Toronto (Kingsway South)
$ 4,600,000
- Type
- Single Family
- Rooms
- 5 Beds + 4.5 Baths
RE/MAX PREMIER INC.

 Data provided by the Ontario Regional Technology & Information Systems. The information is deemed reliable, but is not guaranteed. Not intended to solicit buyers or sellers, landlords or tenants currently under contract.
The trademarks REALTOR®, REALTORS® and the REALTOR® logo are controlled by The Canadian Real Estate Association (CREA) and identify real estate professionals who are members of CREA. The trademarks MLS®, Multiple Listing Service® and the associated logos are owned
Data provided by the Ontario Regional Technology & Information Systems. The information is deemed reliable, but is not guaranteed. Not intended to solicit buyers or sellers, landlords or tenants currently under contract.
The trademarks REALTOR®, REALTORS® and the REALTOR® logo are controlled by The Canadian Real Estate Association (CREA) and identify real estate professionals who are members of CREA. The trademarks MLS®, Multiple Listing Service® and the associated logos are owned