


Address
261 Mountainash Road, Brampton (Sandringham-Wellington), ON
Price
$ 1,059,000
Property Attributes
- ID#W13813798
- TypeSingle Family
- Listing Status Active
- MunicipalityBrampton (Sandringham-Wellington)
- CityBrampton (Sandringham-Wellington)
- AreaSandringham-Wellington
- NeighbourhoodSandringham-Wellington
- Postal CodeL6R 3M3
- Style
- Price$ 1,059,000
- Bedrooms4
- Bathrooms3
- Half Bathrooms1
Data Source:
Canadian Real Estate Association (CREA)
Property Description
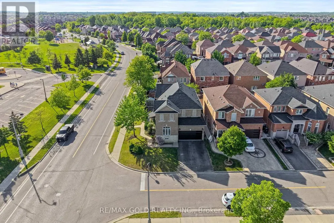
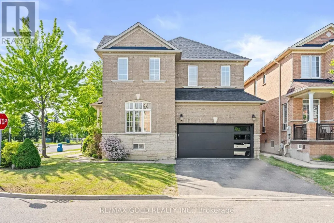
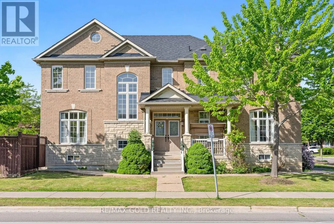
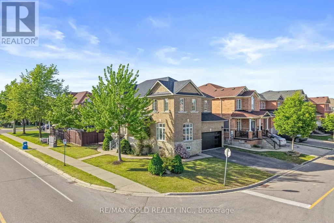
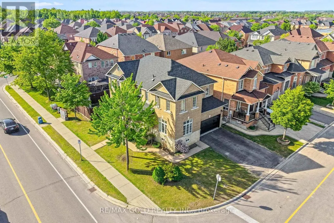
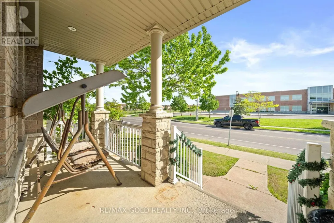
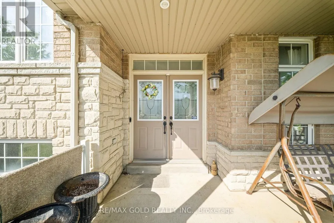
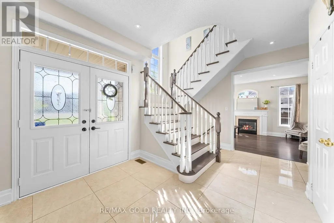
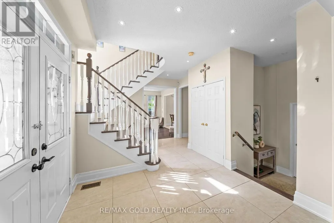
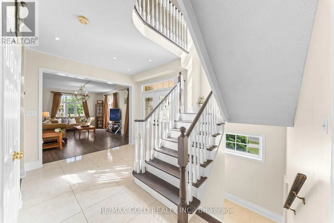
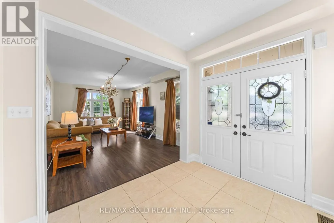
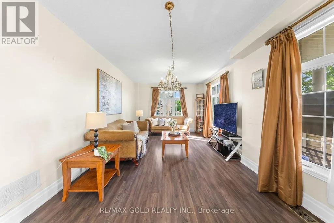
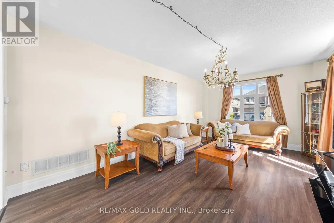
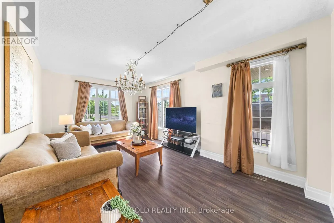
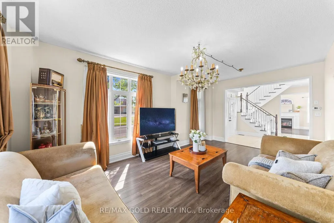
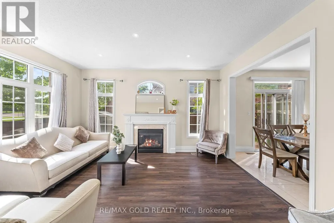
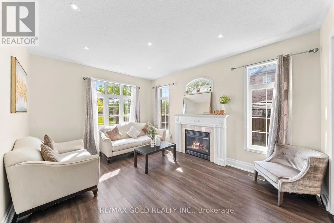
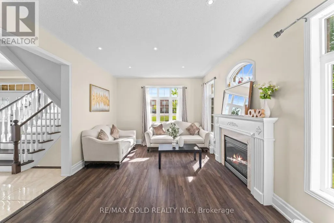
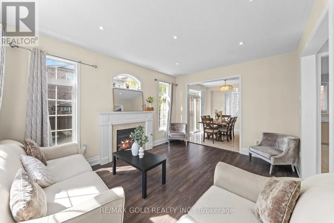
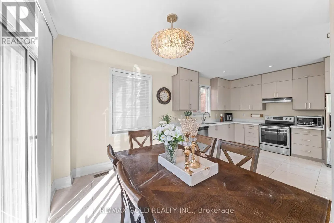
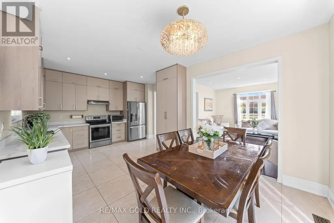
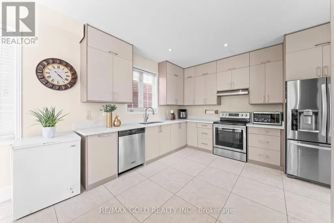
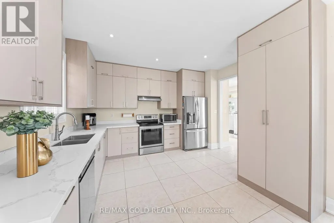
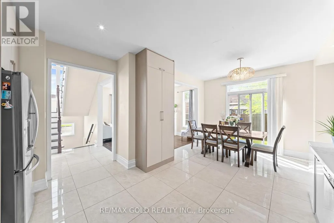
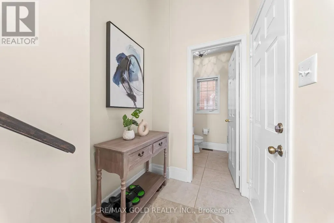
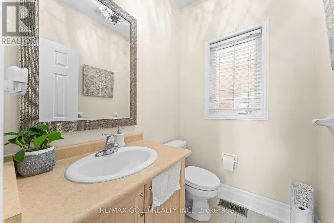
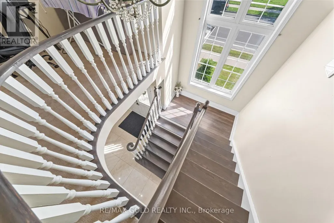
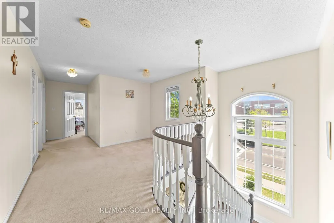
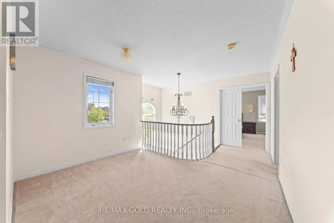
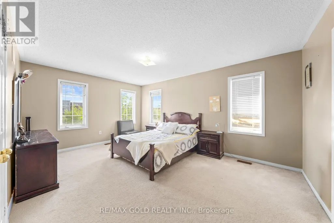
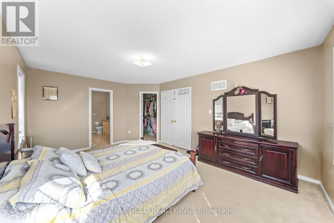
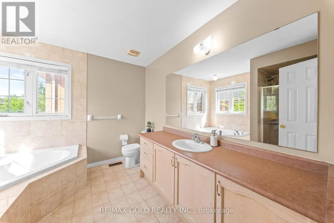
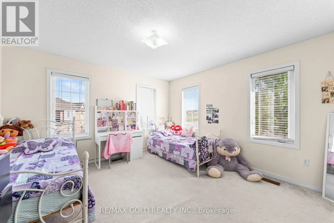
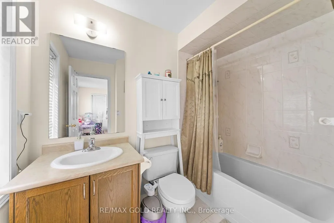
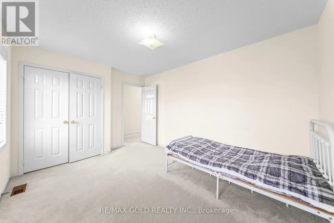
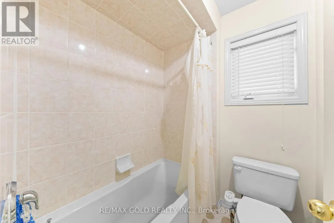
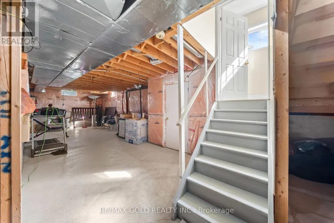
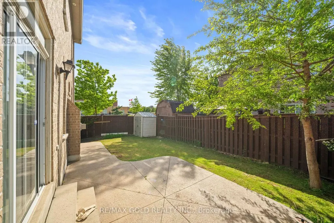
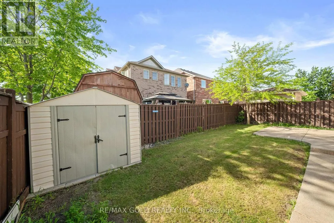
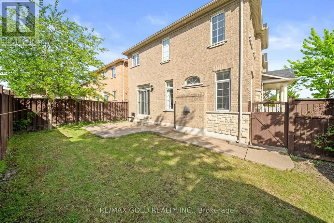
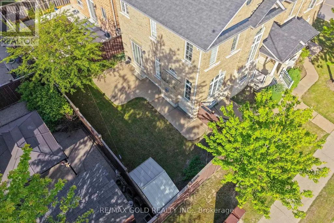
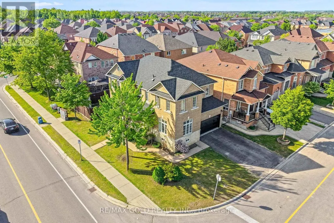
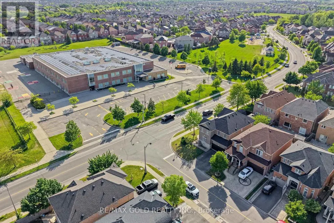
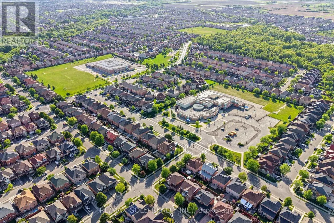
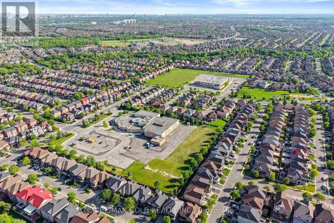
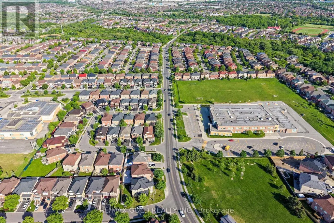
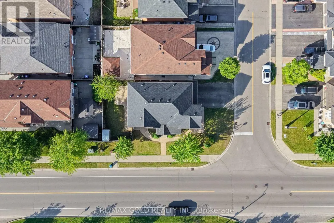
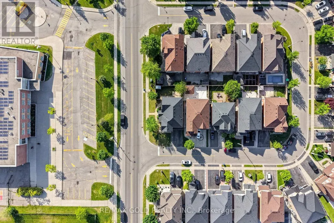
*Luxury Living In Springdale* Welcome to 261 Mountainash Rd, Sitting on Premium Corner Lot With Amazing Curb Appeal. This Detached Home Boosts 2417sqft of Living Space Above Grade. Home Features Double Door Entry With 9" Feet Ceilings on Main Floor, Separate Living & Family Rooms, Upgraded Kitchen Comes With High-End Finishes 24*24 Porcelain Tiles & Stainless Steels Appliances. On 2nd Floor You Get 4 Huge Bedrooms With 3 Full Washrooms, Upstairs Also Comes With Open Office or Sitting Area. Spacious Unfinished Basement is For Your Imagination to Be Finished The Way You Like. Have a Comfort of School Across The Street, Nearby Plazas, Banks, Grocery Store & Much More. Must See Home* (id:7434)
General Features
| Property Type | Single Family |
|---|---|
| CommunityName | Sandringham-Wellington |
| Building Appliances | All |
| Building Cooling Type | Central air conditioning |
| Location Description | Cross Streets: Mountainash Rd & Sandalwood. ** Directions: Sandalwood North of Mountainash Rd. |
| Parking Space Total | 6 |
| Foundation Type | Poured Concrete |
| Building Type | House |
| Ownership Type | Freehold |
| Building.StoriesTotal | 2 |
Interior Features
| Building Fireplace Present | True |
|---|---|
| Building Heating Type | Forced air |
| Building Heating Fuel | Natural gas |
| Basement Development | Unfinished |
| Basement Type | N/A (Unfinished) |
| Construction Style Attachment | Detached |
| Living Area Range | 2000 |
| Bedrooms | 4 |
Exterior Features
| Sewer | Sanitary sewer |
|---|---|
| Exterior Finish | Brick |
Room Details
| Room | Dimensions | Level | Flooring | Details |
|---|---|---|---|---|
| Bedroom 2 | 3.9 m x 3.9 m | Second level | 3.9 m | |
| Bedroom 3 | 4.15 m x 3.05 m | Second level | 3.05 m | |
| Bedroom 4 | 3.9 m x 3.4 m | Second level | 3.4 m | |
| Dining room | 3.87 m x 6.25 m | Main level | 6.25 m | |
| Eating area | 3.5 m x 2.65 m | Main level | 2.65 m | |
| Family room | 4.66 m x 3.64 m | Main level | 3.64 m | |
| Kitchen | 4.65 m x 3.65 m | Main level | 3.65 m | |
| Laundry room | Measurements not available | Basement | ||
| Living room | 3.87 m x 6.25 m | Main level | 6.25 m | |
| Primary Bedroom | 5.2 m x 3.66 m | Second level | 3.66 m | |
| Recreational, Games room | Measurements not available | Second level |
Amenities
- Views
- New Construction
- Adult 55+
- Lease To Own
- No Strata Fees
- Furnished
- Primary On Main
- Air Conditioning
- Seller Finance
- Green
- Fixer Upper
- Horse
- Golf
- Fireplace
- Deck
- Garage
- Basement
- Pool

Property vs Single Family Average in L6R 3M3
Price
In The Neighbourhood
Just Listed
Brampton (Sandringham-Wellington)
$ 899,000
- Type
- Single Family
- Rooms
- 5 Beds + 3.5 Baths
RE/MAX GOLD REALTY INC.
Just Listed
Brampton (Sandringham-Wellington)
$ 999,000
- Type
- Single Family
- Rooms
- 6 Beds + 6 Baths
HOMELIFE SILVERCITY REALTY INC.
Brampton (Sandringham-Wellington)
$ 1,049,000
- Type
- Single Family
- Rooms
- 4 Beds + 2.5 Baths
BENCHMARK SIGNATURE REALTY INC.
Brampton (Sandringham-Wellington)
$ 999,000
- Type
- Single Family
- Rooms
- 4 Beds + 2.5 Baths
RE/MAX REALTY SERVICES INC.
Brampton (Sandringham-Wellington)
$ 1,025,000
- Type
- Single Family
- Rooms
- 5 Beds + 3.5 Baths
LPT REALTY
Brampton (Sandringham-Wellington)
$ 999,900
- Type
- Single Family
- Rooms
- 4 Beds + 3.5 Baths
RE/MAX OPTIMUM REALTY
Brampton (Sandringham-Wellington)
$ 999,900
- Type
- Single Family
- Rooms
- 5 Beds + 3.5 Baths
RE/MAX GOLD REALTY INC.
Open House
Brampton (Sandringham-Wellington)
$ 1,449,000
- Type
- Single Family
- Rooms
- 7 Beds + 4.5 Baths
RE/MAX GOLD REALTY INC.

 Data provided by the Ontario Regional Technology & Information Systems. The information is deemed reliable, but is not guaranteed. Not intended to solicit buyers or sellers, landlords or tenants currently under contract.
The trademarks REALTOR®, REALTORS® and the REALTOR® logo are controlled by The Canadian Real Estate Association (CREA) and identify real estate professionals who are members of CREA. The trademarks MLS®, Multiple Listing Service® and the associated logos are owned
Data provided by the Ontario Regional Technology & Information Systems. The information is deemed reliable, but is not guaranteed. Not intended to solicit buyers or sellers, landlords or tenants currently under contract.
The trademarks REALTOR®, REALTORS® and the REALTOR® logo are controlled by The Canadian Real Estate Association (CREA) and identify real estate professionals who are members of CREA. The trademarks MLS®, Multiple Listing Service® and the associated logos are owned