

Address
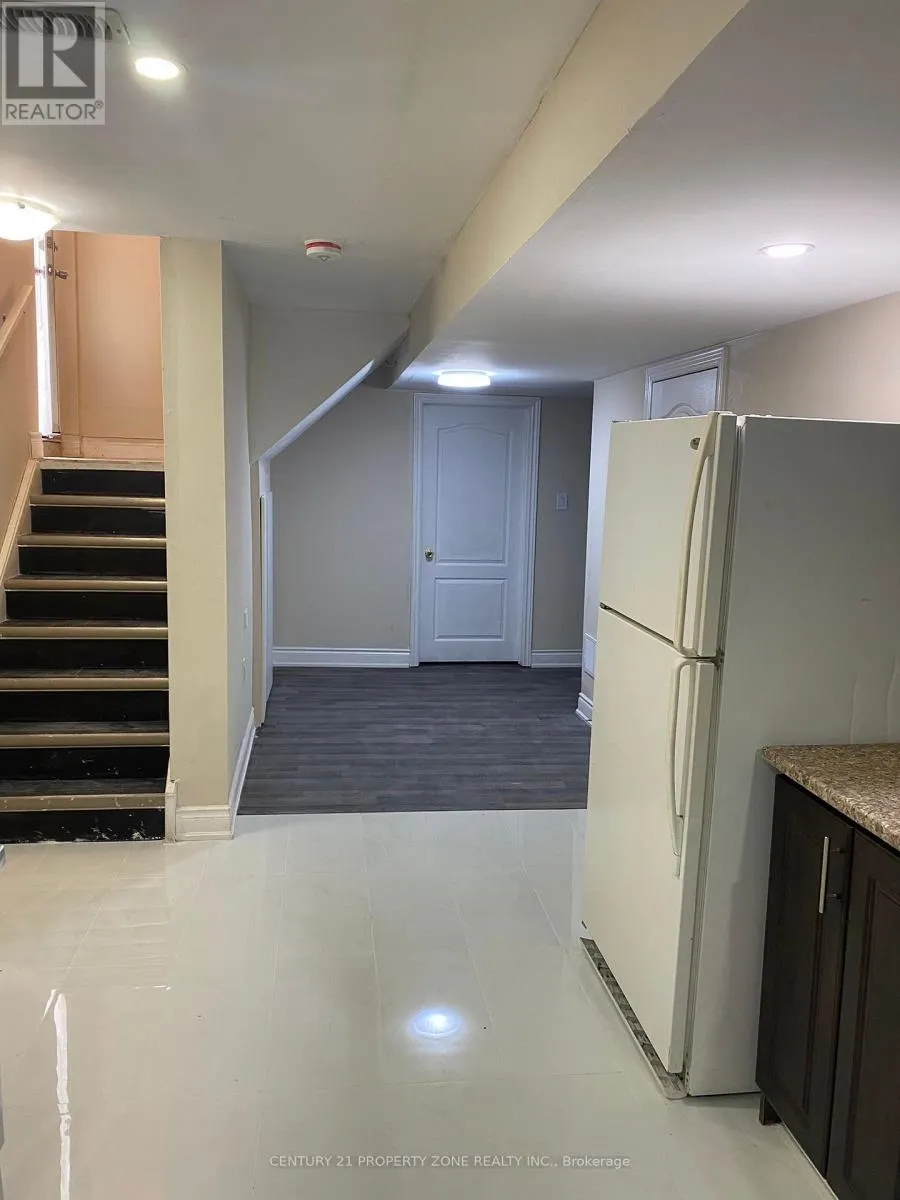
Basement Room - 7 Blackstone River Drive, Brampton (Sandringham-Wellington), ON
Price
$ 800
Property Attributes
- ID#C13832314
- TypeSingle Family
- Listing Status Active
- MunicipalityBrampton (Sandringham-Wellington)
- CityBrampton (Sandringham-Wellington)
- AreaSandringham-Wellington
- NeighbourhoodSandringham-Wellington
- Postal CodeL6R 3V5
- Style
- Price$ 800
- Bedrooms1
- Bathrooms1
- Half Bathrooms0
Data Source:
Canadian Real Estate Association (CREA)
Property Description
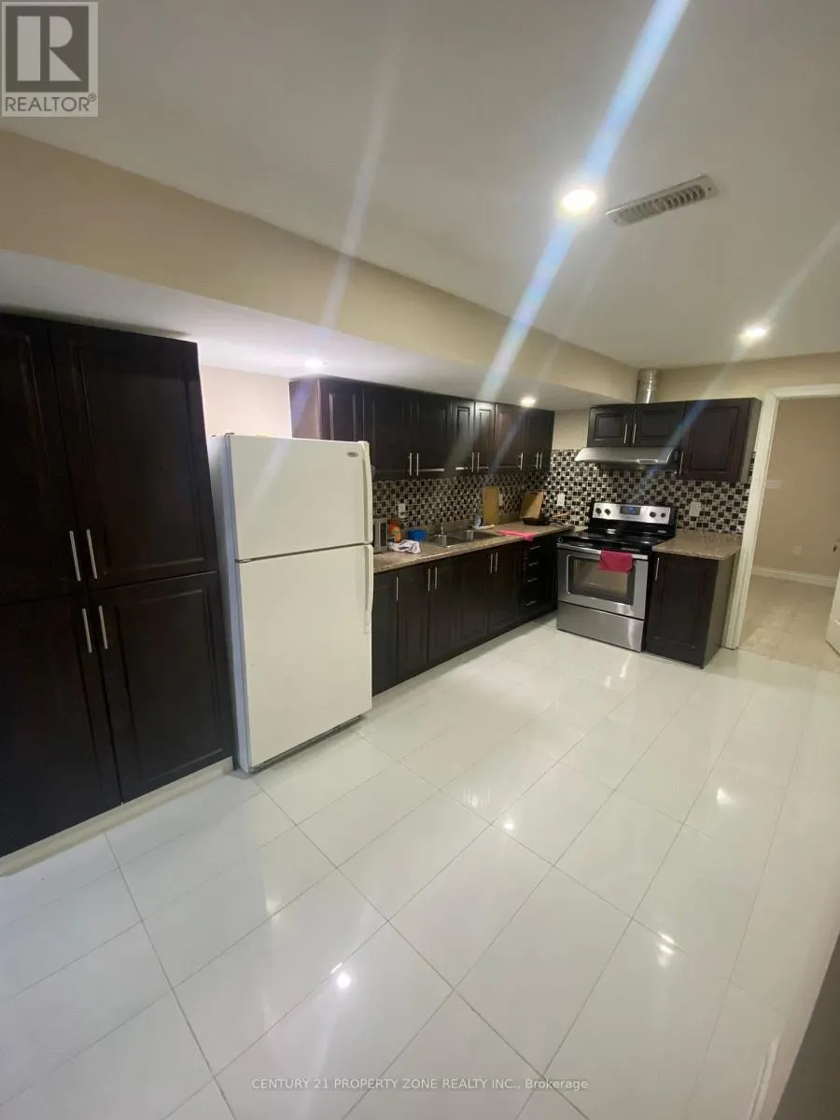
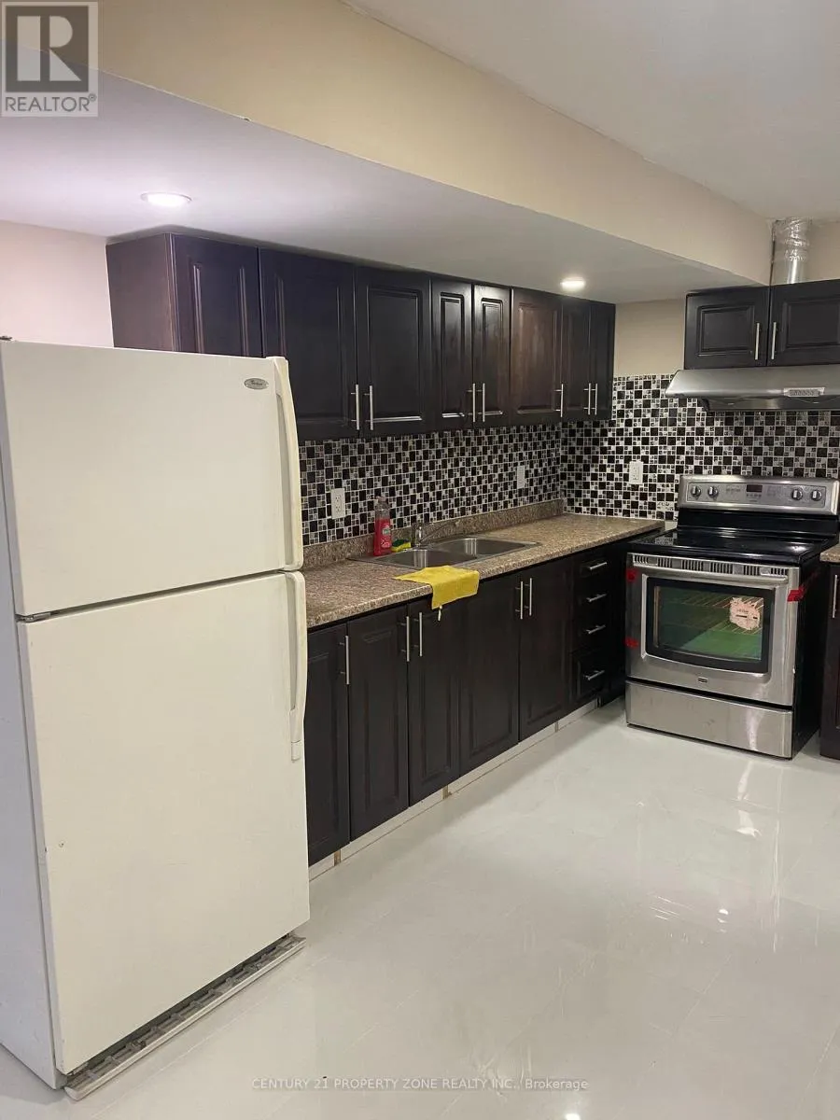
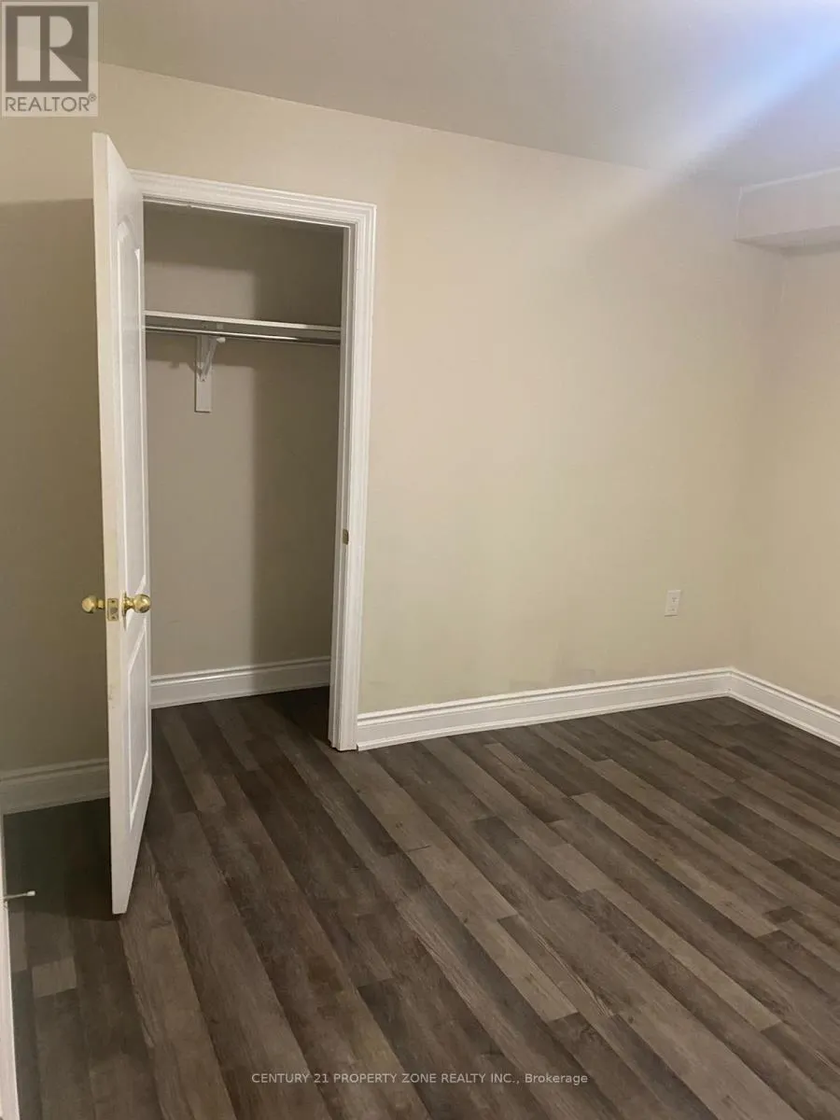
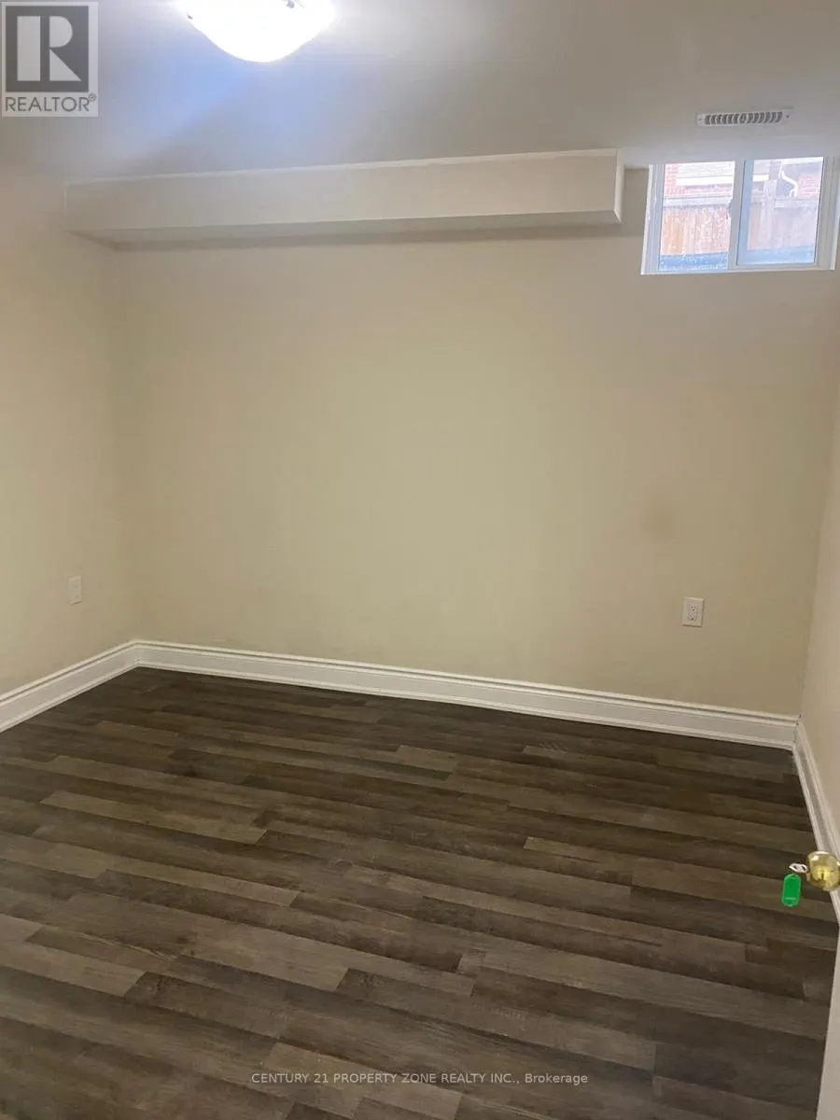
Welcome to 7 Blackstone River Drive! Two bright bedrooms are available for lease individually or together in a legal basement apartment. Each room features a large window and built-in closet. The two available bedrooms share a three-piece bathroom. A third bedroom is already occupied and has its own ensuite bathroom.All basement occupants share a kitchen with quartz countertops and ample storage, along with shared laundry. Conveniently located near a Brampton Transit stop, schools, parks, restaurants and everyday shopping, with access to Highway 410. Utilities are included in the rent. One occupant per room. (id:7434)
General Features
| Features | Carpet Free |
|---|---|
| Property Type | Single Family |
| Lease | 800.00 |
| CommunityName | Sandringham-Wellington |
| Building Appliances | Water Heater - Tankless |
| Building Basement Features | Separate entrance |
| Building Cooling Type | Central air conditioning |
| Location Description | Dixie & Countryside Rd |
| Foundation Type | Unknown |
| Building Type | Other |
Interior Features
| Building Fireplace Present | False |
|---|---|
| Building Heating Type | Other |
| Building Heating Fuel | Natural gas |
| Basement Type | N/A |
| Bedrooms | 1 |
Exterior Features
| Sewer | Sanitary sewer |
|---|---|
| Exterior Finish | Brick |
Room Details
| Room | Dimensions | Level | Flooring | Details |
|---|---|---|---|---|
| Bathroom | Measurements not available | Basement | ||
| Bedroom 2 | Measurements not available | Basement | ||
| Bedroom 3 | Measurements not available | Basement | ||
| Dining room | 4.52 m x 4.69 m | Basement | 4.69 m | |
| Kitchen | 2.64 m x 2.31 m | Basement | 2.31 m | |
| Laundry room | Measurements not available | Basement | ||
| Living room | 4.52 m x 4.69 m | Basement | 4.69 m | |
| Primary Bedroom | 2.66 m x 3.55 m | Basement | 3.55 m |
Amenities
- Views
- New Construction
- Adult 55+
- Lease To Own
- No Strata Fees
- Furnished
- Primary On Main
- Air Conditioning
- Seller Finance
- Green
- Fixer Upper
- Horse
- Golf
- Fireplace
- Deck
- Garage
- Basement
- Pool

Property vs Single Family Average in L6R 3V5
Price
In The Neighbourhood
Just Listed
Brampton (Sandringham-Wellington)
$ 1,049,000
- Type
- Single Family
- Rooms
- 4 Beds + 2.5 Baths
BENCHMARK SIGNATURE REALTY INC.
Just Listed
Brampton (Sandringham-Wellington)
$ 999,000
- Type
- Single Family
- Rooms
- 4 Beds + 2.5 Baths
RE/MAX REALTY SERVICES INC.
Open House
Brampton (Sandringham-Wellington)
$ 1,025,000
- Type
- Single Family
- Rooms
- 5 Beds + 3.5 Baths
LPT REALTY
Open House
Brampton (Sandringham-Wellington)
$ 999,900
- Type
- Single Family
- Rooms
- 4 Beds + 3.5 Baths
RE/MAX OPTIMUM REALTY
Open House
Brampton (Sandringham-Wellington)
$ 1,449,000
- Type
- Single Family
- Rooms
- 7 Beds + 4.5 Baths
RE/MAX GOLD REALTY INC.
Open House
Brampton (Sandringham-Wellington)
$ 1,059,000
- Type
- Single Family
- Rooms
- 4 Beds + 3.5 Baths
RE/MAX GOLD REALTY INC.
Open House
Brampton (Sandringham-Wellington)
$ 1,075,000
- Type
- Single Family
- Rooms
- 6 Beds + 3.5 Baths
HOMELIFE SILVERCITY REALTY INC.
Open House
Brampton (Sandringham-Wellington)
$ 1,249,900
- Type
- Single Family
- Rooms
- 6 Beds + 4.5 Baths
SAVE MAX REAL ESTATE INC.
Open House
Brampton (Sandringham-Wellington)
$ 989,000
- Type
- Single Family
- Rooms
- 4 Beds + 2.5 Baths
HOMELIFE/CIMERMAN REAL ESTATE LIMITED

 Data provided by the Ontario Regional Technology & Information Systems. The information is deemed reliable, but is not guaranteed. Not intended to solicit buyers or sellers, landlords or tenants currently under contract.
The trademarks REALTOR®, REALTORS® and the REALTOR® logo are controlled by The Canadian Real Estate Association (CREA) and identify real estate professionals who are members of CREA. The trademarks MLS®, Multiple Listing Service® and the associated logos are owned
Data provided by the Ontario Regional Technology & Information Systems. The information is deemed reliable, but is not guaranteed. Not intended to solicit buyers or sellers, landlords or tenants currently under contract.
The trademarks REALTOR®, REALTORS® and the REALTOR® logo are controlled by The Canadian Real Estate Association (CREA) and identify real estate professionals who are members of CREA. The trademarks MLS®, Multiple Listing Service® and the associated logos are owned