

Address
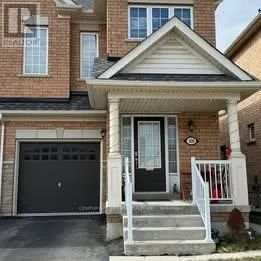
#1 (main & 2nd Floor) - 100 Lanark Circle, Brampton (Credit Valley), ON
Price
$ 2,950
Property Attributes
- ID#W13804674
- TypeSingle Family
- Listing Status Active
- MunicipalityBrampton (Credit Valley)
- CityBrampton (Credit Valley)
- AreaCredit Valley
- NeighbourhoodCredit Valley
- Postal CodeL6X 5L4
- Style
- Price$ 2,950
- Bedrooms4
- Bathrooms2
- Half Bathrooms1
Data Source:
Canadian Real Estate Association (CREA)
Property Description
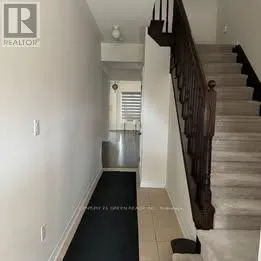
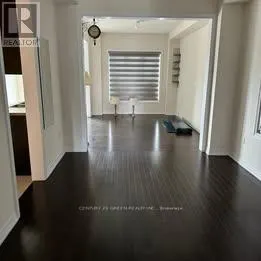
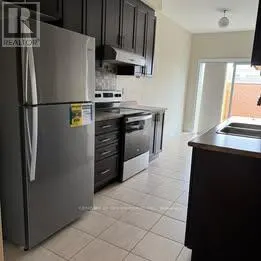
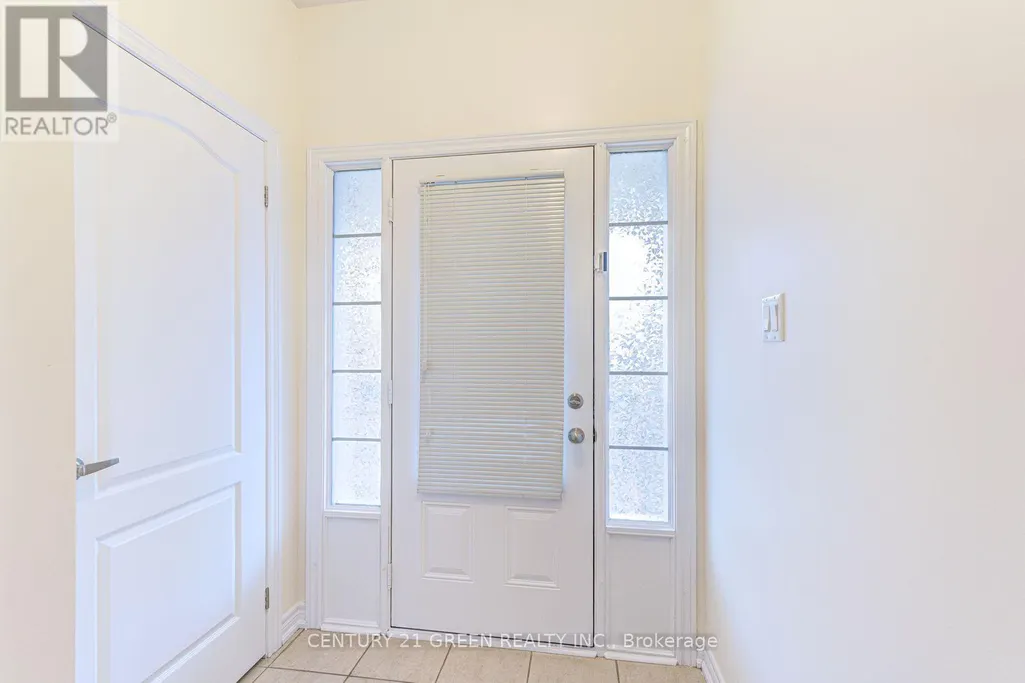
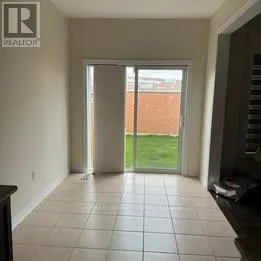
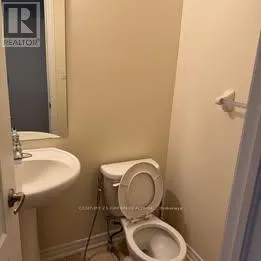
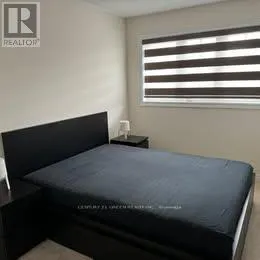
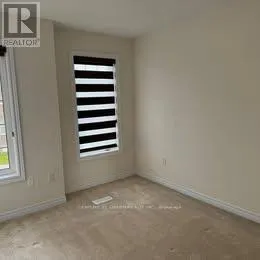
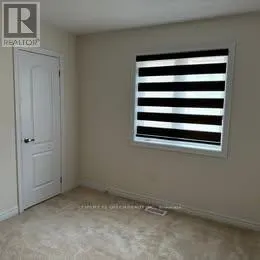
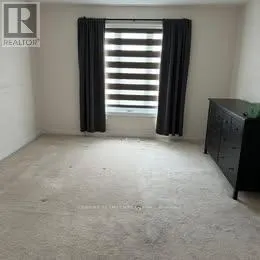
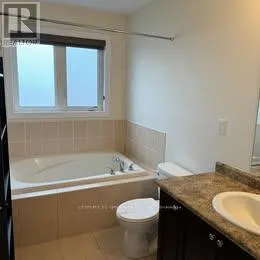
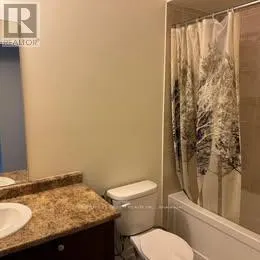
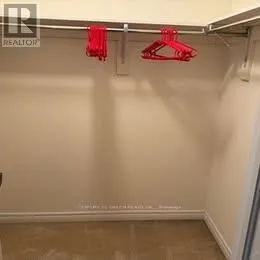
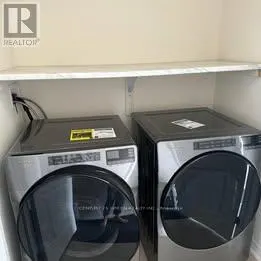
Beautiful & Spacious 4-Bedroom, 2.5-Bath Semi-Detached Home in the Highly Desirable Credit Valley Community! Offering approximately 1,800 sq. ft. of well-designed living space, this well-maintained home features hardwood flooring on the main level, a bright open-concept living and dining area, and a modern upgraded kitchen with stainless steel appliances, granite countertops, and ample cabinetry. Separate breakfast area with walk-out to a fully fenced backyard-perfect for outdoor enjoyment and entertaining. Main floor laundry, direct garage access, zebra blinds throughout, and separate temperature controls for the upper and basement levels add comfort and convenience. The second floor features a spacious primary bedroom with walk-in closet and 4-piece ensuite, plus three additional generously sized bedrooms. Ideally located within walking distance to schools, parks, and Brampton Transit, and just minutes from Mt. Pleasant GO Station, shopping, restaurants, and financial institutions. Tenant to pay 70% of utilities. (id:7434)
General Features
| Features | In suite Laundry |
|---|---|
| Property Type | Single Family |
| Lease | 2950.00 |
| CommunityName | Credit Valley |
| Building Age | 6 to 15 years |
| Building Appliances | Garage door opener remote(s), Blinds, Dishwasher, Dryer, Garage door opener, Stove, Washer, Refrigerator |
| Building Cooling Type | Central air conditioning |
| Location Description | Bovaird Dr W/James Potter Rd |
| Parking Space Total | 2 |
| Foundation Type | Concrete |
| Building Type | House |
| Ownership Type | Freehold |
| Building.StoriesTotal | 2 |
Interior Features
| Building Fireplace Present | False |
|---|---|
| Building Heating Type | Forced air |
| Building Heating Fuel | Natural gas |
| Basement Type | None |
| Construction Style Attachment | Semi-detached |
| Living Area Range | 1500 |
| Bedrooms | 4 |
Exterior Features
| Sewer | Sanitary sewer |
|---|---|
| Exterior Finish | Brick |
Room Details
| Room | Dimensions | Level | Flooring | Details |
|---|---|---|---|---|
| Bedroom 2 | 5.01 m x 3.16 m | Second level | 3.16 m | |
| Bedroom 3 | 4.04 m x 3.13 m | Second level | 3.13 m | |
| Bedroom 4 | 3.76 m x 3.2 m | Second level | 3.2 m | |
| Dining room | 4.45 m x 3.48 m | Main level | 3.48 m | |
| Eating area | 3.48 m x 2.47 m | Main level | 2.47 m | |
| Family room | 4.87 m x 3.48 m | Main level | 3.48 m | |
| Kitchen | 3.86 m x 2.47 m | Main level | 2.47 m | |
| Primary Bedroom | 4.87 m x 4.21 m | Second level | 4.21 m |
Amenities
- Views
- New Construction
- Adult 55+
- Lease To Own
- No Strata Fees
- Furnished
- Primary On Main
- Air Conditioning
- Seller Finance
- Green
- Fixer Upper
- Horse
- Golf
- Fireplace
- Deck
- Garage
- Basement
- Pool

Property vs Single Family Average in L6X 5L4
Price
In The Neighbourhood
Just Listed
Brampton (Credit Valley)
$ 3,288,000
- Type
- Single Family
- Rooms
- 5 Beds + 3 Baths
SAM MCDADI REAL ESTATE INC.
Open House
Brampton (Credit Valley)
$ 2,100,000
- Type
- Single Family
- Rooms
- 5 Beds + 3.5 Baths
RE/MAX REALTY SERVICES INC.
Just Listed
Brampton (Credit Valley)
$ 1,030,000
- Type
- Single Family
- Rooms
- 1 Beds + 4 Baths
RE/MAX REAL ESTATE CENTRE INC.
Just Listed
Brampton (Credit Valley)
$ 1,295,000
- Type
- Single Family
- Rooms
- 6 Beds + 5.5 Baths
HOMELIFE SUPERSTARS REAL ESTATE LIMITED
Just Listed
Brampton (Credit Valley)
$ 899,000
- Type
- Single Family
- Rooms
- 5 Beds + 3.5 Baths
RE/MAX PRESIDENT REALTY
Open House
Brampton (Credit Valley)
$ 1,199,900
- Type
- Single Family
- Rooms
- 4 Beds + 3.5 Baths
ROYAL LEPAGE SIGNATURE REALTY
Brampton (Credit Valley)
$ 1,099,000
- Type
- Single Family
- Rooms
- 5 Beds + 3.5 Baths
RE/MAX SKYWAY REALTY INC.
Brampton (Credit Valley)
$ 1,500
- Type
- Single Family
- Rooms
- 1 Beds + 1 Baths
ROYAL LEPAGE CERTIFIED REALTY
Brampton (Credit Valley)
$ 1,700
- Type
- Single Family
- Rooms
- 2 Beds + 1 Baths
HOMELIFE/MIRACLE REALTY LTD
Brampton (Credit Valley)
$ 2,199,000
- Type
- Single Family
- Rooms
- 4 Beds + 5.5 Baths
RE/MAX OPTIMUM REALTY
Views
Brampton (Credit Valley)
$ 1,345,000
- Type
- Single Family
- Rooms
- 6 Beds + 5.5 Baths
UPSTATE REALTY INC.
Brampton (Credit Valley)
$ 3,000
- Type
- Single Family
- Rooms
- 4 Beds + 2.5 Baths
RE/MAX REALTY SPECIALISTS INC.
Water Views
Brampton (Credit Valley)
$ 1,699,900
- Type
- Single Family
- Rooms
- 4 Beds + 3.5 Baths
ROYAL STAR REALTY INC.

 Data provided by the Ontario Regional Technology & Information Systems. The information is deemed reliable, but is not guaranteed. Not intended to solicit buyers or sellers, landlords or tenants currently under contract.
The trademarks REALTOR®, REALTORS® and the REALTOR® logo are controlled by The Canadian Real Estate Association (CREA) and identify real estate professionals who are members of CREA. The trademarks MLS®, Multiple Listing Service® and the associated logos are owned
Data provided by the Ontario Regional Technology & Information Systems. The information is deemed reliable, but is not guaranteed. Not intended to solicit buyers or sellers, landlords or tenants currently under contract.
The trademarks REALTOR®, REALTORS® and the REALTOR® logo are controlled by The Canadian Real Estate Association (CREA) and identify real estate professionals who are members of CREA. The trademarks MLS®, Multiple Listing Service® and the associated logos are owned