
Golf Course




Address
8375 Creditview Road, Brampton (Credit Valley), ON
Price
$ 3,288,000
Property Attributes
- ID#W13837294
- TypeSingle Family
- Listing Status Active
- MunicipalityBrampton (Credit Valley)
- CityBrampton (Credit Valley)
- AreaCredit Valley
- NeighbourhoodCredit Valley
- Postal CodeL6Y 0G7
- Style
- Price$ 3,288,000
- Bedrooms5
- Bathrooms2
- Half Bathrooms2
Data Source:
Canadian Real Estate Association (CREA)
Property Description
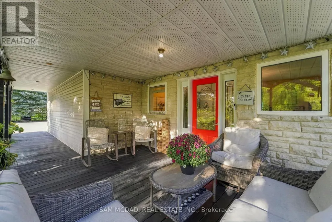
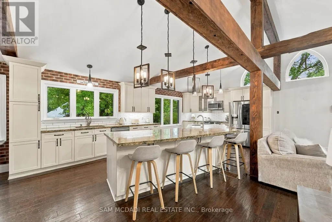
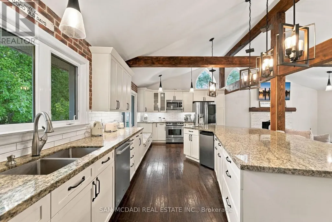
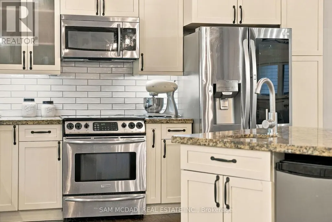
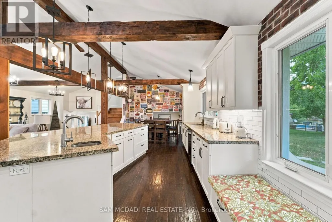
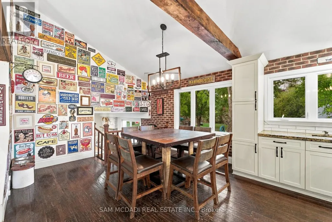
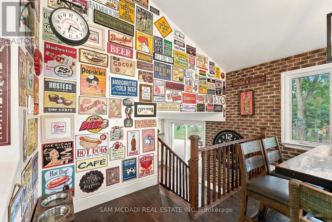
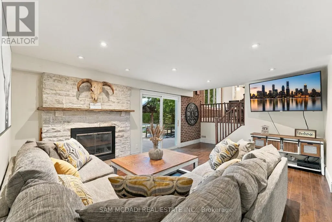
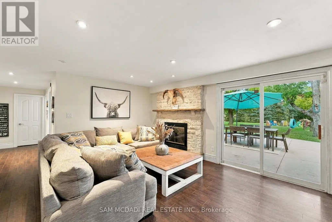
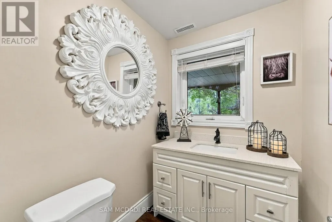
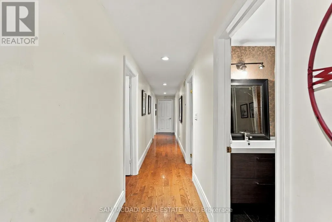
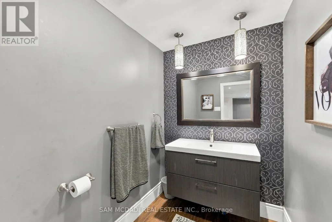
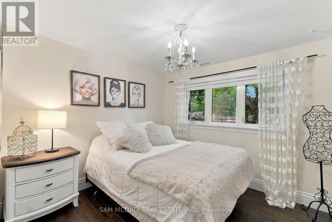
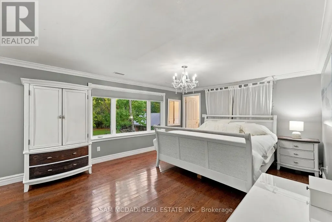
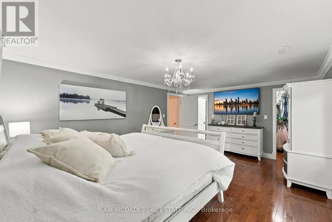
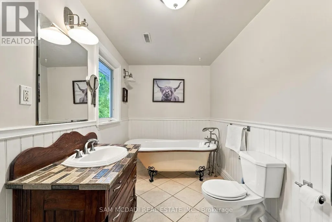
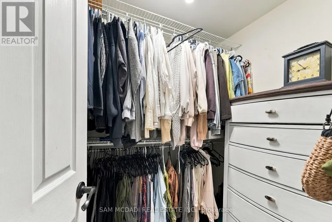
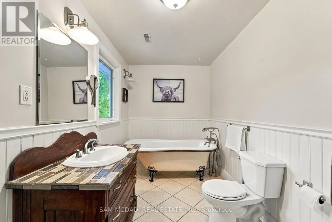
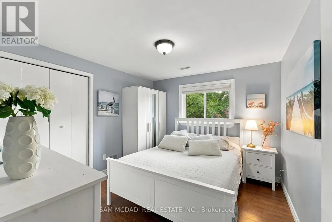
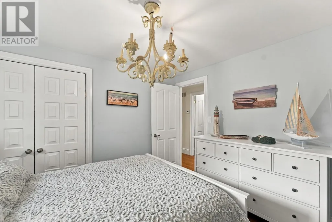
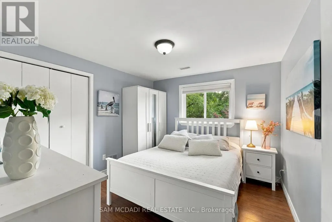
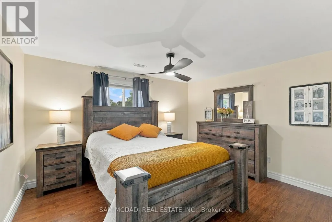
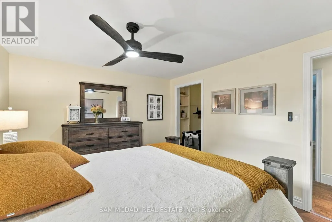
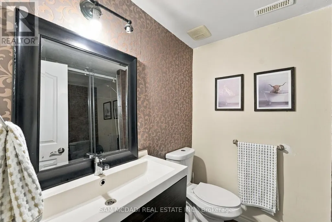
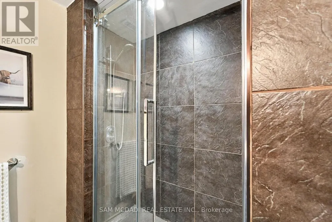
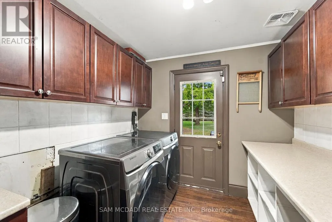
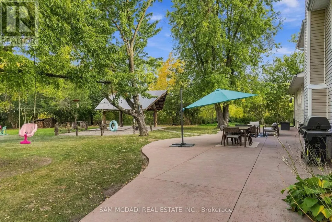
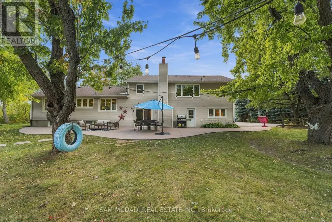
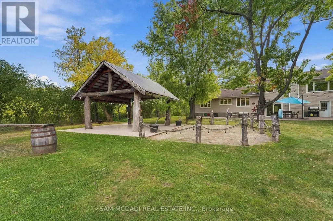
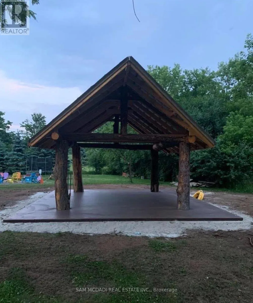
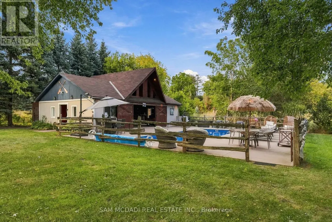
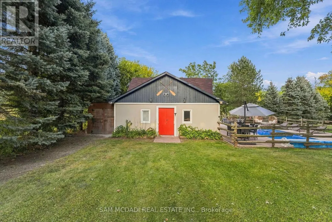
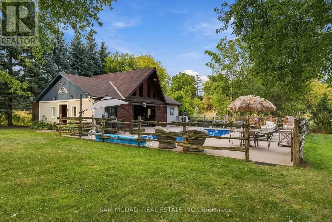
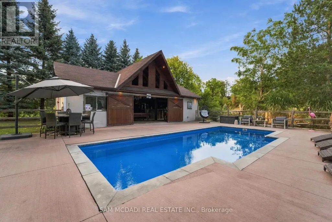
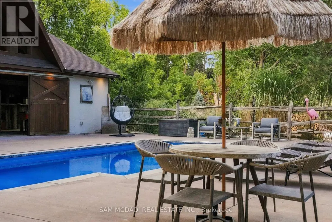
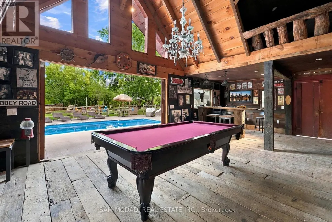
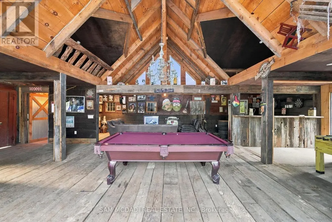
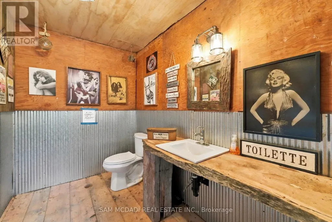
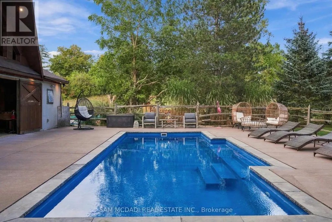
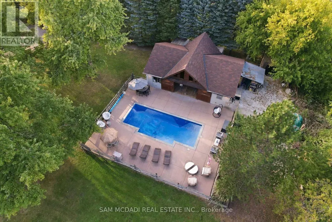
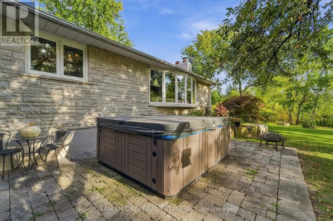
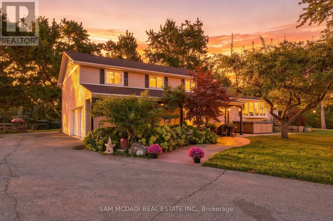
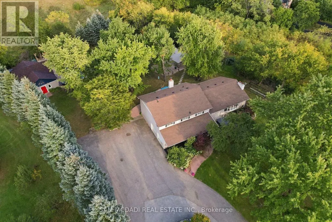
Set on approx. 1.3 acres of mature, beautifully treed grounds, 8375 Creditview Rd is a private Brampton estate where natural beauty & exceptional outdoor living define the experience. Offering remarkable privacy, the property offers almost 4,000 SF of finished living space, creating a rare opportunity for families seeking room to live, entertain & enjoy the outdoors without leaving home. Inside, generous proportions & warm natural finishes create an inviting connection to the surrounding landscape. The welcoming foyer leads into a spacious living room w/ fireplace, continuing toward the dining area & expansive kitchen/family room. Hardwood floors, brick detailing & abundant natural light add character throughout, while generous windows frame the landscaped grounds. The kitchen features ample cabinetry, granite countertops & a centre island, creating a natural gathering point for everyday living & entertaining. A main-floor bedroom w/ nearby laundry offers flexibility for guests or extended family. Above, the owner's retreat features dual walk-in closets & a private 4PC ensuite, joined by 3 additional bedrooms & a 3PC bath. Below, the partially finished basement boasts a large recreation room, storage & further potential to personalize. Outdoors, the true heart of the estate emerges. A private in-ground pool anchors the grounds, complemented by an extraordinary standalone pool house designed for entertaining on an entirely different scale. Soaring wood-beam ceilings, exposed timber & rustic detailing frame a full bar, billiards, foosball, multiple lounge areas & dedicated washroom. Poolside lounging, long summer afternoons & gatherings w/ family & friends unfold naturally across this remarkable outdoor retreat. With its expansive grounds, privacy & resort-like amenities, this home offers an exceptional lifestyle in a coveted Brampton setting, close to Heart Lake Conservation Park, golf, parks/trails, shopping, dining, schools & major highways 401 & 407. (id:7434)
General Features
| Features | Wooded area, Irregular lot size, Conservation/green belt, Guest Suite |
|---|---|
| Property Type | Single Family |
| CommunityName | Credit Valley |
| Amenities | Golf Nearby, Park, Public Transit, Schools, Place of Worship |
| Building Appliances | Garage door opener remote(s), Dishwasher, Garage door opener, Microwave, Stove, Window Coverings, Refrigerator |
| Building Cooling Type | Central air conditioning |
| Location Description | Cross Streets: Mississauga Rd & Queens St. ** Directions: via Queen St W/Peel Regional Rd 6 and right onto Creditview Rd then left. |
| Parking Space Total | 17 |
| Foundation Type | Poured Concrete |
| Building Type | House |
| Ownership Type | Freehold |
Interior Features
| Building Fireplace Present | True |
|---|---|
| Building Heating Type | Forced air |
| Building Heating Fuel | Natural gas |
| Basement Development | Partially finished |
| Basement Type | N/A (Partially finished) |
| Construction Style Attachment | Detached |
| Flooring Type | Laminate, Hardwood |
| Living Area Range | 3000 |
| Bedrooms | 5 |
Exterior Features
| Pool Type | Inground pool |
|---|---|
| Structure | Deck, Porch, Barn |
| Land Amenities | Golf Nearby, Park, Public Transit, Schools, Place of Worship |
| Landscape Features | Landscaped |
| Sewer | Sanitary sewer |
| Exterior Finish | Vinyl siding, Stone |
Room Details
| Room | Dimensions | Level | Flooring | Details |
|---|---|---|---|---|
| Bedroom 2 | 2.95 m x 3.09 m | Main level | 3.09 m | |
| Bedroom 3 | 3.4 m x 3.07 m | Second level | 3.07 m | |
| Bedroom 4 | 3.4 m x 3.08 m | Second level | 3.08 m | |
| Bedroom 5 | 3.4 m x 3.91 m | Second level | 3.91 m | |
| Dining room | 4 m x 2.34 m | Main level | 2.34 m | |
| Family room | 4.55 m x 9.92 m | Main level | 9.92 m | |
| Kitchen | 4 m x 7.07 m | Main level | 7.07 m | |
| Laundry room | 2.93 m x 2.46 m | Main level | 2.46 m | |
| Living room | 5.16 m x 6.12 m | Main level | 6.12 m | |
| Primary Bedroom | 4.05 m x 5.54 m | Second level | 5.54 m | |
| Recreational, Games room | 3.83 m x 9.6 m | Basement | 9.6 m |
Amenities
- Views
- New Construction
- Adult 55+
- Lease To Own
- No Strata Fees
- Furnished
- Primary On Main
- Air Conditioning
- Seller Finance
- Green
- Fixer Upper
- Horse
- Golf
- Fireplace
- Deck
- Garage
- Basement
- Pool

Property vs Single Family Average in L6Y 0G7
Price
In The Neighbourhood
Just Listed
Brampton (Credit Valley)
$ 2,100,000
- Type
- Single Family
- Rooms
- 5 Beds + 3.5 Baths
RE/MAX REALTY SERVICES INC.
Just Listed
Brampton (Credit Valley)
$ 1,030,000
- Type
- Single Family
- Rooms
- 1 Beds + 4 Baths
RE/MAX REAL ESTATE CENTRE INC.
Just Listed
Brampton (Credit Valley)
$ 1,295,000
- Type
- Single Family
- Rooms
- 6 Beds + 5.5 Baths
HOMELIFE SUPERSTARS REAL ESTATE LIMITED
Just Listed
Brampton (Credit Valley)
$ 899,000
- Type
- Single Family
- Rooms
- 5 Beds + 3.5 Baths
RE/MAX PRESIDENT REALTY
Open House
Brampton (Credit Valley)
$ 1,199,900
- Type
- Single Family
- Rooms
- 4 Beds + 3.5 Baths
ROYAL LEPAGE SIGNATURE REALTY
Brampton (Credit Valley)
$ 1,099,000
- Type
- Single Family
- Rooms
- 5 Beds + 3.5 Baths
RE/MAX SKYWAY REALTY INC.
Brampton (Credit Valley)
$ 1,500
- Type
- Single Family
- Rooms
- 1 Beds + 1 Baths
ROYAL LEPAGE CERTIFIED REALTY
Brampton (Credit Valley)
$ 1,700
- Type
- Single Family
- Rooms
- 2 Beds + 1 Baths
HOMELIFE/MIRACLE REALTY LTD
Brampton (Credit Valley)
$ 2,199,000
- Type
- Single Family
- Rooms
- 4 Beds + 5.5 Baths
RE/MAX OPTIMUM REALTY
Views
Brampton (Credit Valley)
$ 1,345,000
- Type
- Single Family
- Rooms
- 6 Beds + 5.5 Baths
UPSTATE REALTY INC.
Brampton (Credit Valley)
$ 3,000
- Type
- Single Family
- Rooms
- 4 Beds + 2.5 Baths
RE/MAX REALTY SPECIALISTS INC.
Water Views
Brampton (Credit Valley)
$ 1,699,900
- Type
- Single Family
- Rooms
- 4 Beds + 3.5 Baths
ROYAL STAR REALTY INC.

 Data provided by the Ontario Regional Technology & Information Systems. The information is deemed reliable, but is not guaranteed. Not intended to solicit buyers or sellers, landlords or tenants currently under contract.
The trademarks REALTOR®, REALTORS® and the REALTOR® logo are controlled by The Canadian Real Estate Association (CREA) and identify real estate professionals who are members of CREA. The trademarks MLS®, Multiple Listing Service® and the associated logos are owned
Data provided by the Ontario Regional Technology & Information Systems. The information is deemed reliable, but is not guaranteed. Not intended to solicit buyers or sellers, landlords or tenants currently under contract.
The trademarks REALTOR®, REALTORS® and the REALTOR® logo are controlled by The Canadian Real Estate Association (CREA) and identify real estate professionals who are members of CREA. The trademarks MLS®, Multiple Listing Service® and the associated logos are owned