



















Address
16 Layton Street, Brampton (Toronto Gore Rural Estate), ON
Price
$ 3,099,000
Property Attributes
- ID#W13790622
- TypeSingle Family
- Listing Status Active
- MunicipalityBrampton (Toronto Gore Rural Estate)
- CityBrampton (Toronto Gore Rural Estate)
- AreaToronto Gore Rural Estate
- NeighbourhoodToronto Gore Rural Estate
- Postal CodeL6P 4H4
- Style
- Price$ 3,099,000
- Bedrooms6+2
- Bathrooms5
- Half Bathrooms2
Data Source:
Canadian Real Estate Association (CREA)
Property Description
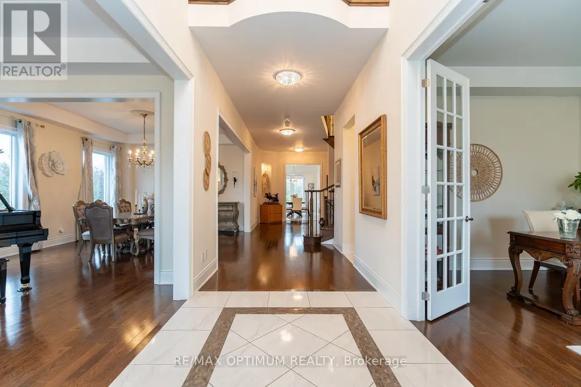
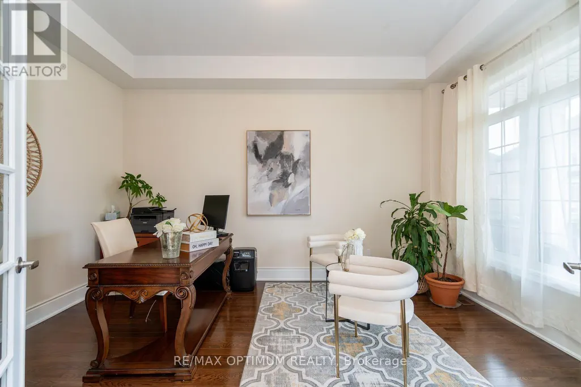
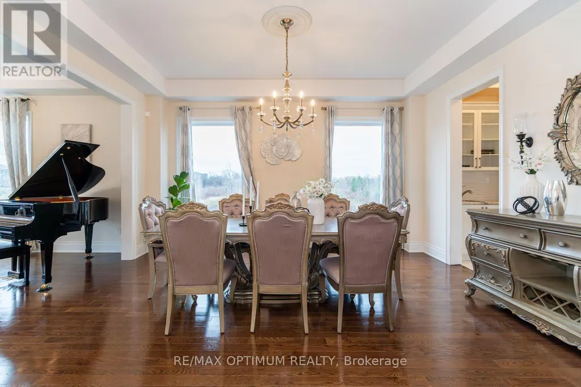
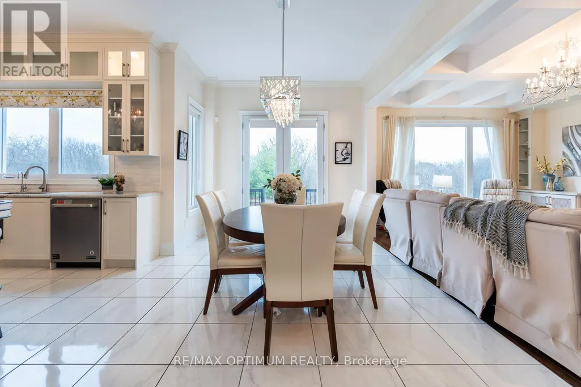
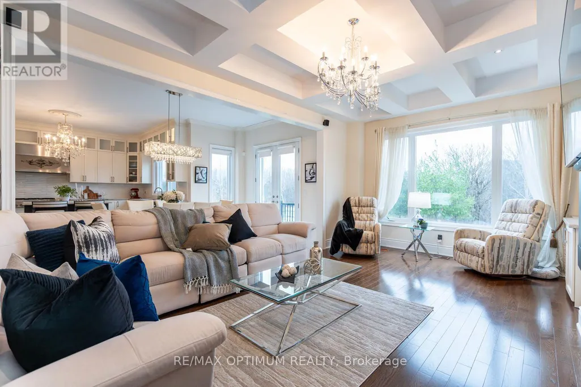
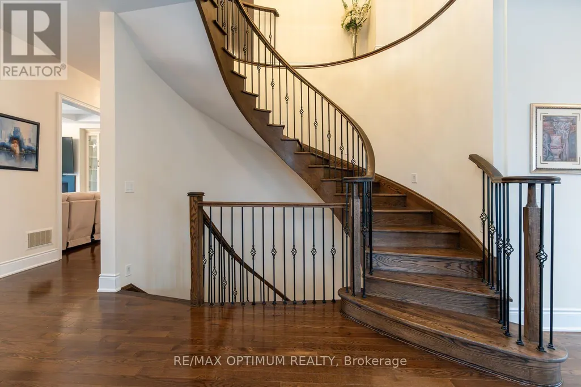
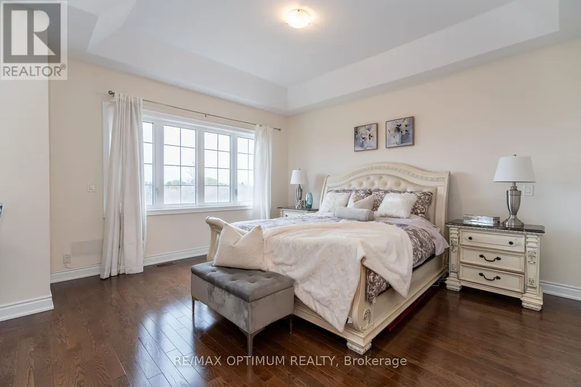
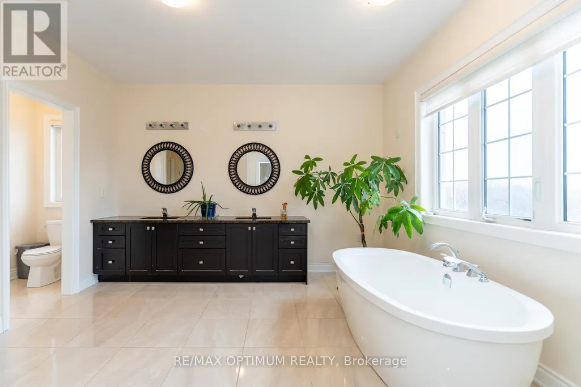
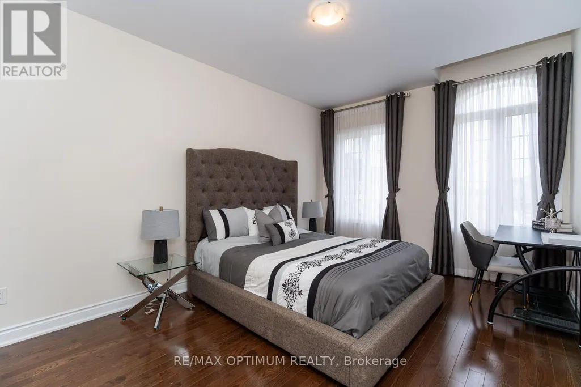
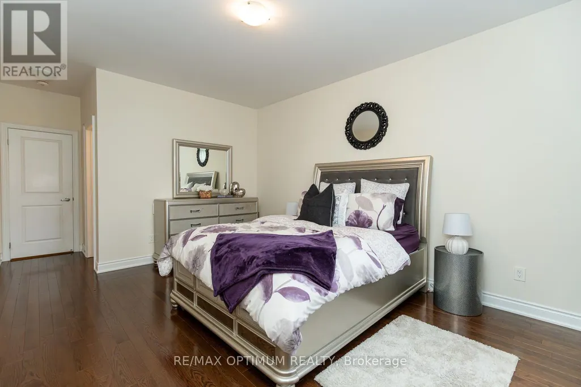
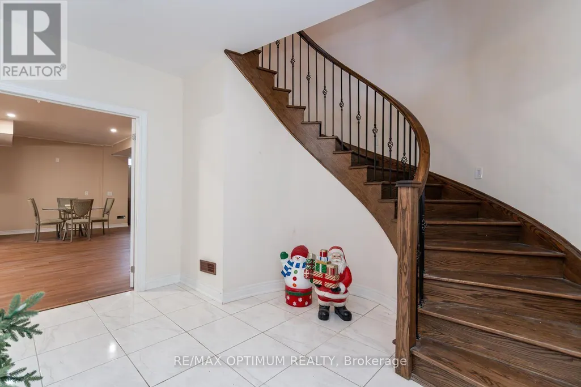
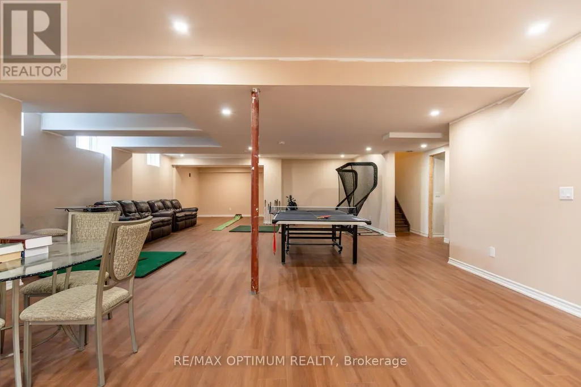
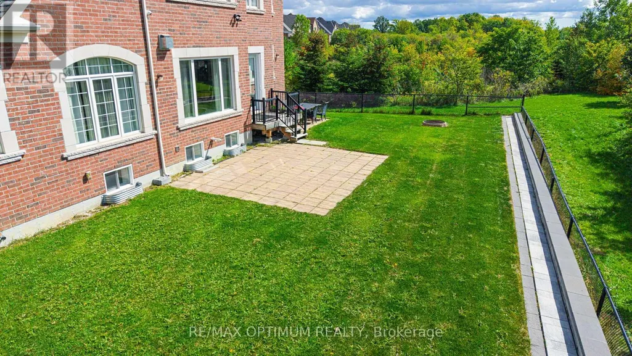
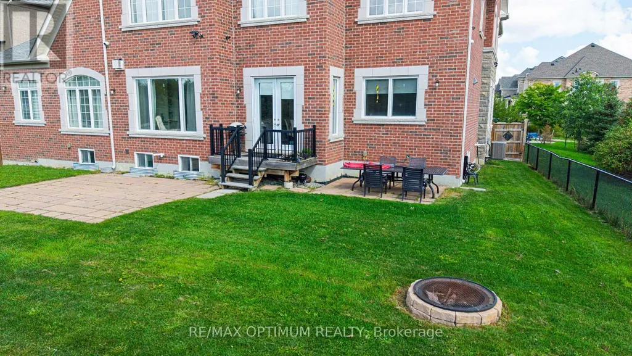
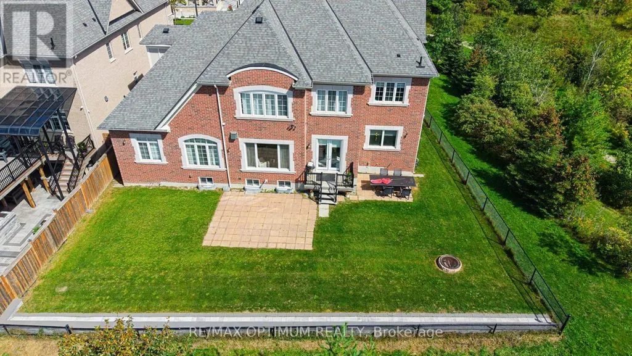
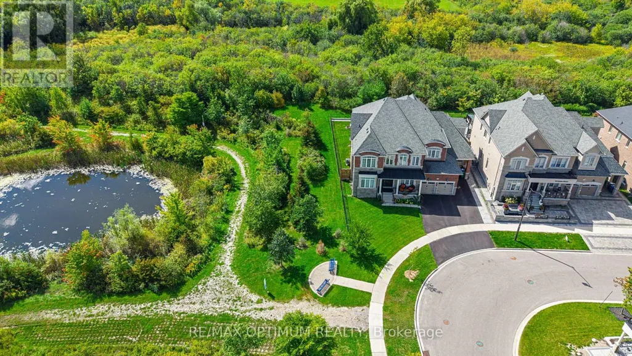
Welcome to this exceptional luxury residence situated on a premium corner lot, backing onto a serene ravine with picturesque pond views on the opposite side. Extensively upgraded, this impressive home offers outstanding space, elegance, and functionality throughout.A grand double-door entry opens to a soaring foyer and a main level featuring 10-foot ceilings, upgraded hardwood flooring, and a highly functional layout. The spacious living and dining areas feature energy-efficient bay windows, while the modern kitchen offers quartz countertops, a large centre island, premium built-in JennAir appliances, a 36-inch gas cooktop, wall oven, built-in coffee machine, and a generous breakfast area with walkout to the ravine-facing backyard.The family room features a tray ceiling and upgraded gas fireplace, while the private office includes French doors. A rare main-floor bedroom offers a walk-in closet and luxurious 6-piece ensuite with upgraded jet tub.The circular oak staircase with motion-sensor lighting leads to five spacious bedrooms plus a den. The primary suite features ravine views, his-and-hers walk-in closets, and a 6-piece ensuite. The second and third bedrooms each include 5-piece ensuites and walk-in closets, while the fourth and fifth bedrooms also feature private ensuites.The finished basement offers 9-foot ceilings, one bedroom with a 5-piece ensuite, gym area, kitchen and wet bar rough-ins, and excellent potential for additional bedrooms or two separate living areas.Outside, enjoy a massive pool-sized backyard with hot and cold water connections and a 200-amp electrical setup for a future pool or hot tub. Triple-car garage with EV charger rough-in completes this remarkable home. (id:7434)
General Features
| Property Type | Single Family |
|---|---|
| CommunityName | Toronto Gore Rural Estate |
| Building Age | 6 to 15 years |
| Building Appliances | Oven - Built-In, Dishwasher, Dryer, Stove, Washer, Refrigerator |
| Building Basement Features | Separate entrance |
| Building Cooling Type | Central air conditioning |
| Location Description | Cross Streets: Mayfield Rd & Goreway Dr. ** Directions: Mayfield Rd & Goreway Dr, northeast on Mayfield Rd, right on Gordon Randle Dr, continue straight through the roundabout, right on Layton St to 16 Layton St on the left. |
| Parking Space Total | 9 |
| Foundation Type | Concrete |
| Building Type | House |
| Ownership Type | Freehold |
| Building.StoriesTotal | 2 |
Interior Features
| Building Fireplace Present | True |
|---|---|
| Building Heating Type | Forced air |
| Building Heating Fuel | Natural gas |
| Basement Development | Finished |
| Basement Type | N/A (Finished), N/A |
| Construction Style Attachment | Detached |
| Flooring Type | Hardwood, Ceramic |
| Living Area Range | 5000 |
| Bedrooms | 6+2 |
Exterior Features
| Sewer | Sanitary sewer |
|---|---|
| Exterior Finish | Brick, Stone |
Room Details
| Room | Dimensions | Level | Flooring | Details |
|---|---|---|---|---|
| Bedroom | 5.18 m x 3.65 m | Main level | 3.65 m | |
| Bedroom 2 | 3.65 m x 3.96 m | Second level | 3.96 m | |
| Bedroom 3 | 3.65 m x 4.75 m | Second level | 4.75 m | |
| Bedroom 4 | 3.35 m x 4.75 m | Second level | 4.75 m | |
| Bedroom 5 | 3.65 m x 4.78 m | Second level | 4.78 m | |
| Den | 4.57 m x 4 m | Main level | 4 m | |
| Dining room | 9.74 m x 3.65 m | Main level | 3.65 m | |
| Eating area | 5.18 m x 3.23 m | Main level | 3.23 m | |
| Family room | 6.09 m x 3.96 m | Main level | 3.96 m | |
| Kitchen | 4.87 m x 3.65 m | Main level | 3.65 m | |
| Living room | 9.74 m x 3.65 m | Main level | 3.65 m | |
| Primary Bedroom | 7.19 m x 4.57 m | Second level | 4.57 m |
Amenities
- Views
- New Construction
- Adult 55+
- Lease To Own
- No Strata Fees
- Furnished
- Primary On Main
- Air Conditioning
- Seller Finance
- Green
- Fixer Upper
- Horse
- Golf
- Fireplace
- Deck
- Garage
- Basement
- Pool

Property vs Single Family Average in L6P 4H4
Price
In The Neighbourhood
Brampton (Toronto Gore Rural Estate)
$ 3,149,900
- Type
- Single Family
- Rooms
- 5 Beds + 3.5 Baths
HOMELIFE SILVERCITY REALTY INC.
Open House
Brampton (Toronto Gore Rural Estate)
$ 2,449,999
- Type
- Single Family
- Rooms
- 8 Beds + 7.5 Baths
HOMELIFE/MIRACLE REALTY LTD
Brampton (Toronto Gore Rural Estate)
$ 1,692,000
- Type
- Single Family
- Rooms
- 4 Beds + 1.5 Baths
HOMELIFE/MIRACLE REALTY LTD
Water Views
Brampton (Toronto Gore Rural Estate)
$ 1,649,000
- Type
- Single Family
- Rooms
- 7 Beds + 6.5 Baths
HOMELIFE/MIRACLE REALTY LTD
Brampton (Toronto Gore Rural Estate)
$ 2,299,900
- Type
- Single Family
- Rooms
- 9 Beds + 7.5 Baths
RE/MAX GOLD REALTY INC.
Open House
Brampton (Toronto Gore Rural Estate)
$ 1,749,900
- Type
- Single Family
- Rooms
- 6 Beds + 6 Baths
RE/MAX GOLD REALTY INC.
Brampton (Toronto Gore Rural Estate)
$ 1,467,500
- Type
- Single Family
- Rooms
- 8 Beds + 5.5 Baths
RE/MAX GOLD REALTY INC.
Brampton (Toronto Gore Rural Estate)
$ 2,999,000
- Type
- Single Family
- Rooms
- 4 Beds + 3 Baths
RE/MAX CHAMPIONS REALTY INC.
Golf Course
Brampton (Toronto Gore Rural Estate)
$ 3,499,999
- Type
- Single Family
- Rooms
- 5 Beds + 5.5 Baths
HOMELIFE MAPLE LEAF REALTY LTD.

 Data provided by the Ontario Regional Technology & Information Systems. The information is deemed reliable, but is not guaranteed. Not intended to solicit buyers or sellers, landlords or tenants currently under contract.
The trademarks REALTOR®, REALTORS® and the REALTOR® logo are controlled by The Canadian Real Estate Association (CREA) and identify real estate professionals who are members of CREA. The trademarks MLS®, Multiple Listing Service® and the associated logos are owned
Data provided by the Ontario Regional Technology & Information Systems. The information is deemed reliable, but is not guaranteed. Not intended to solicit buyers or sellers, landlords or tenants currently under contract.
The trademarks REALTOR®, REALTORS® and the REALTOR® logo are controlled by The Canadian Real Estate Association (CREA) and identify real estate professionals who are members of CREA. The trademarks MLS®, Multiple Listing Service® and the associated logos are owned