
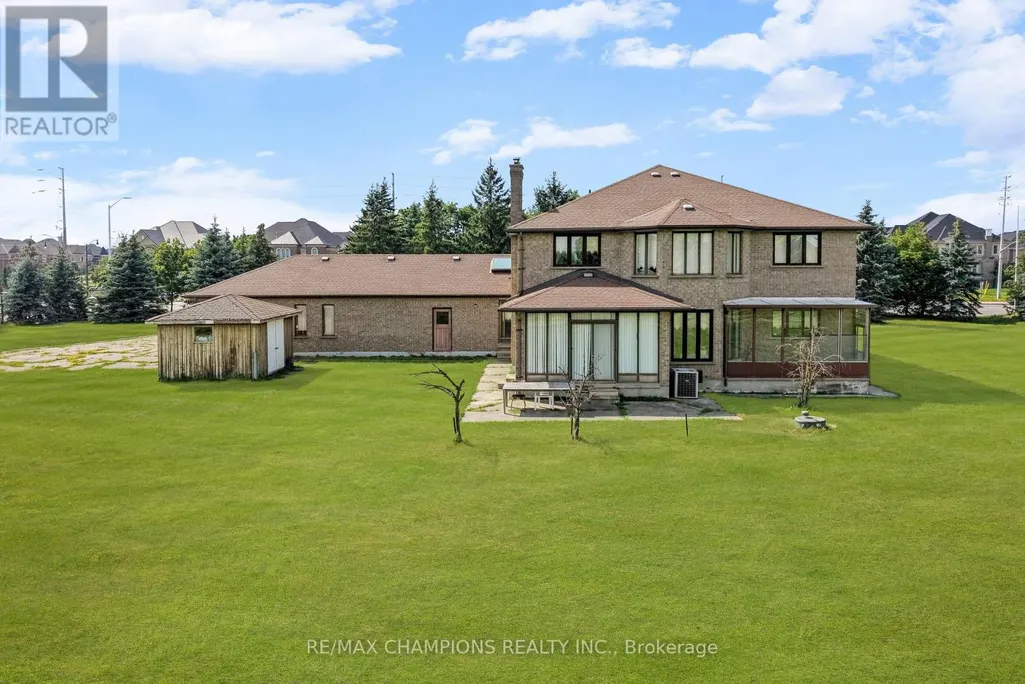
Address
4047 Countryside Drive, Brampton (Toronto Gore Rural Estate), ON
Price
$ 2,999,000
Property Attributes
- ID#W13741590
- TypeSingle Family
- Listing Status Active
- MunicipalityBrampton (Toronto Gore Rural Estate)
- CityBrampton (Toronto Gore Rural Estate)
- AreaToronto Gore Rural Estate
- NeighbourhoodToronto Gore Rural Estate
- Postal CodeL6P 0T4
- Style
- Price$ 2,999,000
- Bedrooms4
- Bathrooms3
- Half Bathrooms0
Data Source:
Canadian Real Estate Association (CREA)
Property Description
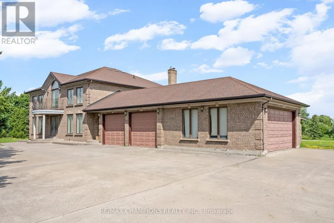
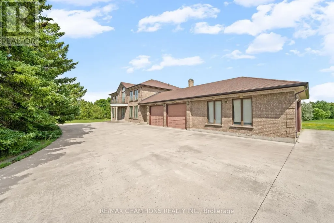
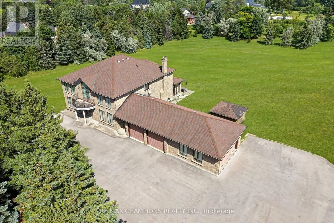
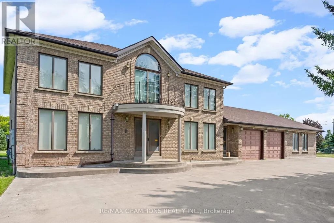
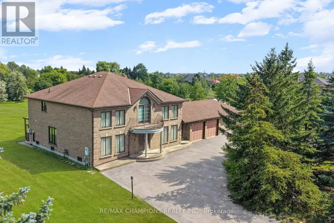
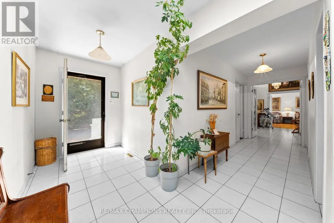
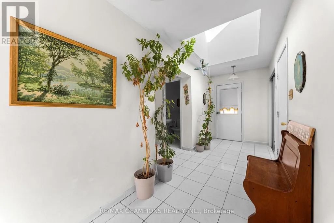
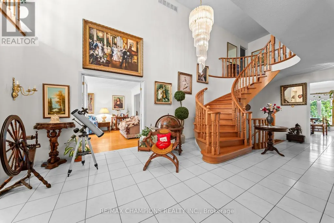
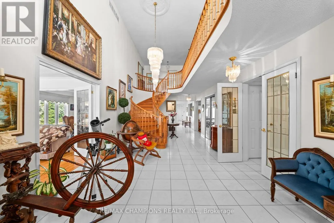
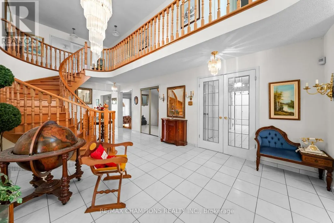
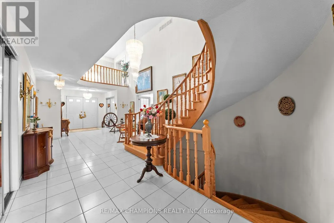
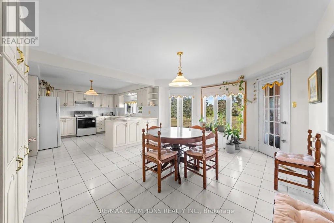
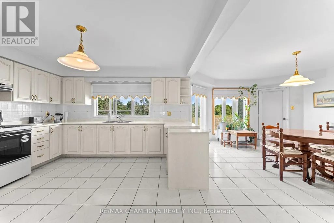
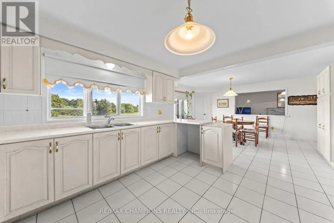
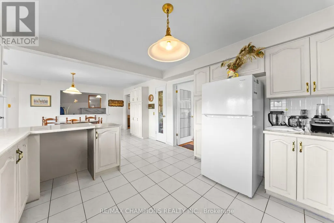
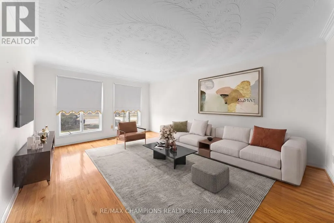
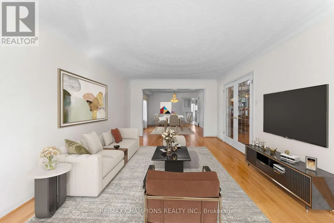
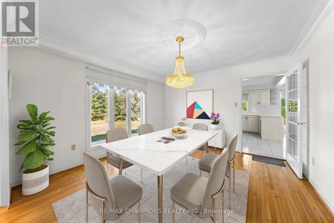
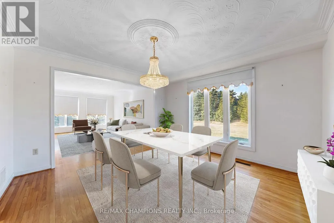
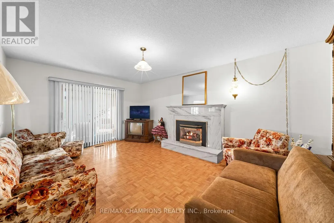
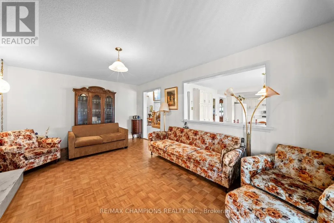
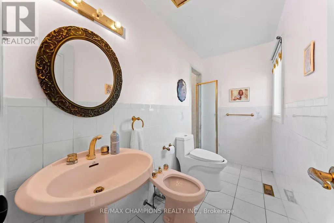
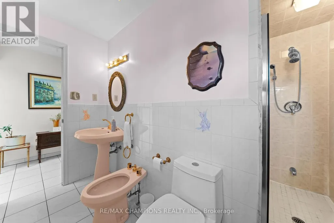
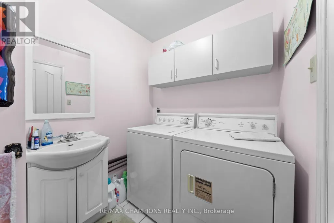
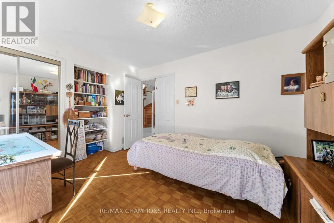
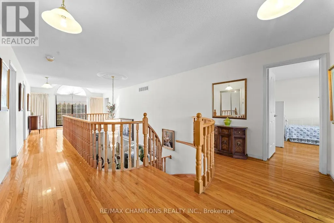
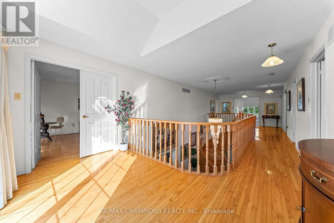
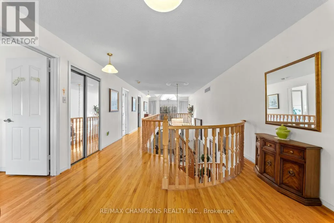
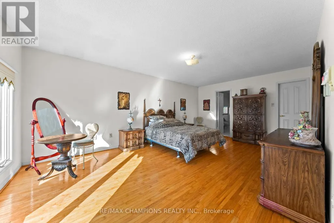
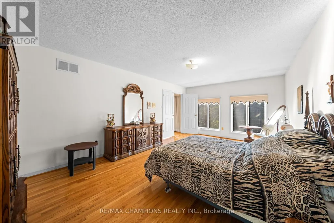
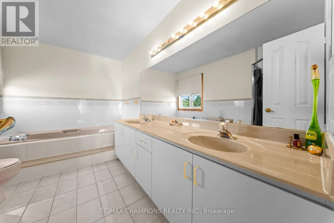
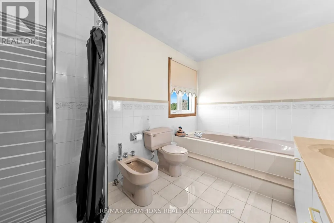
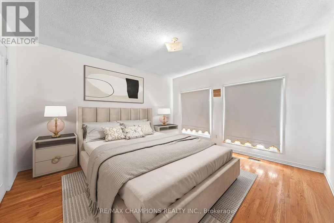
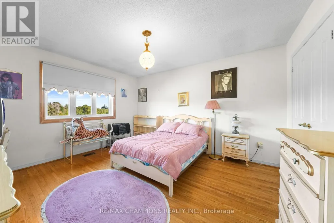
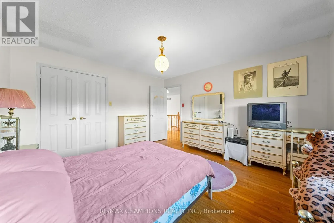
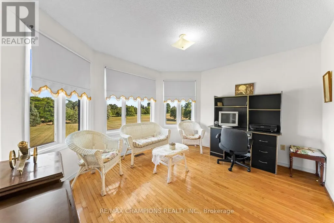
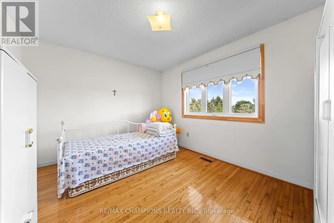
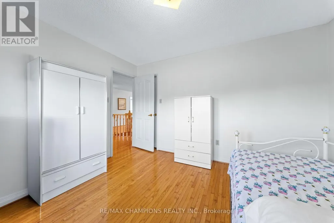
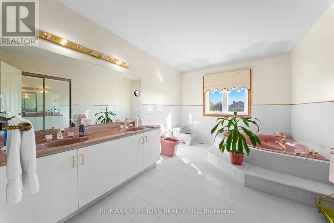
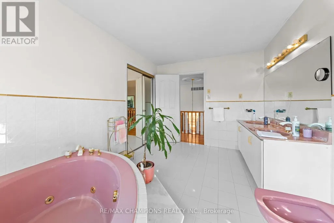
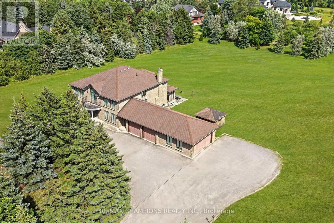
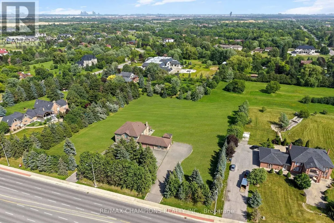
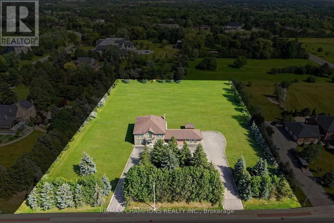
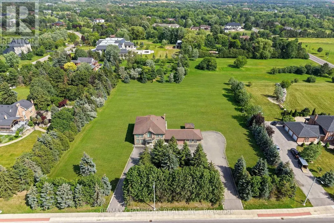
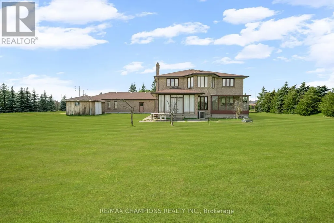
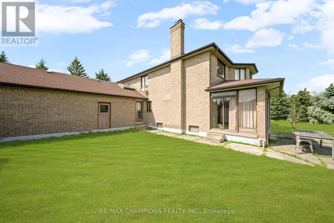
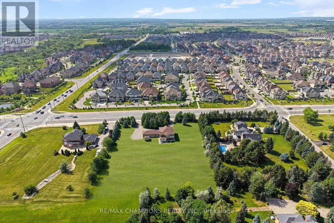
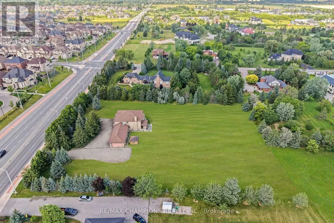
Premium Location - Exceptional Investment Opportunity! Situated on a premium 2.05 acre estate lot, this approximately 4,000 sq. foot detached home offers spacious family living and outstanding future potential. Boasting a 400 amp electrical service, the impressive home features 4 generous bedrooms, a main-floor den, and an additional den on the second floor, either of which can be easily converted into a 5th or even 6th bedroom. Designed for both comfort and entertaining, the home includes formal living and dining rooms, a large family room, and a spacious family-sized kitchen. 3 full bathrooms round out the rest of the house (including a 6-piece ensuite in the primary bedroom). 4-car garage provides ample parking and storage, along with the massive circular driveway which offers extra parking space for 15 + vehicles. Separate walk-up basement allows direct access to the wide open backyard, and the front of the home is lined with mature evergreen trees for further privacy. This property also presents a rare future development opportunity. The adjacent corner property has already submitted an application for commercial development, highlighting the area's growth and long-term investment potential. Whether you're looking for a luxury estate, a land banking opportunity, or a property with future development prospects, this is a rare offering in a highly desirable and rapidly growing location. Some images have been digitally enhanced and virtually staged using AI to demonstrate the property's potential. Actual furnishings and decor are not included. (id:7434)
General Features
| Features | Carpet Free, Sump Pump |
|---|---|
| Property Type | Single Family |
| CommunityName | Toronto Gore Rural Estate |
| Amenities | Public Transit, Park, Place of Worship, Schools |
| Building Age | 31 to 50 years |
| Building Appliances | Intercom, Water Heater |
| Building Basement Features | Separate entrance, Walk-up |
| Building Cooling Type | Central air conditioning |
| Location Description | Cross Streets: Mcvean Dr / Countryside Drive. ** Directions: Countryside. |
| Parking Space Total | 16 |
| Foundation Type | Block |
| Building Type | House |
| Ownership Type | Freehold |
| Building.StoriesTotal | 2 |
Interior Features
| Building Fireplace Present | True |
|---|---|
| Building Heating Type | Forced air |
| Building Heating Fuel | Natural gas |
| Basement Development | Unfinished |
| Basement Type | N/A, N/A (Unfinished), N/A |
| Construction Style Attachment | Detached |
| Flooring Type | Hardwood, Parquet, Ceramic |
| Living Area Range | 3500 |
| Bedrooms | 4 |
Exterior Features
| Structure | Shed |
|---|---|
| Land Amenities | Public Transit, Park, Place of Worship, Schools |
| Sewer | Septic System |
| Exterior Finish | Brick |
Room Details
| Room | Dimensions | Level | Flooring | Details |
|---|---|---|---|---|
| Bedroom 2 | 4.15 m x 4 m | Second level | 4 m | |
| Bedroom 3 | 4.15 m x 4 m | Second level | 4 m | |
| Bedroom 4 | 4 m x 3.35 m | Second level | 3.35 m | |
| Den | 3.9 m x 3.1 m | Second level | 3.1 m | |
| Eating area | 7.9 m x 5.1 m | Main level | 5.1 m | |
| Family room | 5.6 m x 4 m | Main level | 4 m | |
| Kitchen | 7.9 m x 5.1 m | Main level | 5.1 m | |
| Living room | 5.6 m x 4 m | Main level | 4 m | |
| Primary Bedroom | 6.15 m x 4 m | Second level | 4 m |
Amenities
- Views
- New Construction
- Adult 55+
- Lease To Own
- No Strata Fees
- Furnished
- Primary On Main
- Air Conditioning
- Seller Finance
- Green
- Fixer Upper
- Horse
- Golf
- Fireplace
- Deck
- Garage
- Basement
- Pool

Property vs Single Family Average in L6P 0T4
Price
In The Neighbourhood
Brampton (Toronto Gore Rural Estate)
$ 1,499,000
- Type
- Single Family
- Rooms
- 6 Beds + 5 Baths
RE/MAX PRESIDENT REALTY
Brampton (Toronto Gore Rural Estate)
$ 3,149,900
- Type
- Single Family
- Rooms
- 5 Beds + 3.5 Baths
HOMELIFE SILVERCITY REALTY INC.
Brampton (Toronto Gore Rural Estate)
$ 2,449,999
- Type
- Single Family
- Rooms
- 8 Beds + 7.5 Baths
HOMELIFE/MIRACLE REALTY LTD
Brampton (Toronto Gore Rural Estate)
$ 3,099,000
- Type
- Single Family
- Rooms
- 8 Beds + 6 Baths
RE/MAX OPTIMUM REALTY
Brampton (Toronto Gore Rural Estate)
$ 1,692,000
- Type
- Single Family
- Rooms
- 4 Beds + 1.5 Baths
HOMELIFE/MIRACLE REALTY LTD
Water Views
Brampton (Toronto Gore Rural Estate)
$ 1,649,000
- Type
- Single Family
- Rooms
- 7 Beds + 6.5 Baths
HOMELIFE/MIRACLE REALTY LTD
Brampton (Toronto Gore Rural Estate)
$ 2,299,900
- Type
- Single Family
- Rooms
- 9 Beds + 7.5 Baths
RE/MAX GOLD REALTY INC.
Brampton (Toronto Gore Rural Estate)
$ 1,749,900
- Type
- Single Family
- Rooms
- 6 Beds + 6 Baths
RE/MAX GOLD REALTY INC.
Brampton (Toronto Gore Rural Estate)
$ 1,467,500
- Type
- Single Family
- Rooms
- 8 Beds + 5.5 Baths
RE/MAX GOLD REALTY INC.

 Data provided by the Ontario Regional Technology & Information Systems. The information is deemed reliable, but is not guaranteed. Not intended to solicit buyers or sellers, landlords or tenants currently under contract.
The trademarks REALTOR®, REALTORS® and the REALTOR® logo are controlled by The Canadian Real Estate Association (CREA) and identify real estate professionals who are members of CREA. The trademarks MLS®, Multiple Listing Service® and the associated logos are owned
Data provided by the Ontario Regional Technology & Information Systems. The information is deemed reliable, but is not guaranteed. Not intended to solicit buyers or sellers, landlords or tenants currently under contract.
The trademarks REALTOR®, REALTORS® and the REALTOR® logo are controlled by The Canadian Real Estate Association (CREA) and identify real estate professionals who are members of CREA. The trademarks MLS®, Multiple Listing Service® and the associated logos are owned