
Golf Course

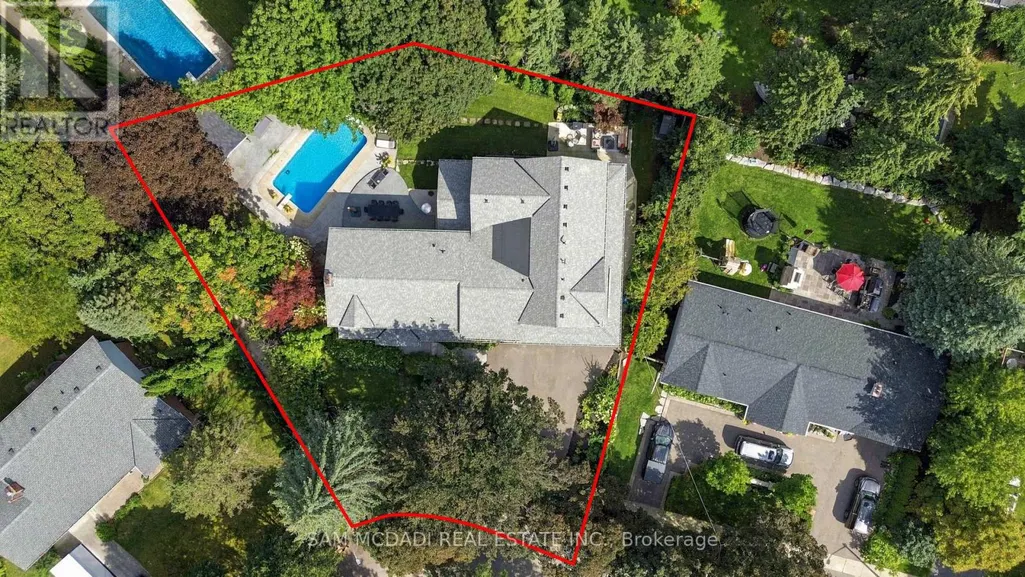
Address
2142 Obeck Crescent, Mississauga (Sheridan), ON
Price
$ 3,688,000
Property Attributes
- ID#W13787644
- TypeSingle Family
- Listing Status Active
- MunicipalityMississauga (Sheridan)
- CityMississauga (Sheridan)
- AreaSheridan
- NeighbourhoodSheridan
- Postal CodeL5H 3L7
- Style
- Price$ 3,688,000
- Bedrooms5+2
- Bathrooms6
- Half Bathrooms2
Data Source:
Canadian Real Estate Association (CREA)
Property Description
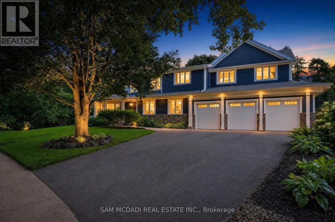
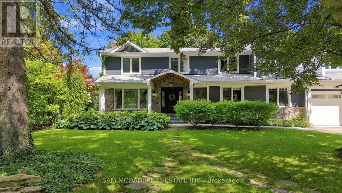
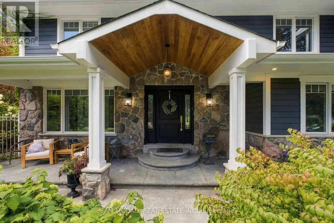
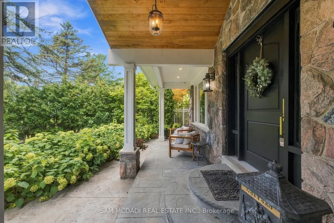
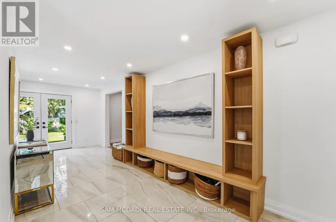
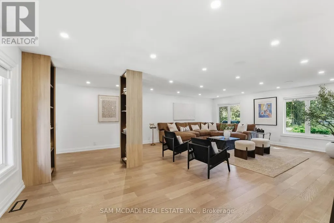
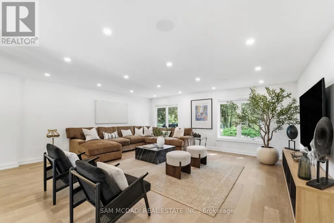
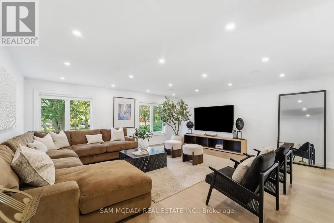
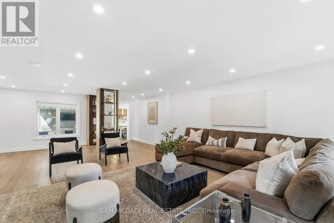
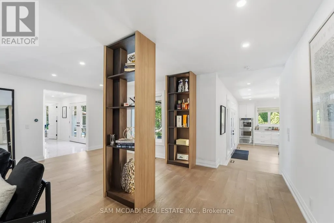
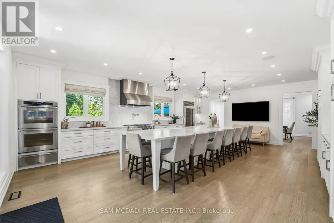
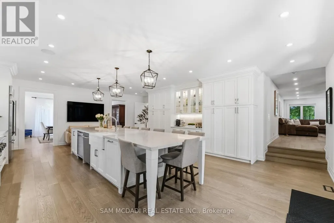
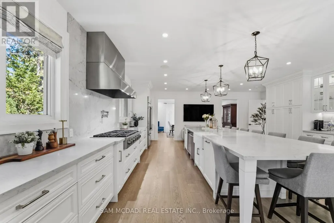
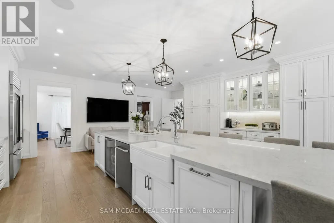
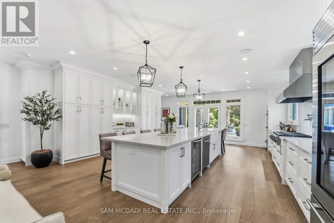
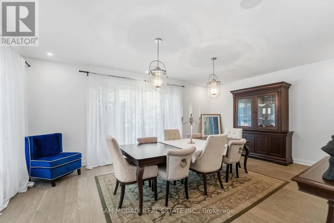
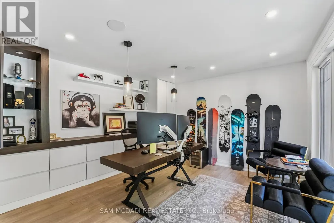
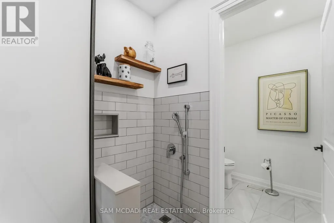
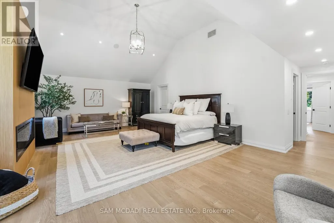
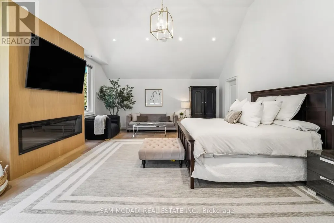
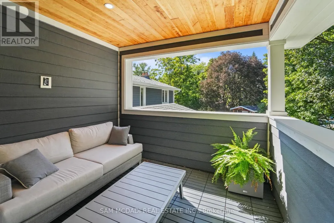
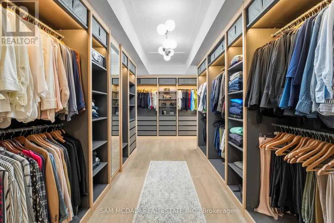
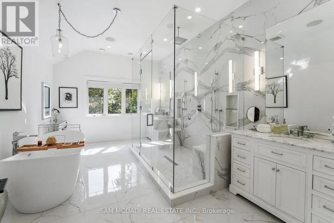
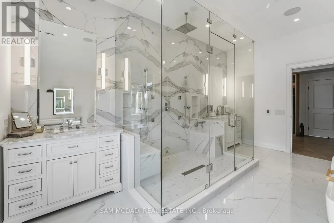
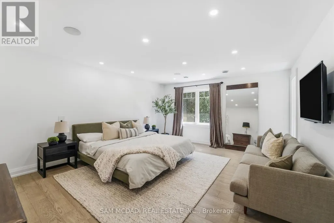
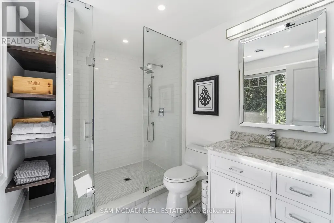
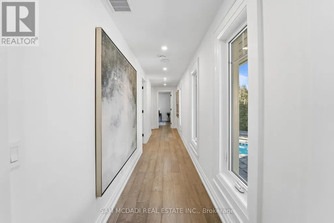
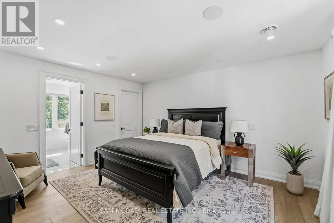
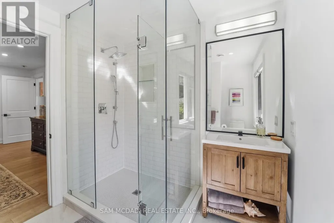
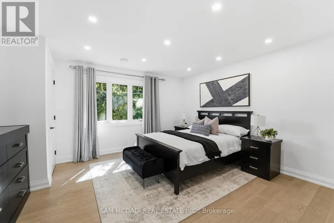
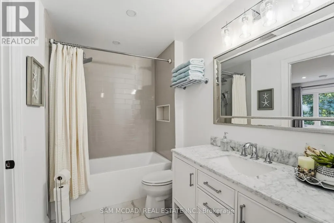
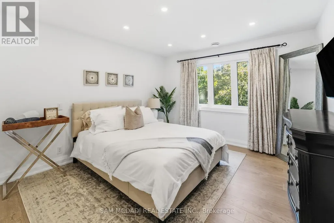
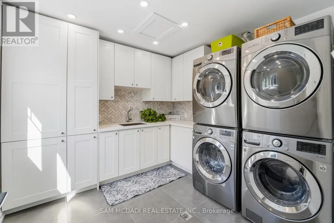
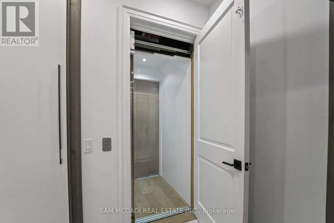
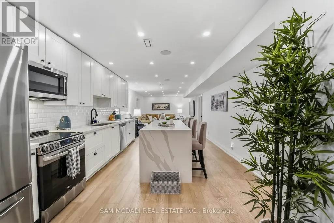
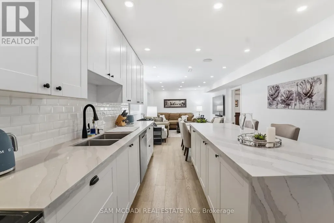
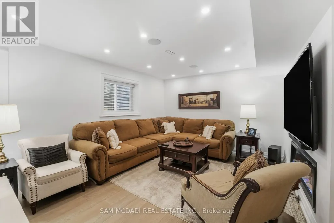
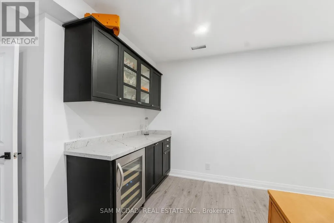
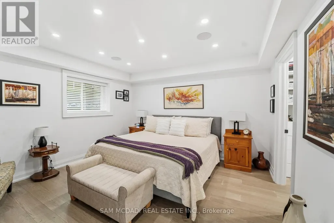
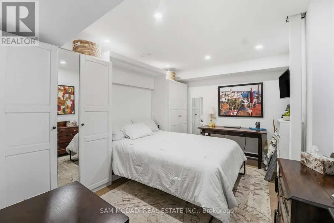
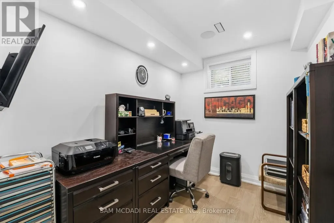
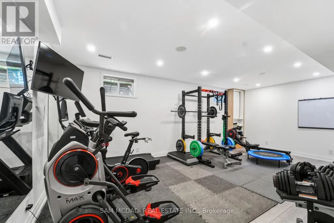
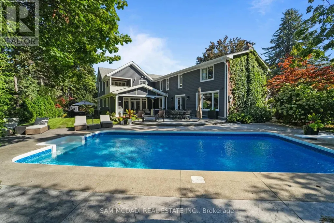
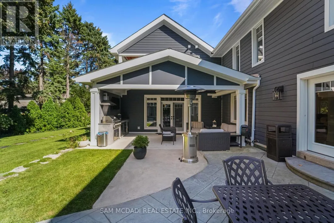
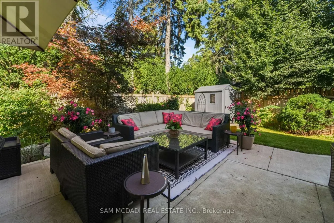
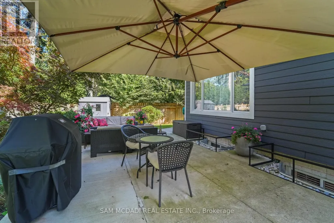
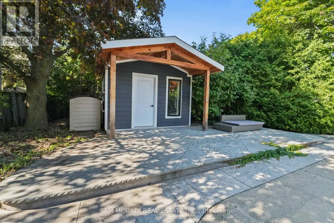
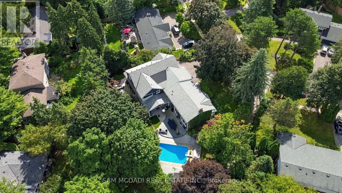
Presenting 2142 Obeck Crescent! A statement of modern luxury & refined elegance spanning over 7,000 sq.ft. of total living space in Mississauga's prestigious Sheridan community. A grand covered entrance w/natural stonework & warm wood clad ceiling sets an elegant first impression, opening to beautifully finished interiors w/sleek tile flooring, warm wood accents, pot lights, built-in speakers, & elevator access. The spacious living room is defined by custom floor to ceiling illuminated shelving, adding a striking architectural touch. From here, the home flows into the chef inspired kitchen, a beautiful centrepiece featuring built-in s/s appliances, quartz counters, a full height slab backsplash, farmhouse sink, ample cabinetry, an oversized centre island w/breakfast bar, & w/o to the backyard patio. Large windows frame the elegant formal dining room, while a private office w/custom built-in shelves overlooks the pool, & a pet wash station adds convenience. Upstairs, the primary retreat feels like a world of its own, unfolding beneath vaulted ceilings w/an electric fireplace, private balcony, generous W/I closet & spa inspired 5pc ensuite featuring a soaker tub, glass W/I shower & his & hers sinks. Four additional bedrooms, each w/their own closet & private ensuite, complete the upper level w/an exceptional sense of comfort & privacy. The lower level continues to impress w/an apartment style layout, featuring a second kitchen w/w/o, rec room w/electric fireplace, family room w/dry bar, 2 beds, bonus room, gym, laundry, 3pc bath, & rough-in for a 9th bath. Outside, the resort style backyard takes centre stage, framed by mature greenery & anchored by a sparkling saltwater pool, built-in BBQ, generous patio space & inviting areas to lounge & entertain. Moments from the prestigious Mississauga Golf & Country Club, the Credit River, scenic trails, Clarkson GO & more, this residence is an exceptional showcase of refined elegance, all within one unforgettable address! (id:7434)
General Features
| Features | Irregular lot size, In-Law Suite |
|---|---|
| Property Type | Single Family |
| CommunityName | Sheridan |
| Amenities | Golf Nearby, Park, Public Transit, Place of Worship, Schools |
| Building Amenities | Fireplace(s) |
| Building Appliances | Barbeque, Garage door opener remote(s), Water Heater - Tankless, Garage door opener, Water Heater, Window Coverings, Refrigerator |
| Building Basement Features | Apartment in basement, Walk out |
| Building Cooling Type | Central air conditioning |
| Location Description | Cross Streets: Mississauga Rd & North Sheridan Way Dr. ** Directions: From Mississauga Rd, head east on North Sheridan Way, turn onto Obeck Crescent, & continue to 2142 Obeck Crescent. |
| Parking Space Total | 9 |
| Foundation Type | Poured Concrete, Block |
| Building Type | House |
| Ownership Type | Freehold |
| Building.StoriesTotal | 2 |
Interior Features
| Building Fireplace Present | True |
|---|---|
| Building Fireplace Total | 2 |
| Building Heating Type | Forced air |
| Building Heating Fuel | Natural gas |
| Basement Type | N/A, N/A |
| Construction Style Attachment | Detached |
| Flooring Type | Hardwood, Laminate |
| Living Area Range | 5000 |
| Bedrooms | 5+2 |
Exterior Features
| Pool Type | Inground pool, Outdoor pool |
|---|---|
| Structure | Patio(s), Porch, Shed |
| Land Amenities | Golf Nearby, Park, Public Transit, Place of Worship, Schools |
| Landscape Features | Landscaped |
| Sewer | Sanitary sewer |
| Exterior Finish | Stone, Wood |
Room Details
| Room | Dimensions | Level | Flooring | Details |
|---|---|---|---|---|
| Bedroom | 4.07 m x 3.06 m | Basement | 3.06 m | |
| Bedroom 2 | 6.01 m x 4.57 m | Second level | 4.57 m | |
| Bedroom 3 | 4.48 m x 3.96 m | Second level | 3.96 m | |
| Bedroom 4 | 4.46 m x 3.64 m | Second level | 3.64 m | |
| Bedroom 5 | 5.62 m x 4.45 m | Second level | 4.45 m | |
| Dining room | 6.43 m x 4.5 m | Main level | 4.5 m | |
| Exercise room | 6.82 m x 3.98 m | Basement | 3.98 m | |
| Family room | 6.67 m x 5.06 m | Basement | 5.06 m | |
| Kitchen | 6.91 m x 8.38 m | Main level | 8.38 m | |
| Laundry room | 2.97 m x 3.09 m | Second level | 3.09 m | |
| Living room | 8.26 m x 6.15 m | Main level | 6.15 m | |
| Office | 3.81 m x 3.99 m | Main level | 3.99 m | |
| Primary Bedroom | 7.36 m x 8.2 m | Second level | 8.2 m | |
| Recreational, Games room | 3.77 m x 4.04 m | Basement | 4.04 m |
Amenities
- Views
- New Construction
- Adult 55+
- Lease To Own
- No Strata Fees
- Furnished
- Primary On Main
- Air Conditioning
- Seller Finance
- Green
- Fixer Upper
- Horse
- Golf
- Fireplace
- Deck
- Garage
- Basement
- Pool

Property vs Single Family Average in L5H 3L7
Price
In The Neighbourhood
Just Listed
Mississauga (Sheridan)
$ 1,399,000
- Type
- Single Family
- Rooms
- 3 Beds + 3.5 Baths
RE/MAX ESCARPMENT REALTY INC.
Open House
Mississauga (Sheridan)
$ 1,999,900
- Type
- Single Family
- Rooms
- 5 Beds + 3.5 Baths
SUTTON GROUP - SUMMIT REALTY INC.
Mississauga (Sheridan)
$ 1,668,500
- Type
- Single Family
- Rooms
- 5 Beds + 3.5 Baths
RE/MAX REALTY SPECIALISTS INC.
Water Views
Mississauga (Sheridan)
$ 1,299,999
- Type
- Single Family
- Rooms
- 5 Beds + 2.5 Baths
Royal LePage Real Estate Associates
Mississauga (Sheridan)
$ 2,089,000
- Type
- Single Family
- Rooms
- 5 Beds + 3.5 Baths
SAGE REAL ESTATE LIMITED
Open House
Mississauga (Sheridan)
$ 949,000
- Type
- Single Family
- Rooms
- 5 Beds + 3.5 Baths
Royal LePage Real Estate Associates
Water Views
Mississauga (Sheridan)
$ 2,199,000
- Type
- Single Family
- Rooms
- 6 Beds + 5 Baths
RIGHT AT HOME REALTY
Golf Course
Mississauga (Sheridan)
$ 10,500
- Type
- Single Family
- Rooms
- 5 Beds + 4.5 Baths
RE/MAX EXCELLENCE REAL ESTATE
Golf Course
Mississauga (Sheridan)
$ 2,895,000
- Type
- Single Family
- Rooms
- 5 Beds + 4.5 Baths
RE/MAX EXCELLENCE REAL ESTATE
Mississauga (Sheridan)
$ 1,249,999
- Type
- Single Family
- Rooms
- 6 Beds + 3 Baths
RE/MAX SKYWAY REALTY INC.
Mississauga (Sheridan)
$ 1,199,900
- Type
- Single Family
- Rooms
- 4 Beds + 2.5 Baths
Re/Max Alliance Realty
Mississauga (Sheridan)
$ 1,888,000
- Type
- Single Family
- Rooms
- 6 Beds + 3.5 Baths
FOREST HILL REAL ESTATE INC.
Water Views
Mississauga (Sheridan)
$ 1,600,000
- Type
- Single Family
- Rooms
- 4 Beds + 3.5 Baths
SAM MCDADI REAL ESTATE INC.

 Data provided by the Ontario Regional Technology & Information Systems. The information is deemed reliable, but is not guaranteed. Not intended to solicit buyers or sellers, landlords or tenants currently under contract.
The trademarks REALTOR®, REALTORS® and the REALTOR® logo are controlled by The Canadian Real Estate Association (CREA) and identify real estate professionals who are members of CREA. The trademarks MLS®, Multiple Listing Service® and the associated logos are owned
Data provided by the Ontario Regional Technology & Information Systems. The information is deemed reliable, but is not guaranteed. Not intended to solicit buyers or sellers, landlords or tenants currently under contract.
The trademarks REALTOR®, REALTORS® and the REALTOR® logo are controlled by The Canadian Real Estate Association (CREA) and identify real estate professionals who are members of CREA. The trademarks MLS®, Multiple Listing Service® and the associated logos are owned