
Golf Course
Address
2446 Hammond Road, Mississauga (Sheridan), ON
Price
$ 2,895,000
Property Attributes
- ID#W13776792
- TypeSingle Family
- Listing Status Active
- MunicipalityMississauga (Sheridan)
- CityMississauga (Sheridan)
- AreaSheridan
- NeighbourhoodSheridan
- Postal CodeL5K 1T2
- Style
- Price$ 2,895,000
- Bedrooms5
- Bathrooms4
- Half Bathrooms1
Data Source:
Canadian Real Estate Association (CREA)
Property Description
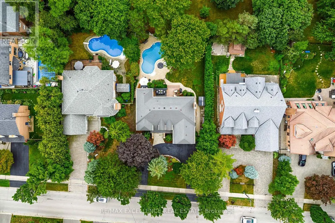
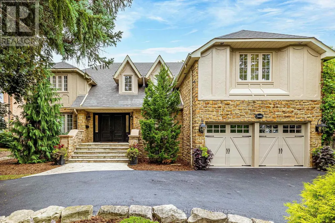
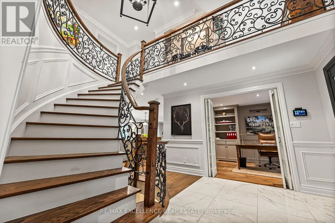
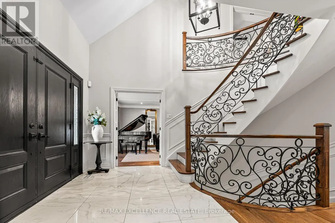
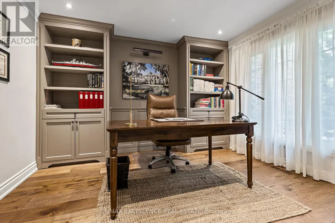
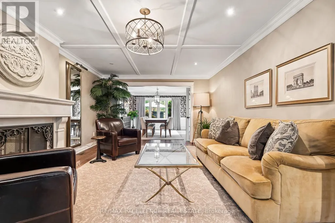
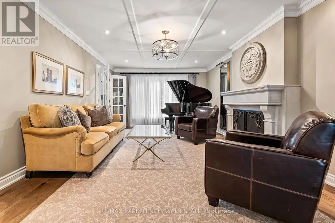
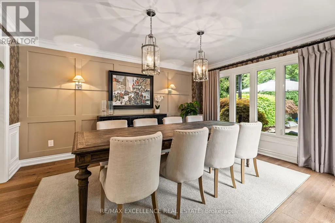
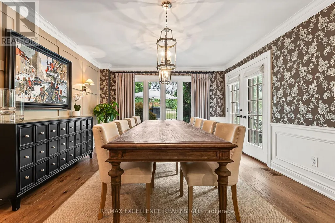
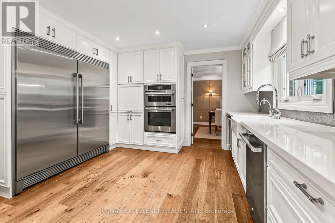
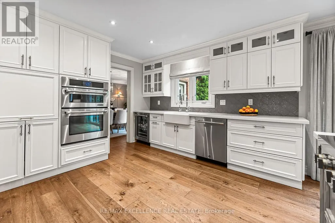
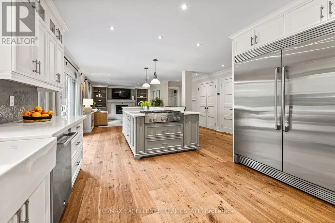
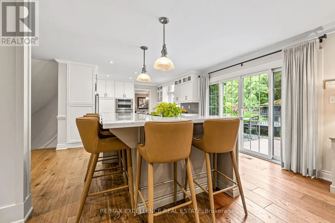
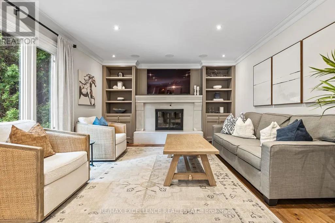
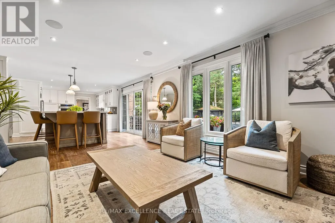
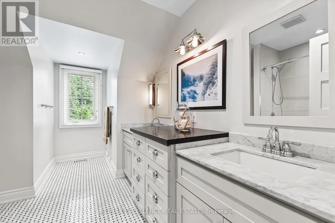
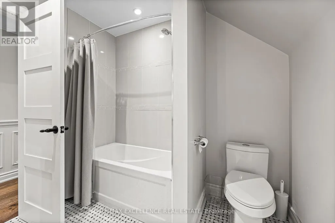
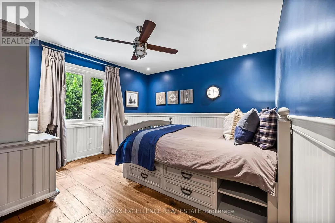
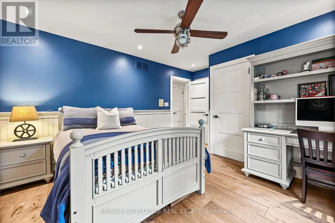
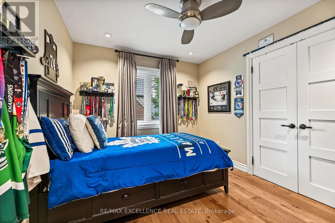
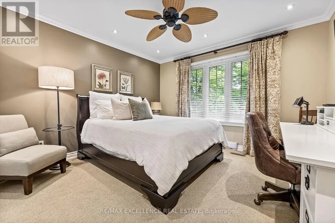
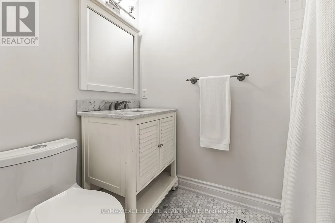
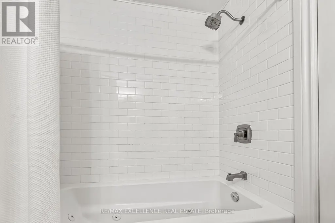
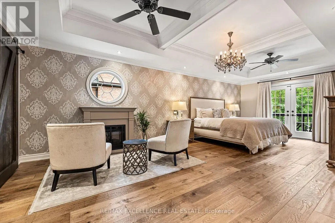
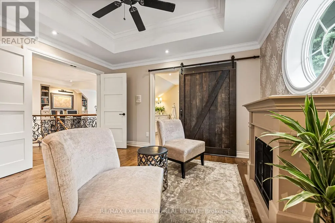
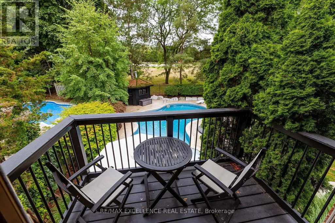
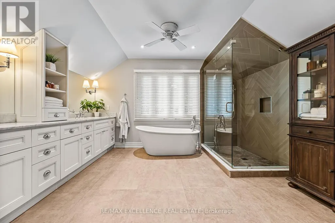
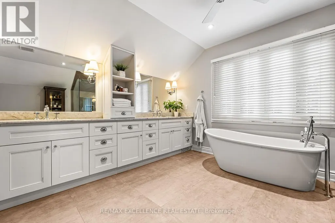
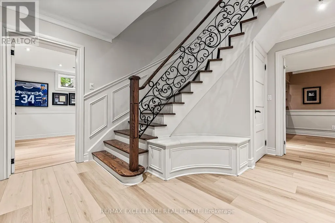
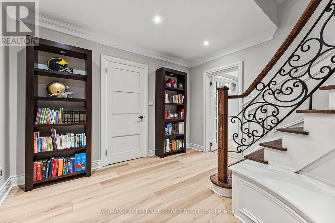
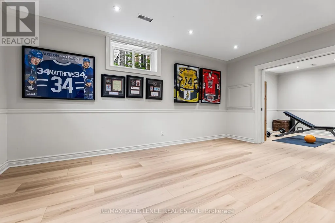
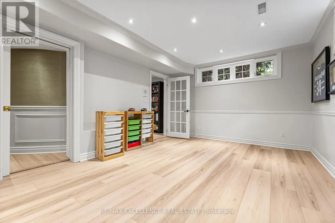
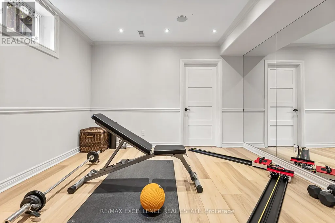
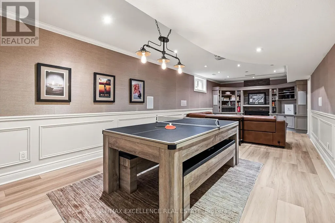
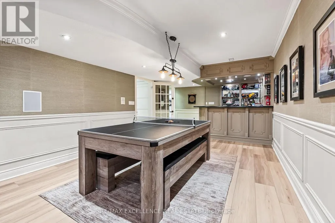
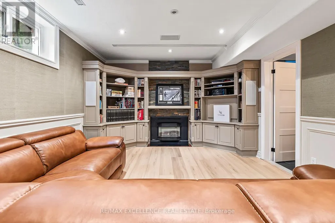
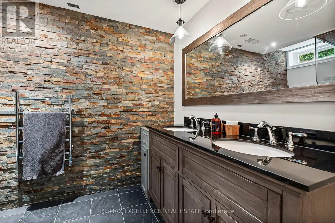
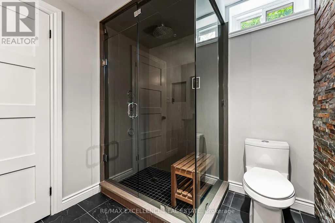
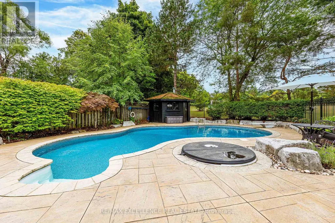
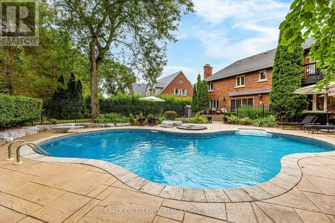
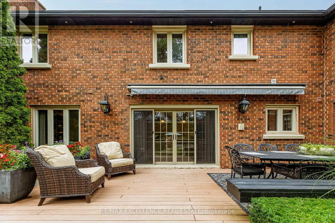
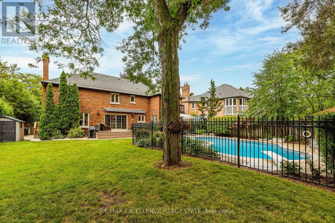
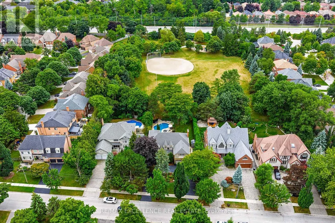
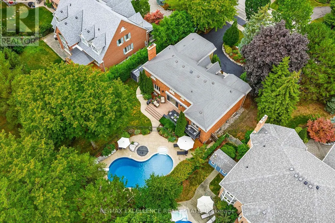
Welcome to an extraordinary custom estate in the prestigious Sherwood Forest community, one of Mississauga's most coveted enclaves of distinguished executive residences and mature tree-lined streets. Set on a rare 75 x 150 ft park-backing lot, this exceptional property offers a level of privacy, tranquility, and sophistication seldom found Encompassing 3,733 sq ft above grade, the residence has been meticulously reimagined with timeless design, refined craftsmanship, and curated finishes throughout. Grand principal rooms are complemented by exquisite custom millwork, bespoke built-ins, and seamless transitions designed for both elegant entertaining and everyday family living. At the heart of the home, a beautifully appointed designer kitchen anchors the main level, flowing effortlessly to the surrounding living spaces and private outdoor retreat. A dedicated home office provides flexibility for today's executive lifestyle.The upper-level features five generously proportioned bedrooms and beautifully finished baths, including a sumptuous primary suite with a private balcony and spa-inspired ensuite designed as a true sanctuary.The fully finished lower level offers an exceptional extension of the living space, complete with a private theatre, wet bar, recreation lounge,fitness area, and steam shower creating an unrivaled setting for leisure and entertaining Outdoors, the grounds evoke a private resort experience with a heated saltwater pool, hot tub, and professionally landscaped gardens backing onto serene green space for complete serenity and seclusion.Further enhancing the home are CAT5/RJ45 smart wiring, integrated security cameras, irrigation system, and thoughtful mechanical upgrades that blend modern convenience with enduring quality Ideally situated moments from premier schools, fine dining, luxury shopping, and major highways, this is a rare and compelling offering in one of Mississauga's most distinguished neighbourhoods. Immediate possession available. (id:7434)
General Features
| Features | Lighting, Carpet Free |
|---|---|
| Pool Features | Salt Water Pool |
| Property Type | Single Family |
| CommunityName | Sheridan |
| Amenities | Golf Nearby, Hospital, Park, Place of Worship |
| Building Age | 31 to 50 years |
| Building Appliances | Garage door opener remote(s), Oven - Built-In, Central Vacuum, Range, Intercom |
| Building Cooling Type | Central air conditioning |
| Location Description | Dundas & Erin Mills |
| Parking Space Total | 8 |
| Foundation Type | Block |
| Building Type | House |
| Ownership Type | Freehold |
| Building.StoriesTotal | 2 |
Interior Features
| Building Fireplace Present | True |
|---|---|
| Building Fireplace Total | 3 |
| Building Heating Type | Forced air |
| Building Heating Fuel | Natural gas, Wood |
| Basement Development | Finished |
| Basement Type | N/A (Finished) |
| Construction Style Attachment | Detached |
| Living Area Range | 3500 |
| Bedrooms | 5 |
Exterior Features
| Pool Type | Inground pool |
|---|---|
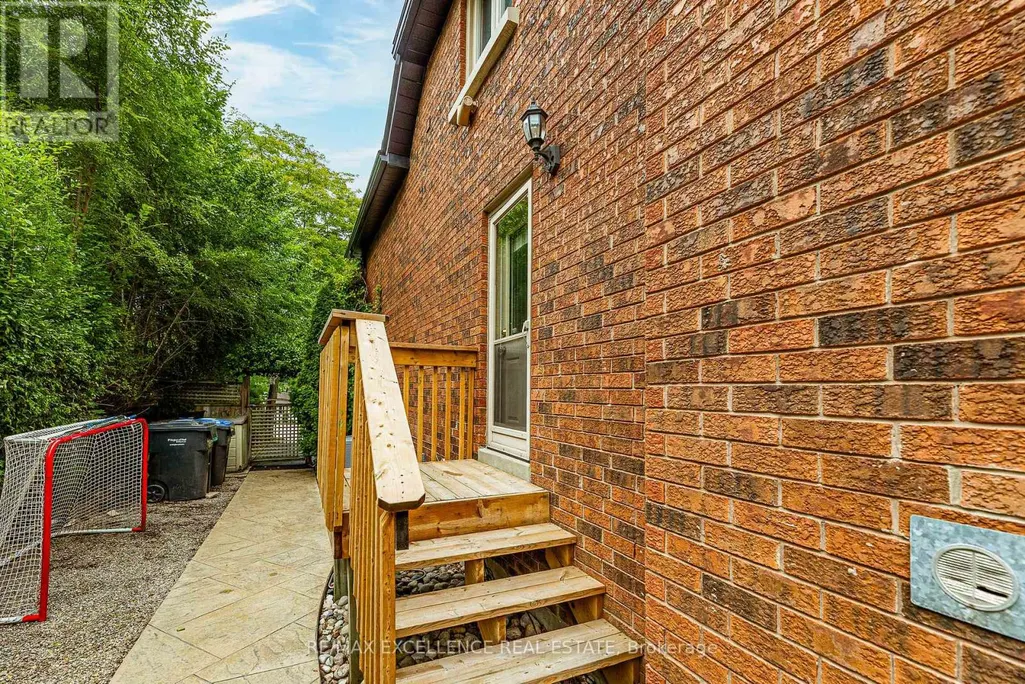
| Structure | Deck, Porch |
| Land Amenities | Golf Nearby, Hospital, Park, Place of Worship |
| Landscape Features | Landscaped |
| Sewer | Sanitary sewer |
| Exterior Finish | Brick, Stone |
| Fence Type | Fenced yard |
Room Details
| Room | Dimensions | Level | Flooring | Details |
|---|---|---|---|---|
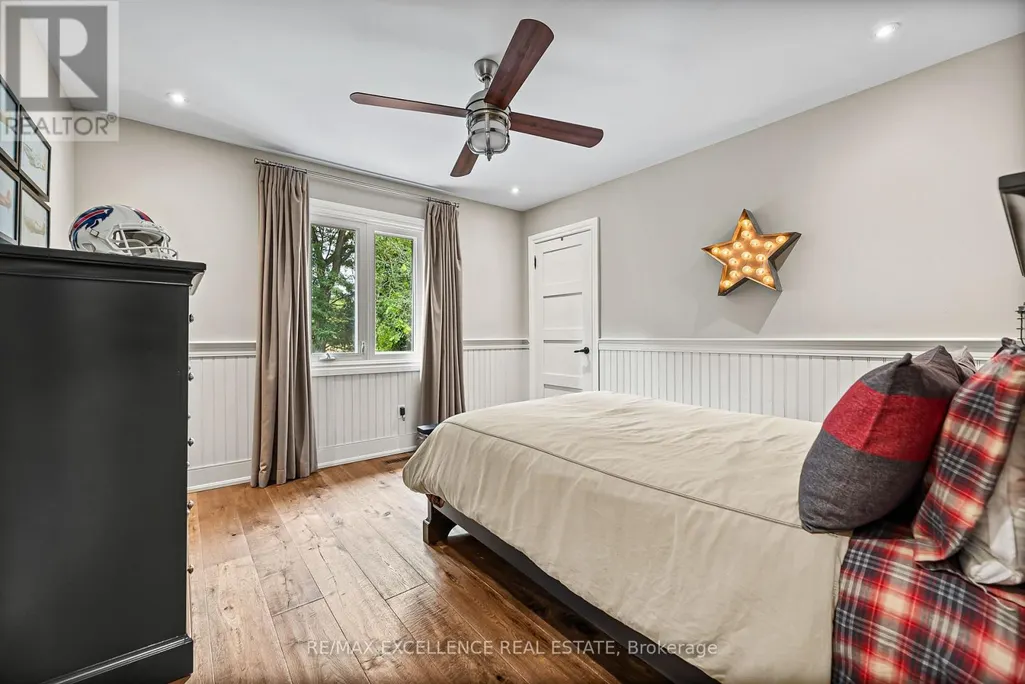
| Bedroom 2 | 3.49 m x 3.5 m | Second level | 3.5 m | |
| Bedroom 3 | 4.61 m x 3.5 m | Second level | 3.5 m | |
| Bedroom 4 | 3.25 m x 2.81 m | Second level | 2.81 m | |
| Bedroom 5 | 3.56 m x 6.95 m | Second level | 6.95 m | |
| Dining room | 3.84 m x 4.5 m | Main level | 4.5 m | |
| Eating area | 6.2 m x 3.87 m | Main level | 3.87 m | |
| Exercise room | 3.73 m x 3.12 m | Basement | 3.12 m | |
| Family room | 6.2 m x 3.87 m | Main level | 3.87 m | |
| Kitchen | 6.2 m x 3.87 m | Main level | 3.87 m | |
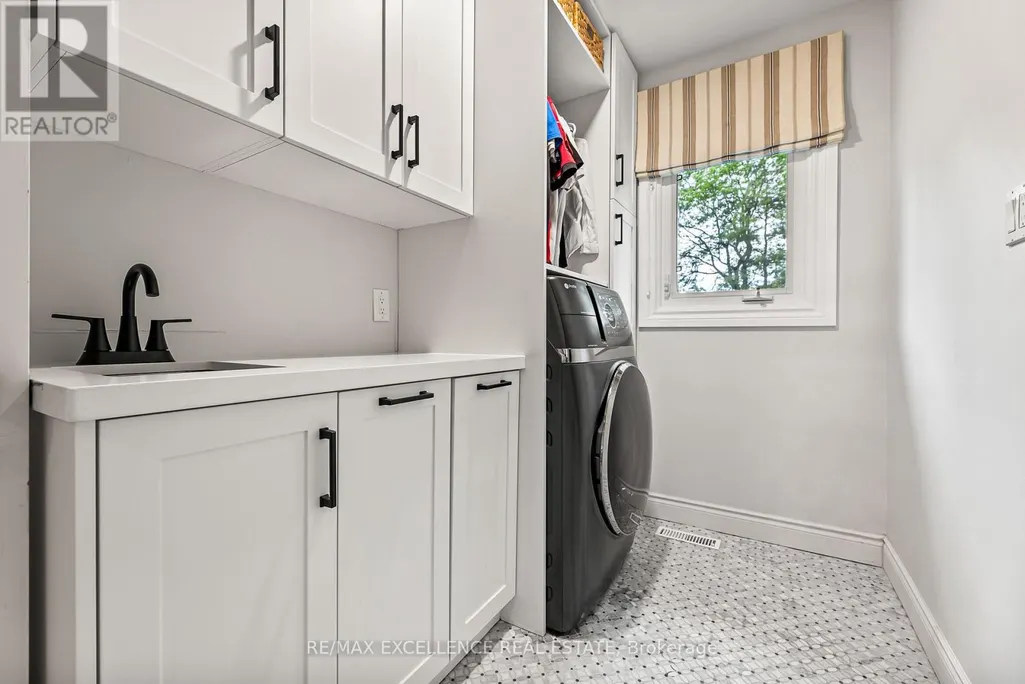
| Laundry room | Measurements not available | Second level | ||
| Living room | 3.87 m x 6.6 m | Main level | 6.6 m | |
| Media | 12.04 m x 4.95 m | Basement | 4.95 m | |
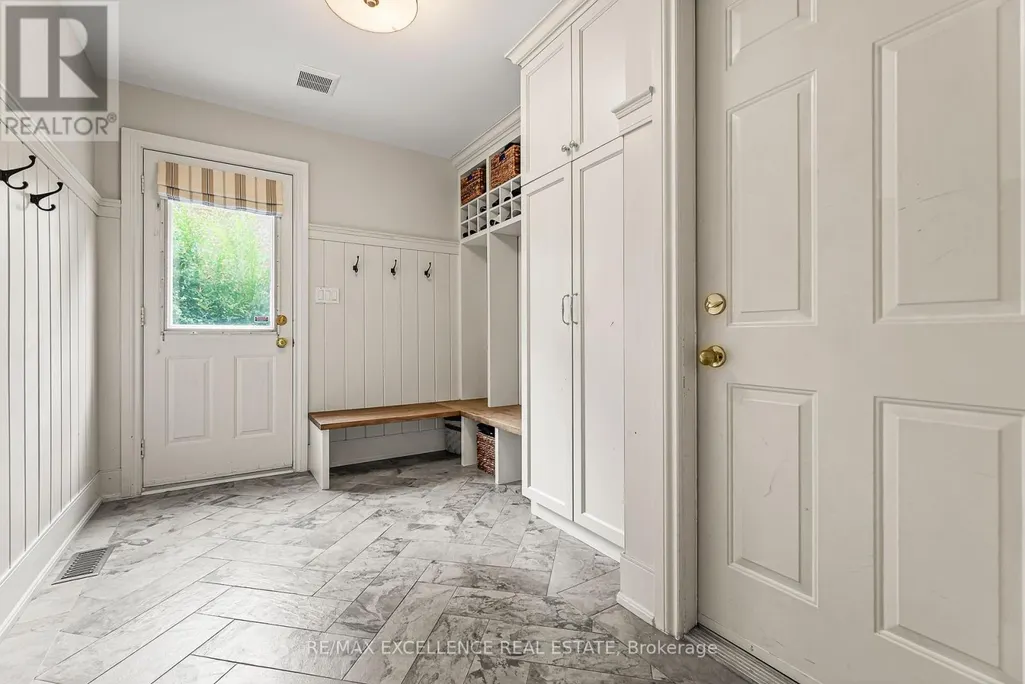
| Mud room | 3.31 m x 3.87 m | Main level | 3.87 m | |
| Office | 2.93 m x 3.64 m | Main level | 3.64 m | |
| Primary Bedroom | 3.84 m x 7.7 m | Second level | 7.7 m | |
| Recreational, Games room | 3.74 m x 5.18 m | Basement | 5.18 m | |
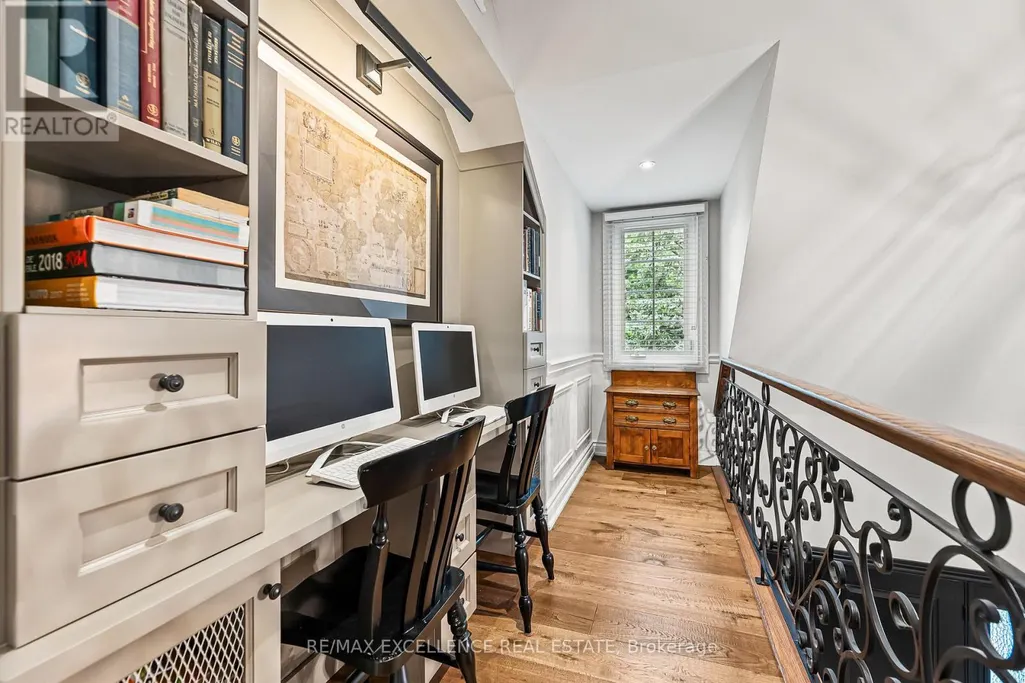
| Study | 3.77 m x 1.6 m | Second level | 1.6 m |
Amenities
- Views
- New Construction
- Adult 55+
- Lease To Own
- No Strata Fees
- Furnished
- Primary On Main
- Air Conditioning
- Seller Finance
- Green
- Fixer Upper
- Horse
- Golf
- Fireplace
- Deck
- Garage
- Basement
- Pool

Property vs Single Family Average in L5K 1T2
Price
In The Neighbourhood
Just Listed
Mississauga (Sheridan)
$ 1,399,000
- Type
- Single Family
- Rooms
- 3 Beds + 3.5 Baths
RE/MAX ESCARPMENT REALTY INC.
Open House
Mississauga (Sheridan)
$ 1,999,900
- Type
- Single Family
- Rooms
- 5 Beds + 3.5 Baths
SUTTON GROUP - SUMMIT REALTY INC.
Mississauga (Sheridan)
$ 1,668,500
- Type
- Single Family
- Rooms
- 5 Beds + 3.5 Baths
RE/MAX REALTY SPECIALISTS INC.
Water Views
Mississauga (Sheridan)
$ 1,299,999
- Type
- Single Family
- Rooms
- 5 Beds + 2.5 Baths
Royal LePage Real Estate Associates
Viewed
Mississauga (Sheridan)
$ 3,688,000
- Type
- Single Family
- Rooms
- 7 Beds + 7 Baths
SAM MCDADI REAL ESTATE INC.
Mississauga (Sheridan)
$ 2,089,000
- Type
- Single Family
- Rooms
- 5 Beds + 3.5 Baths
SAGE REAL ESTATE LIMITED
Open House
Mississauga (Sheridan)
$ 949,000
- Type
- Single Family
- Rooms
- 5 Beds + 3.5 Baths
Royal LePage Real Estate Associates
Water Views
Mississauga (Sheridan)
$ 2,199,000
- Type
- Single Family
- Rooms
- 6 Beds + 5 Baths
RIGHT AT HOME REALTY
Viewed
Mississauga (Sheridan)
$ 10,500
- Type
- Single Family
- Rooms
- 5 Beds + 4.5 Baths
RE/MAX EXCELLENCE REAL ESTATE
Mississauga (Sheridan)
$ 1,249,999
- Type
- Single Family
- Rooms
- 6 Beds + 3 Baths
RE/MAX SKYWAY REALTY INC.
Viewed
Mississauga (Sheridan)
$ 1,199,900
- Type
- Single Family
- Rooms
- 4 Beds + 2.5 Baths
Re/Max Alliance Realty
Mississauga (Sheridan)
$ 1,888,000
- Type
- Single Family
- Rooms
- 6 Beds + 3.5 Baths
FOREST HILL REAL ESTATE INC.
Water Views
Mississauga (Sheridan)
$ 1,600,000
- Type
- Single Family
- Rooms
- 4 Beds + 3.5 Baths
SAM MCDADI REAL ESTATE INC.

 Data provided by the Ontario Regional Technology & Information Systems. The information is deemed reliable, but is not guaranteed. Not intended to solicit buyers or sellers, landlords or tenants currently under contract.
The trademarks REALTOR®, REALTORS® and the REALTOR® logo are controlled by The Canadian Real Estate Association (CREA) and identify real estate professionals who are members of CREA. The trademarks MLS®, Multiple Listing Service® and the associated logos are owned
Data provided by the Ontario Regional Technology & Information Systems. The information is deemed reliable, but is not guaranteed. Not intended to solicit buyers or sellers, landlords or tenants currently under contract.
The trademarks REALTOR®, REALTORS® and the REALTOR® logo are controlled by The Canadian Real Estate Association (CREA) and identify real estate professionals who are members of CREA. The trademarks MLS®, Multiple Listing Service® and the associated logos are owned