
Golf Course












Address
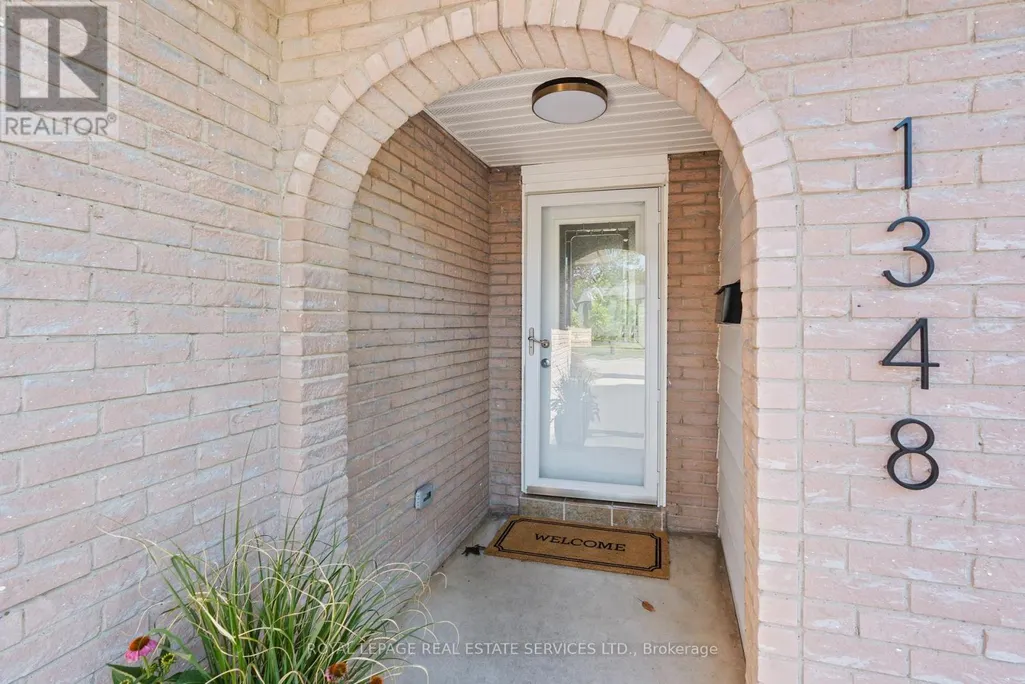
1348 Janina Boulevard, Burlington (Tyandaga), ON
Price
$ 1,074,999
Property Attributes
- ID#W13780982
- TypeSingle Family
- Listing Status Active
- MunicipalityBurlington (Tyandaga)
- CityBurlington (Tyandaga)
- AreaTyandaga
- NeighbourhoodTyandaga
- Postal CodeL7P 1K6
- Style
- Price$ 1,074,999
- Bedrooms3
- Bathrooms1
- Half Bathrooms1
Data Source:
Canadian Real Estate Association (CREA)
Property Description
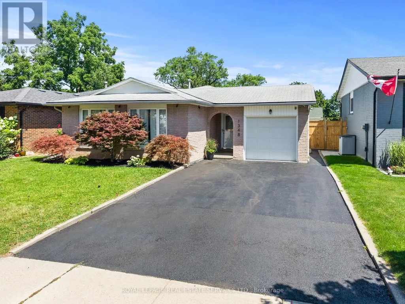
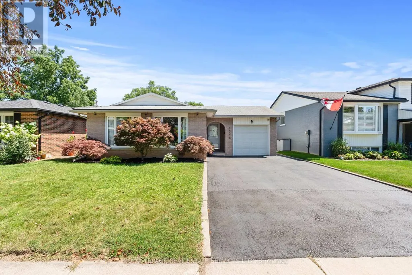
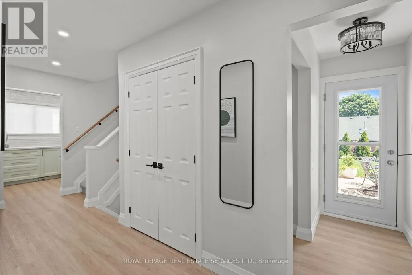
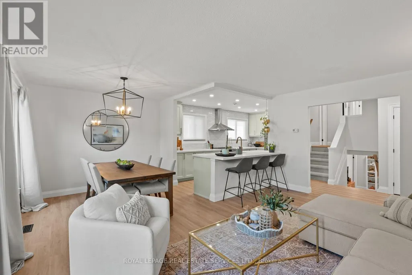
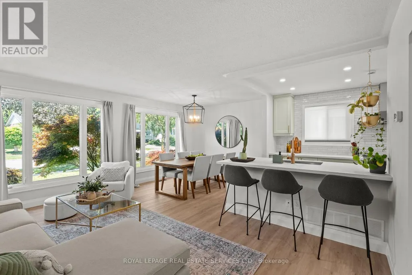
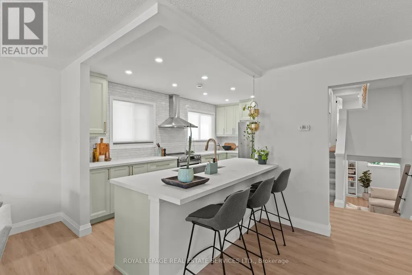
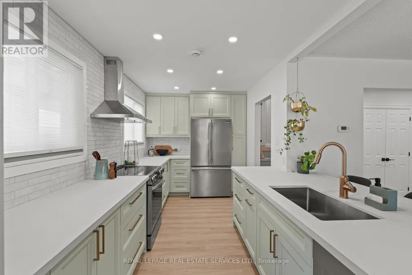
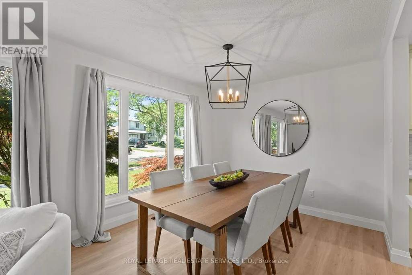
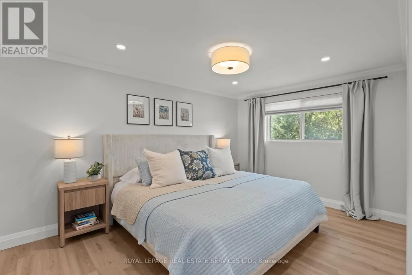
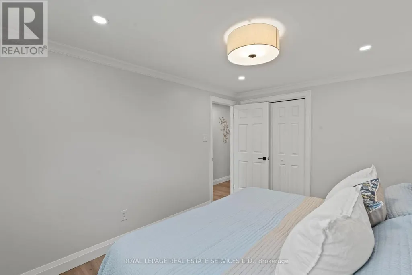
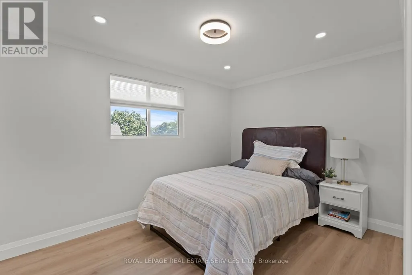
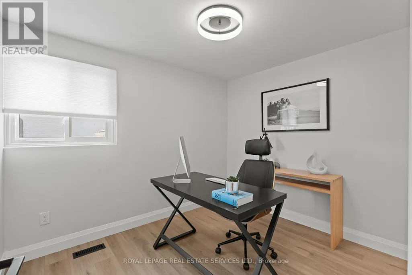
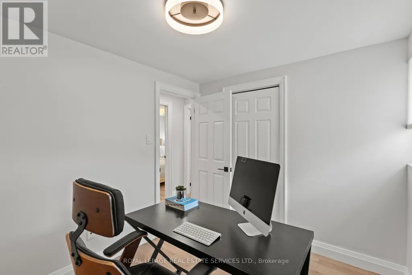
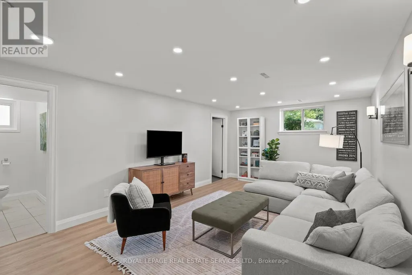
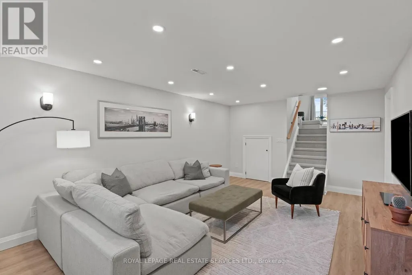
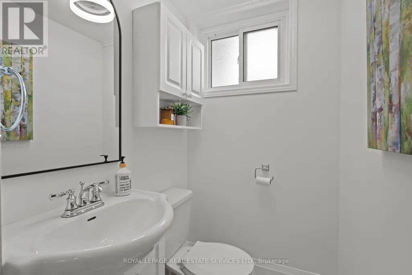
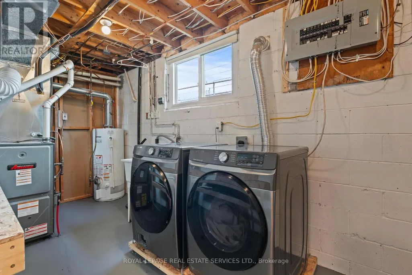
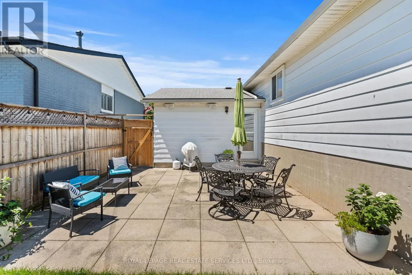
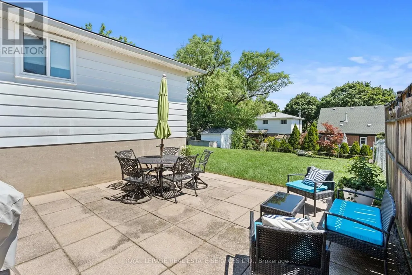
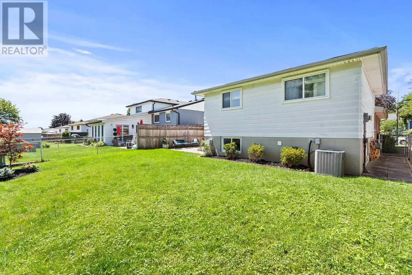
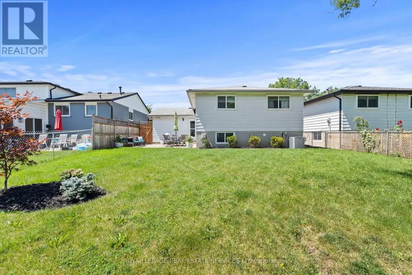
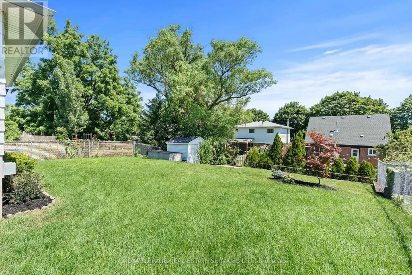
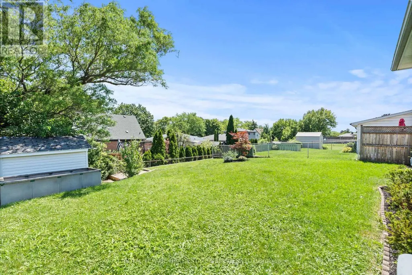
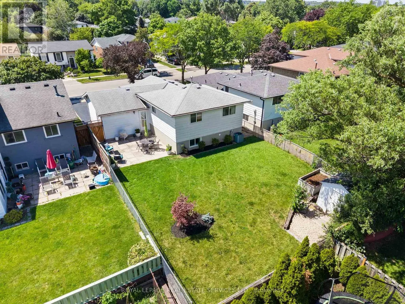
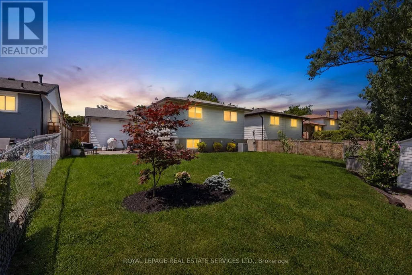
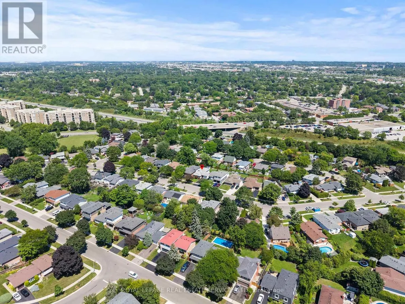
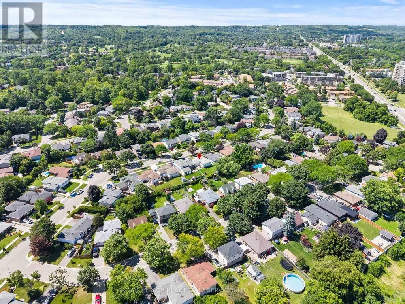
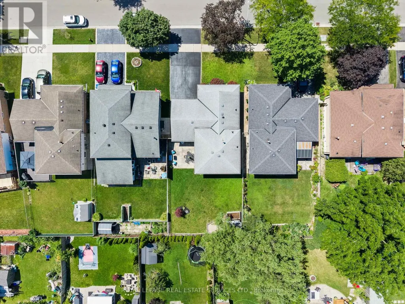
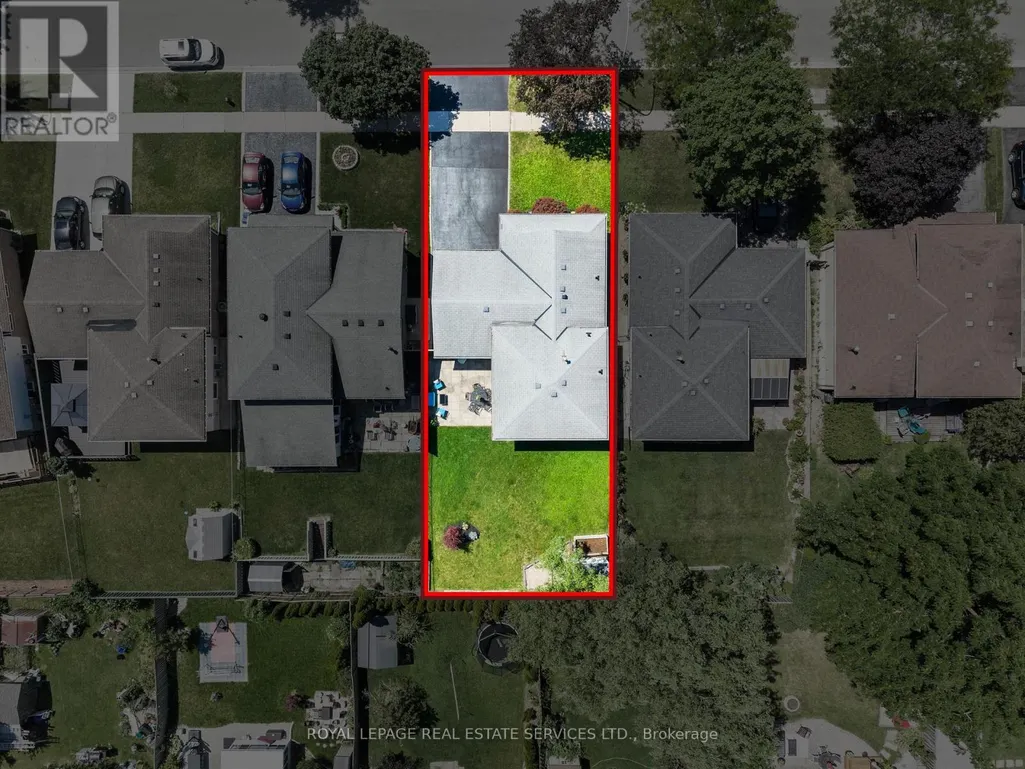
Welcome to 1348 Janina Boulevard, where thoughtful updates, functional living space, and a quiet Tyandaga setting come together in a detached home that is ready to enjoy. Offering approximately 1,118 square feet above grade, plus 474 square feet of finished lower level space, this home provides approximately 1,592 square feet of finished living space, making it an excellent option for first time buyers, downsizers, or investors looking for value in an established Burlington neighbourhood. Step inside to a bright, welcoming main level featuring a brand new kitchen, updated flooring, fresh paint, and plenty of natural light. Upstairs, three comfortable bedrooms and an updated full bathroom provide a practical and inviting layout. The finished lower level adds valuable flexibility with a spacious family room, laundry area, and convenient powder room, creating the perfect space for movie nights, entertaining, a home office, or simply a little extra room to spread out. Storage is another standout feature. An expansive unfinished crawl space offers approximately 512 square feet of additional storage, helping keep everyday living organized and clutter free. Outside, the fully fenced backyard offers plenty of room to relax, entertain, or garden, along with a storage shed and convenient access from both side yards. The single car garage provides both interior and exterior access, while the private driveway accommodates two additional vehicles. Updated, move in ready, and located on a quiet street in one of Burlington's established neighbourhoods, 1348 Janina Boulevard offers a rare combination of detached living, flexible space, and everyday convenience. (id:7434)
General Features
| Community Features | School Bus |
|---|---|
| Property Type | Single Family |
| CommunityName | Tyandaga |
| Amenities | Golf Nearby, Place of Worship, Public Transit, Schools |
| Building Appliances | Garage door opener remote(s), Garburator, Blinds, Dishwasher, Dryer, Hood Fan, Stove, Washer, Window Coverings, Refrigerator |
| Building Cooling Type | Central air conditioning |
| Location Description | Cross Streets: Ester & Brant. ** Directions: Brant Street towards Ester, West on Ester, South onto Janina. |
| Parking Space Total | 3 |
| Foundation Type | Block, Poured Concrete |
| Building Type | House |
| Ownership Type | Freehold |
Interior Features
| Building Fireplace Present | False |
|---|---|
| Building Heating Type | Forced air |
| Building Heating Fuel | Natural gas |
| Basement Development | Finished |
| Basement Type | Crawl space (Finished) |
| Construction Style Attachment | Detached |
| Living Area Range | 1500 |
| Bedrooms | 3 |
Exterior Features
| Land Amenities | Golf Nearby, Place of Worship, Public Transit, Schools |
|---|---|
| Sewer | Sanitary sewer |
| Exterior Finish | Aluminum siding, Brick |
| Fence Type | Fenced yard |
Room Details
| Room | Dimensions | Level | Flooring | Details |
|---|---|---|---|---|
| Bathroom | 2.44 m x 1.09 m | Basement | 1.09 m | |
| Bedroom 2 | 3.48 m x 2.49 m | Second level | 2.49 m | |
| Bedroom 3 | 2.44 m x 2.84 m | Second level | 2.84 m | |
| Dining room | 2.3935 m x 3.05 m | Main level | 3.05 m | |
| Family room | 3.94 m x 6.25 m | Basement | 6.25 m | |
| Kitchen | 2.39 m x 4.55 m | Main level | 4.55 m | |
| Laundry room | 2.44 m x 4.83 m | Basement | 4.83 m | |
| Living room | 3.48 m x 5.03 m | Main level | 5.03 m | |
| Other | 5.87 m x 7.62 m | Sub-basement | 7.62 m | |
| Primary Bedroom | 2.9 m x 4.01 m | Second level | 4.01 m |
Amenities
- Views
- New Construction
- Adult 55+
- Lease To Own
- No Strata Fees
- Furnished
- Primary On Main
- Air Conditioning
- Seller Finance
- Green
- Fixer Upper
- Horse
- Golf
- Fireplace
- Deck
- Garage
- Basement
- Pool

Property vs Single Family Average in L7P 1K6
Price
In The Neighbourhood
Golf Course
Burlington (Tyandaga)
$ 2,890,000
- Type
- Single Family
- Rooms
- 6 Beds + 4.5 Baths
SOTHEBY'S INTERNATIONAL REALTY CANADA
Open House
Burlington (Tyandaga)
$ 1,999,000
- Type
- Single Family
- Rooms
- 5 Beds + 3.5 Baths
CENTURY 21 MILLER REAL ESTATE LTD.
Golf Course
Burlington (Tyandaga)
$ 2,350,000
- Type
- Single Family
- Rooms
- 6 Beds + 5.5 Baths
GLOBAL BRICKS EXECUTIVE HOMES REALTY
Golf Course
Burlington (Tyandaga)
$ 1,950,000
- Type
- Single Family
- Rooms
- 4 Beds + 2.5 Baths
Re/Max Alliance Realty
Burlington (Tyandaga)
$ 4,499,000
- Type
- Single Family
- Rooms
- 5 Beds + 5.5 Baths
RE/MAX ESCARPMENT REALTY INC.
Golf Course
Burlington (Tyandaga)
$ 1,499,000
- Type
- Single Family
- Rooms
- 3 Beds + 3.5 Baths
RIGHT AT HOME REALTY
Burlington (Tyandaga)
$ 1,299,900
- Type
- Single Family
- Rooms
- 4 Beds + 2.5 Baths
ROYAL LEPAGE BURLOAK REAL ESTATE SERVICES
Golf Course
Burlington (Tyandaga)
$ 2,198,800
- Type
- Single Family
- Rooms
- 6 Beds + 3.5 Baths
SUTTON GROUP QUANTUM REALTY INC.
Primary On Main
Burlington (Tyandaga)
$ 1,219,000
- Type
- Single Family
- Rooms
- 3 Beds + 2.5 Baths
ROYAL LEPAGE BURLOAK REAL ESTATE SERVICES
Burlington (Tyandaga)
$ 1,700,000
- Type
- Single Family
- Rooms
- 3 Beds + 3.5 Baths
RE/MAX ESCARPMENT REALTY INC.
Water Views
Burlington (Tyandaga)
$ 3,388,800
- Type
- Single Family
- Rooms
- 4 Beds + 3.5 Baths
RE/MAX ESCARPMENT REALTY INC.
Primary On Main
Burlington (Tyandaga)
$ 1,849,000
- Type
- Single Family
- Rooms
- 5 Beds + 3 Baths
ROYAL LEPAGE SIGNATURE REALTY

 Data provided by the Ontario Regional Technology & Information Systems. The information is deemed reliable, but is not guaranteed. Not intended to solicit buyers or sellers, landlords or tenants currently under contract.
The trademarks REALTOR®, REALTORS® and the REALTOR® logo are controlled by The Canadian Real Estate Association (CREA) and identify real estate professionals who are members of CREA. The trademarks MLS®, Multiple Listing Service® and the associated logos are owned
Data provided by the Ontario Regional Technology & Information Systems. The information is deemed reliable, but is not guaranteed. Not intended to solicit buyers or sellers, landlords or tenants currently under contract.
The trademarks REALTOR®, REALTORS® and the REALTOR® logo are controlled by The Canadian Real Estate Association (CREA) and identify real estate professionals who are members of CREA. The trademarks MLS®, Multiple Listing Service® and the associated logos are owned