
Golf Course - Primary on Main
Address
1109 Forestvale Drive, Burlington (Tyandaga), ON
Price
$ 2,198,800
Property Attributes
- ID#W13637740
- TypeSingle Family
- Listing Status Active
- MunicipalityBurlington (Tyandaga)
- CityBurlington (Tyandaga)
- AreaTyandaga
- NeighbourhoodTyandaga
- Postal CodeL7P 4W3
- StyleRaised bungalow
- Price$ 2,198,800
- Bedrooms4+2
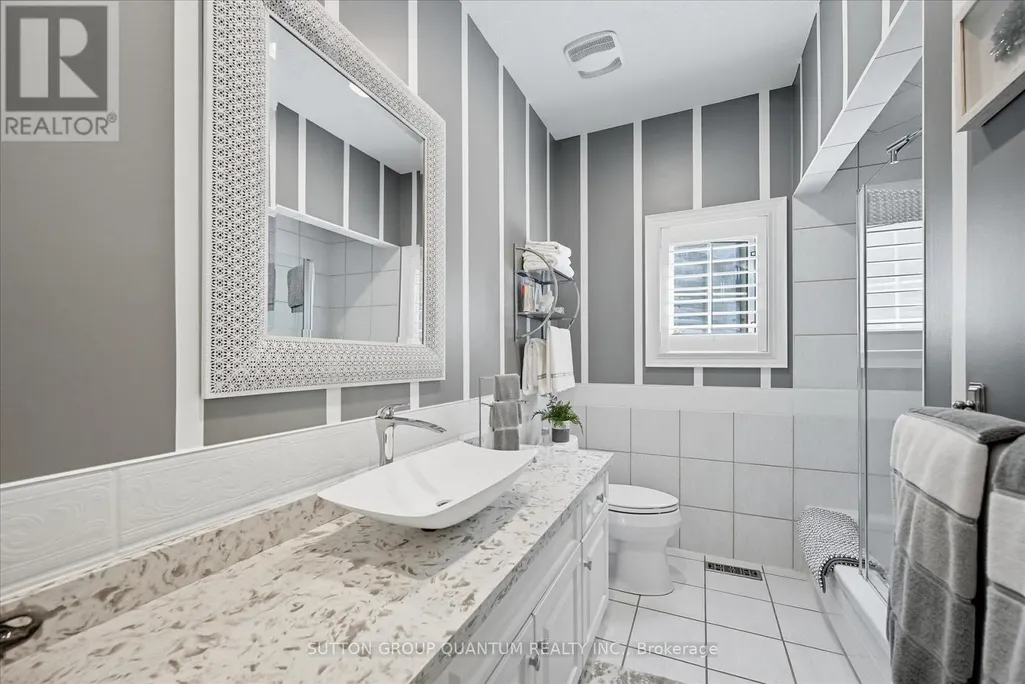
- Bathrooms3
- Half Bathrooms1
Data Source:
Canadian Real Estate Association (CREA)
Property Description
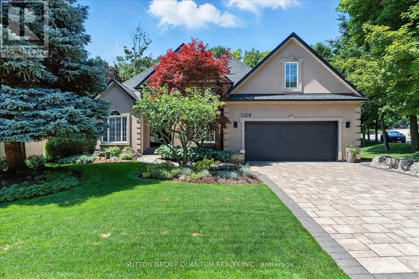
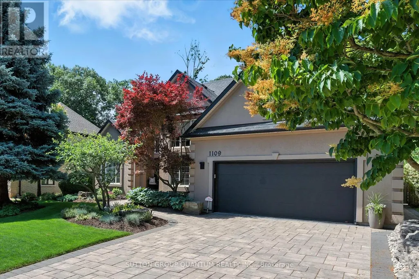
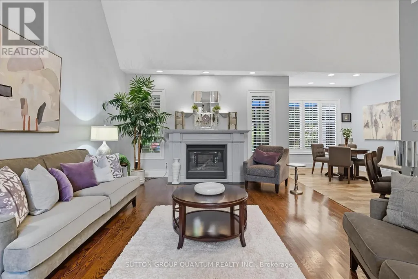
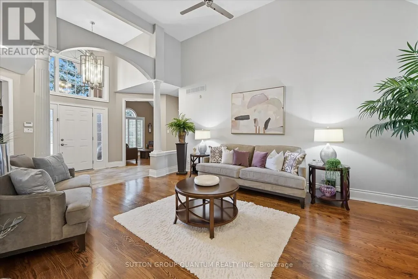
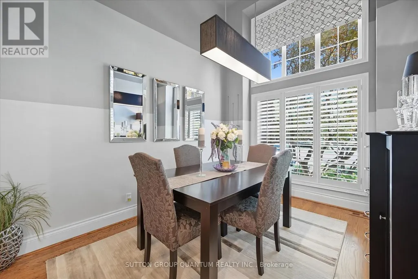
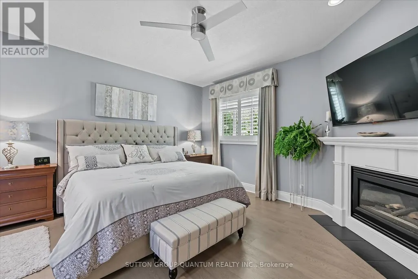
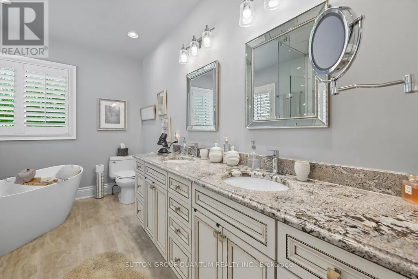
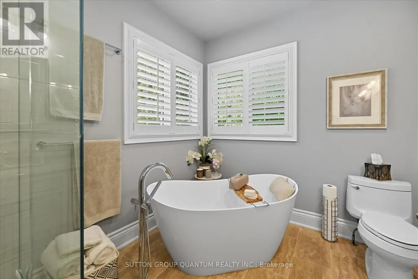
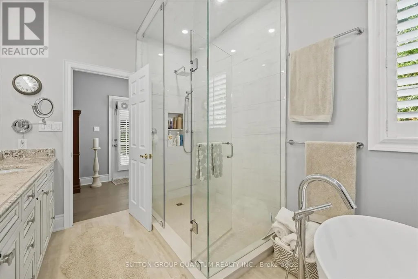
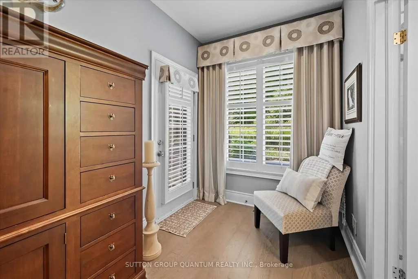
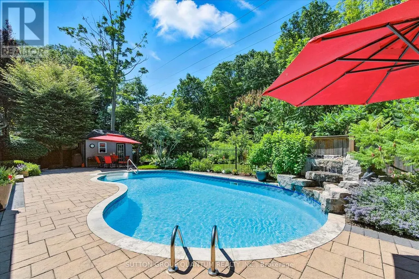
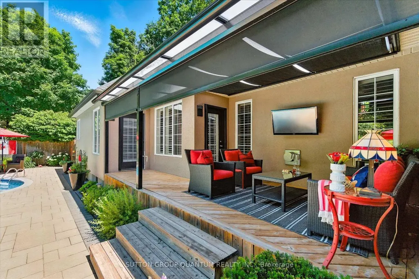
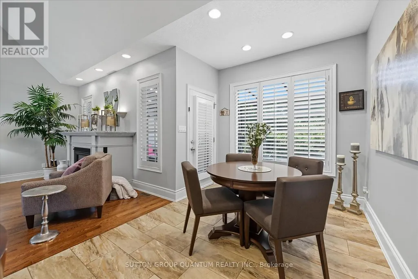
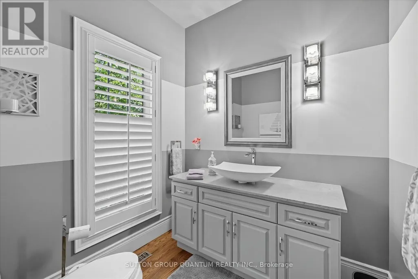
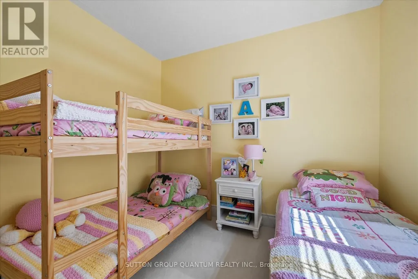
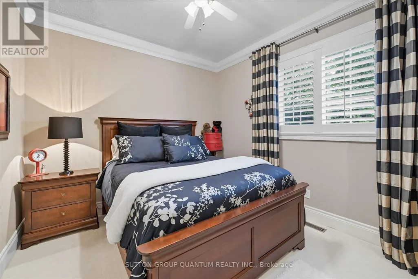
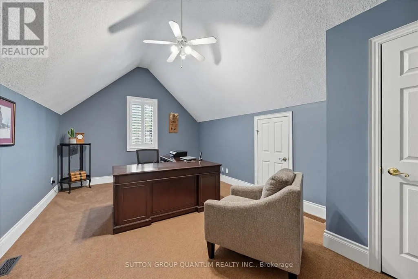
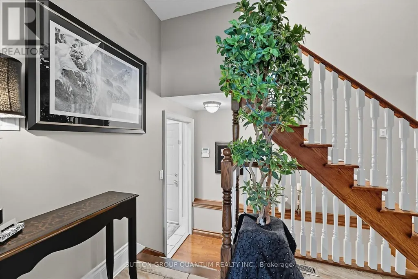
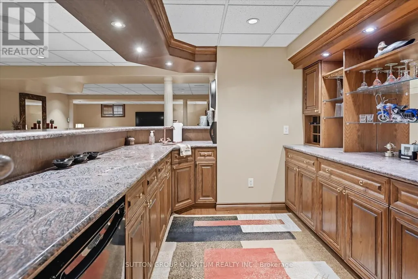
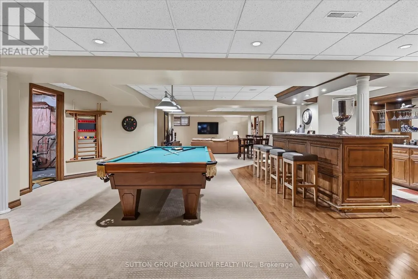
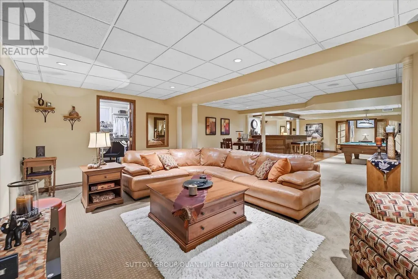
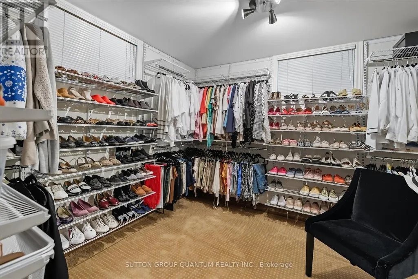
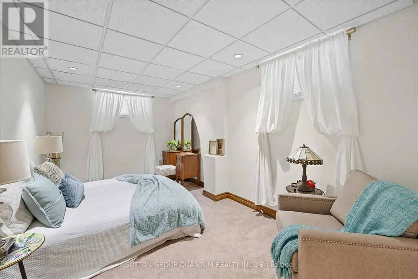
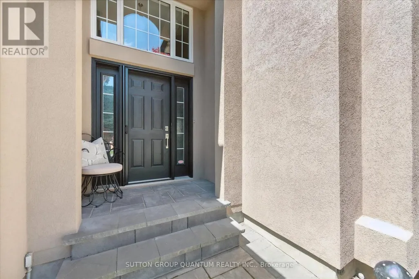
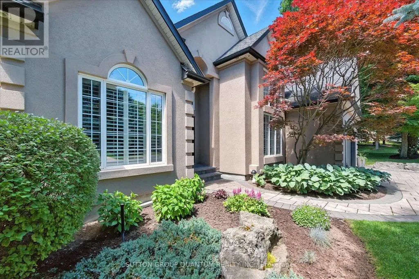
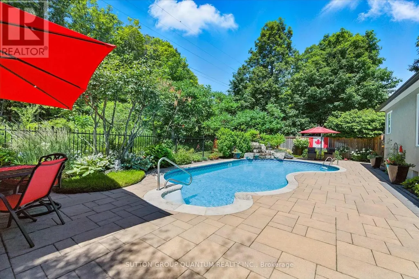
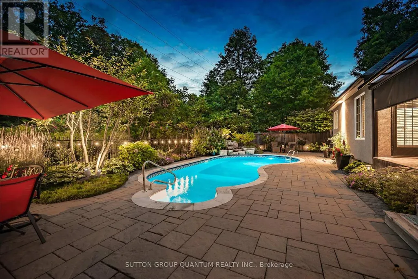
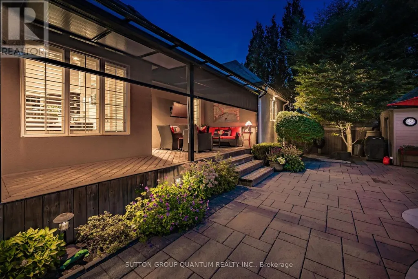
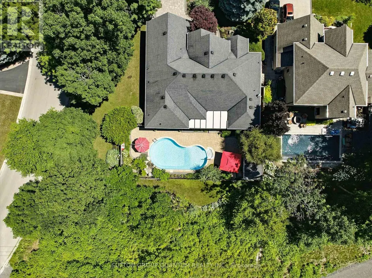
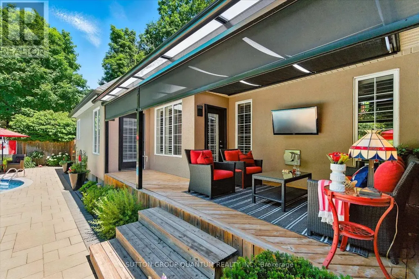
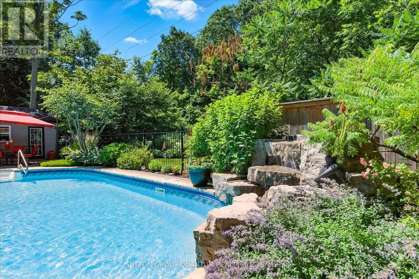
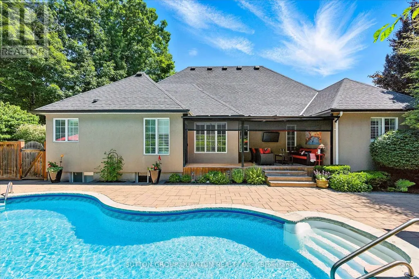
Totally updated bungaloft! Experience easy living, privacy and natural beauty of the Tyandaga Woodlands in this custom-built California-style bungaloft. Situated on a meticulously landscaped 90 ft. lot, this home has over 5,000 square feet of total living space, and a terrific backyard oasis, ideal for entertaining or just relaxing with a book by the pool. Featuring a 18 x 36 ft. kidney shaped pool with new liner and pool lighting and a new covered porch deck with Lumon retractable sun blocking screens, this property has undergone extensive upgrades and hardscaping, including a new driveway, front and side walkways, pool decking, waterfall, wrought iron fencing, and exterior facade stucco. Once inside, you will be greeted by a grand foyer with 14 ft. ceilings into the living room, which serves and the center of the home, connecting the kitchen, dining space, cozy den and bedroom wings. Warm solid hardwood and luxury ceramic flooring run throughout the principal rooms. The kitchen with new quartz counters, backspash tiles,undercounter lighting and high end stainless appliances connects the living room. dining room and to the backyard from the eat in breakfast room. With a total of 4 plus 2 bedrooms and 3.5 baths, the showstooper in this home is the primary bedroom suite with upgraded 5 pc bath, fireplace, walk in closet and back door to pool deck. The fully finished lower level is designated for relaxation and family gatherings, offering games rooms, rec. room, a custom bar with granite counters and high end solid oak cabinetry, a TV room and ample storage areas. See supplements for detailed features list. This home is a rare find. Impeccably clean and move in ready. (id:7434)
General Features
| Features | Backs on greenbelt, Flat site, Lighting |
|---|---|
| Property Type | Single Family |
| Zoning Description | R2.2 |
| CommunityName | Tyandaga |
| Amenities | Golf Nearby, Park, Schools |
| Building Age | 16 to 30 years |
| Building Amenities | Canopy, Fireplace(s) |
| Building Appliances | Garage door opener remote(s), Central Vacuum, Water Heater, Dishwasher, Dryer, Garage door opener, Microwave, Hood Fan, Alarm System, Stove, Washer, Refrigerator |
| Building Architectural Style | Raised bungalow |
| Building Cooling Type | Central air conditioning |
| Location Description | Cross Streets: Four Seasons and Forestvale. ** Directions: Kerns Rd, L on Four Seasons, L Forestvale Drive. |
| Parking Space Total | 4 |
| Foundation Type | Poured Concrete |
| Building Type | House |
| Ownership Type | Freehold |
| Building.StoriesTotal | 1 |
Interior Features
| Building Fireplace Present | True |
|---|---|
| Building Fireplace Total | 2 |
| Building Heating Type | Forced air |
| Building Heating Fuel | Natural gas |
| Basement Development | Finished,Other, See Remarks |
| Basement Type | N/A (Finished), Full, N/A (Other, See Remarks) |
| Construction Style Attachment | Detached |
| Living Area Range | 2500 |
| Bedrooms | 4+2 |
Exterior Features
| Pool Type | Inground pool |
|---|---|
| Structure | Porch, Shed |
| Land Amenities | Golf Nearby, Park, Schools |
| Landscape Features | Landscaped, Lawn sprinkler |
| Sewer | Sanitary sewer |
| Exterior Finish | Stucco |
| Fence Type | Fully Fenced |
Room Details
| Room | Dimensions | Level | Flooring | Details |
|---|---|---|---|---|
| Bedroom 2 | 3.12 m x 3.02 m | Main level | 3.02 m | |
| Bedroom 3 | 3.12 m x 3.02 m | Main level | 3.02 m | |
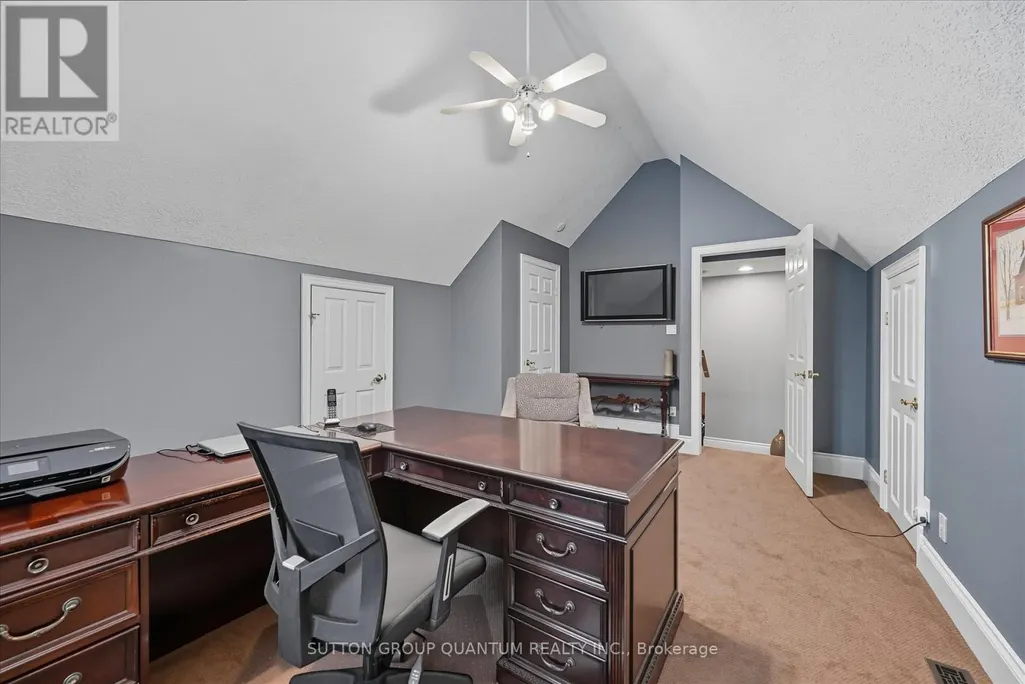
| Bedroom 4 | 5.87 m x 4 m | Second level | 4 m | |
| Bedroom 5 | 5.05 m x 3.99 m | Basement | 3.99 m | |
| Den | 3.33 m x 3 m | Main level | 3 m | |
| Dining room | 3.91 m x 3.1 m | Main level | 3.1 m | |
| Eating area | 3.96 m x 2.69 m | Main level | 2.69 m | |
| Games room | 6.88 m x 5.18 m | Basement | 5.18 m | |
| Kitchen | 3.51 m x 3.3 m | Main level | 3.3 m | |
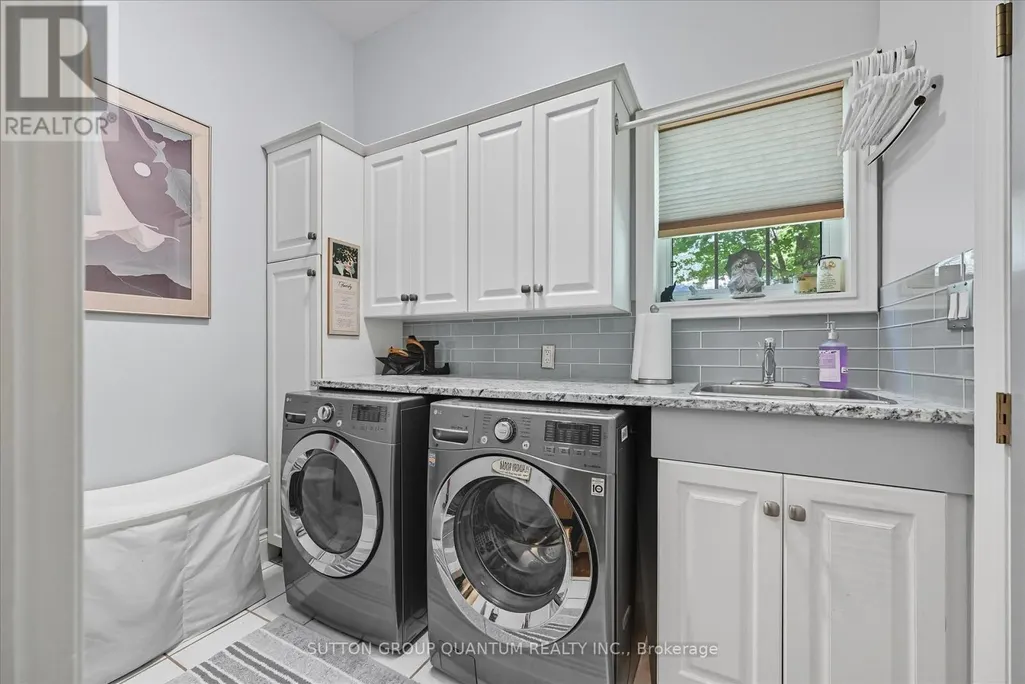
| Laundry room | 2.82 m x 1.83 m | Main level | 1.83 m | |
| Living room | 5.97 m x 4.24 m | Main level | 4.24 m | |
| Other | 4.06 m x 3.05 m | Basement | 3.05 m | |
| Primary Bedroom | 6.14 m x 4.56 m | Main level | 4.56 m | |
| Recreational, Games room | 7.35 m x 6.89 m | Basement | 6.89 m | |
| Utility room | 7.34 m x 4.88 m | Basement | 4.88 m |
Amenities
- Views
- New Construction
- Adult 55+
- Lease To Own
- No Strata Fees
- Furnished
- Primary On Main
- Air Conditioning
- Seller Finance
- Green
- Fixer Upper
- Horse
- Golf
- Fireplace
- Deck
- Garage
- Basement
- Pool

Property vs Single Family Average in L7P 4W3
Price
In The Neighbourhood
Golf Course
Burlington (Tyandaga)
$ 2,890,000
- Type
- Single Family
- Rooms
- 6 Beds + 4.5 Baths
SOTHEBY'S INTERNATIONAL REALTY CANADA
Open House
Burlington (Tyandaga)
$ 1,999,000
- Type
- Single Family
- Rooms
- 5 Beds + 3.5 Baths
CENTURY 21 MILLER REAL ESTATE LTD.
Golf Course
Burlington (Tyandaga)
$ 1,074,999
- Type
- Single Family
- Rooms
- 3 Beds + 1.5 Baths
ROYAL LEPAGE REAL ESTATE SERVICES LTD.
Golf Course
Burlington (Tyandaga)
$ 2,350,000
- Type
- Single Family
- Rooms
- 6 Beds + 5.5 Baths
GLOBAL BRICKS EXECUTIVE HOMES REALTY
Golf Course
Burlington (Tyandaga)
$ 1,950,000
- Type
- Single Family
- Rooms
- 4 Beds + 2.5 Baths
Re/Max Alliance Realty
Burlington (Tyandaga)
$ 4,499,000
- Type
- Single Family
- Rooms
- 5 Beds + 5.5 Baths
RE/MAX ESCARPMENT REALTY INC.
Golf Course
Burlington (Tyandaga)
$ 1,499,000
- Type
- Single Family
- Rooms
- 3 Beds + 3.5 Baths
RIGHT AT HOME REALTY
Burlington (Tyandaga)
$ 1,299,900
- Type
- Single Family
- Rooms
- 4 Beds + 2.5 Baths
ROYAL LEPAGE BURLOAK REAL ESTATE SERVICES
Primary On Main
Burlington (Tyandaga)
$ 1,219,000
- Type
- Single Family
- Rooms
- 3 Beds + 2.5 Baths
ROYAL LEPAGE BURLOAK REAL ESTATE SERVICES
Burlington (Tyandaga)
$ 1,700,000
- Type
- Single Family
- Rooms
- 3 Beds + 3.5 Baths
RE/MAX ESCARPMENT REALTY INC.
Water Views
Burlington (Tyandaga)
$ 3,388,800
- Type
- Single Family
- Rooms
- 4 Beds + 3.5 Baths
RE/MAX ESCARPMENT REALTY INC.
Primary On Main
Burlington (Tyandaga)
$ 1,849,000
- Type
- Single Family
- Rooms
- 5 Beds + 3 Baths
ROYAL LEPAGE SIGNATURE REALTY

 Data provided by the Ontario Regional Technology & Information Systems. The information is deemed reliable, but is not guaranteed. Not intended to solicit buyers or sellers, landlords or tenants currently under contract.
The trademarks REALTOR®, REALTORS® and the REALTOR® logo are controlled by The Canadian Real Estate Association (CREA) and identify real estate professionals who are members of CREA. The trademarks MLS®, Multiple Listing Service® and the associated logos are owned
Data provided by the Ontario Regional Technology & Information Systems. The information is deemed reliable, but is not guaranteed. Not intended to solicit buyers or sellers, landlords or tenants currently under contract.
The trademarks REALTOR®, REALTORS® and the REALTOR® logo are controlled by The Canadian Real Estate Association (CREA) and identify real estate professionals who are members of CREA. The trademarks MLS®, Multiple Listing Service® and the associated logos are owned