
Primary on Main













Address
276 Malvern Road, Burlington (Roseland), ON
Price
$ 1,649,000
Property Attributes
- ID#W13772368
- TypeSingle Family
- Listing Status Active
- MunicipalityBurlington (Roseland)
- CityBurlington (Roseland)
- AreaRoseland
- NeighbourhoodRoseland
- Postal CodeL7N 1Z6
- Style
- Price$ 1,649,000
- Bedrooms3
- Bathrooms3
- Half Bathrooms1
Data Source:
Canadian Real Estate Association (CREA)
Property Description
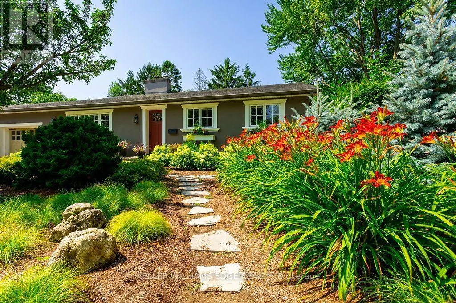
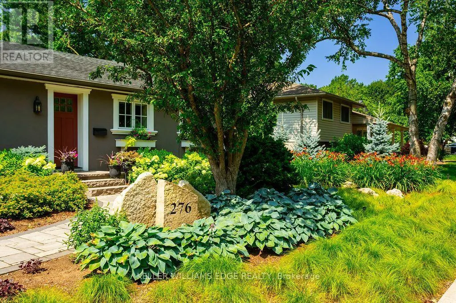
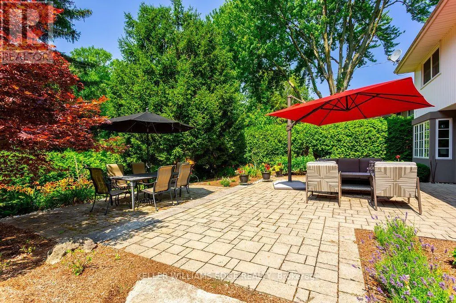
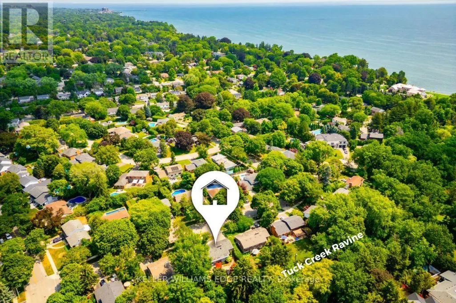
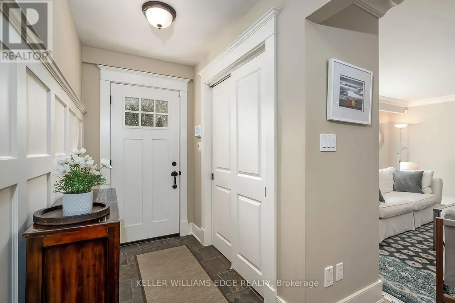
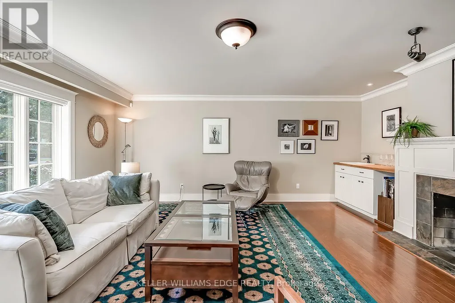
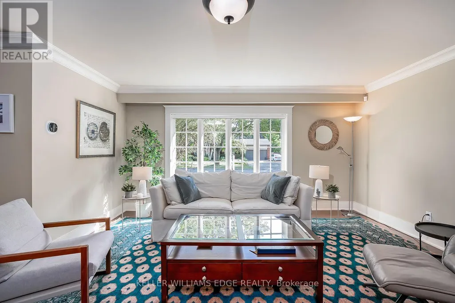
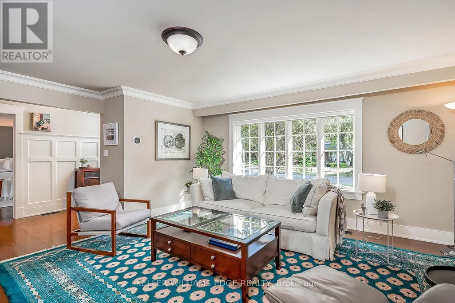
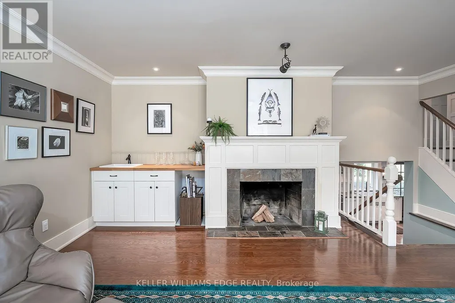
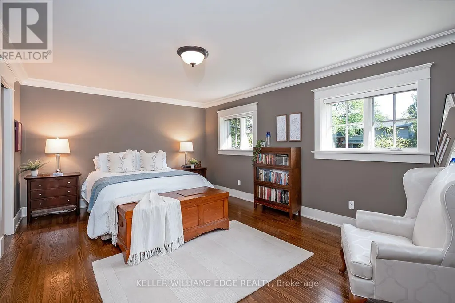
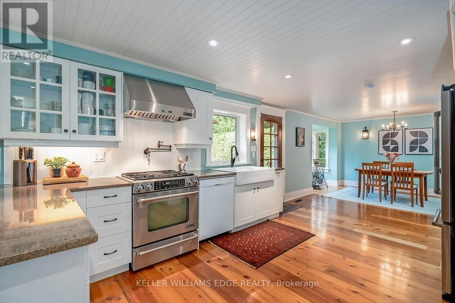
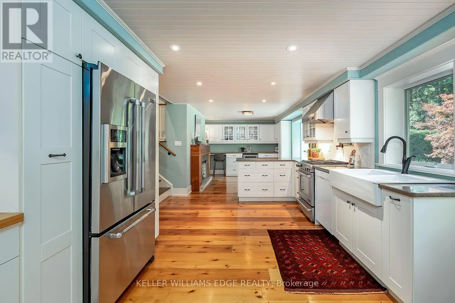
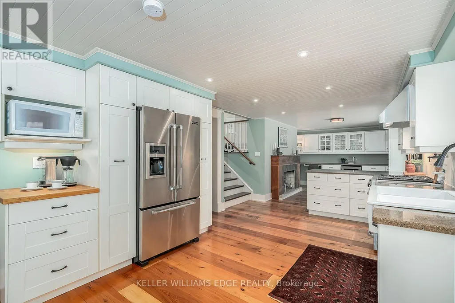
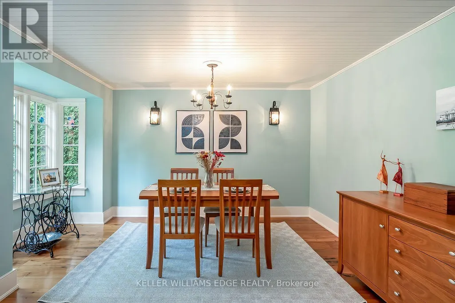
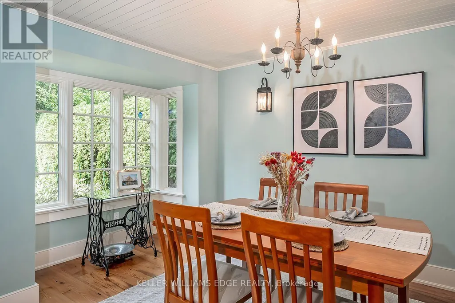
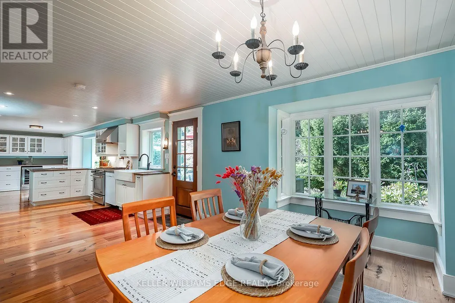
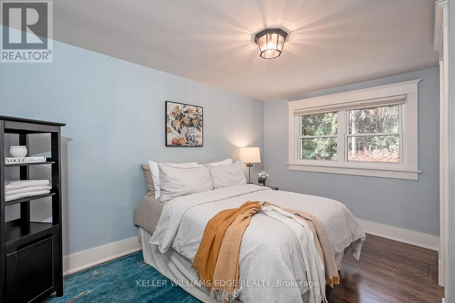
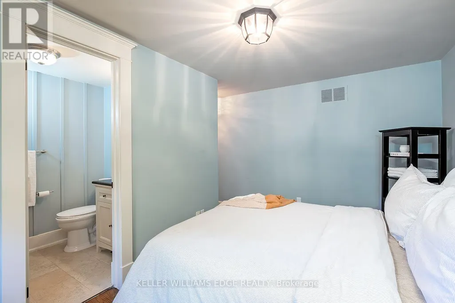
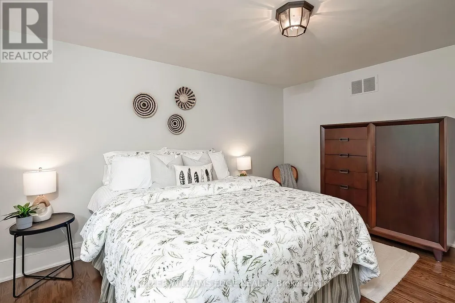
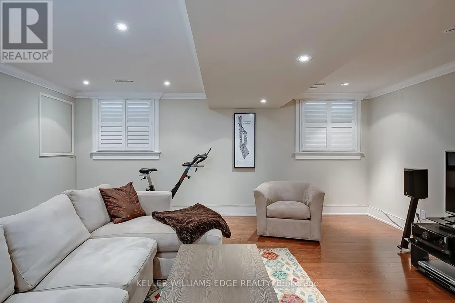
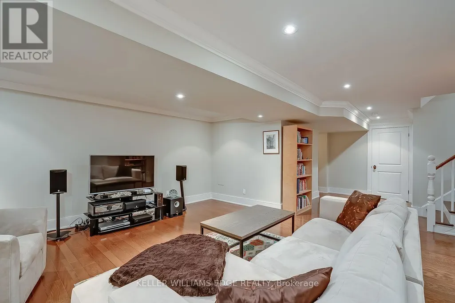
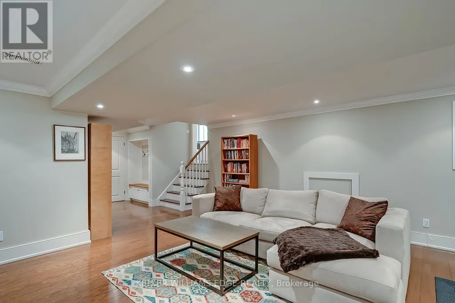
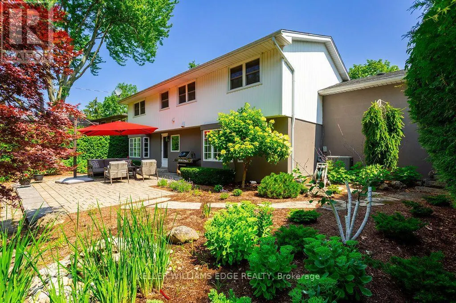
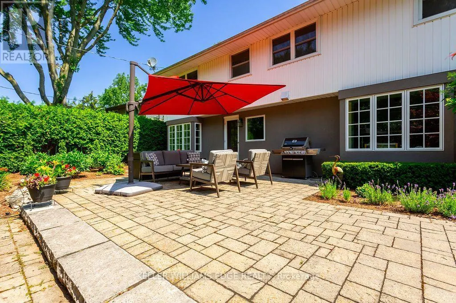
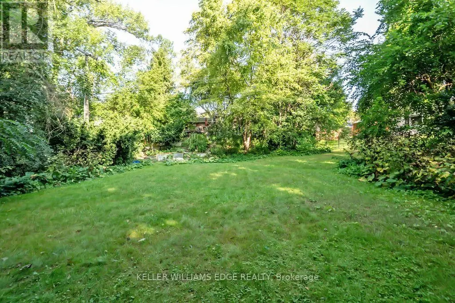
Welcome to 276 Malvern Road, a rare ravine-backed retreat in Burlington's coveted Roseland neighbourhood. Backing directly onto Tuck Creek and its wooded ravine, this meticulously maintained home offers nearly 3,000 sq. ft. of thoughtfully designed living space, with a layout you almost never find: every bedroom has its own ensuite. All of this is just steps from top-rated schools, including John Tuck, Nelson, and St. Raphael's. The chef's kitchen features crisp white cabinetry and high-end stainless steel appliances, with custom millwork that continues throughout the home. The entire home has been freshly painted using Farrow and Ball paint. Off the kitchen, a lovely sunroom offers a comfortable seating area, additional cabinetry, a desk station, and views to the backyard. A main-floor primary suite with a 4-piece ensuite makes this an ideal fit for downsizers, while two spacious upper-level bedrooms, each with its own 4-piece ensuite, give families room to grow. Two fireplaces, convenient upstairs laundry, and a large lower-level rec room round out the interior. Throughout the home, California Closets has enhanced the kitchen, primary walk-in closet, upstairs laundry, and lower-level storage, adding thoughtful, custom-designed organization in every space. Outside, the professionally landscaped grounds feature mature gardens and trees, a full irrigation system, and a backyard that opens directly onto the ravine, including private access to the creek and additional green space beyond the fence line. Recent updates include professional landscaping of the entire property, a new front door, updated upstairs windows, and a new tankless water heater, an efficient, eco-friendly touch for buyers who value sustainability. Homes like this rarely come to market. See the virtual tour for full details and video. (id:7434)
General Features
| Features | Carpet Free |
|---|---|
| Property Type | Single Family |
| Zoning Description | R2.1 |
| CommunityName | Roseland |
| Building Appliances | Garage door opener remote(s), Central Vacuum, Water Heater, Dishwasher, Garage door opener, Microwave, Stove, Refrigerator |
| Building Cooling Type | Central air conditioning |
| Location Description | Cross Streets: Spruce Avenue. ** Directions: Walkers Line to Spruce Avenue to Malvern Road. |
| Parking Space Total | 3 |
| Foundation Type | Concrete |
| Building Type | House |
| Ownership Type | Freehold |
Interior Features
| Building Fireplace Present | True |
|---|---|
| Building Fireplace Total | 2 |
| Building Heating Type | Forced air |
| Building Heating Fuel | Natural gas |
| Basement Development | Partially finished |
| Basement Type | Full (Partially finished) |
| Construction Style Attachment | Detached |
| Living Area Range | 2000 |
| Bedrooms | 3 |
Exterior Features
| Sewer | Sanitary sewer |
|---|---|
| Exterior Finish | Aluminum siding, Stucco |
Room Details
| Room | Dimensions | Level | Flooring | Details |
|---|---|---|---|---|
| Bathroom | 1.69 m x 3.35 m | Main level | 3.35 m | |
| Dining room | 4.42 m x 3.38 m | Lower level | 3.38 m | |
| Kitchen | 4.39 m x 8.75 m | Lower level | 8.75 m | |
| Living room | 5.52 m x 6.98 m | Main level | 6.98 m | |
| Primary Bedroom | 3.69 m x 5.46 m | Main level | 5.46 m |
Amenities
- Views
- New Construction
- Adult 55+
- Lease To Own
- No Strata Fees
- Furnished
- Primary On Main
- Air Conditioning
- Seller Finance
- Green
- Fixer Upper
- Horse
- Golf
- Fireplace
- Deck
- Garage
- Basement
- Pool

Property vs Single Family Average in L7N 1Z6
Price
In The Neighbourhood
Open House
Burlington (Roseland)
$ 1,999,900
- Type
- Single Family
- Rooms
- 4 Beds + 1.5 Baths
RE/MAX ESCARPMENT REALTY INC.
Burlington (Roseland)
$ 3,750
- Type
- Single Family
- Rooms
- 4 Beds + 2 Baths
SOTHEBY'S INTERNATIONAL REALTY CANADA
Burlington (Roseland)
$ 2,299,900
- Type
- Single Family
- Rooms
- 4 Beds + 3.5 Baths
RE/MAX ESCARPMENT REALTY INC.
Burlington (Roseland)
$ 1,079,000
- Type
- Single Family
- Rooms
- 3 Beds + 2.5 Baths
ROYAL LEPAGE CERTIFIED REALTY
Water Views
Burlington (Roseland)
$ 2,595,000
- Type
- Single Family
- Rooms
- 5 Beds + 3.5 Baths
RE/MAX ESCARPMENT REALTY INC.
Burlington (Roseland)
$ 1,549,000
- Type
- Single Family
- Rooms
- 3 Beds + 2.5 Baths
KELLER WILLIAMS EDGE REALTY
Primary On Main
Burlington (Roseland)
$ 988,800
- Type
- Single Family
- Rooms
- 4 Beds + 2.5 Baths
RE/MAX REALTY SERVICES INC.
Burlington (Roseland)
$ 1,649,900
- Type
- Single Family
- Rooms
- 4 Beds + 3.5 Baths
RE/MAX ABOUTOWNE REALTY CORP.
Primary On Main
Burlington (Roseland)
$ 1,198,000
- Type
- Single Family
- Rooms
- 2 Beds + 2 Baths
ROYAL LEPAGE REAL ESTATE SERVICES LTD.
Primary On Main
Burlington (Roseland)
$ 1,987,000
- Type
- Single Family
- Rooms
- 3 Beds + 3 Baths
ROYAL LEPAGE STATE REALTY
Golf Course
Burlington (Roseland)
$ 2,890,000
- Type
- Single Family
- Rooms
- 6 Beds + 5.5 Baths
RE/MAX ESCARPMENT REALTY INC.

 Data provided by the Ontario Regional Technology & Information Systems. The information is deemed reliable, but is not guaranteed. Not intended to solicit buyers or sellers, landlords or tenants currently under contract.
The trademarks REALTOR®, REALTORS® and the REALTOR® logo are controlled by The Canadian Real Estate Association (CREA) and identify real estate professionals who are members of CREA. The trademarks MLS®, Multiple Listing Service® and the associated logos are owned
Data provided by the Ontario Regional Technology & Information Systems. The information is deemed reliable, but is not guaranteed. Not intended to solicit buyers or sellers, landlords or tenants currently under contract.
The trademarks REALTOR®, REALTORS® and the REALTOR® logo are controlled by The Canadian Real Estate Association (CREA) and identify real estate professionals who are members of CREA. The trademarks MLS®, Multiple Listing Service® and the associated logos are owned