
Address
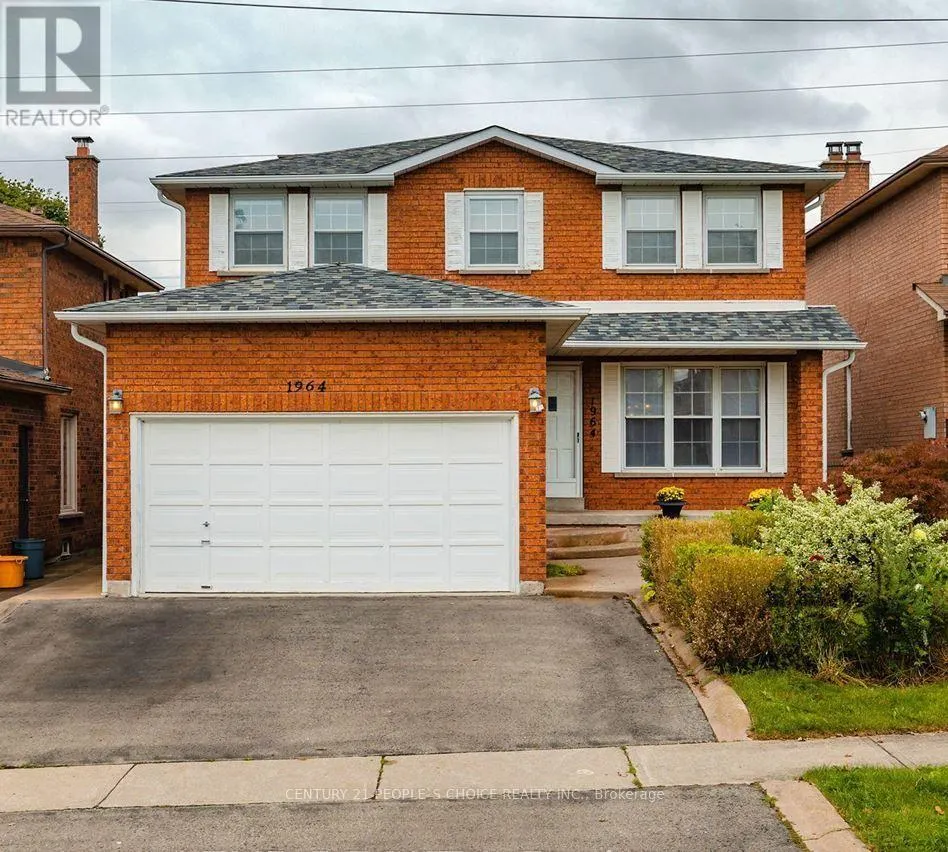
#lower - 1964 Aldermead Road, Mississauga (Central Erin Mills), ON
Price
$ 2,100
Property Attributes
- ID#W13763536
- TypeSingle Family
- Listing Status Active
- MunicipalityMississauga (Central Erin Mills)
- CityMississauga (Central Erin Mills)
- AreaCentral Erin Mills
- NeighbourhoodCentral Erin Mills
- Postal CodeL5M 3A1
- Style
- Price$ 2,100
- Bedrooms2
- Bathrooms1
- Half Bathrooms0
Data Source:
Canadian Real Estate Association (CREA)
Property Description
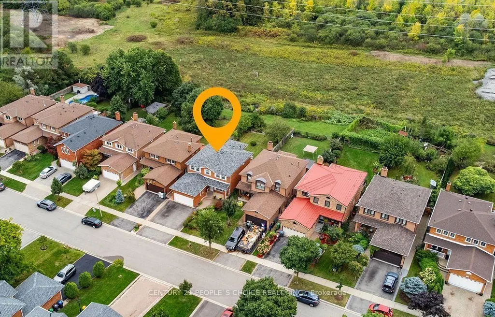
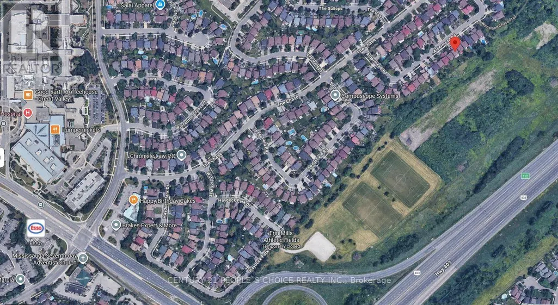
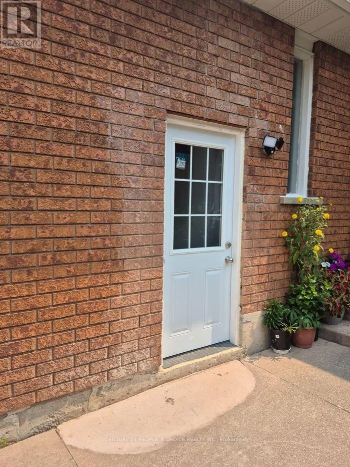
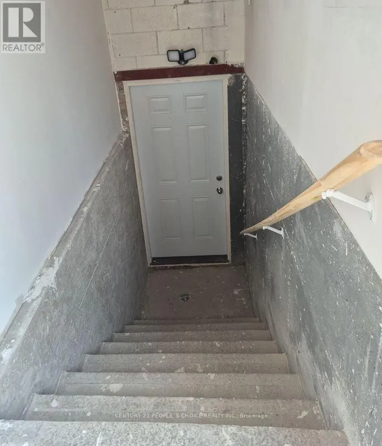
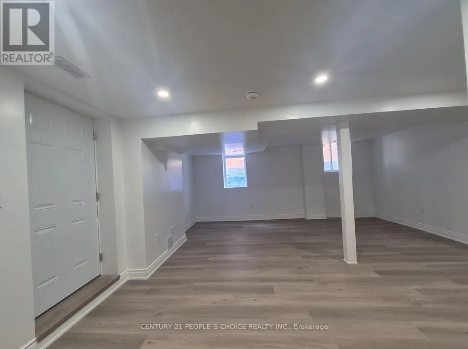
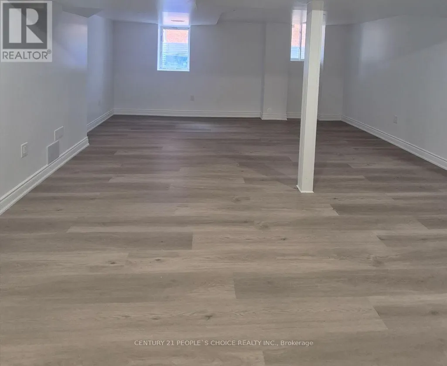
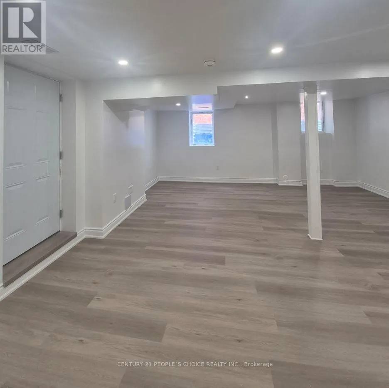
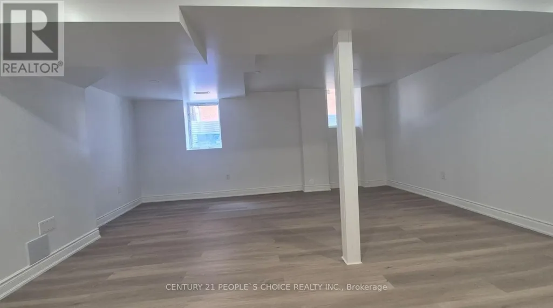
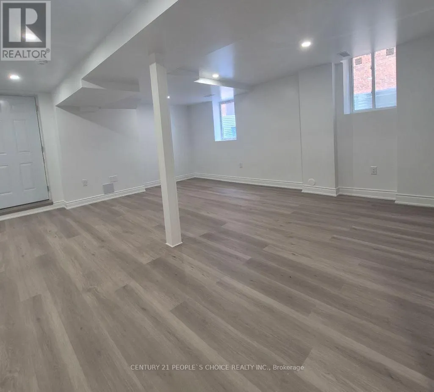
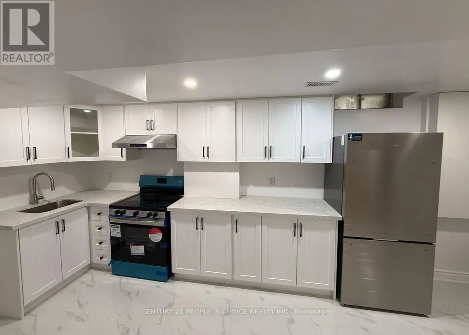
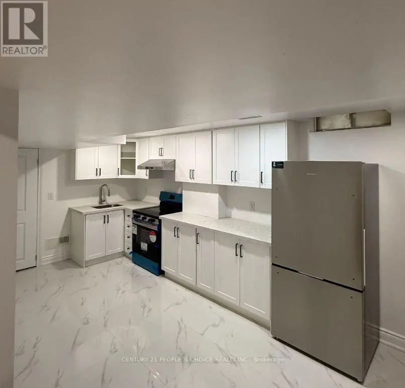
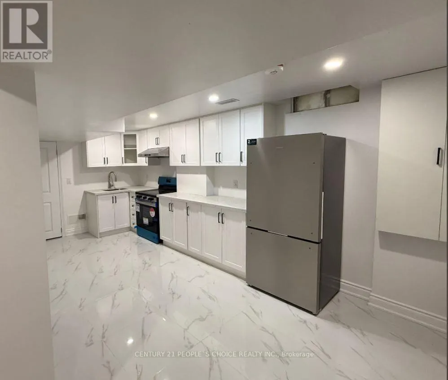
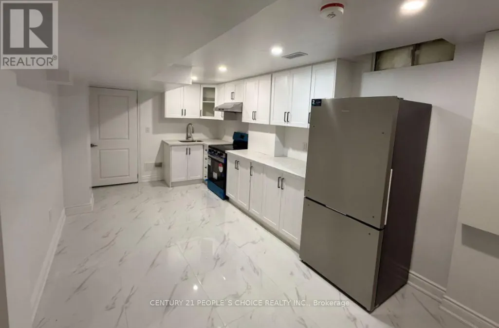
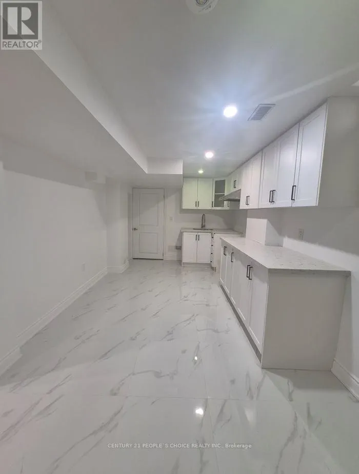
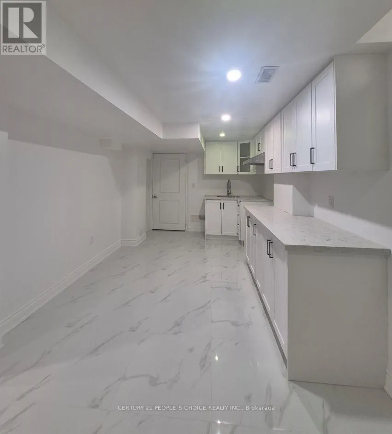
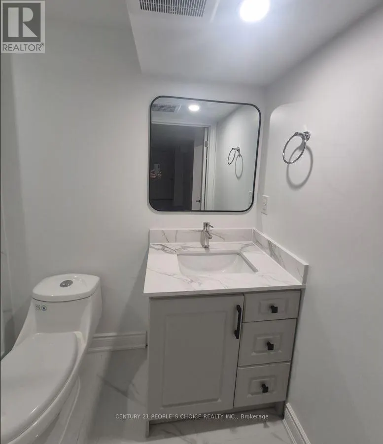
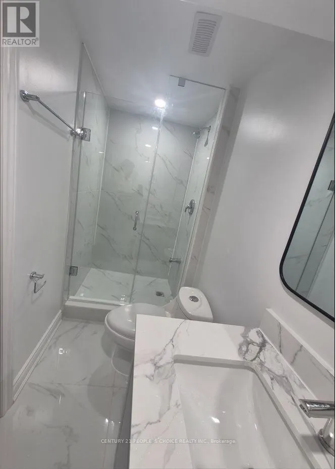
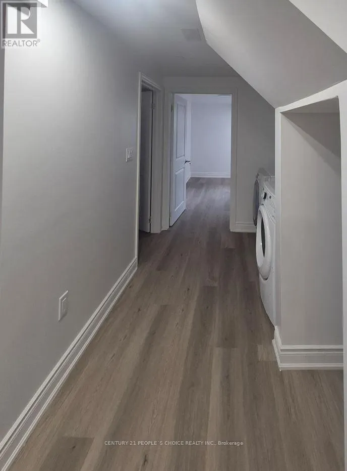
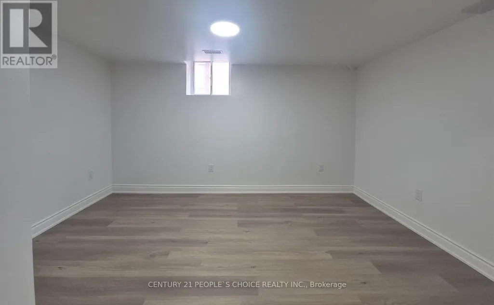
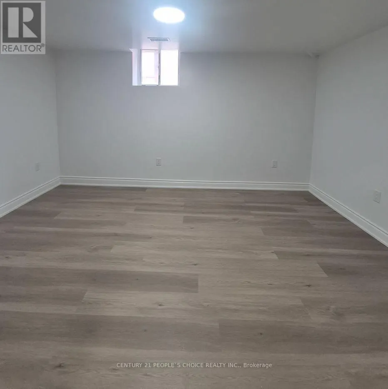
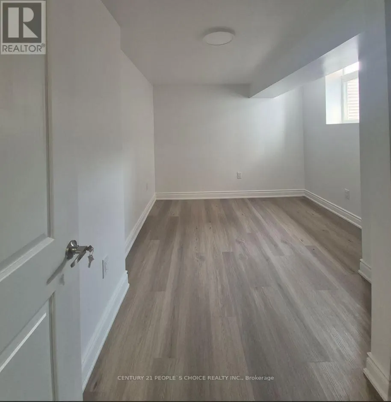
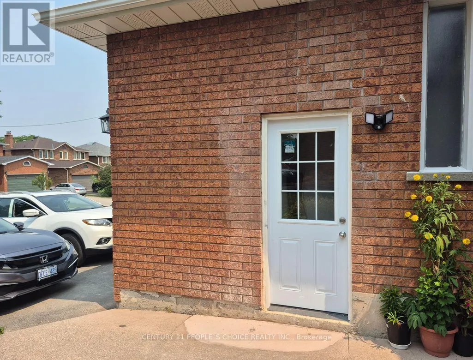
** Brand New ** bright and spacious 2-bedroom LEGAL Basement Apartment nestled in the highly sought-after Woodland Chase area. This inviting layout offers separate Entrance Huge living and dining room, a family-sized eat-in kitchen with granite counters and backsplash. The Large Living/family room features a comfortable living. Ensuite Laundry is an added feature, plus 2 extra spacious bedrooms. The Legally finished basement offers Brand new kitchen, and a 3-piece bathroom. Conveniently located near top-rated schools University of Toronto (UTM campus), John Fraser & Gonzaga School District), highways, hospitals, Go Station, Erin Mills Town Centre Mall and parks, this home is a must-see! (id:7434)
General Features
| Features | Backs on greenbelt, Dry, Carpet Free |
|---|---|
| Community Features | School Bus |
| Property Type | Single Family |
| Lease | 2100.00 |
| CommunityName | Central Erin Mills |
| Amenities | Park, Public Transit, Schools |
| Building Age | 31 to 50 years |
| Building Appliances | Dishwasher, Dryer, Stove, Refrigerator |
| Building Basement Features | Apartment in basement, Separate entrance |
| Building Cooling Type | Central air conditioning |
| Location Description | Credit Valley & Erin Mills Pkwy |
| Parking Space Total | 1 |
| Foundation Type | Concrete |
| Building Type | House |
| Ownership Type | Freehold |
Interior Features
| Building Fireplace Present | False |
|---|---|
| Building Heating Type | Forced air |
| Building Heating Fuel | Natural gas |
| Basement Type | N/A, N/A |
| Construction Style Attachment | Detached |
| Living Area Range | 700 |
| Bedrooms | 2 |
Exterior Features
| Land Amenities | Park, Public Transit, Schools |
|---|---|
| Sewer | Sanitary sewer |
| Exterior Finish | Brick |
Room Details
| Room | Dimensions | Level | Flooring | Details |
|---|---|---|---|---|
| Bedroom | Measurements not available | Lower level | ||
| Bedroom 2 | Measurements not available | Lower level | ||
| Dining room | Measurements not available | Lower level | ||
| Kitchen | Measurements not available | Lower level | ||
| Living room | Measurements not available | Lower level |
Amenities
- Views
- New Construction
- Adult 55+
- Lease To Own
- No Strata Fees
- Furnished
- Primary On Main
- Air Conditioning
- Seller Finance
- Green
- Fixer Upper
- Horse
- Golf
- Fireplace
- Deck
- Garage
- Basement
- Pool

Property vs Single Family Average in L5M 3A1
In The Neighbourhood
Just Listed
Mississauga (Central Erin Mills)
$ 1,198,888
- Type
- Single Family
- Rooms
- 3 Beds + 2.5 Baths
INTERNATIONAL REALTY FIRM, INC.
Mississauga (Central Erin Mills)
$ 3,050
- Type
- Single Family
- Rooms
- 3 Beds + 2.5 Baths
PONTIS REALTY INC.
Views
Mississauga (Central Erin Mills)
$ 4,700
- Type
- Single Family
- Rooms
- 5 Beds + 3.5 Baths
RIGHT AT HOME REALTY
Open House
Mississauga (Central Erin Mills)
$ 978,000
- Type
- Single Family
- Rooms
- 4 Beds + 2.5 Baths
BAY STREET GROUP INC.
Mississauga (Central Erin Mills)
$ 1,549,990
- Type
- Single Family
- Rooms
- 5 Beds + 3.5 Baths
RE/MAX ESCARPMENT REALTY INC.
Open House
Mississauga (Central Erin Mills)
$ 2,399,000
- Type
- Single Family
- Rooms
- 6 Beds + 4.5 Baths
REBEST REALTY INC.
Mississauga (Central Erin Mills)
$ 1,300
- Type
- Single Family
- Rooms
- 1 Beds + 1 Baths
RE/MAX REALTY SPECIALISTS INC.
Mississauga (Central Erin Mills)
$ 1,199,900
- Type
- Single Family
- Rooms
- 4 Beds + 3.5 Baths
RE/MAX REAL ESTATE CENTRE INC.
Mississauga (Central Erin Mills)
$ 1,449,888
- Type
- Single Family
- Rooms
- 5 Beds + 3.5 Baths
ROYAL LEPAGE SIGNATURE REALTY
Mississauga (Central Erin Mills)
$ 1,400
- Type
- Single Family
- Rooms
- 1 Beds + 1 Baths
HOMELIFE/MIRACLE REALTY LTD
Mississauga (Central Erin Mills)
$ 1,329,000
- Type
- Single Family
- Rooms
- 4 Beds + 3.5 Baths
HOMELIFE NEW WORLD REALTY INC.

 Data provided by the Ontario Regional Technology & Information Systems. The information is deemed reliable, but is not guaranteed. Not intended to solicit buyers or sellers, landlords or tenants currently under contract.
The trademarks REALTOR®, REALTORS® and the REALTOR® logo are controlled by The Canadian Real Estate Association (CREA) and identify real estate professionals who are members of CREA. The trademarks MLS®, Multiple Listing Service® and the associated logos are owned
Data provided by the Ontario Regional Technology & Information Systems. The information is deemed reliable, but is not guaranteed. Not intended to solicit buyers or sellers, landlords or tenants currently under contract.
The trademarks REALTOR®, REALTORS® and the REALTOR® logo are controlled by The Canadian Real Estate Association (CREA) and identify real estate professionals who are members of CREA. The trademarks MLS®, Multiple Listing Service® and the associated logos are owned