











Address
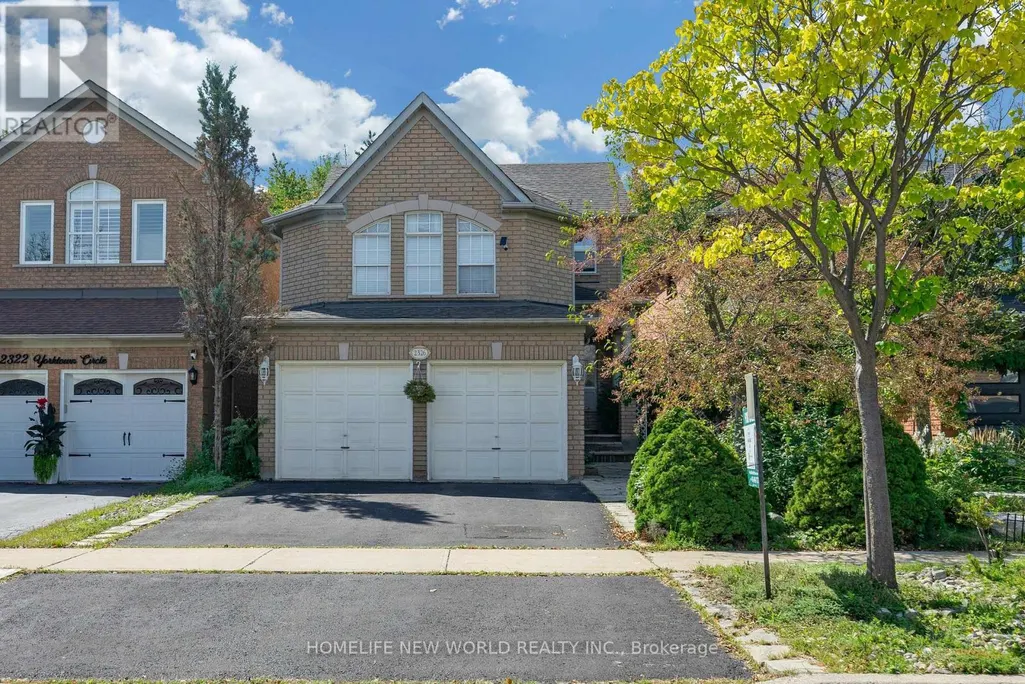
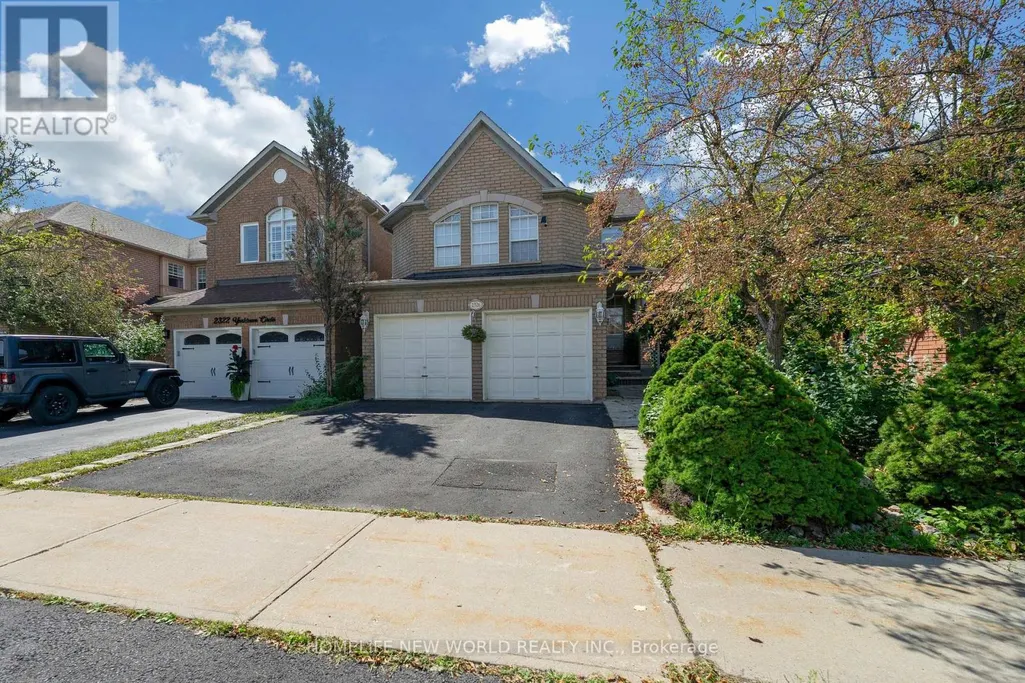
2326 Yorktown Circle, Mississauga (Central Erin Mills), ON
Price
$ 1,329,000
Property Attributes
- ID#W13770226
- TypeSingle Family
- Listing Status Active
- MunicipalityMississauga (Central Erin Mills)
- CityMississauga (Central Erin Mills)
- AreaCentral Erin Mills
- NeighbourhoodCentral Erin Mills
- Postal CodeL5M 5Y2
- Style
- Price$ 1,329,000
- Bedrooms3+1
- Bathrooms3
- Half Bathrooms1
Data Source:
Canadian Real Estate Association (CREA)
Property Description
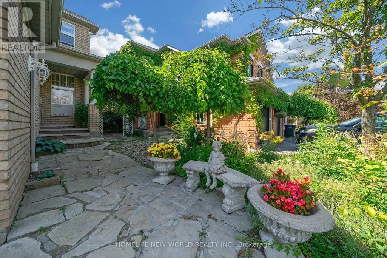
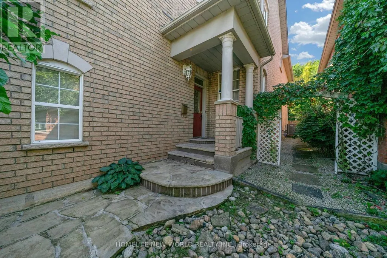
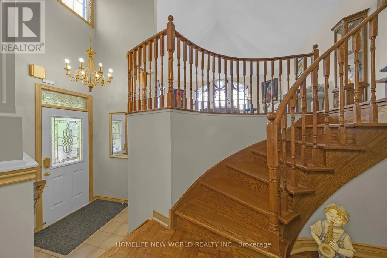
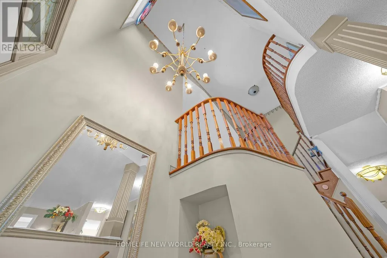
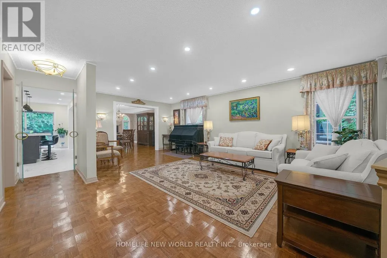
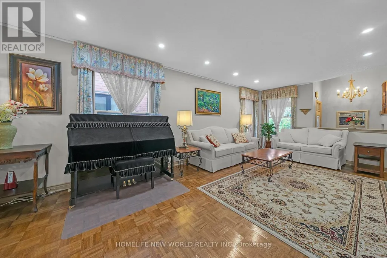
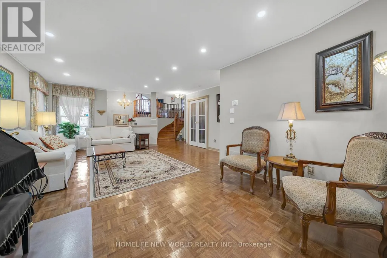
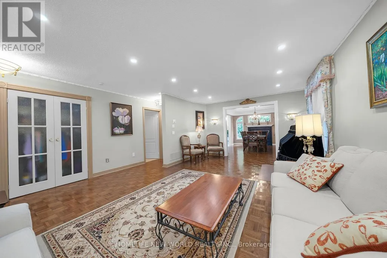
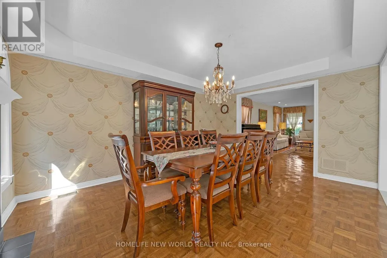
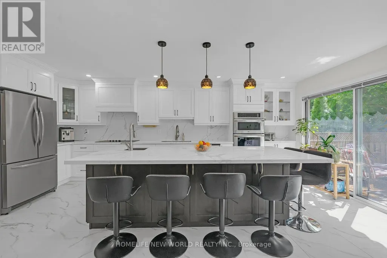
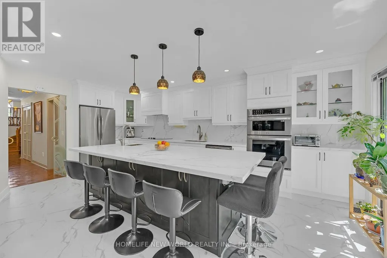
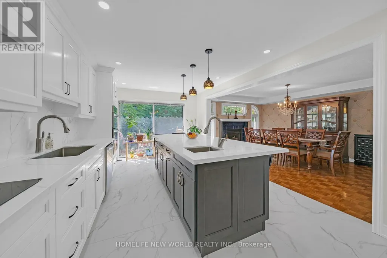
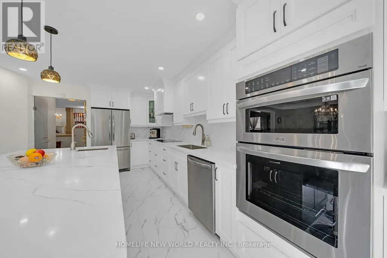
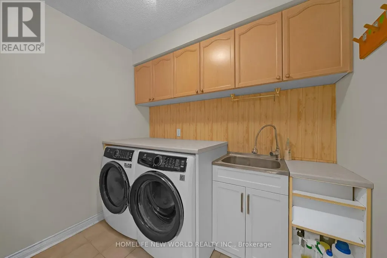
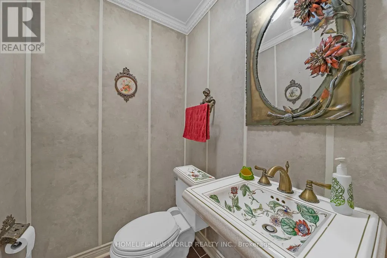
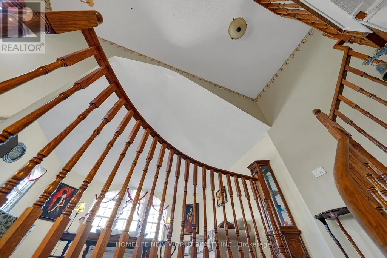
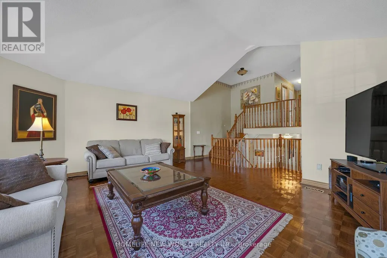
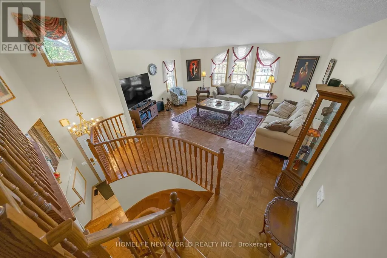
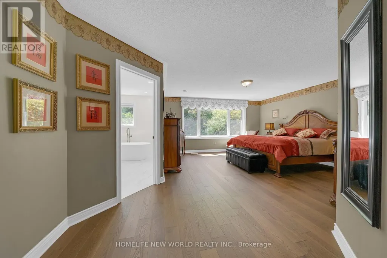
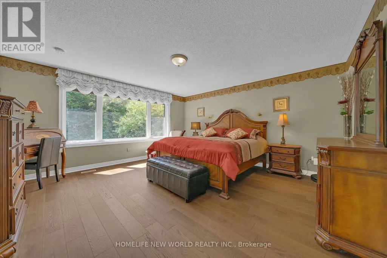
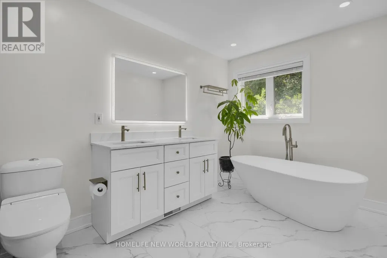
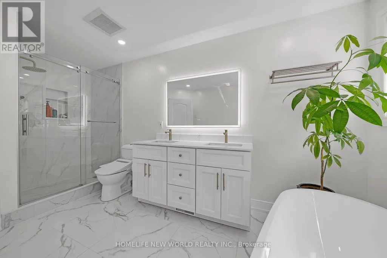
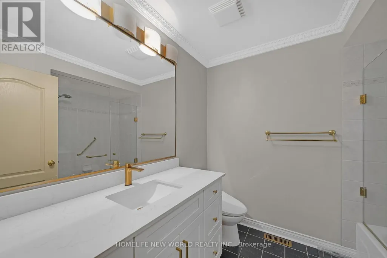
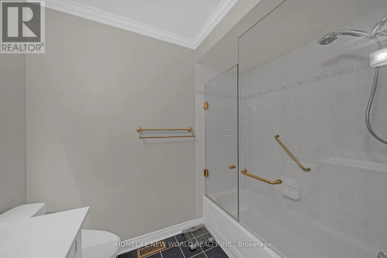
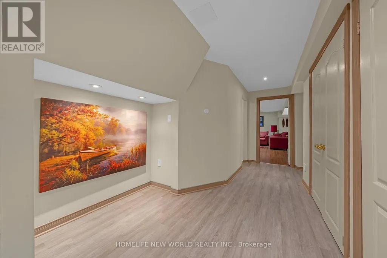
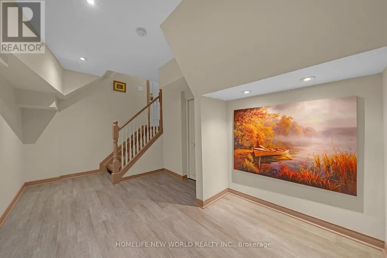
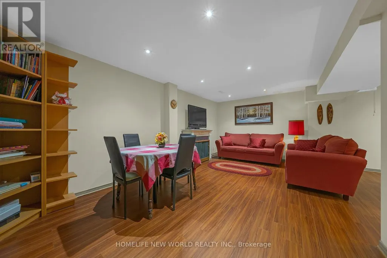
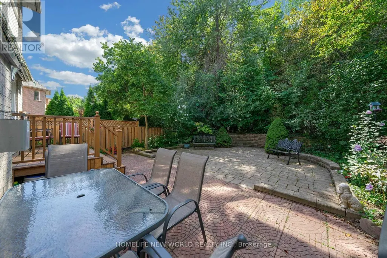
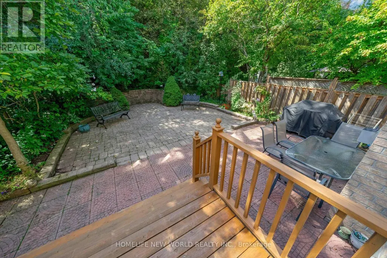
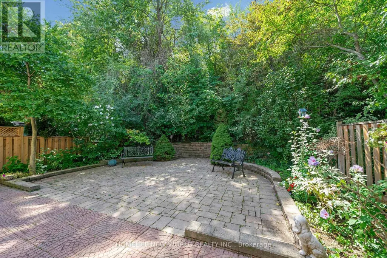
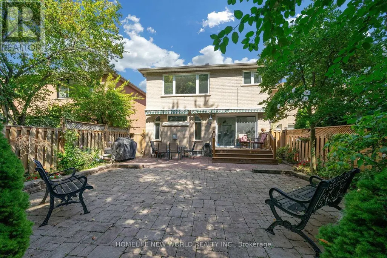
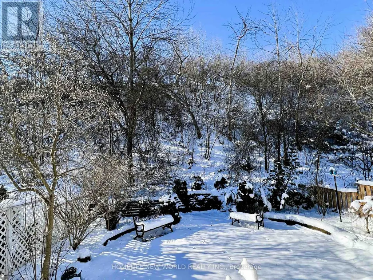
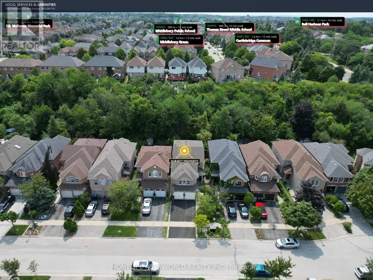
Fantastic Opportunity in Desirable Streetsville! Well-maintained, owner-occupied home on an impressive 198-ft deep lot backing onto private greenspace. Newly renovated open-concept kitchen with large centre island and updated 2nd-floor bathroom. Spacious layout featuring separate living/dining rooms, cathedral-ceiling family room and eat-in kitchen. Finished basement offers 2nd laundry, fridge, storage and separate garage entrance, ideal for additional living space or rental potential. Beautifully landscaped private backyard with stone retaining walls and professional drainage system. Walking distance to Streetsville GO, Vista Heights/Dolphin School, Streetsville SS. , parks, shops and restaurants. (id:7434)
General Features
| Features | Carpet Free |
|---|---|
| Property Type | Single Family |
| Zoning Description | Residential |
| CommunityName | Central Erin Mills |
| Building Age | 16 to 30 years |
| Building Appliances | Dishwasher, Dryer, Stove, Washer, Window Coverings, Refrigerator |
| Building Cooling Type | Central air conditioning |
| Location Description | Cross Streets: Thomas/McFarren. ** Directions: SW. |
| Parking Space Total | 5 |
| Foundation Type | Concrete |
| Building Type | House |
| Ownership Type | Freehold |
| Building.StoriesTotal | 2 |
Interior Features
| Building Fireplace Present | True |
|---|---|
| Building Heating Type | Forced air |
| Building Heating Fuel | Natural gas |
| Basement Development | Finished |
| Basement Type | N/A (Finished) |
| Construction Style Attachment | Detached |
| Flooring Type | Ceramic |
| Living Area Range | 2500 |
| Bedrooms | 3+1 |
Exterior Features
| Sewer | Sanitary sewer |
|---|---|
| Exterior Finish | Brick |
Room Details
| Room | Dimensions | Level | Flooring | Details |
|---|---|---|---|---|
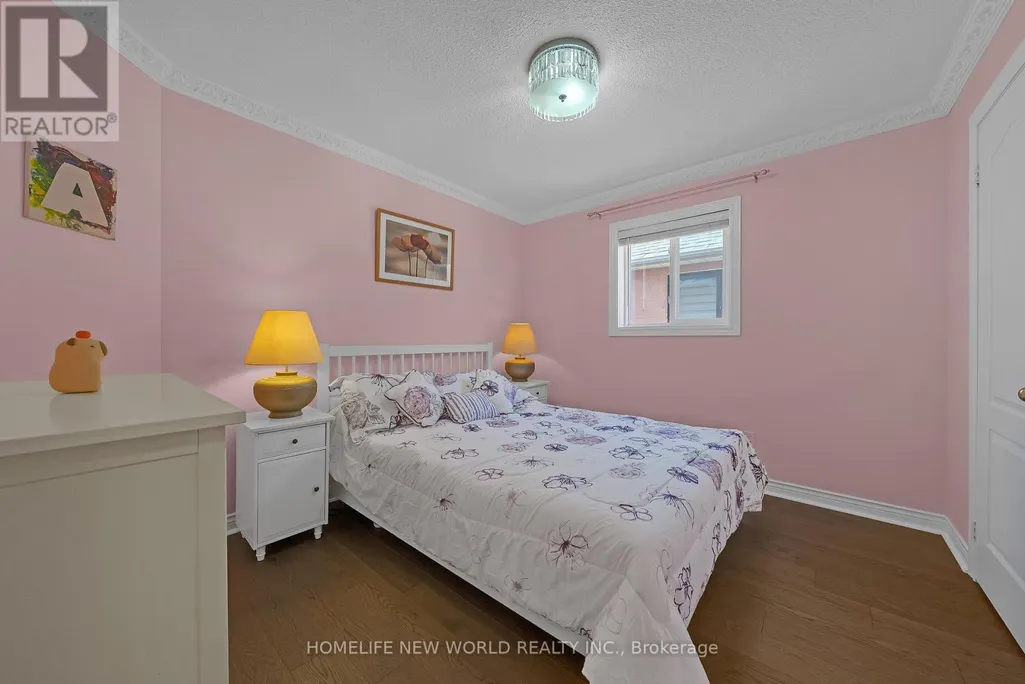
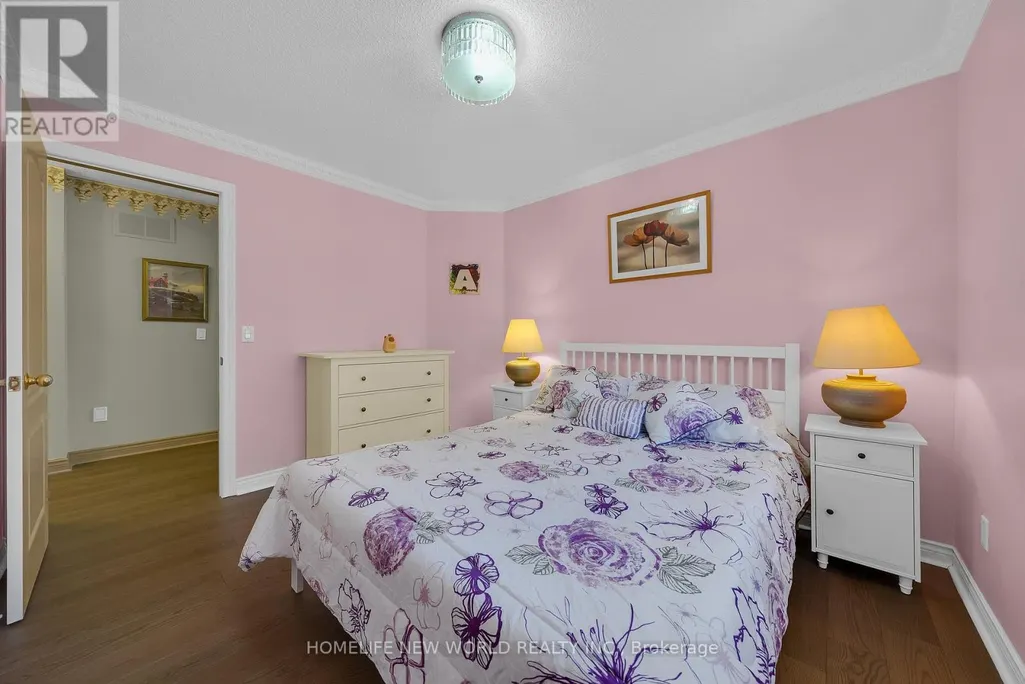
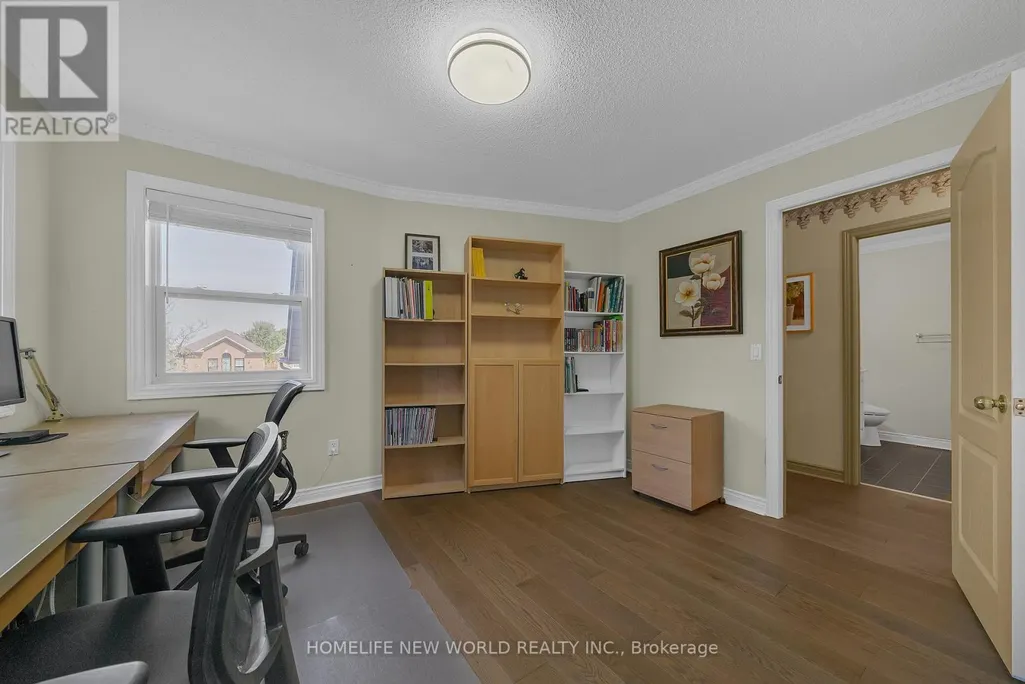
| Bedroom 2 | 3.53 m x 3.05 m | Second level | 3.05 m | |
| Bedroom 3 | 3.84 m x 3.05 m | Second level | 3.05 m | |
| Bedroom 4 | 3.66 m x 3.5 m | Basement | 3.5 m | |
| Dining room | 4.88 m x 3.79 m | Main level | 3.79 m | |
| Family room | 5.49 m x 5.31 m | Upper Level | 5.31 m | |
| Kitchen | 5.87 m x 3.49 m | Main level | 3.49 m | |
| Living room | 7.1 m x 3.97 m | Main level | 3.97 m | |
| Primary Bedroom | 6.55 m x 5.79 m | Second level | 5.79 m | |
| Study | 5.85 m x 3.35 m | Basement | 3.35 m |
Amenities
- Views
- New Construction
- Adult 55+
- Lease To Own
- No Strata Fees
- Furnished
- Primary On Main
- Air Conditioning
- Seller Finance
- Green
- Fixer Upper
- Horse
- Golf
- Fireplace
- Deck
- Garage
- Basement
- Pool

Property vs Single Family Average in L5M 5Y2
Price
In The Neighbourhood
Open House
Mississauga (Central Erin Mills)
$ 899,000
- Type
- Single Family
- Rooms
- 3 Beds + 3 Baths
CENTURY 21 PERCY FULTON LTD.
Mississauga (Central Erin Mills)
$ 1,198,888
- Type
- Single Family
- Rooms
- 3 Beds + 2.5 Baths
INTERNATIONAL REALTY FIRM, INC.
Mississauga (Central Erin Mills)
$ 3,050
- Type
- Single Family
- Rooms
- 3 Beds + 2.5 Baths
PONTIS REALTY INC.
Views
Mississauga (Central Erin Mills)
$ 4,700
- Type
- Single Family
- Rooms
- 5 Beds + 3.5 Baths
RIGHT AT HOME REALTY
Open House
Mississauga (Central Erin Mills)
$ 978,000
- Type
- Single Family
- Rooms
- 4 Beds + 2.5 Baths
BAY STREET GROUP INC.
Mississauga (Central Erin Mills)
$ 1,549,990
- Type
- Single Family
- Rooms
- 5 Beds + 3.5 Baths
RE/MAX ESCARPMENT REALTY INC.
Mississauga (Central Erin Mills)
$ 2,399,000
- Type
- Single Family
- Rooms
- 6 Beds + 4.5 Baths
REBEST REALTY INC.
Mississauga (Central Erin Mills)
$ 1,300
- Type
- Single Family
- Rooms
- 1 Beds + 1 Baths
RE/MAX REALTY SPECIALISTS INC.
Mississauga (Central Erin Mills)
$ 1,199,900
- Type
- Single Family
- Rooms
- 4 Beds + 3.5 Baths
RE/MAX REAL ESTATE CENTRE INC.
Mississauga (Central Erin Mills)
$ 1,449,888
- Type
- Single Family
- Rooms
- 5 Beds + 3.5 Baths
ROYAL LEPAGE SIGNATURE REALTY
Mississauga (Central Erin Mills)
$ 1,400
- Type
- Single Family
- Rooms
- 1 Beds + 1 Baths
HOMELIFE/MIRACLE REALTY LTD

 Data provided by the Ontario Regional Technology & Information Systems. The information is deemed reliable, but is not guaranteed. Not intended to solicit buyers or sellers, landlords or tenants currently under contract.
The trademarks REALTOR®, REALTORS® and the REALTOR® logo are controlled by The Canadian Real Estate Association (CREA) and identify real estate professionals who are members of CREA. The trademarks MLS®, Multiple Listing Service® and the associated logos are owned
Data provided by the Ontario Regional Technology & Information Systems. The information is deemed reliable, but is not guaranteed. Not intended to solicit buyers or sellers, landlords or tenants currently under contract.
The trademarks REALTOR®, REALTORS® and the REALTOR® logo are controlled by The Canadian Real Estate Association (CREA) and identify real estate professionals who are members of CREA. The trademarks MLS®, Multiple Listing Service® and the associated logos are owned